3920 Carriage Woods Court,Rocky Mount, NC 27804
Rocky Mount, NC 27804
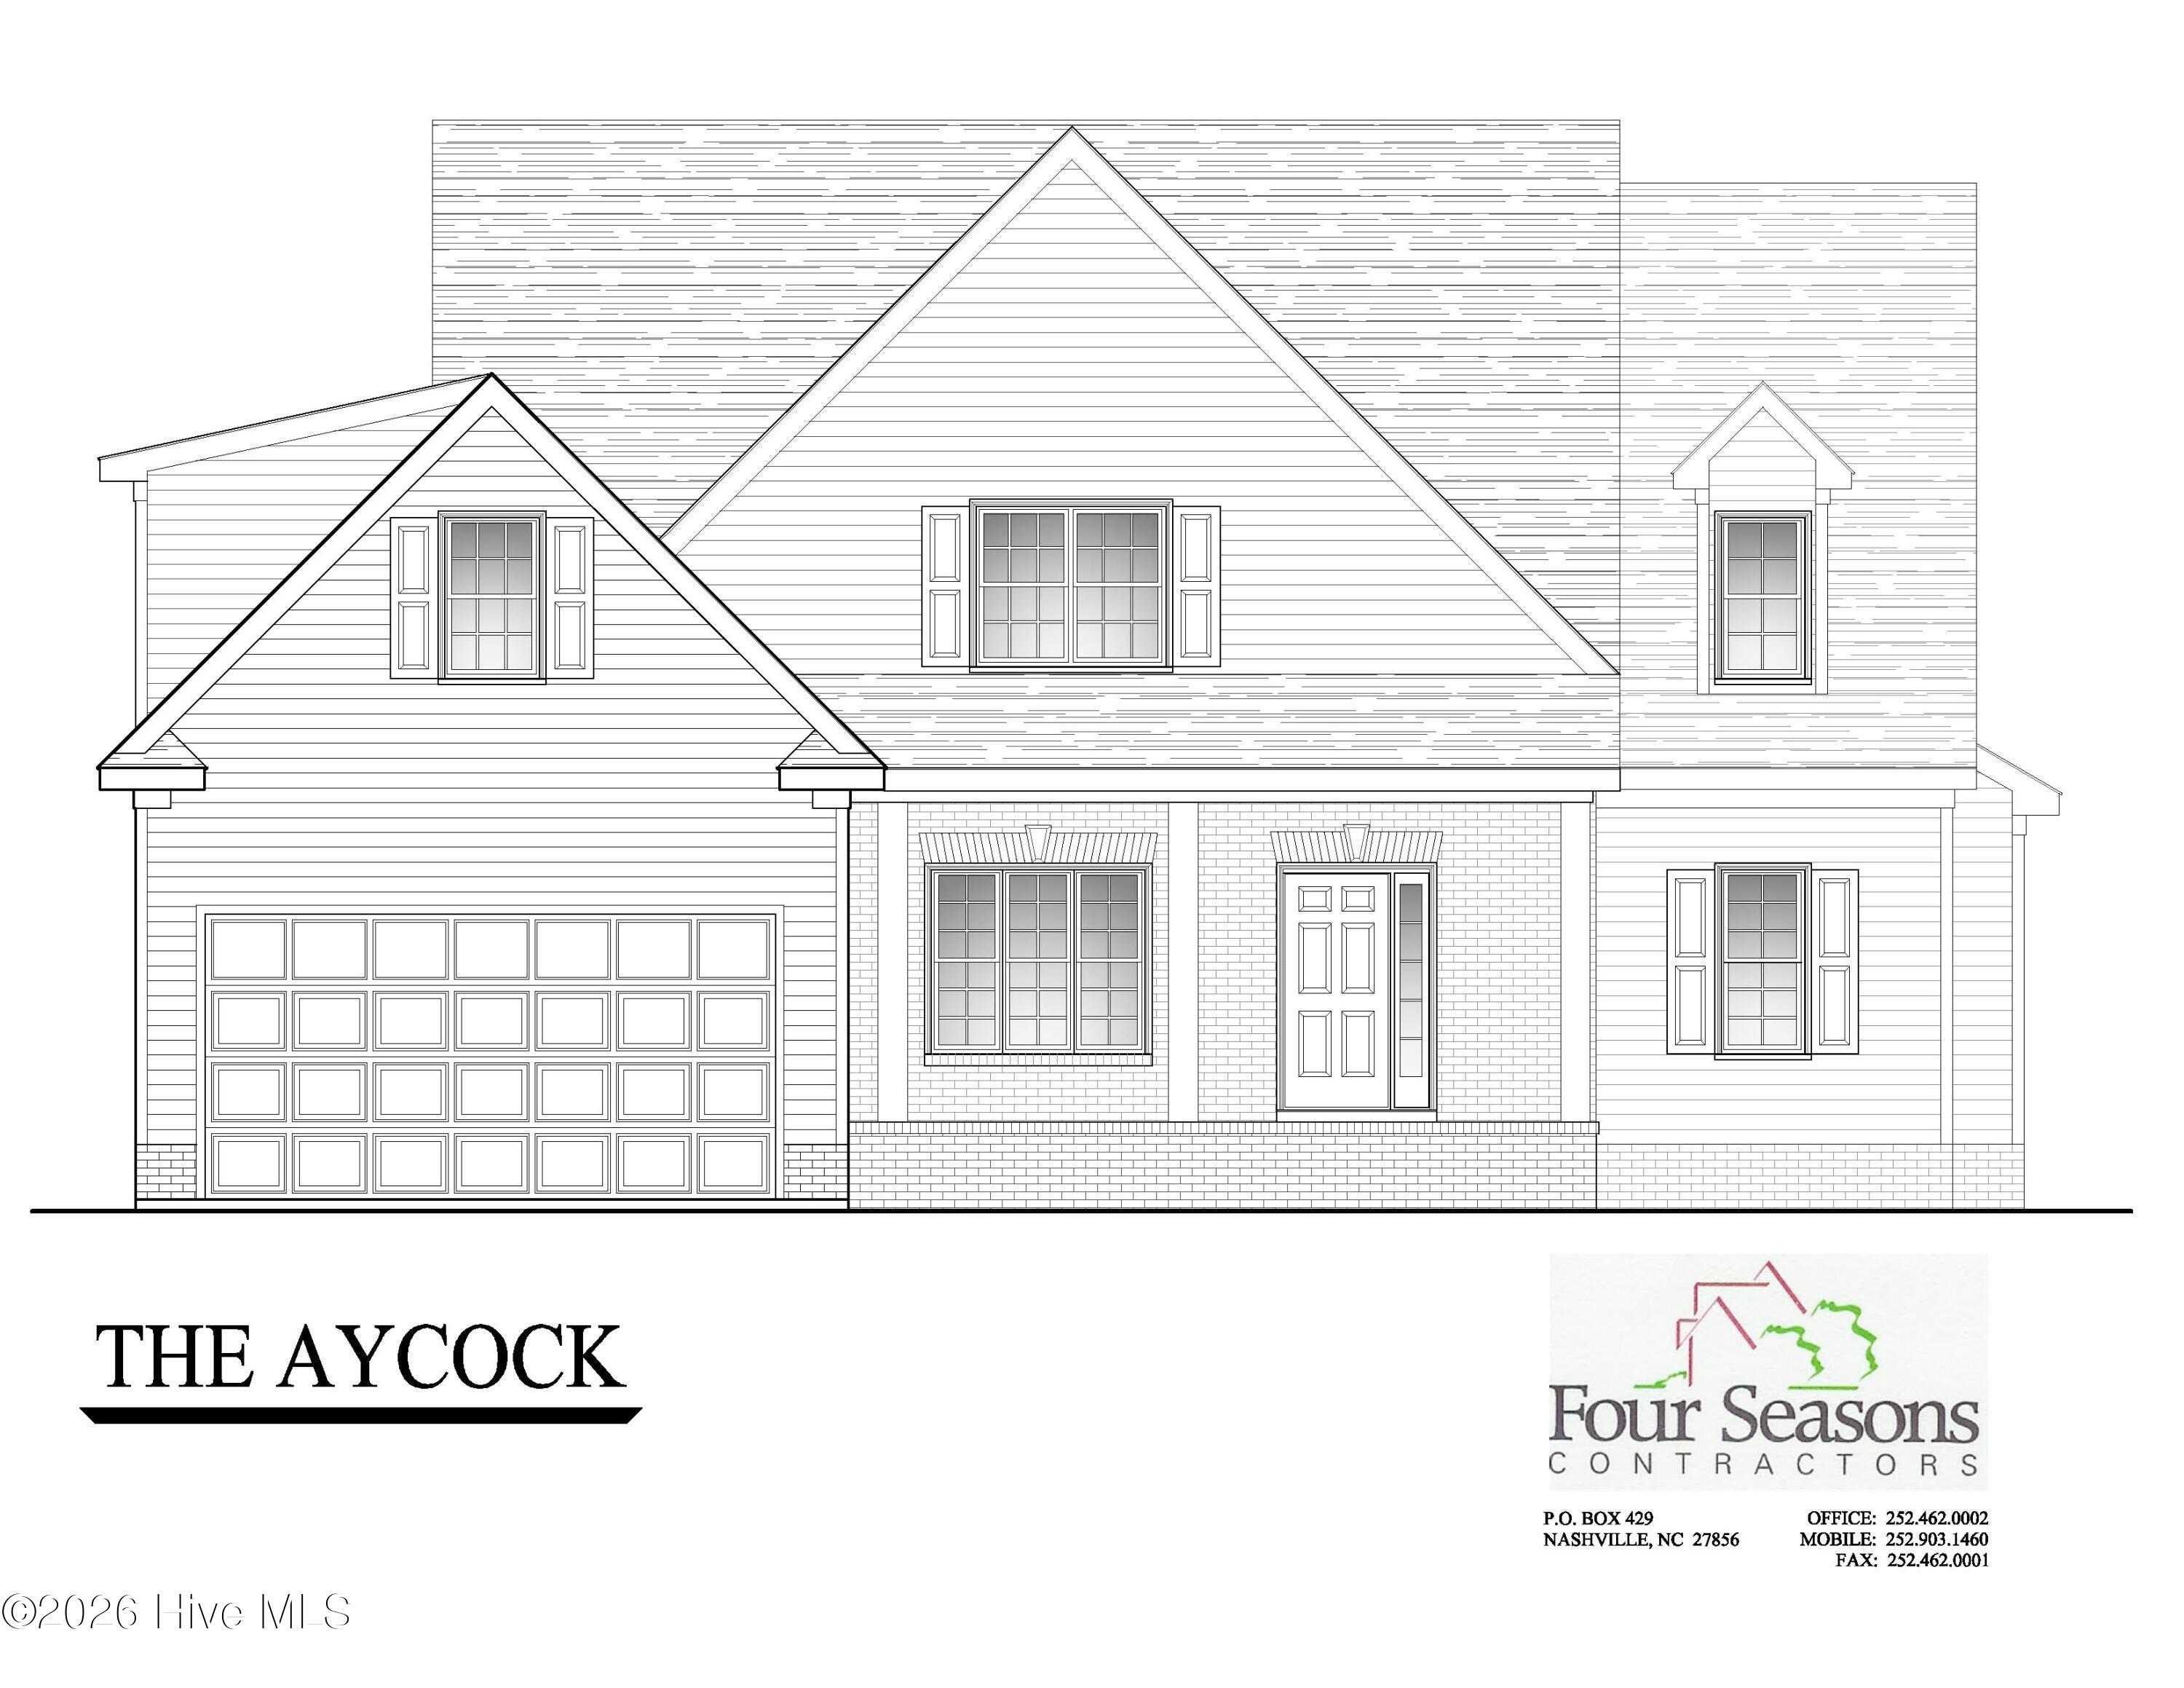

Description
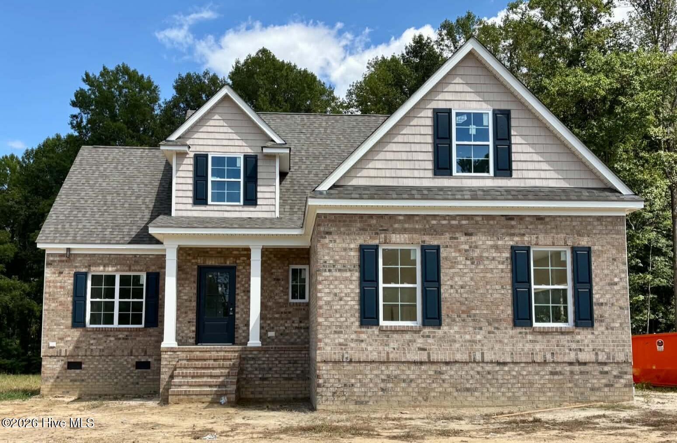
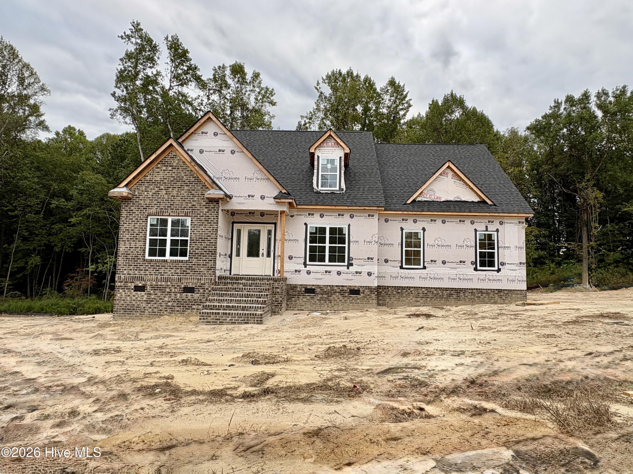
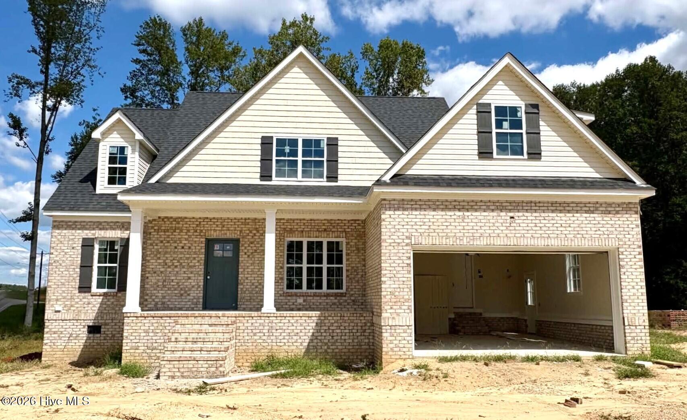
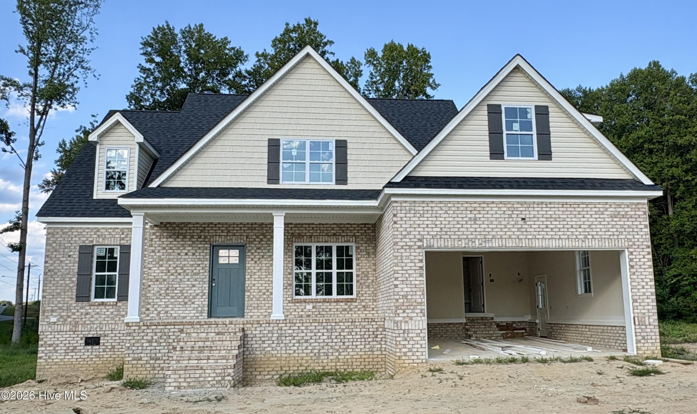
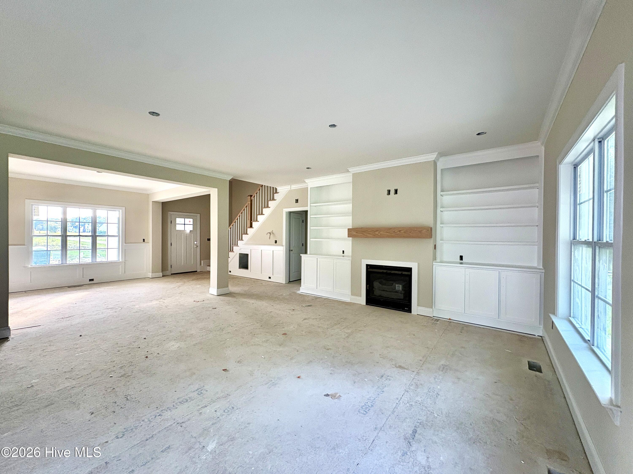
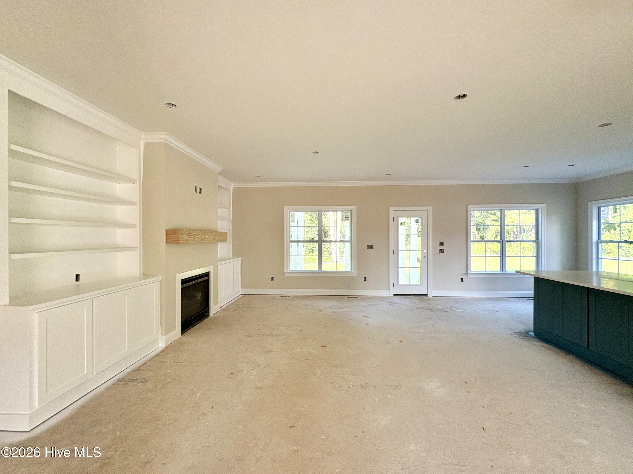
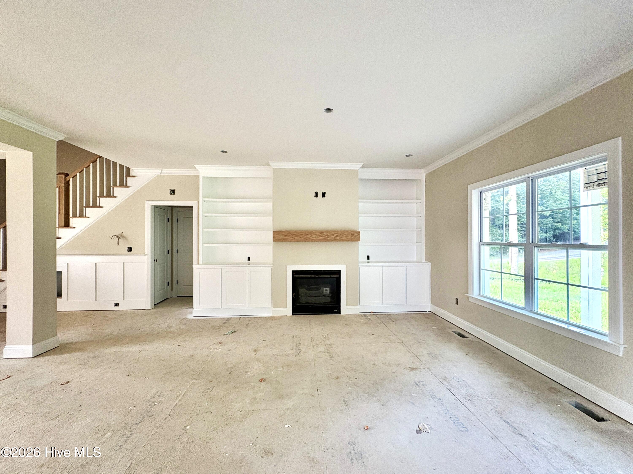
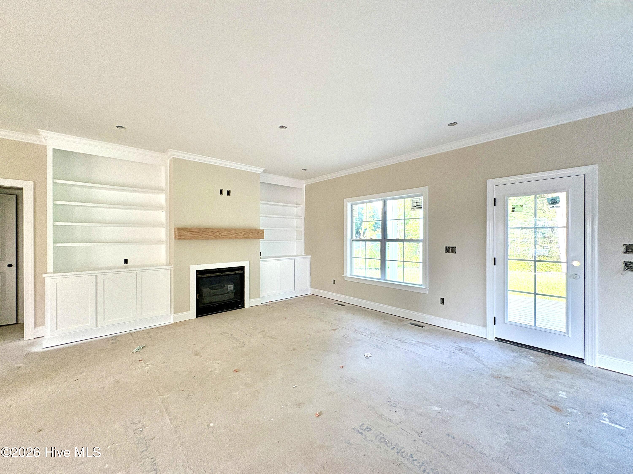
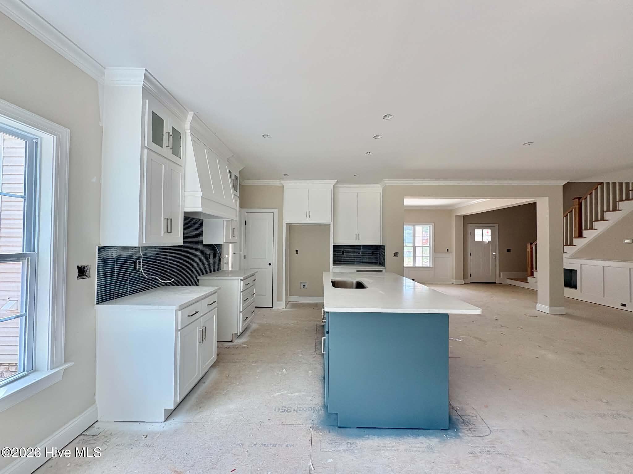
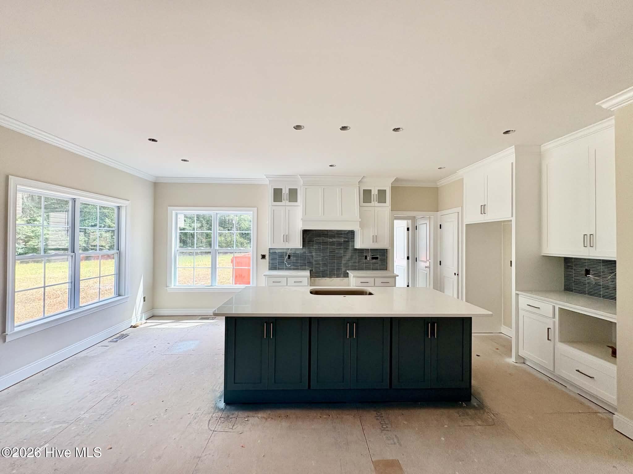
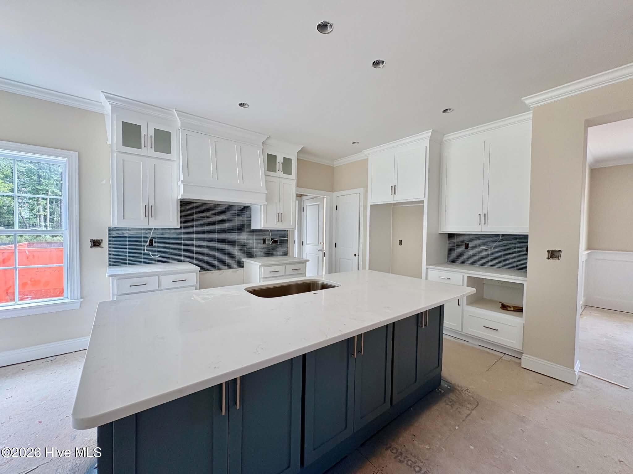
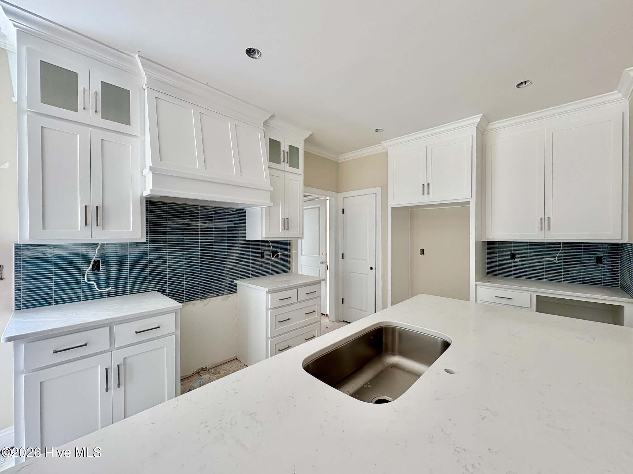
Stunning custom-crafted new construction home on a spacious 1.49 acre lot with no city taxes! This home is loaded with upgrades and designed with today's top trends in mind. The gourmet kitchen features ceiling-height custom cabinetry, quartz countertops, large island, upgraded stainless appliances, and under-cabinet lighting. Spacious great room with gas fireplace and built-in bookcases. Separate formal dining area with custom wainscoting adds elegant character. The first-floor primary suite offers a luxurious tile walk-in shower, garden tub, double vanities, private water closet, and walk-in closet. Upstairs: Bedrooms 2-3, full bath, completed bonus is also perfect for 4th bedroom, office, home gym, or media room. Laundry room and mud bench/drop zone ideal for organizing coats, bags, and shoes all on the first floor. 2-car attached garage included. Enjoy peaceful county living just minutes from shopping, dining, medical facilities, and schools. Don't miss this opportunity to own a turnkey home with modern finishes and room to roam! Restrictive Covenants & HOA dues TBD.
Details
| MLS # | 100574708 |
|---|---|
| Listing Type | For Sale |
| Style | House |
| Sub-Type | New Construction |
| Status | Pending |
| Year | 2026 |
| Days On Site | 151 |
| Listing Provided By | Four Seasons Sales | Kendall Cobb |
Features
| Bed(s) | 3 |
|---|---|
| Bath(s) | 3 Total |
| SQ Feet | 2,181 |
| Garage | 2 |
| Story(s) | 1 |
| Zoning | Residential |
| Acreage | 1.49 |
| Property View | None |
Interior
| Interior Features | Master Downstairs, Walk-in Closet(s), Tray Ceiling(s), High Ceilings, Entrance Foyer, Mud Room, Solid Surface, Bookcases, Kitchen Island, Ceiling Fan(s), Pantry, Walk-in Shower, Eat-in Kitchen, Gas Log, Walk-In Closet(s) |
|---|---|
| Heating Yes / No | Yes |
| Cooling Yes / No | Yes |
| Cooling | Central Air |
| Fireplace Features | Gas Log |
| Fireplaces Total | 1 |
| Fireplace Yes / No | Yes |
| Laundry Features | Dryer Hookup, Washer Hookup, Laundry Room |
| Furnished | Unfurnished |
| Rooms Total | 9 |
Exterior
| Exterior Features | Thermal Doors |
|---|---|
| Roof | Architectural Shingle |
| Foundation Details | Brick/Mortar, Crawl Space |
| View | None |
| Construction Materials | Brick, Vinyl Siding, Wood Frame |
| Security Features | Smoke Detector(s) |
Parking
| Attached Garage Yes / No | Yes |
|---|---|
| Garage Yes / No | Yes |
| Parking Features | Garage Faces Front, Attached, Concrete, Garage Door Opener, Garage, Parking Pad |
Utilities
| Utilities | Cable Available, Underground Utilities, High Speed Internet |
|---|
Taxes
| Tax Assessed Value | 0 |
|---|---|
| Tax Book Number | 46 |
| Tax Legal Description | J9 34, 1.49 AC, 1, CARRIAGE WOODS 44-107, 108, 109, 45-378, 46-199, 200 AC, 1, CARRIAGE WOODS |
| Tax Year | 2026 |
Area Information
| State | NC |
|---|---|
| County | Nash |
| City | Rocky Mount |
| Zip Code | 27804 |
| Community Name | Carriage Woods |
| Elementary School | Winstead Avenue |
| High School | Nash Central |
| Listing VS Median (in Carriage Woods) | |
Price: $429,900 low | high Med: $409,900 sqft: 2,181 low | high Med: 1,877 $ / sqft: $197 low | high Med: $218 On site: 151 low | high Med: 0 | |
Market Activity 27804
Request a showing
Request a showing
Contact
Learn More About This Property

| State | NC |
|---|---|
| County | Nash |
| City | Rocky Mount |
| Zip Code | 27804 |
| Community Name | Carriage Woods |
| Elementary School | Winstead Avenue |
| High School | Nash Central |
| Listing VS Median (in Carriage Woods) | |
Price: $429,900 low | high Med: $409,900 sqft: 2,181 low | high Med: 1,877 $ / sqft: $197 low | high Med: $218 On site: 151 low | high Med: 0 | |