
 New Listing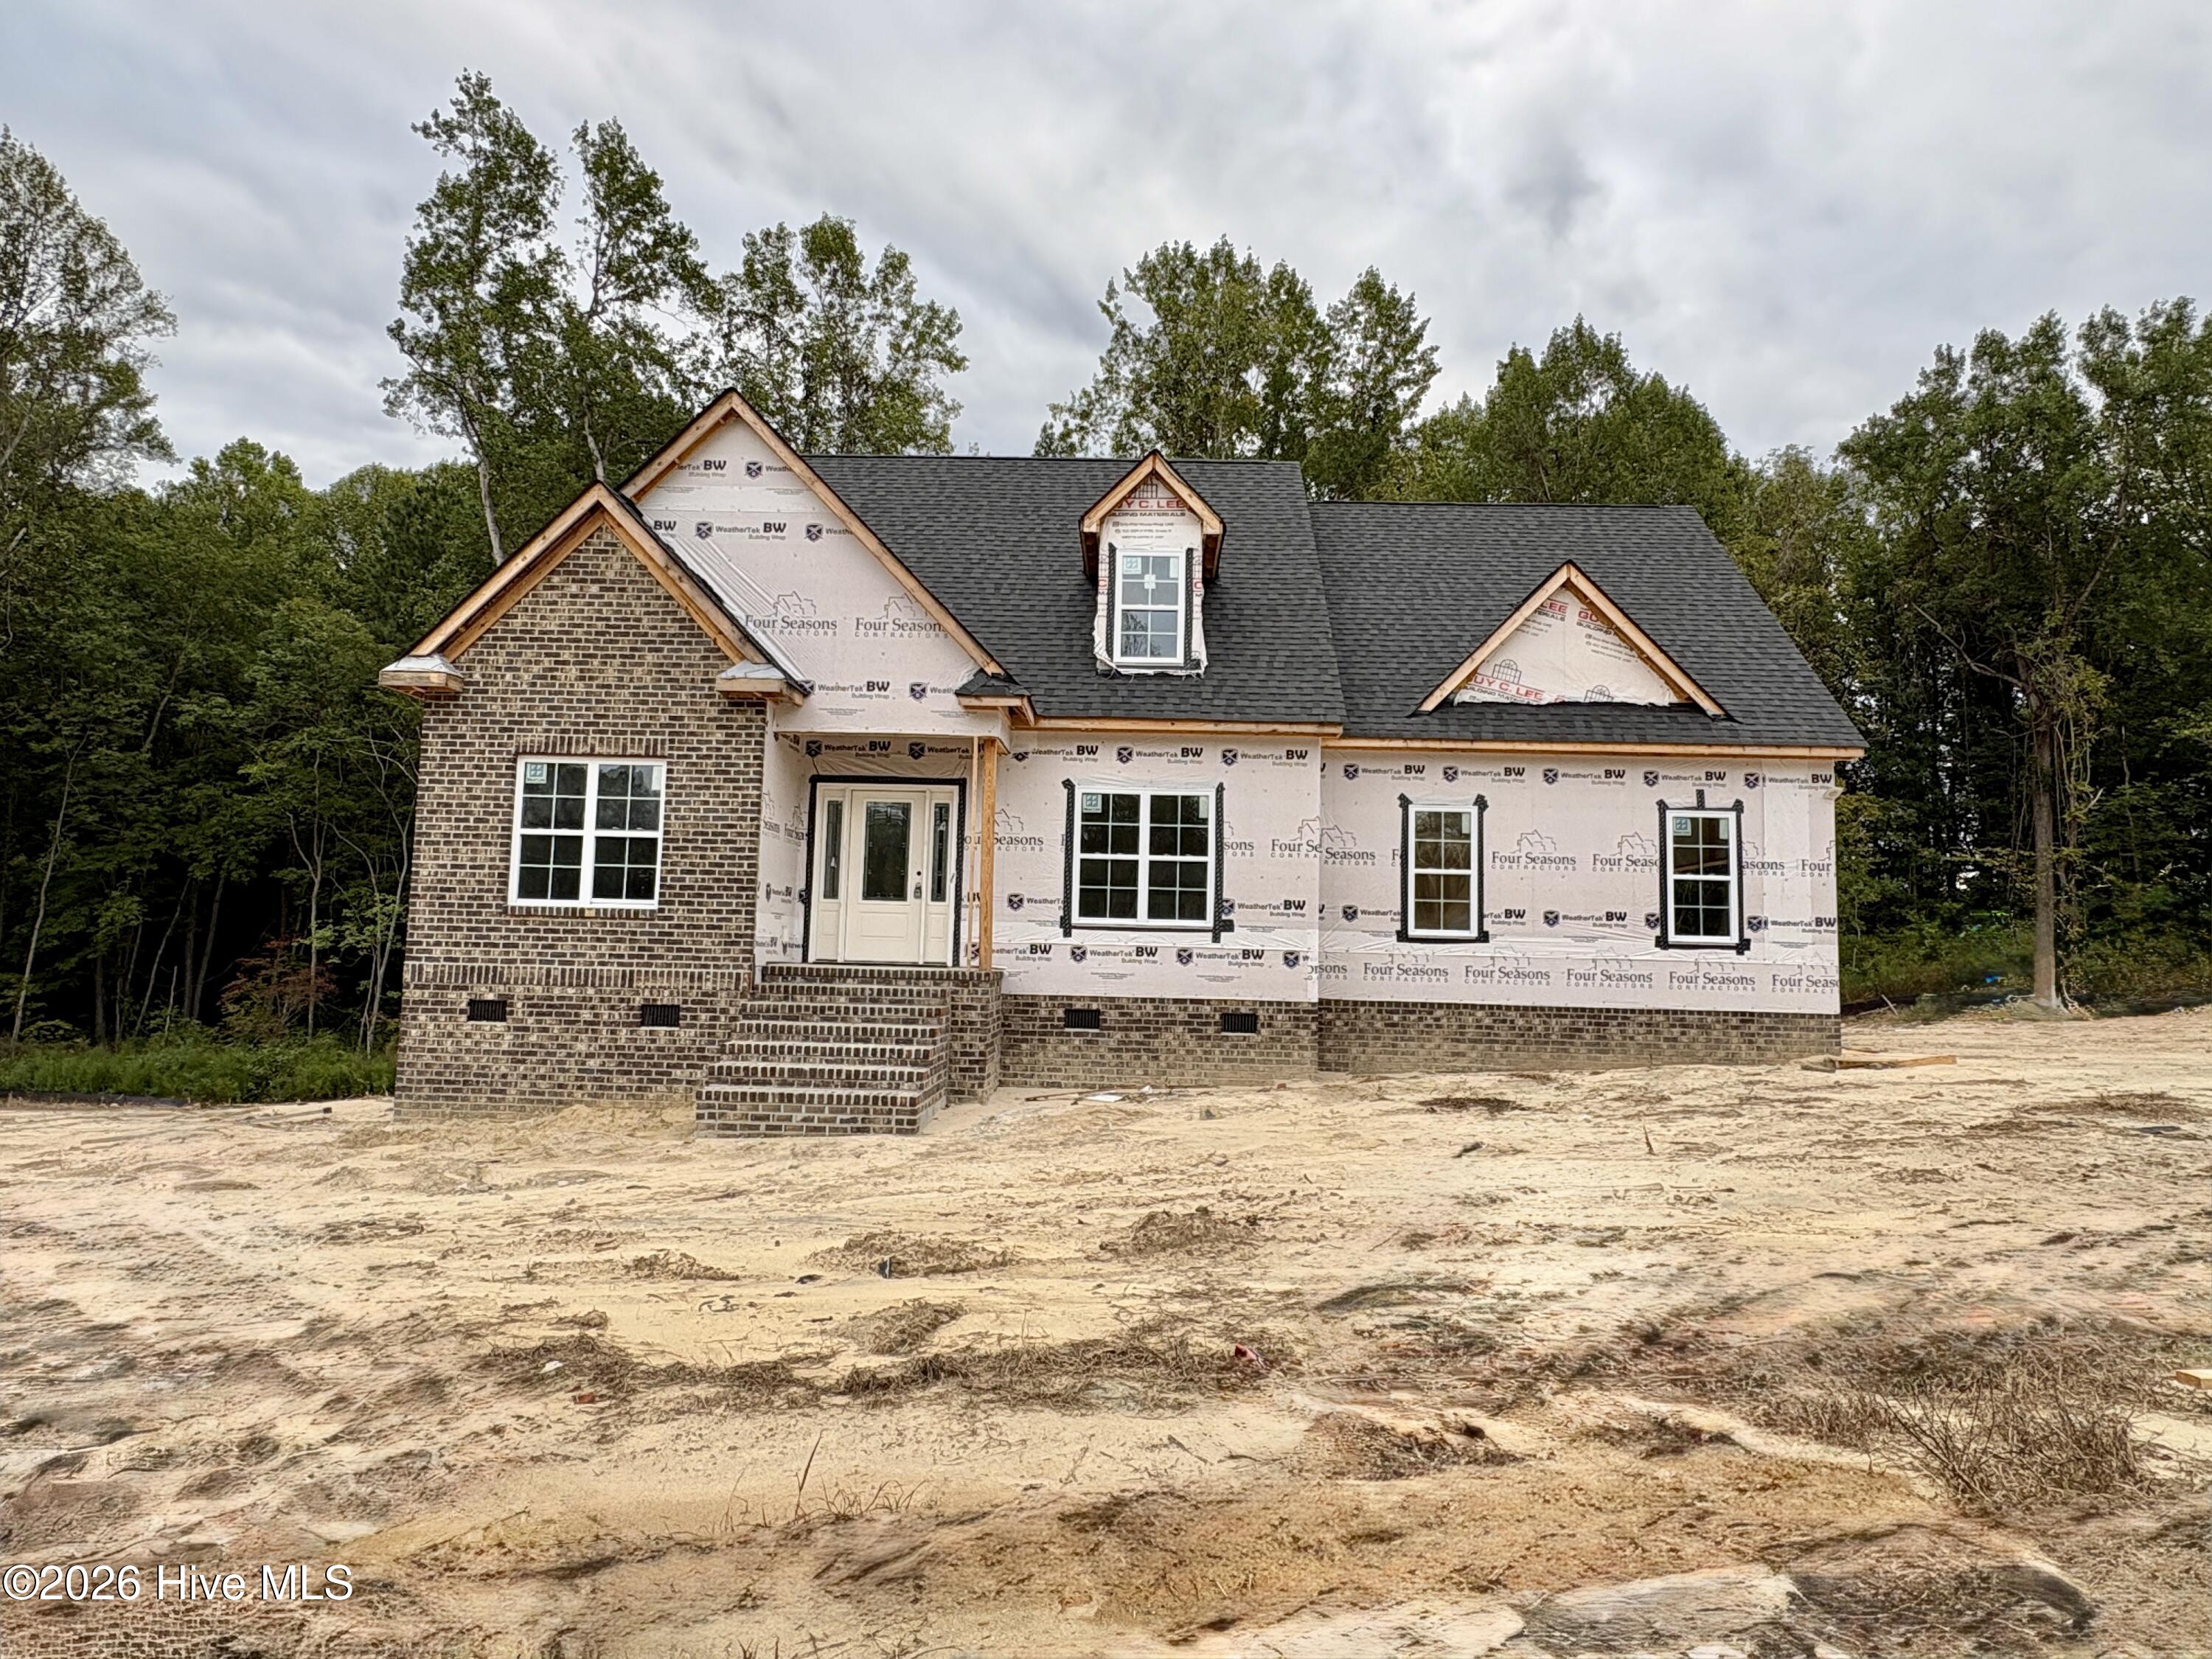
3956 Carriage Woods Court,Rocky Mount, NC 27804
Rocky Mount, NC 27804

Description
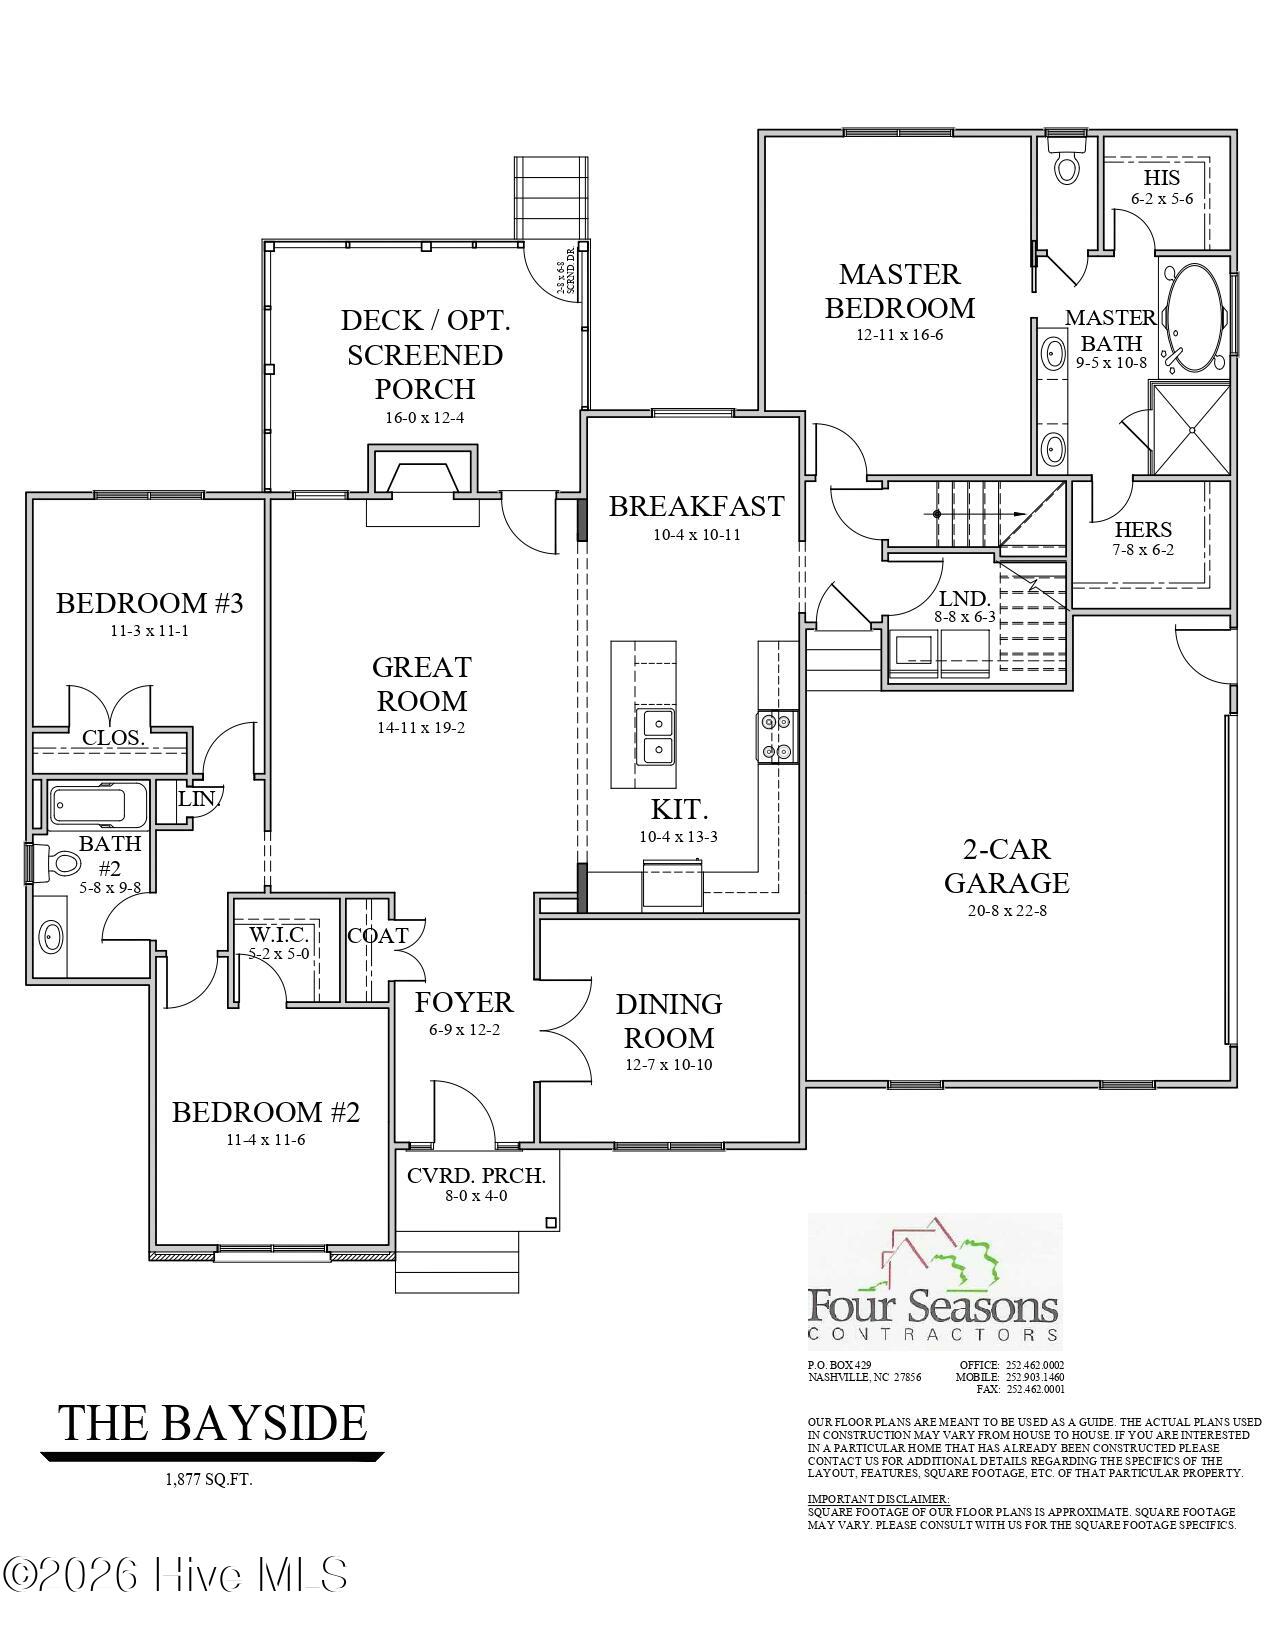
Welcome to this exceptional one-story home, perfectly situated on a large county lot where you can enjoy the benefits of no city taxes while remaining close to shopping, dining, hospitals, I-95, and US 64. This thoughtfully designed home features 3 bedrooms, 2 full baths, all on the first floor, and a variety of custom upgrades. The heart of the home is a dream kitchen, complete with quartz countertops, large island, upgraded appliances, custom cabinetry, and under-cabinet lighting. An inviting eat-in breakfast area is perfect for casual meals, while a formal dining room or home office offers elegance for gatherings or the flexibility to serve as a work space. Throughout the main living areas, luxury vinyl plank (LVP) flooring and custom trim details create a polished and cohesive look, complemented by a cozy gas fireplace. The spacious and private master suite includes tiled floors in bath, a walk-in tiled shower, a garden tub, double vanities, a private water closet, and generous his-and-hers closets. Additionally, the home includes permanent stairs to a floored attic space, providing easy access to storage and room for future expansion and a screened in porch perfect for unwinding. Don't miss out on this beautiful blend of comfort, convenience, and style!
Details
| MLS # | 100610669 |
|---|---|
| Listing Type | For Sale |
| Style | House |
| HOA Dues | $240 |
| Sub-Type | New Construction |
| Status | Active |
| Year | 2026 |
| Days On Site | 1 |
| Listing Provided By | Four Seasons Sales | Kendall Cobb |
Features
| Bed(s) | 3 |
|---|---|
| Bath(s) | 2 Total |
| SQ Feet | 1,877 |
| Garage | 2 |
| Story(s) | 1 |
| Zoning | Residential |
| Acreage | 1.00 |
| Property View | None |
Interior
| Interior Features | Master Downstairs, Walk-in Closet(s), Tray Ceiling(s), High Ceilings, Entrance Foyer, Kitchen Island, Ceiling Fan(s), Pantry, Walk-in Shower, Eat-in Kitchen, Gas Log, Smart Thermostat, Walk-In Closet(s) |
|---|---|
| Heating Yes / No | Yes |
| Cooling Yes / No | Yes |
| Cooling | Central Air, Ceiling Fan(s) |
| Fireplace Features | Gas Log |
| Fireplace Yes / No | Yes |
| Laundry Features | Dryer Hookup, Washer Hookup, Laundry Room |
| Rooms Total | 8 |
Exterior
| Roof | Architectural Shingle |
|---|---|
| Foundation Details | Brick/Mortar, Crawl Space |
| View | None |
| Construction Materials | Brick, Vinyl Siding, Wood Frame |
| Security Features | Smoke Detector(s) |
Parking
| Attached Garage Yes / No | Yes |
|---|---|
| Garage Yes / No | Yes |
| Parking Features | Garage Faces Side, Attached, Concrete, Garage Door Opener, Garage, Parking Pad |
Utilities
| Utilities | Underground Utilities, High Speed Internet |
|---|
Taxes
| Tax Assessed Value | 0 |
|---|---|
| Tax Book Number | 46 |
| Tax Legal Description | J9 34, 1.00 AC, 3, CARRIAGE WOODS 44-107, 108, 109, 45-378, 46-199, 200 AC, 3, CARRIAGE WOODS |
| Tax Year | 2026 |
Area Information
| State | NC |
|---|---|
| County | Nash |
| City | Rocky Mount |
| Zip Code | 27804 |
| Community Name | Carriage Woods |
| Elementary School | Winstead Avenue |
| High School | Nash Central |
| Listing VS Median (in Carriage Woods) | |
Price: $409,900 low | high Med: $409,900 sqft: 1,877 low | high Med: 1,877 $ / sqft: $218 low | high Med: $218 On site: 1 low | high Med: 1 | |
Market Activity 27804
Request a showing
Request a showing
Contact
Learn More About This Property

| State | NC |
|---|---|
| County | Nash |
| City | Rocky Mount |
| Zip Code | 27804 |
| Community Name | Carriage Woods |
| Elementary School | Winstead Avenue |
| High School | Nash Central |
| Listing VS Median (in Carriage Woods) | |
Price: $409,900 low | high Med: $409,900 sqft: 1,877 low | high Med: 1,877 $ / sqft: $218 low | high Med: $218 On site: 1 low | high Med: 1 | |