9471 Crested Eagle Court Lot 2040,Carolina Shores, NC 28467
Carolina Shores, NC 28467

Description
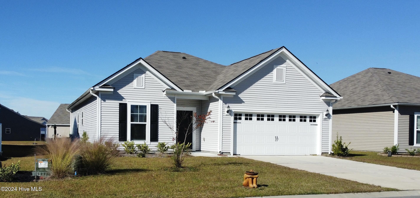
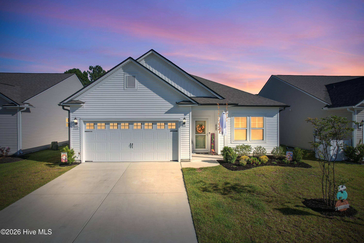
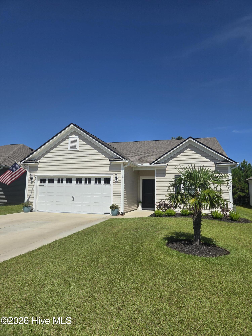
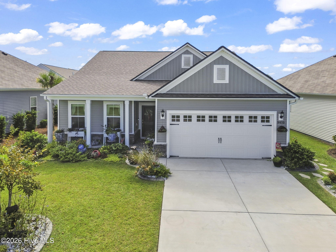
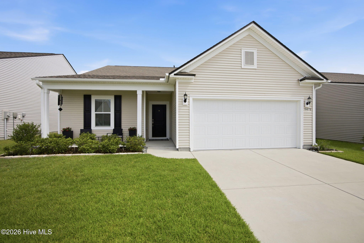
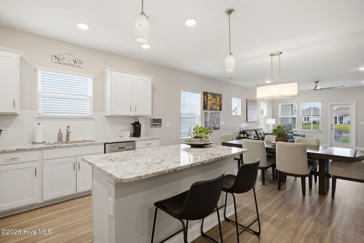
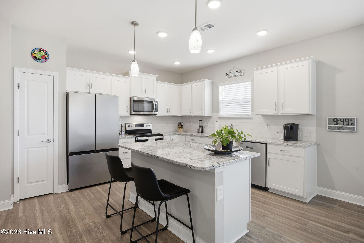
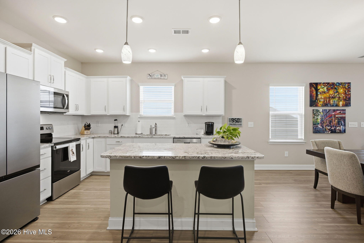
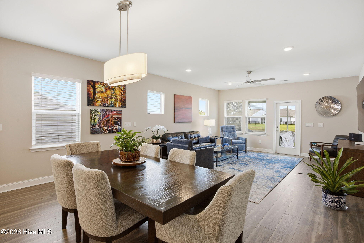
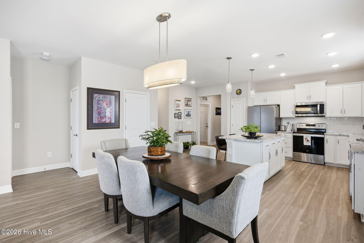
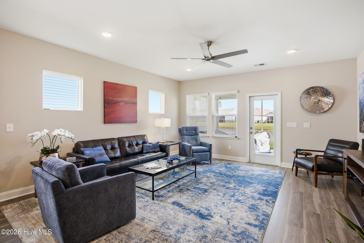
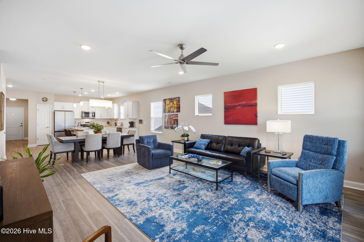
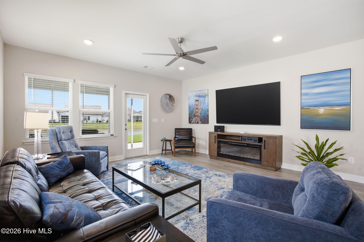
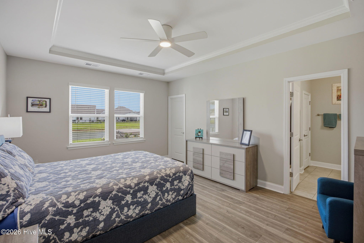
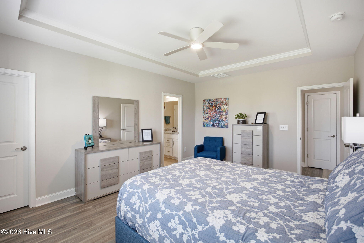
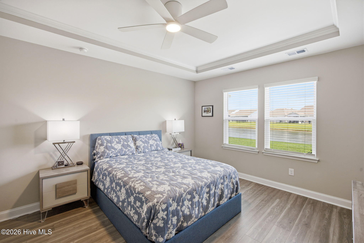
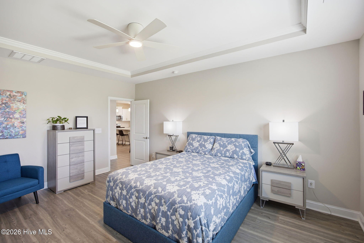
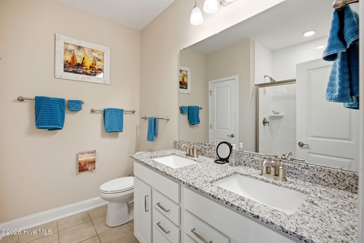
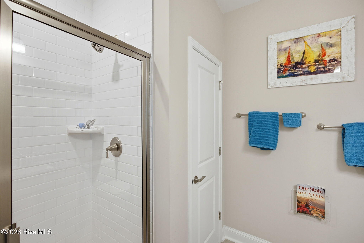
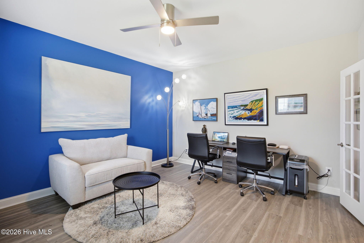
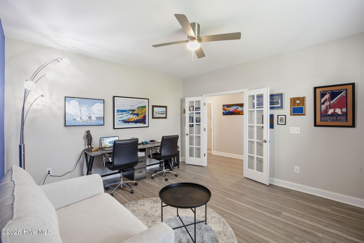
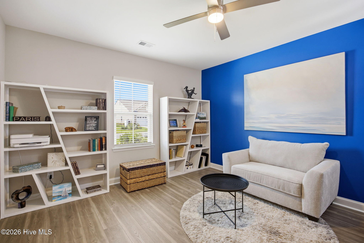
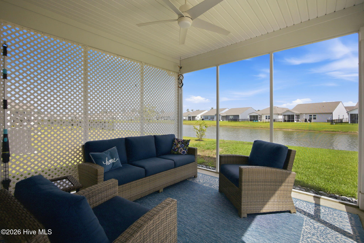
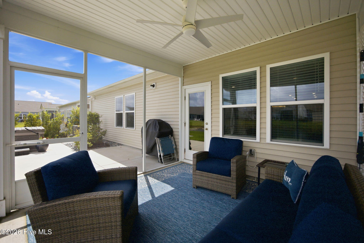
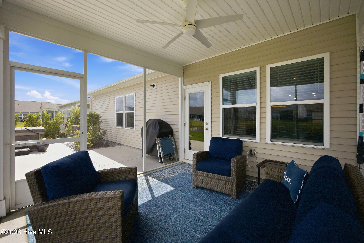
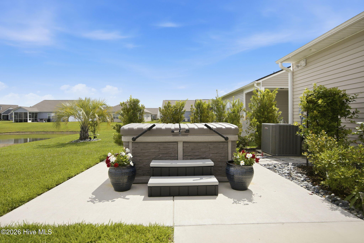
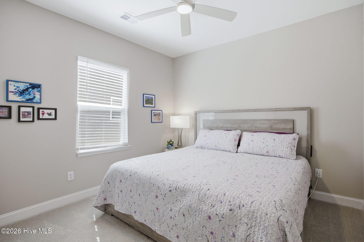
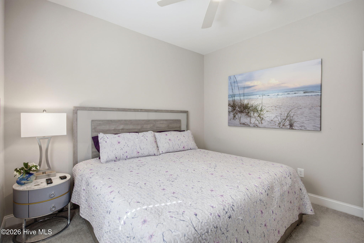
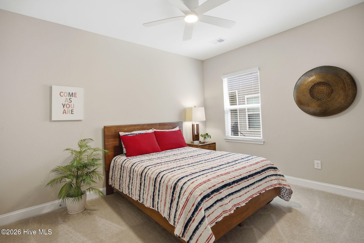
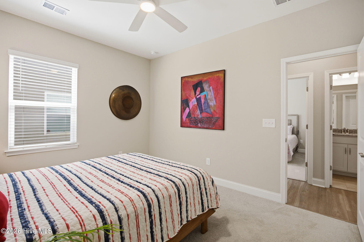
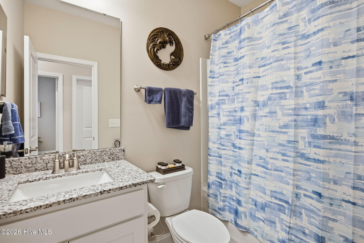
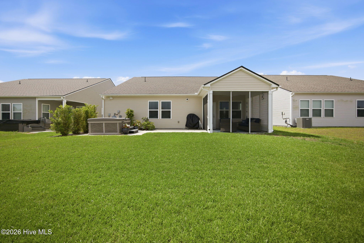
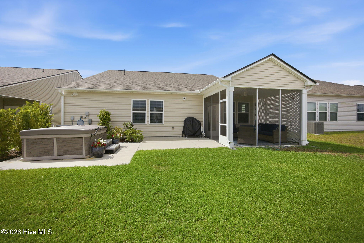
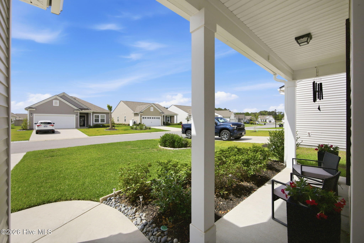
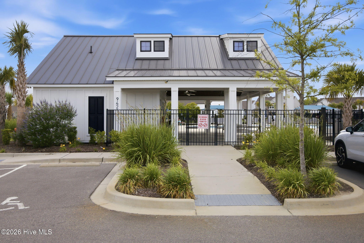
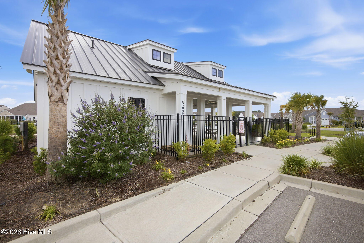
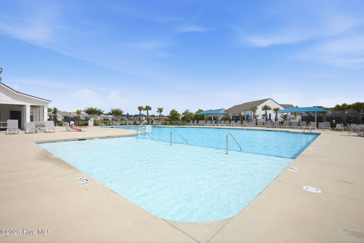
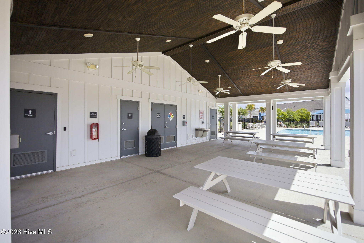
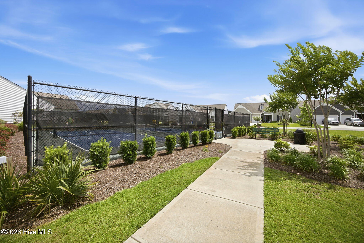
Like-new and meticulously maintained, this beautiful Compton floor plan is sure to impress! Relax and unwind on the screened porch or in the hot tub while enjoying peaceful pond views. The open-concept layout features luxury vinyl plank flooring throughout the main living areas and primary suite, with carpet in the secondary bedrooms. The spacious family room seamlessly connects to the dining area and well-appointed kitchen, creating the perfect space for entertaining. The kitchen boasts granite countertops, a center island, shaker style cabinets with soft close and pull-out cabinet shelving for convenient storage, stainless steel appliances, and refrigerator, washer and dryer that conveys with the home. The oversized primary suite offers a large walk-in closet and plenty of room to relax. Primary Bath with dual vanity and tiled walk-in shower. Huge office/flex room to use as you wish. Additional upgrades include 2-inch faux wood blinds, ceiling fans throughout, recessed lighting, and laundry room cabinetry. Outside, enjoy the convenience of an irrigation system and an epoxy-coated garage floor with built-in storage cabinets. Residents enjoy outstanding community amenities, including a resort-style pool, clubhouse, covered outdoor gathering area with picnic tables , pickleball courts and tennis courts. This move-in-ready home combines comfort, convenience, and low-maintenance living. Your beautiful home awaits you. Convenient to several beaches and shopping.
Details
| MLS # | 100580683 |
|---|---|
| Listing Type | For Sale |
| Style | House |
| HOA Dues | $804 |
| Sub-Type | Resale |
| Status | Pending With Showings |
| Year | 2023 |
| Days On Site | 136 |
| Listing Provided By | Island Vibes Realty, LLC | Scott Myers |
Features
| Bed(s) | 3 |
|---|---|
| Bath(s) | 2 Total |
| SQ Feet | 1,913 |
| Garage | 2 |
| Story(s) | 1 |
| Zoning | Cs-Prd |
| Acreage | 0.14 |
| Property View | Pond |
Interior
| Interior Features | Master Downstairs, Walk-in Closet(s), Tray Ceiling(s), High Ceilings, Entrance Foyer, Kitchen Island, Ceiling Fan(s), Hot Tub, Pantry, Walk-in Shower, Blinds/Shades, Walk-In Closet(s) |
|---|---|
| Heating Yes / No | Yes |
| Cooling Yes / No | Yes |
| Cooling | Central Air, Ceiling Fan(s), Heat Pump |
| Fireplace Yes / No | No |
| Laundry Features | Laundry Room |
| Furnished | Negotiable |
| Rooms Total | 7 |
Exterior
| Exterior Features | Irrigation System |
|---|---|
| Roof | Shingle |
| Foundation Details | Slab |
| Lot Features | Level, Landscaped |
| Waterfront Features | None |
| View | Pond |
| Construction Materials | Vinyl Siding, Wood Frame |
| Security Features | Smoke Detector(s) |
Parking
| Attached Garage Yes / No | Yes |
|---|---|
| Garage Yes / No | Yes |
| Parking Features | Concrete, Garage Door Opener, Garage |
Utilities
| Utilities | Fiber Optic |
|---|
Taxes
| Tax Assessed Value | 369150 |
|---|---|
| Tax Book Number | 138 |
| Tax Legal Description | L-2040 PH-2 EAGLE RUN PL-138/22 |
| Tax Year | 2025 |
Area Information
| State | NC |
|---|---|
| County | Brunswick |
| City | Carolina Shores |
| Zip Code | 28467 |
| Community Name | Eagle Run |
| School District | Brunswick County Schools |
| Elementary School | Jessie Mae Monroe Elementary |
| High School | West Brunswick |
| Listing VS Median (in Eagle Run) | |
Price: $398,500 low | high Med: $394,999 sqft: 1,913 low | high Med: 1,937 $ / sqft: $208 low | high Med: $204 On site: 136 low | high Med: 24 | |
Market Activity 28467
Request a showing
Request a showing
Contact
Learn More About This Property

| State | NC |
|---|---|
| County | Brunswick |
| City | Carolina Shores |
| Zip Code | 28467 |
| Community Name | Eagle Run |
| School District | Brunswick County Schools |
| Elementary School | Jessie Mae Monroe Elementary |
| High School | West Brunswick |
| Listing VS Median (in Eagle Run) | |
Price: $398,500 low | high Med: $394,999 sqft: 1,913 low | high Med: 1,937 $ / sqft: $208 low | high Med: $204 On site: 136 low | high Med: 24 | |