
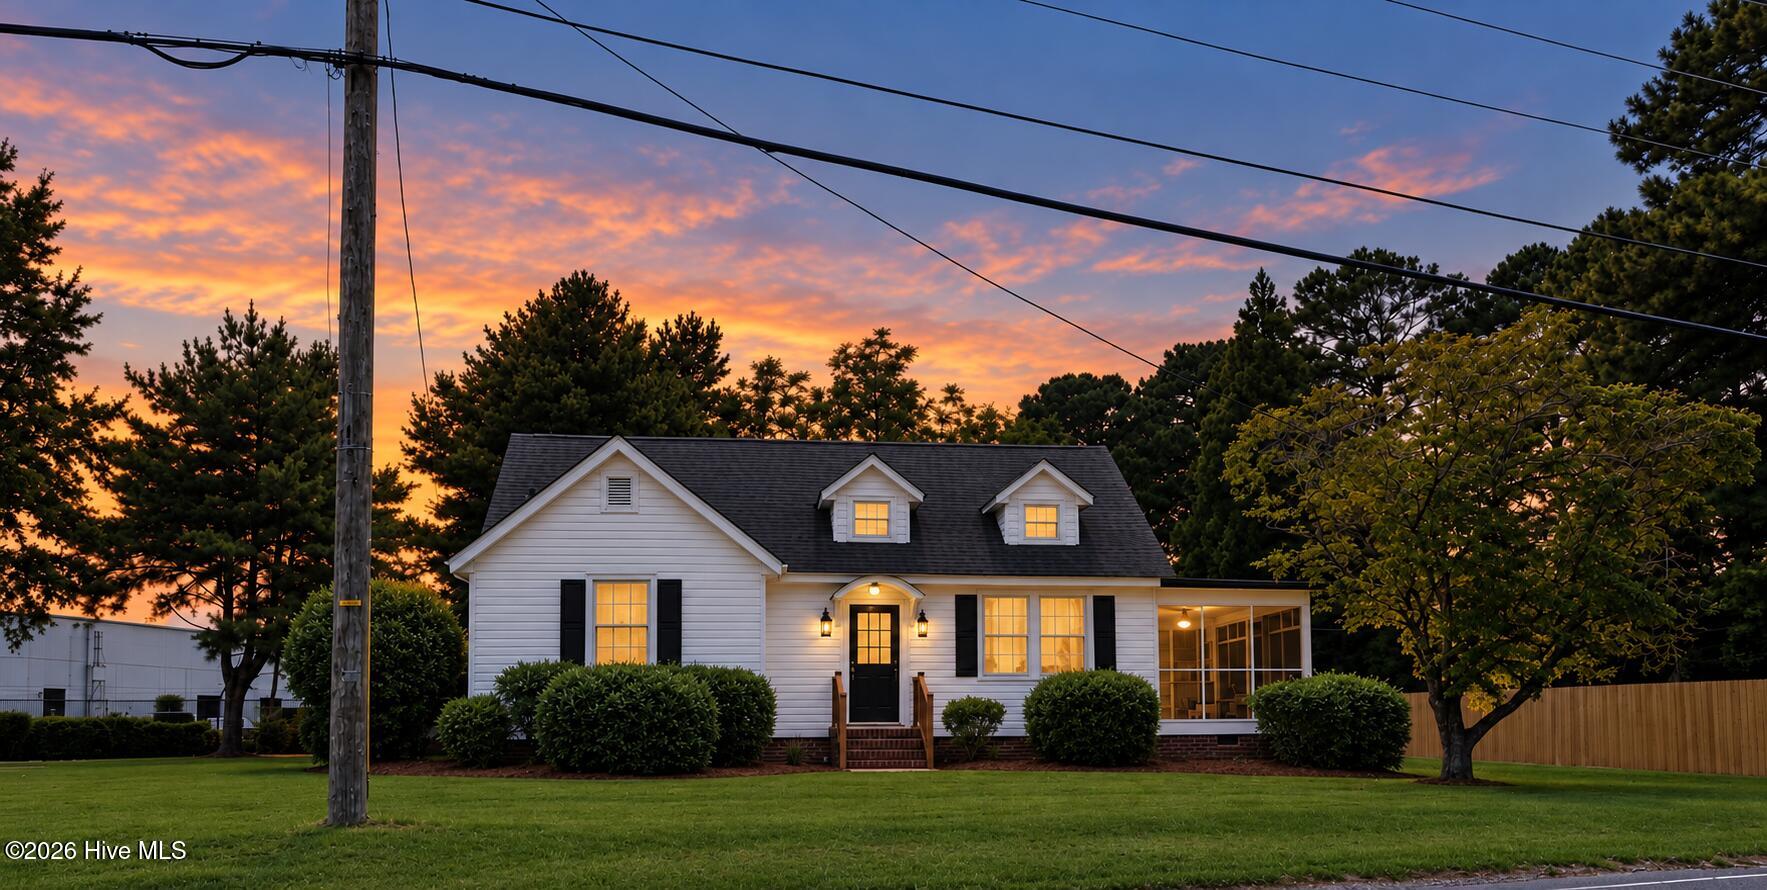
931 Eastern Avenue,Nashville, NC 27856
Nashville, NC 27856

Description
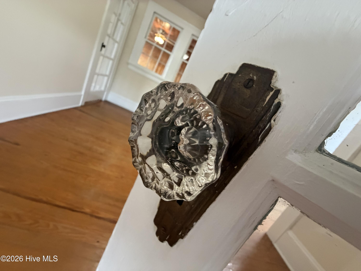
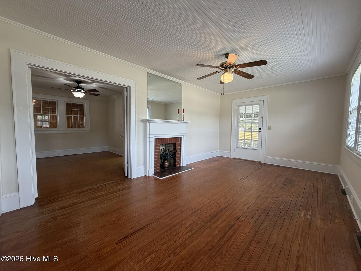
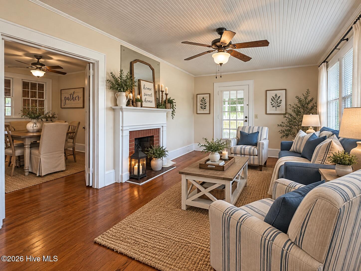
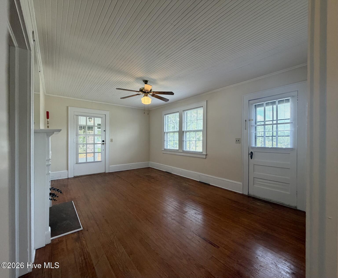
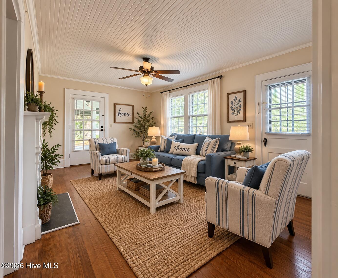
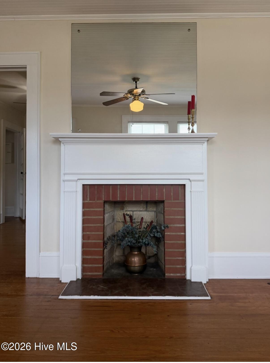
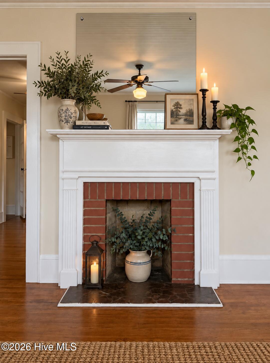
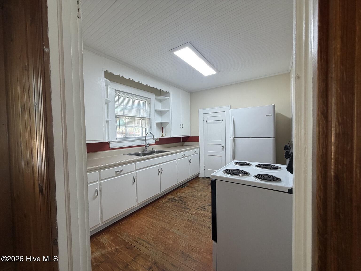
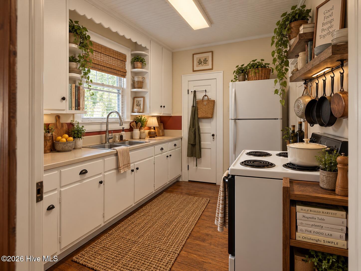
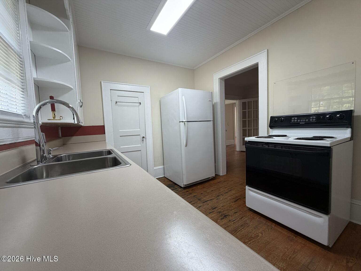
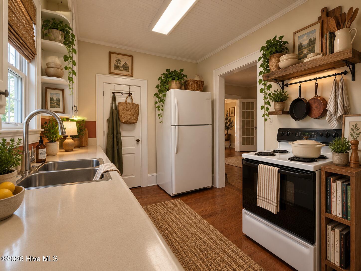
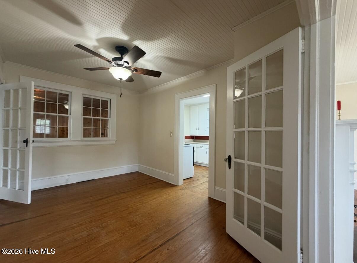
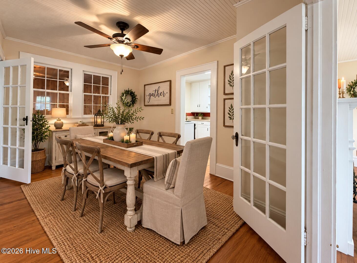
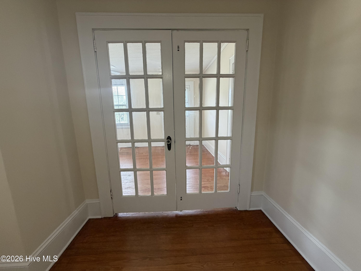
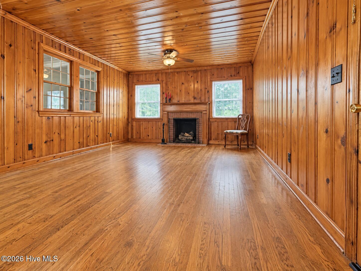
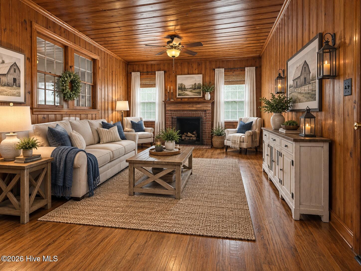
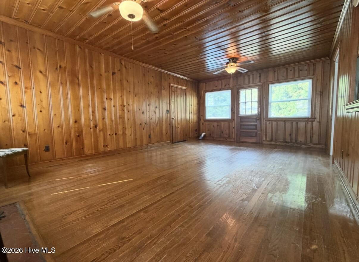
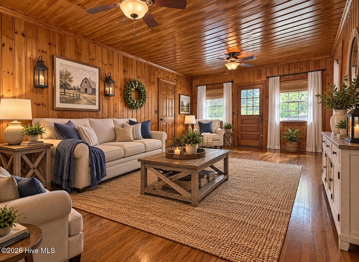
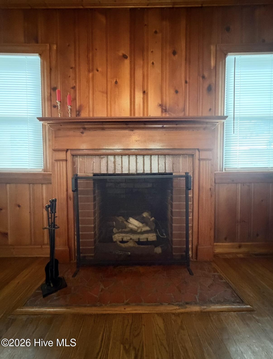
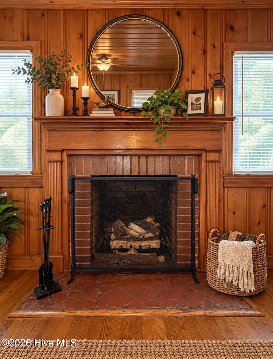
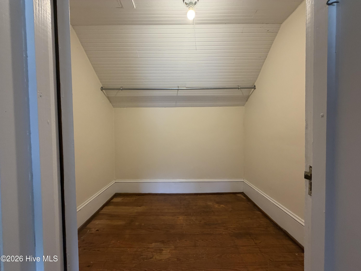
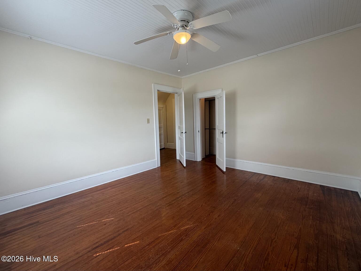
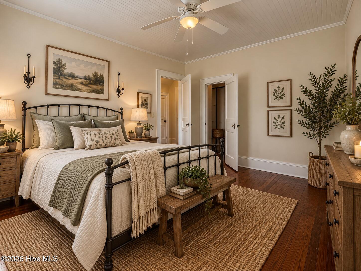
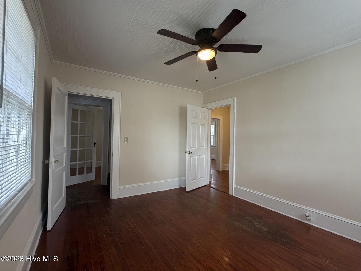
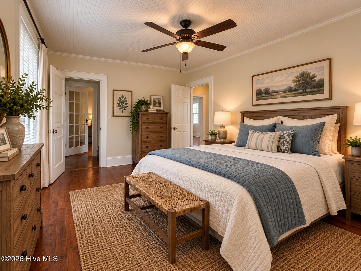
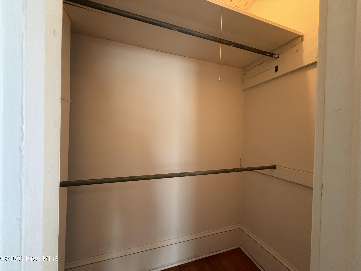
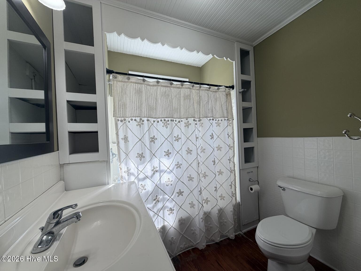
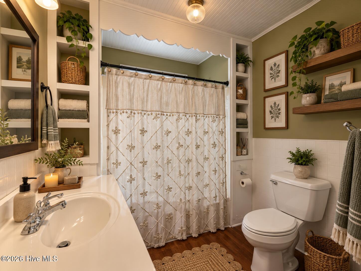
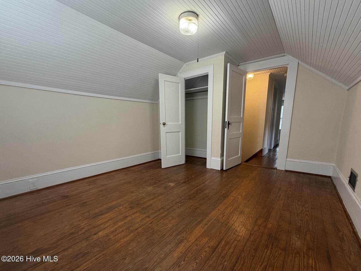
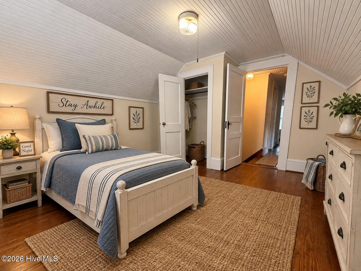
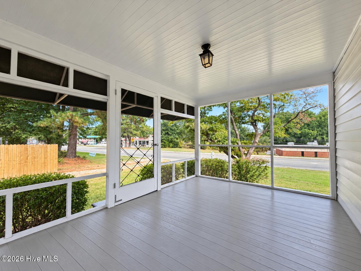
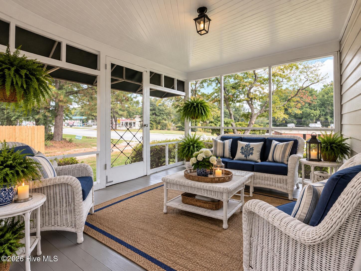
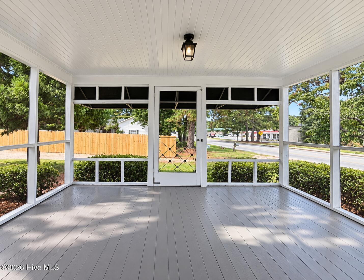
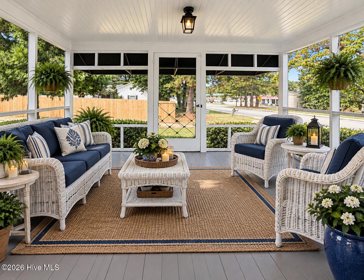
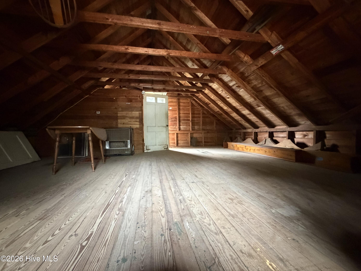
Fall in love with the timeless character of this charming traditional 1.5-story home in Nashville! Beautiful hardwood floors, classic glass doorknobs, French doors, and warm knotty-pine walls in the family room give this home a personality all its own. The main level features a spacious living room with a masonry fireplace, formal dining room, inviting family room with a second masonry fireplace, two bedrooms, and a full bath. A large screened porch provides the perfect spot for relaxing, entertaining, or enjoying a quiet afternoon. Abundant windows throughout the home fill the rooms with natural light. Upstairs offers an additional bedroom and versatile loft area, providing flexible space for guests, a home office, hobby room, or additional living area. The attached open garage includes approximately 300 square feet of unfinished space above, offering even more possibilities for storage, a workshop, studio, or future finished space. Conveniently located with easy access to downtown Nashville, shopping, dining, and everyday amenities, and just minutes from Highway 64 for an easy commute. Currently zoned residential. Potential may exist for rezoning to commercial or Office & Institutional (O&I) use, subject to county approval. A property offering character, space, convenience, and exciting possibilities! *ONLINE Photographs have A I generated furniture and decor to show what vacant rooms could be.
Details
| MLS # | 100603457 |
|---|---|
| Listing Type | For Sale |
| Style | House |
| Sub-Type | Resale |
| Status | Active |
| Year | 1950 |
| Days On Site | 21 |
| Listing Provided By | Moorefield Real Estate LLC | Kenny Bullard |
Features
| Bed(s) | 3 |
|---|---|
| Bath(s) | 1 Total |
| SQ Feet | 1,752 |
| Garage | 2 |
| Story(s) | 1 |
| Zoning | R10 |
| Acreage | 0.43 |
| Property View | None |
Interior
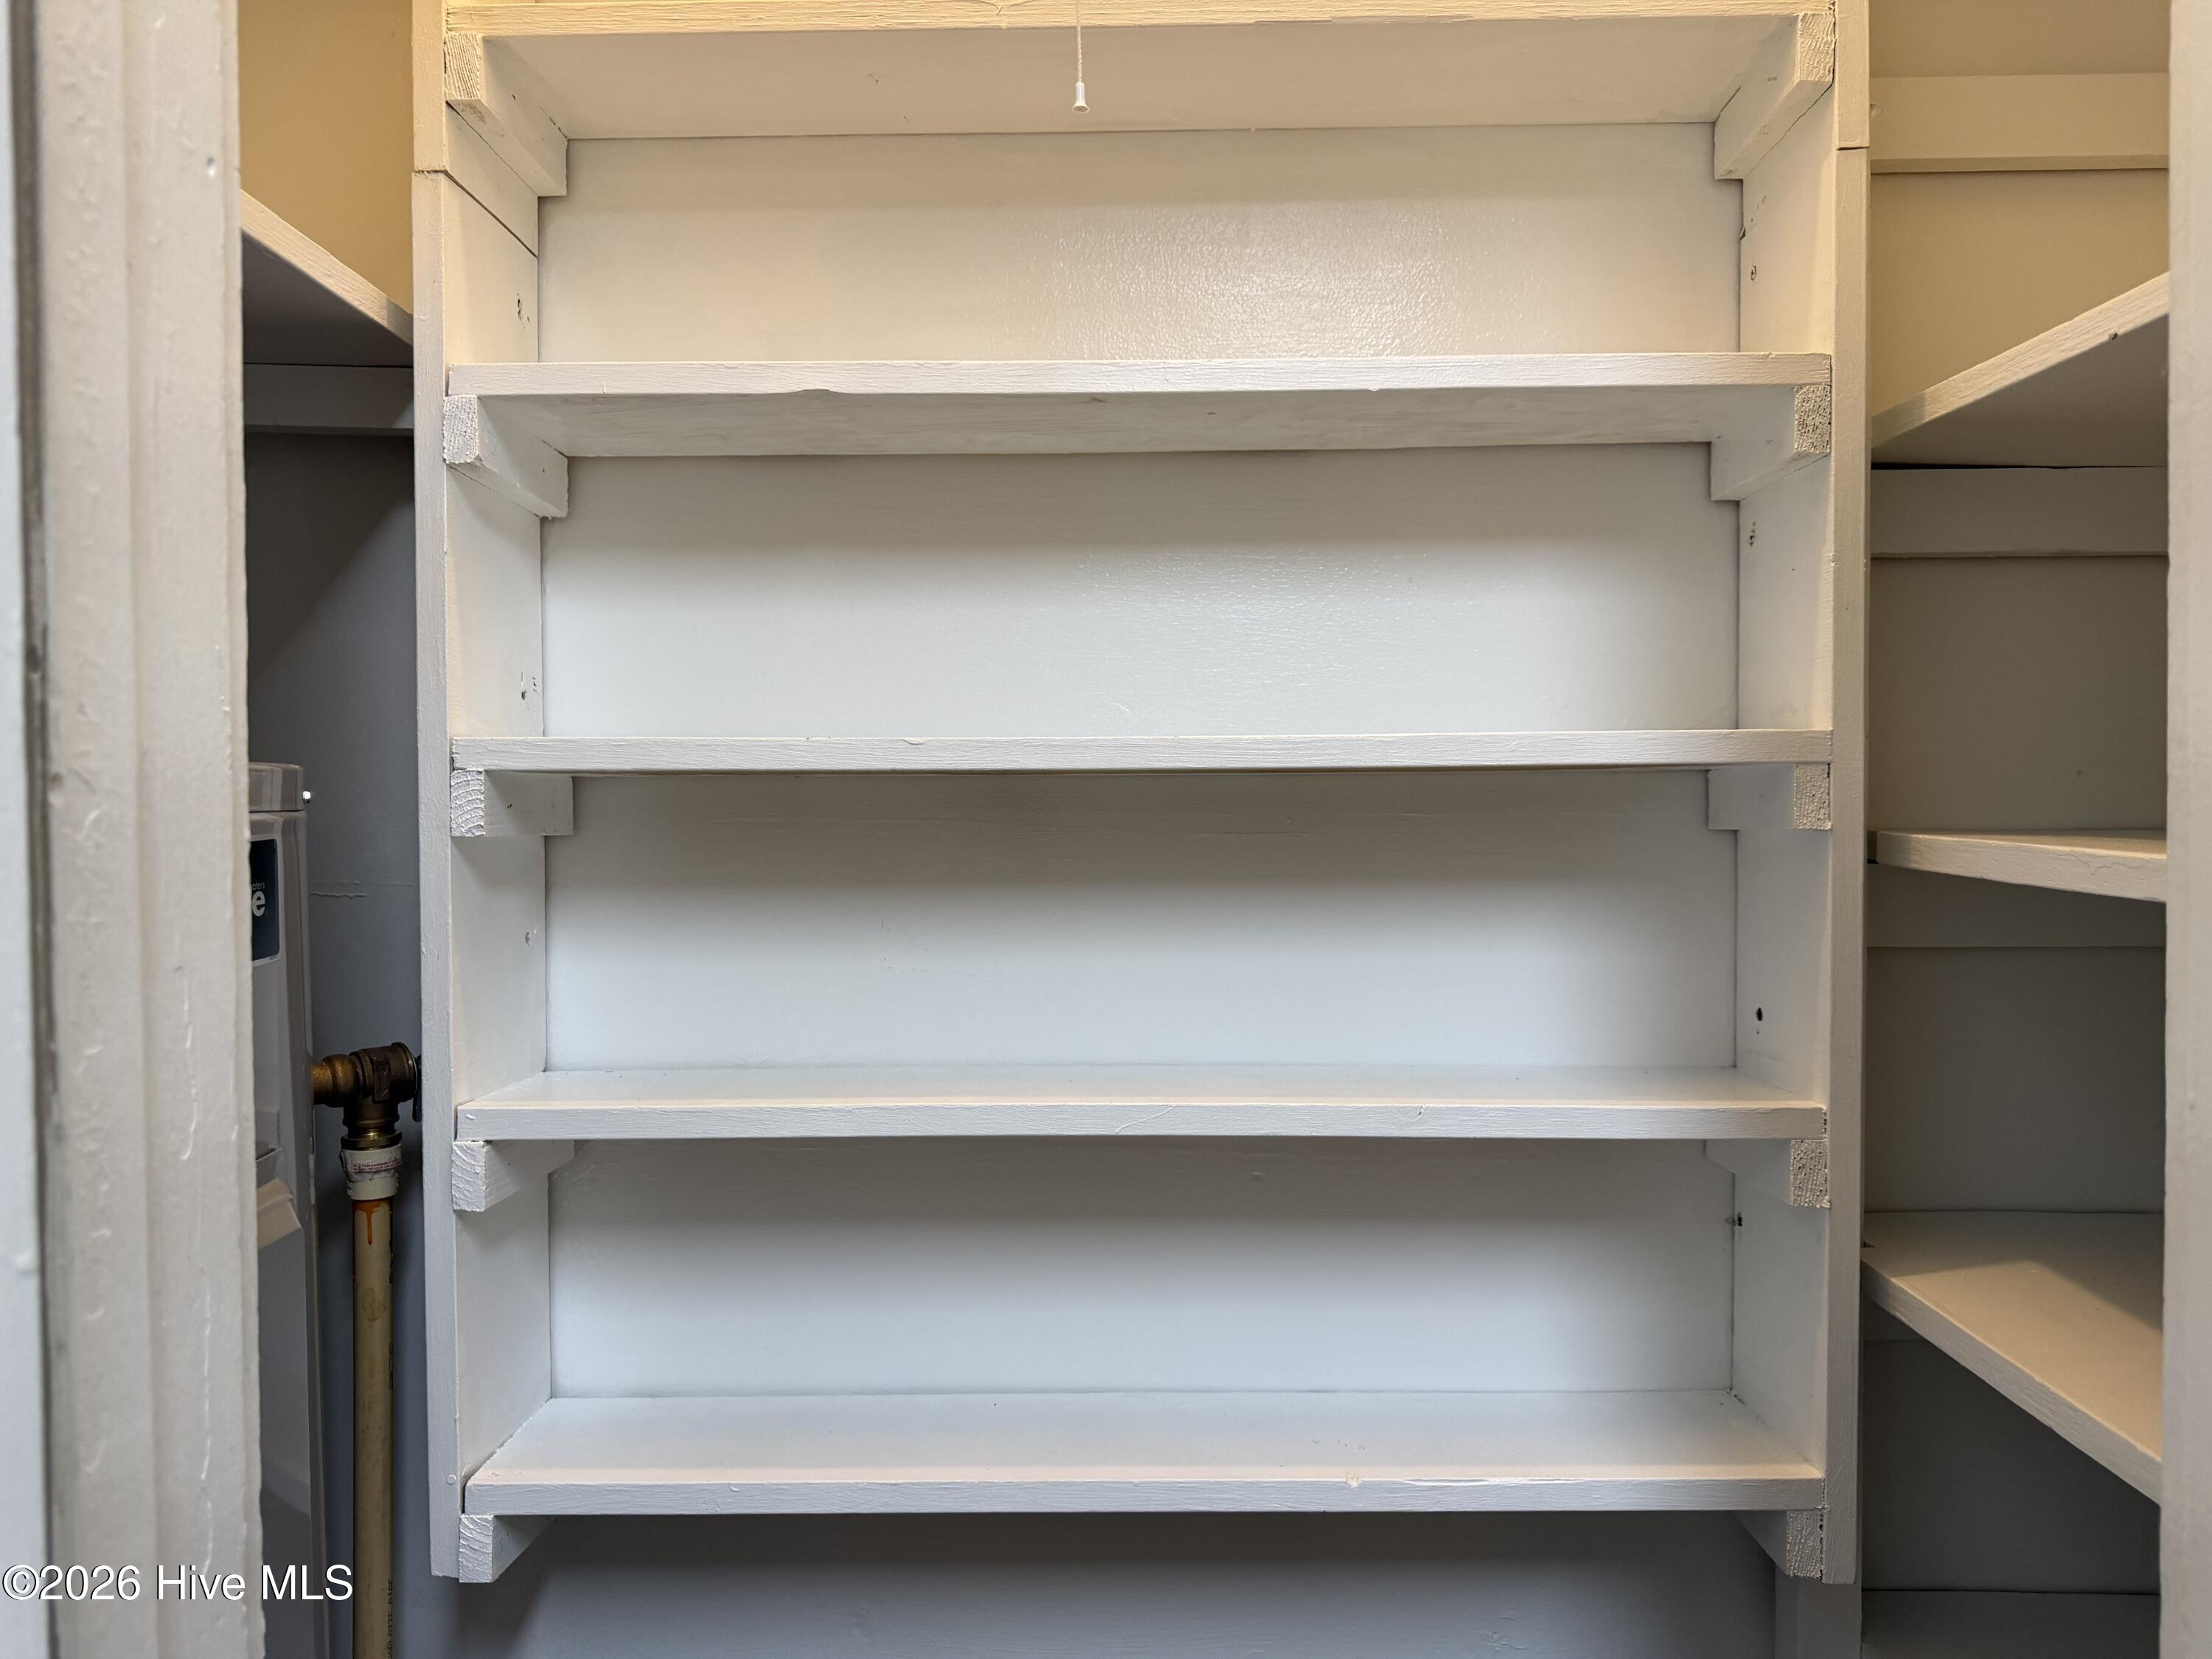
| Interior Features | Ceiling Fan(s), Pantry |
|---|---|
| Heating Yes / No | Yes |
| Cooling Yes / No | Yes |
| Cooling | Central Air, Ceiling Fan(s) |
| Fireplace Yes / No | Yes |
| Laundry Features | Dryer Hookup, Washer Hookup |
| Rooms Total | 8 |
Exterior
| Roof | Architectural Shingle |
|---|---|
| Foundation Details | Crawl Space |
| Lot Features | Irregular Lot |
| View | None |
| Construction Materials | Vinyl Siding, Wood Frame |
Parking
| Attached Garage Yes / No | Yes |
|---|---|
| Garage Yes / No | Yes |
| Parking Features | Gravel, Garage |
Utilities
| Utilities | Natural Gas Connected, Sewer Connected, Water Connected |
|---|
Taxes
| Tax Assessed Value | 109130 |
|---|---|
| Tax Book Number | 0 |
| Tax Legal Description | 19 18 1 LT Mason Jet Jones |
| Tax Year | 2026 |
Area Information
| State | NC |
|---|---|
| County | Nash |
| City | Nashville |
| Zip Code | 27856 |
| Elementary School | Nashville |
| High School | Nash Central |
| Listing VS Median (in 27856) | |
Price: $223,500 low | high Med: $284,900 sqft: 1,752 low | high Med: 2,007 $ / sqft: $128 low | high Med: $142 On site: 21 low | high Med: 58 | |
Market Activity 27856
Request a showing
Request a showing
Contact
Learn More About This Property

| State | NC |
|---|---|
| County | Nash |
| City | Nashville |
| Zip Code | 27856 |
| Elementary School | Nashville |
| High School | Nash Central |
| Listing VS Median (in 27856) | |
Price: $223,500 low | high Med: $284,900 sqft: 1,752 low | high Med: 2,007 $ / sqft: $128 low | high Med: $142 On site: 21 low | high Med: 58 | |