
915 Ostwalt Amity Road,Statesville, NC 28677
Statesville, NC 28677

Description
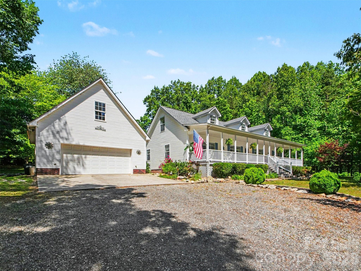
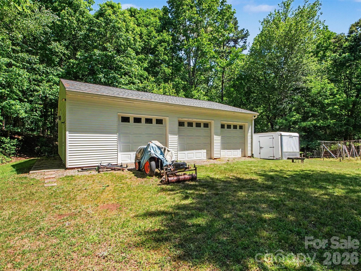
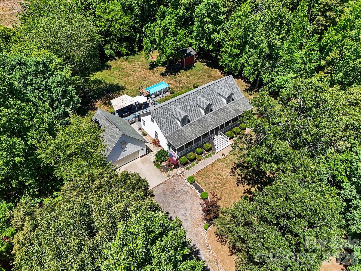
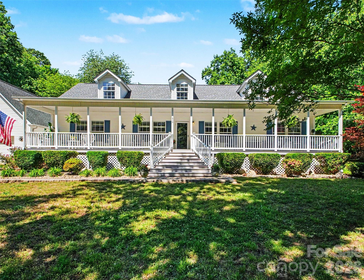
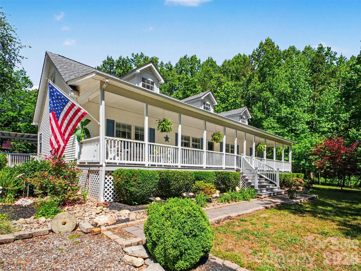
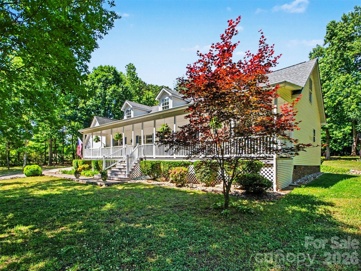
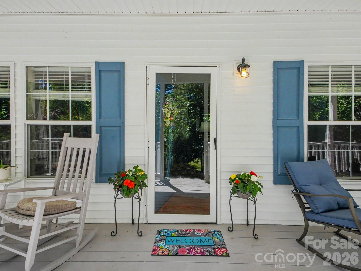
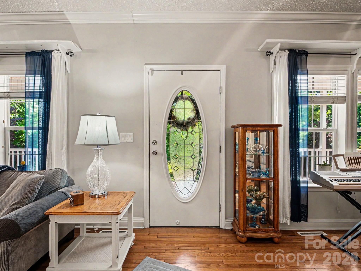
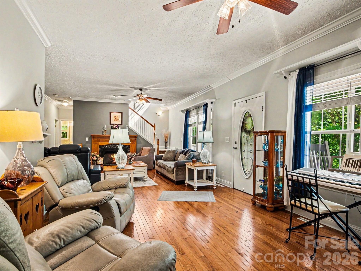
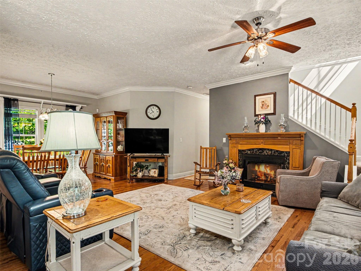
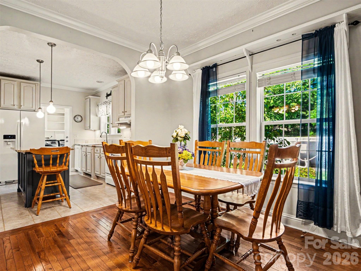
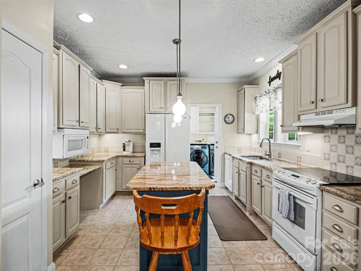
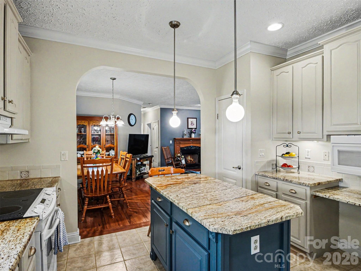
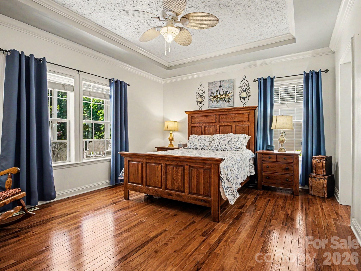
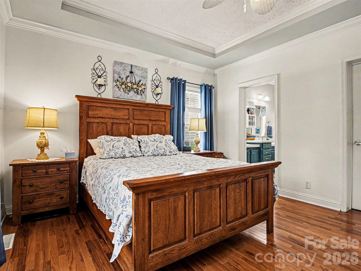
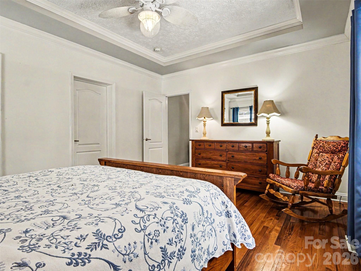
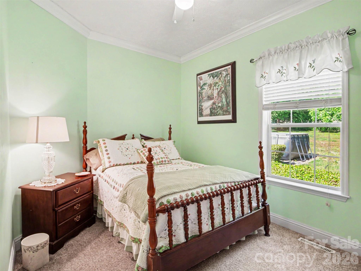
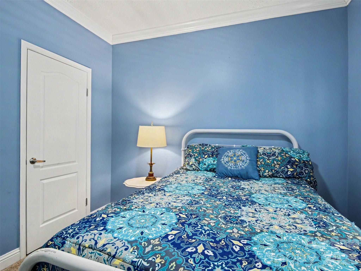
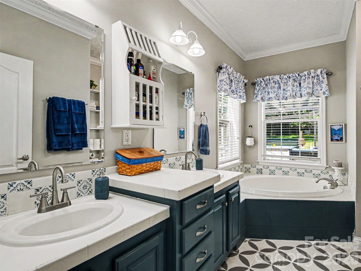
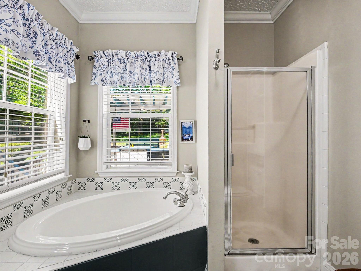
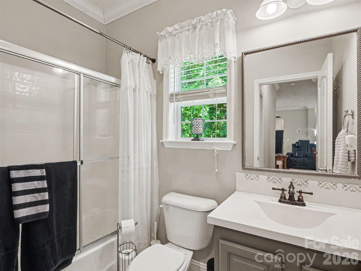
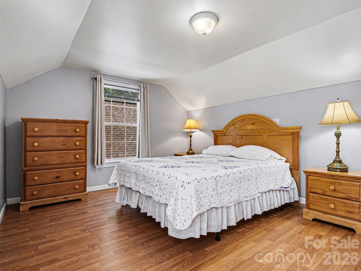
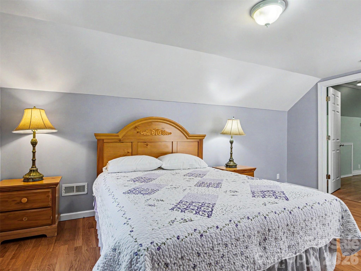
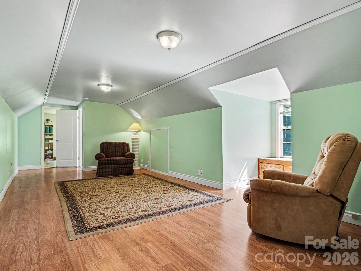
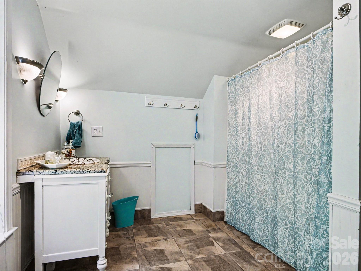
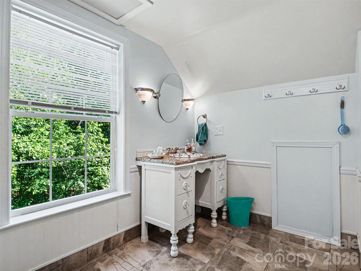
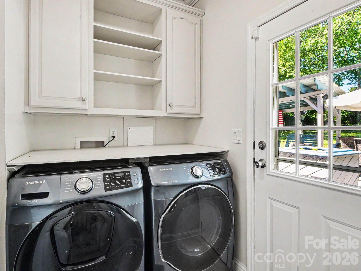
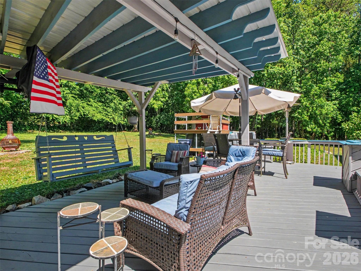
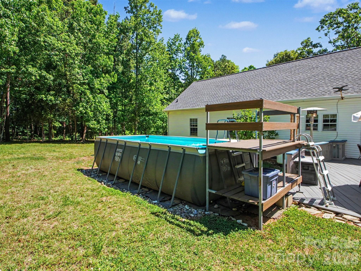
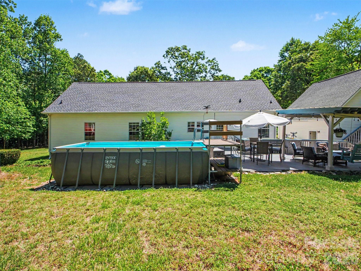
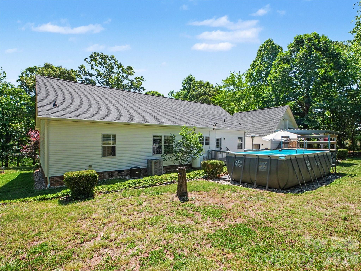
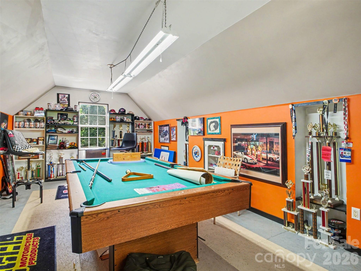
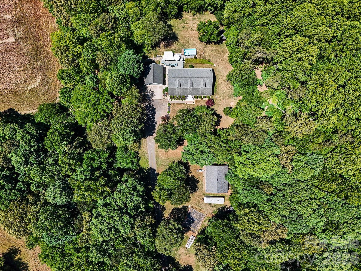
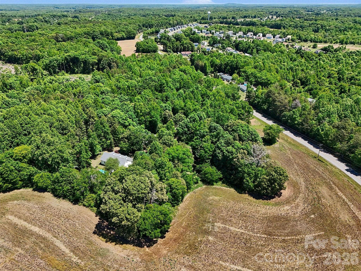
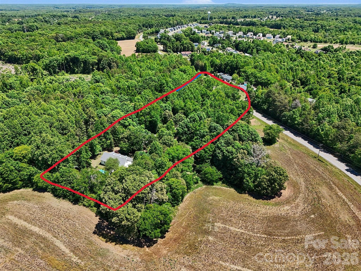
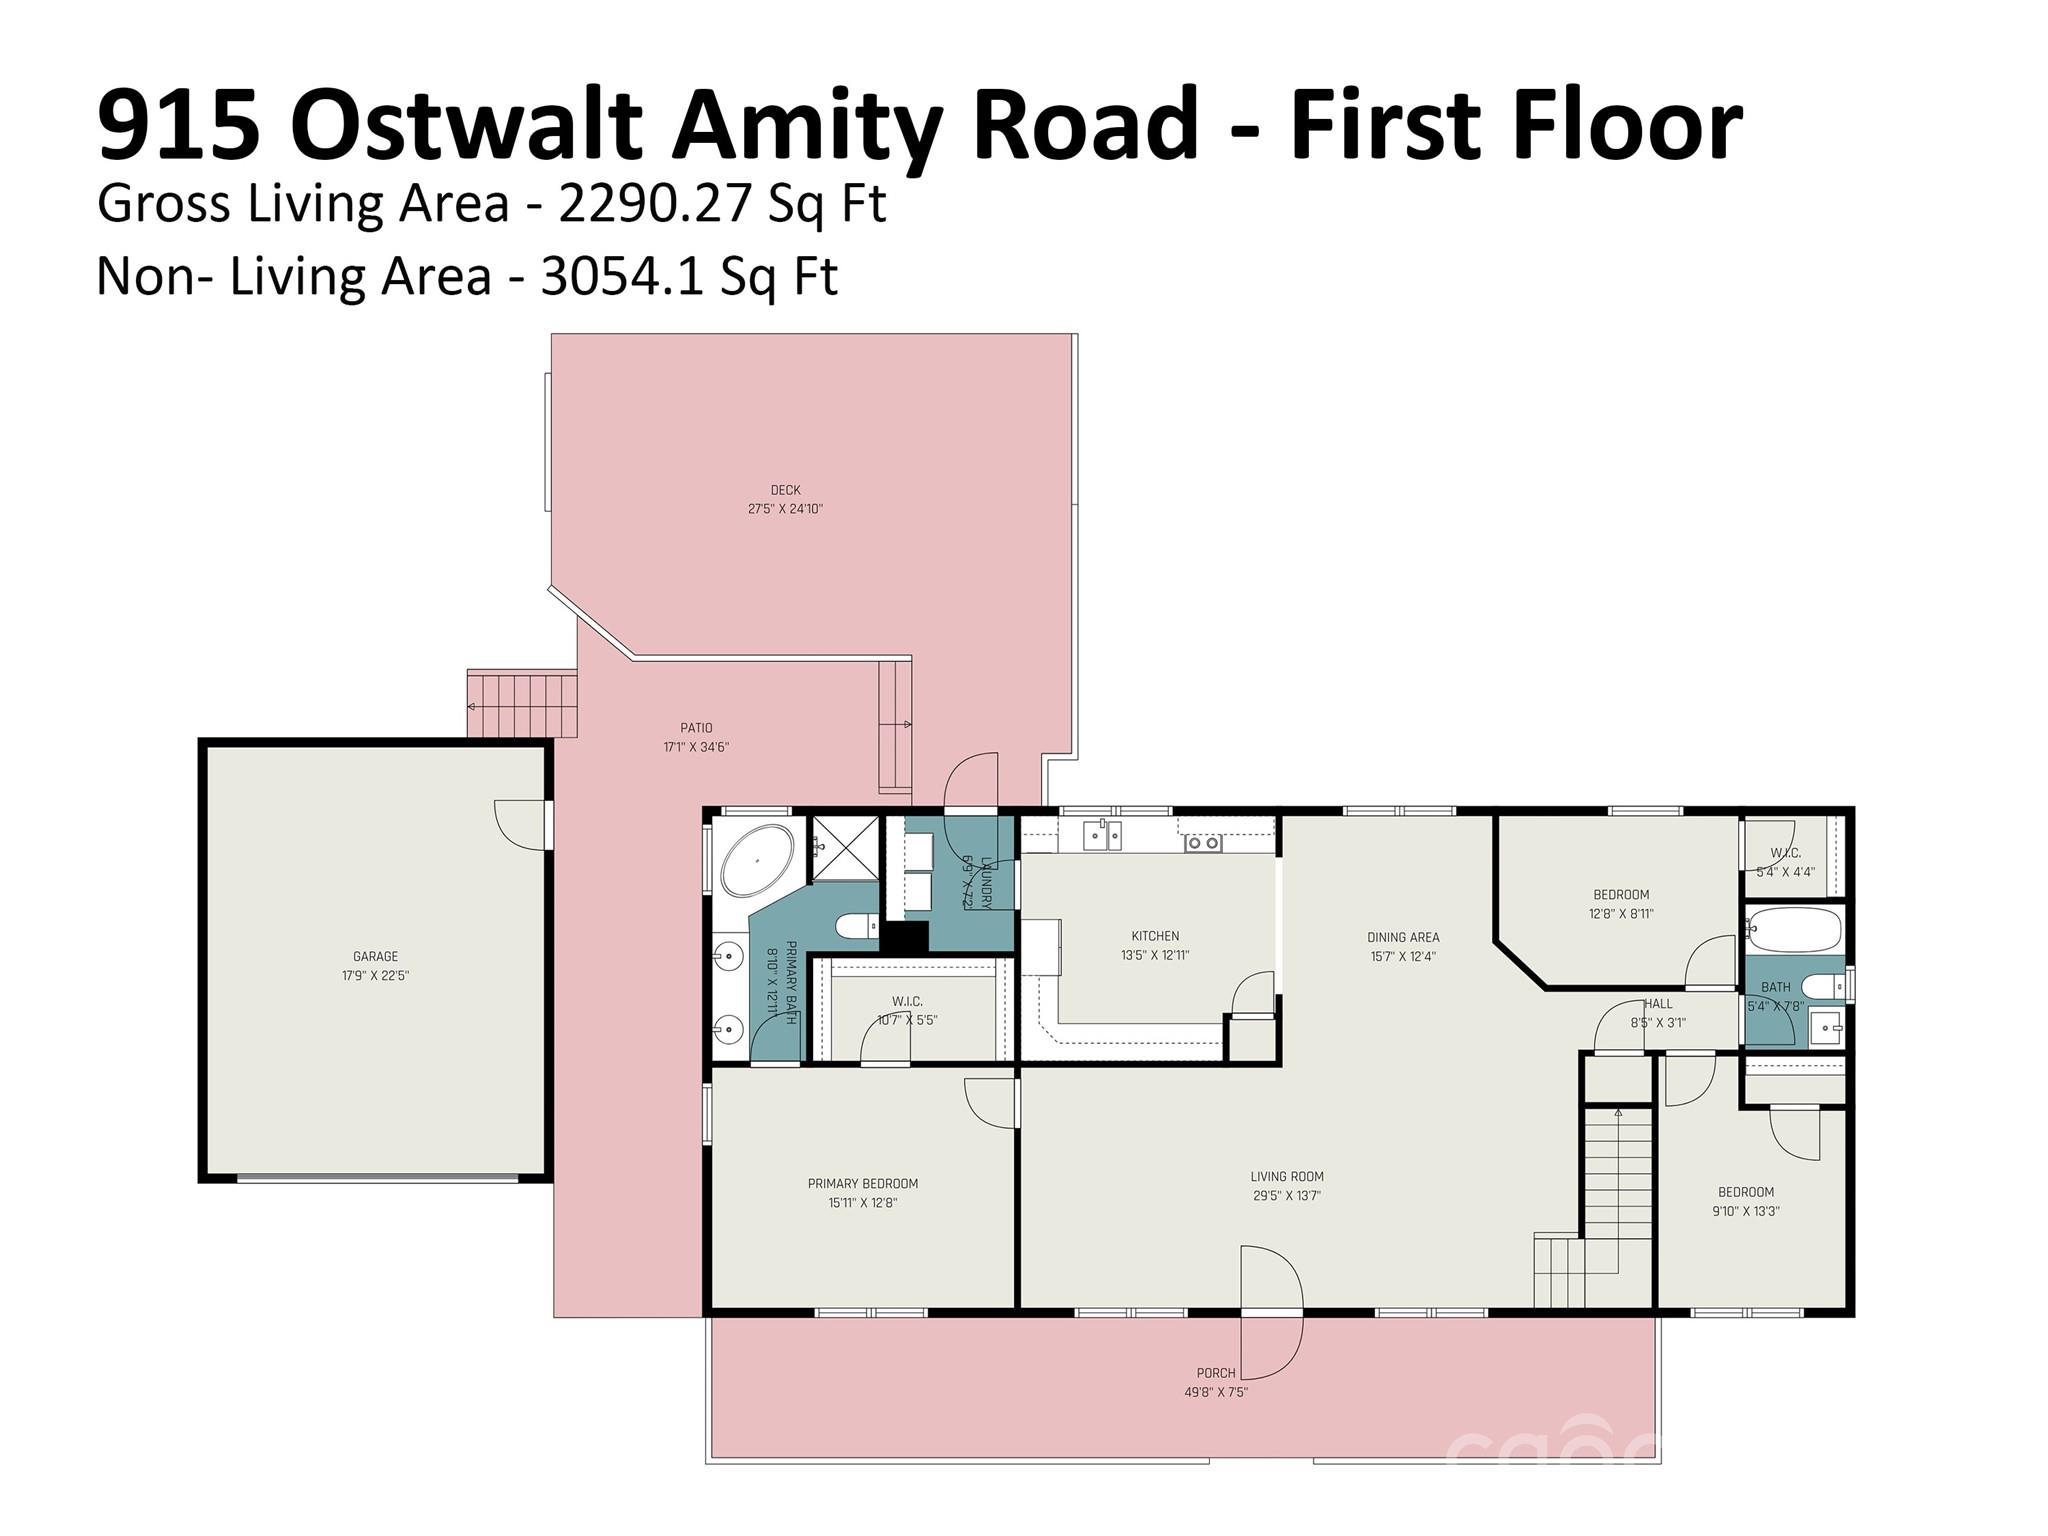
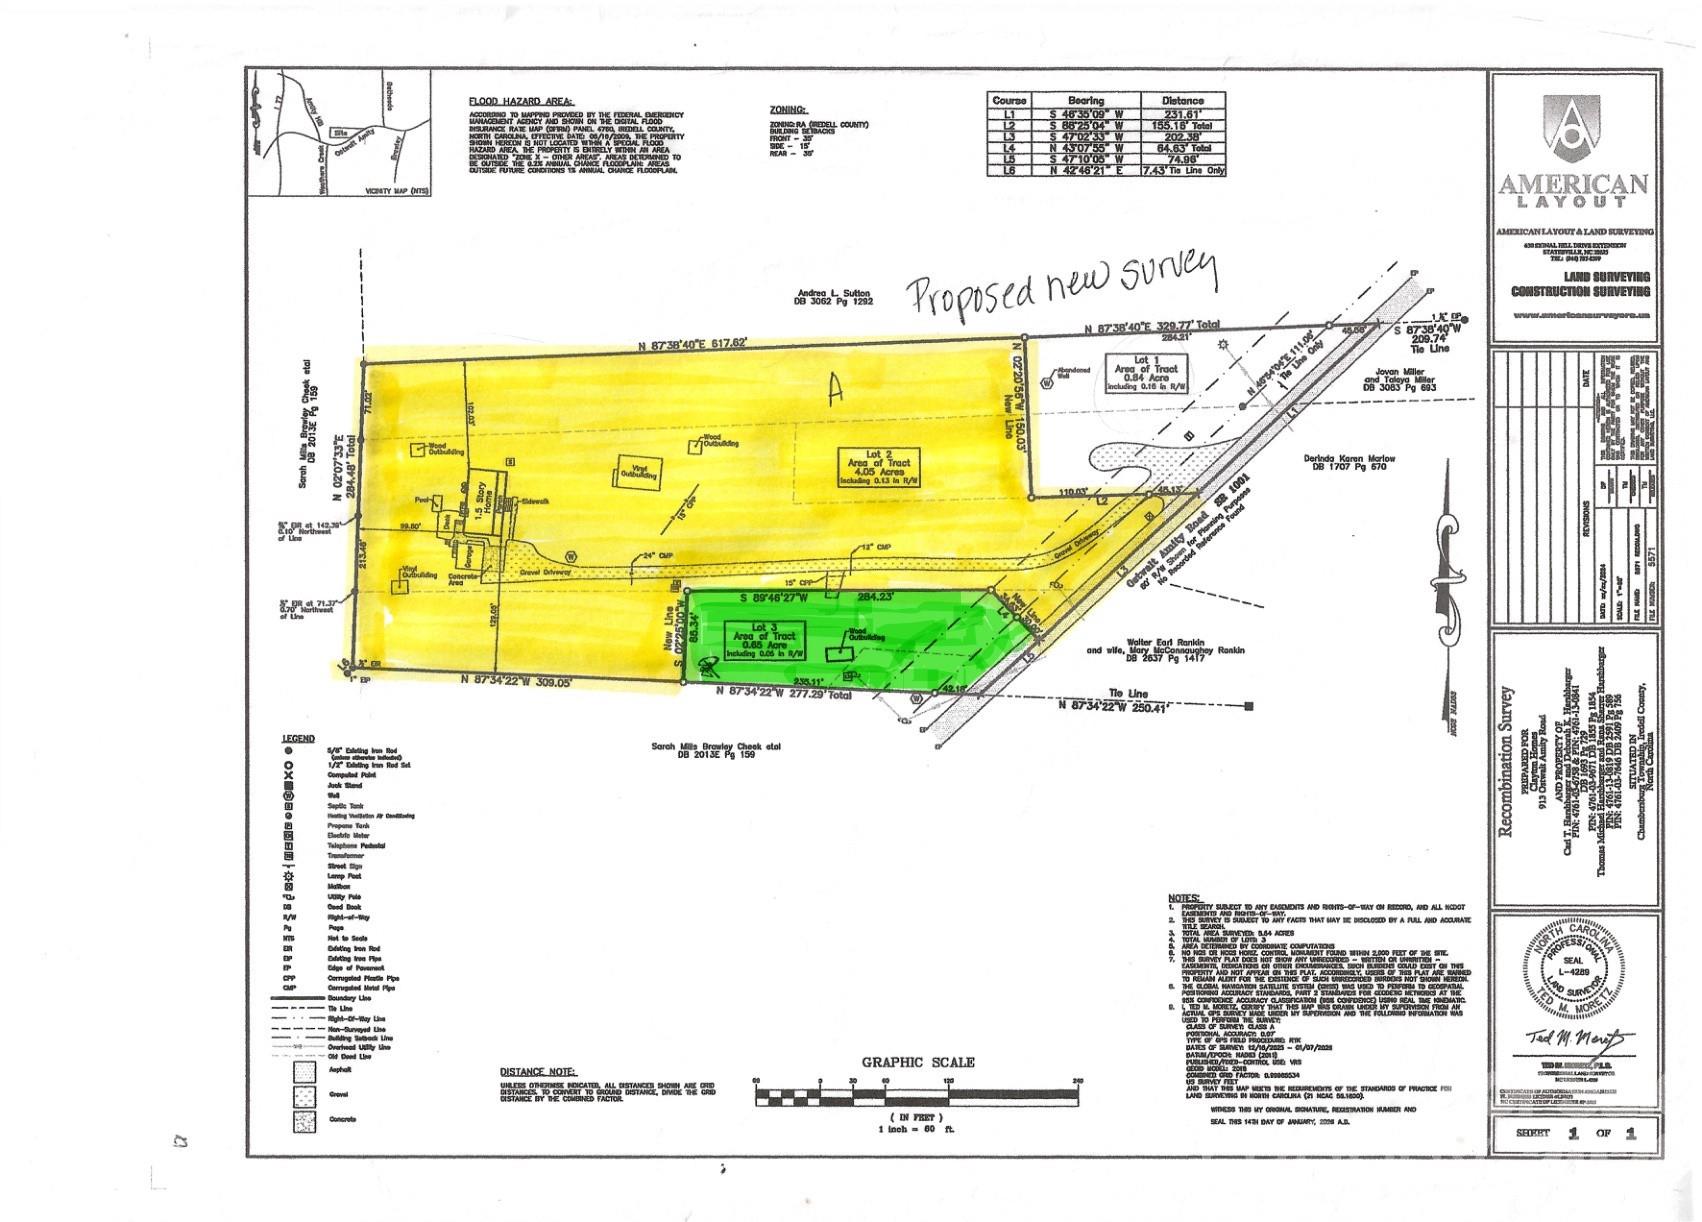
Four acres. Five garage/shop bays. Room to live, work, create, and unwind. If you have been waiting for a property that offers more than an ordinary home, 915 Ostwalt Amity Road deserves your attention. Set on approximately 4.05 acres with no HOA, this Cape Cod-style home combines comfortable main-level living with exceptional garage, workshop, and outdoor space. Inside, you'll find hardwood floors, a welcoming great room with fireplace, a spacious kitchen, three main-level bedrooms, and two full bathrooms. Upstairs offers a large bonus room, full bathroom, and additional flex space-ideal for recreation, hobbies, a home office, or guests. Outside is where this property truly separates itself. An oversized detached 2½-car garage includes a finished recreation room above, with the pool table conveying. A separate 1,200-square-foot wired and insulated workshop provides three oversized bays and room for vehicles, equipment, projects, storage, or a small-business workspace. Enjoy the wraparound front porch, covered rear deck, firepit, and saltwater pool surrounded by a peaceful country setting. Recent improvements include a new roof in 2023, downstairs HVAC replaced in 2024, and a newer pool pump and chlorinator. Convenient to Troutman, Statesville, and I-77, this is a rare opportunity for anyone who needs room for both everyday living and the things they enjoy doing. Expand your possibilities! An additional 0.65-acre parcel is available for purchase separately, providing extra space for future enjoyment or flexibility. See attachments for complete details of parcel .
Details
| MLS # | 4399624 |
|---|---|
| Listing Type | For Sale |
| Style | House |
| Sub-Type | Resale |
| Status | Active |
| Year | 2005 |
| Days On Site | 107 |
| Listing Provided By | Keller Williams Unified | Bob Lhuillier |
Features
| Bed(s) | 3 |
|---|---|
| Bath(s) | 3 Total |
| SQ Feet | 2,290 |
| Garage | 2 |
| Pool | Yes |
| Story(s) | 2 |
| Zoning | RA |
| Acreage | 4.05 |
Interior
| Cooling | Heat Pump |
|---|---|
| Heating | Heat Pump |
| Appliances | Refrigerator |
Exterior
| Exterior Features | Fire Pit, Storage |
|---|---|
| Security Features | Smoke Detector(s) |
| Construction Materials | Vinyl |
| Foundation Details | Crawl Space |
Parking
| Garage Yes / No | Yes |
|---|---|
| Parking Features | Driveway, Detached Garage, Garage Door Opener, Garage Faces Front, Garage Shop |
Utilities
| Utilities | Cable Available, Electricity Connected, Satellite Internet Available, Wired Internet Available |
|---|
Other
| List Aor | Canopy Realtor Association |
|---|
Taxes
| Property | 423450 |
|---|
Area Information
| State | NC |
|---|---|
| County | Iredell |
| City | Statesville |
| Zip Code | 28677 |
| Area | Iredell |
| School District | South Iredell |
| Elementary School | Third Creek |
| High School | South Iredell |
| Listing VS Median (in 28677) | |
Price: $675,000 low | high Med: $335,000 sqft: 2,290 low | high Med: 1,791 $ / sqft: $295 low | high Med: $206 On site: 107 low | high Med: 38.5 | |
Market Activity 28677
Request a showing
Request a showing
 Listings courtesy of Canopy MLS as distributed by MLS GRID.
Based on information submitted to the MLS GRID as of October 17, 2026 at 12:40:49 PM PDT All data is obtained from various sources and may not have been verified by broker or MLS GRID. Supplied Open House Information is subject to change without notice. All information should be independently reviewed and verified for accuracy. Properties may or may not be listed by the office/agent presenting the information.
The Digital Millennium Copyright Act of 1998, 17 U.S.C. § 512 (the “DMCA”) provides recourse for copyright owners who believe that material appearing on the Internet infringes their rights under U.S. copyright law. If you believe in good faith that any content or material made available in connection with our website or services infringes your copyright, you (or your agent) may send us a notice requesting that the content or material be removed, or access to it blocked. Notices must be sent in writing by email to DMCAnotice@MLSGrid.com.
“The DMCA requires that your notice of alleged copyright infringement include the following information: (1) description of the copyrighted work that is the subject of claimed infringement; (2) description of the alleged infringing content and information sufficient to permit us to locate the content; (3) contact information for you, including your address, telephone number and email address; (4) a statement by you that you have a good faith belief that the content in the manner complained of is not authorized by the copyright owner, or its agent, or by the operation of any law; (5) a statement by you, signed under penalty of perjury, that the information in the notification is accurate and that you have the authority to enforce the copyrights that are claimed to be infringed; and (6) a physical or electronic signature of the copyright owner or a person authorized to act on the copyright owner’s behalf. Failure to include all of the above information may result in the delay of the processing of your complaint.
Contact
Learn More About This Property

| State | NC |
|---|---|
| County | Iredell |
| City | Statesville |
| Zip Code | 28677 |
| Area | Iredell |
| School District | South Iredell |
| Elementary School | Third Creek |
| High School | South Iredell |
| Listing VS Median (in 28677) | |
Price: $675,000 low | high Med: $335,000 sqft: 2,290 low | high Med: 1,791 $ / sqft: $295 low | high Med: $206 On site: 107 low | high Med: 38.5 | |