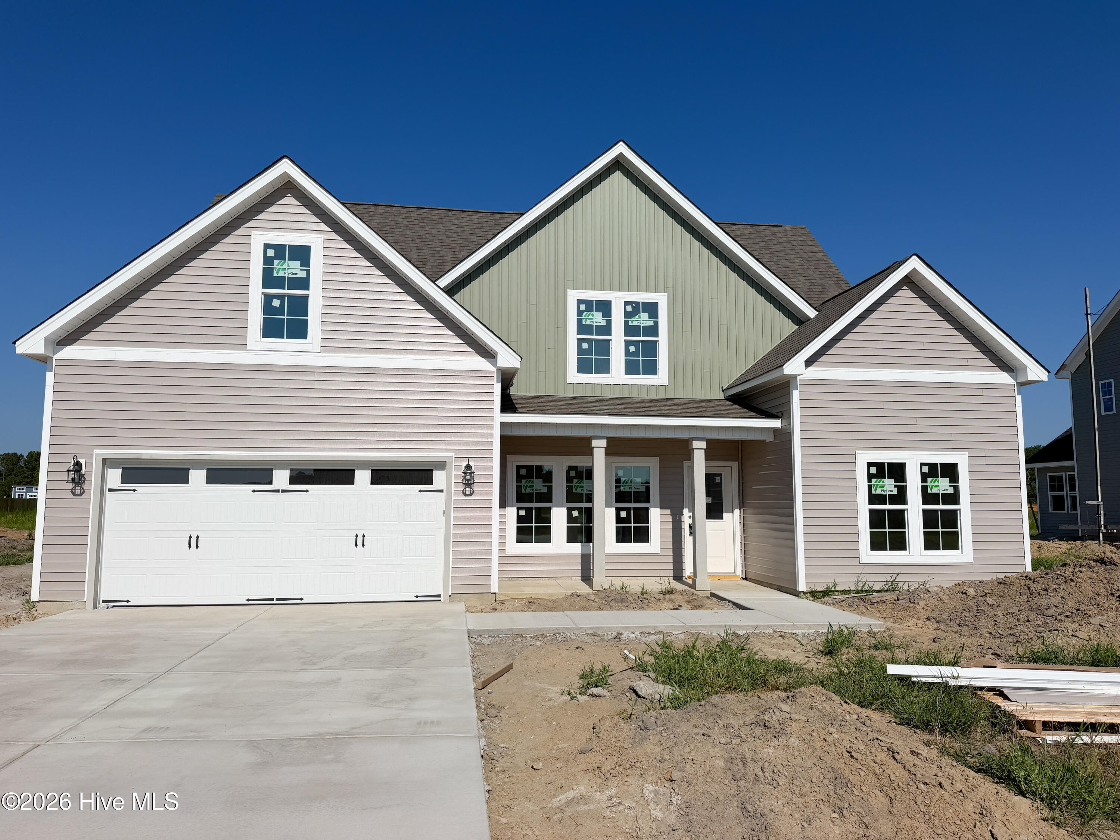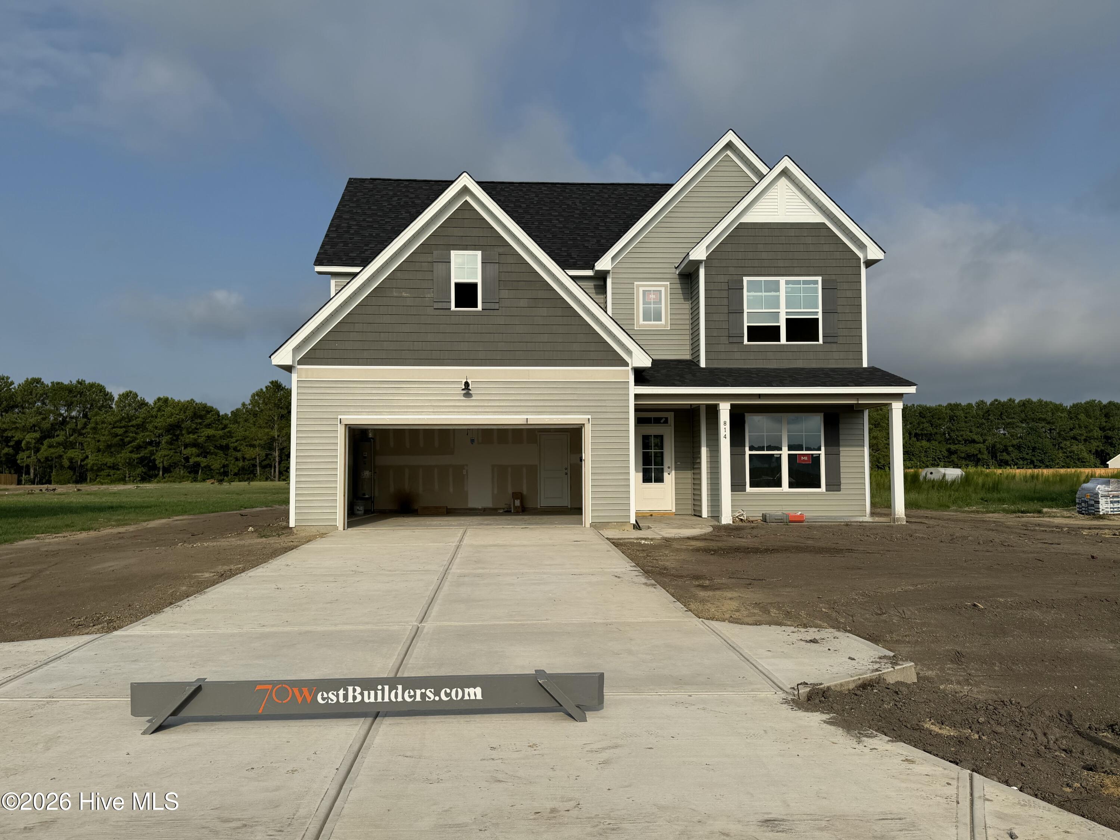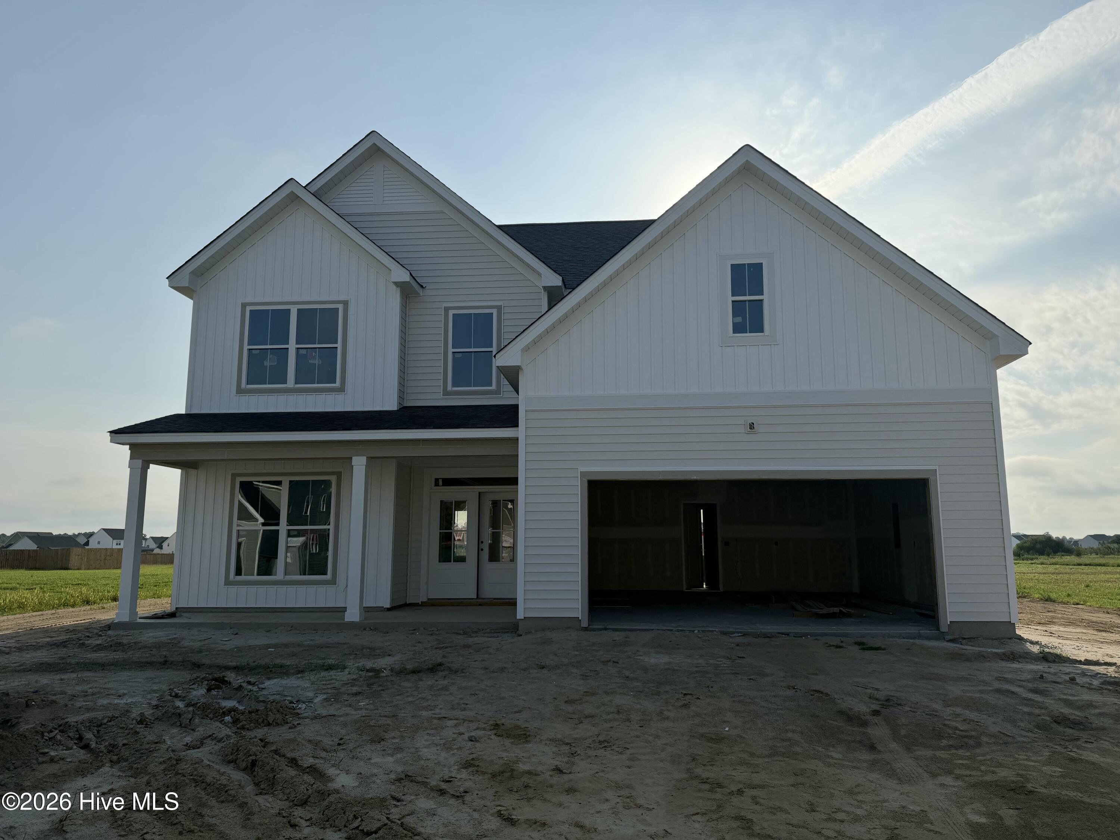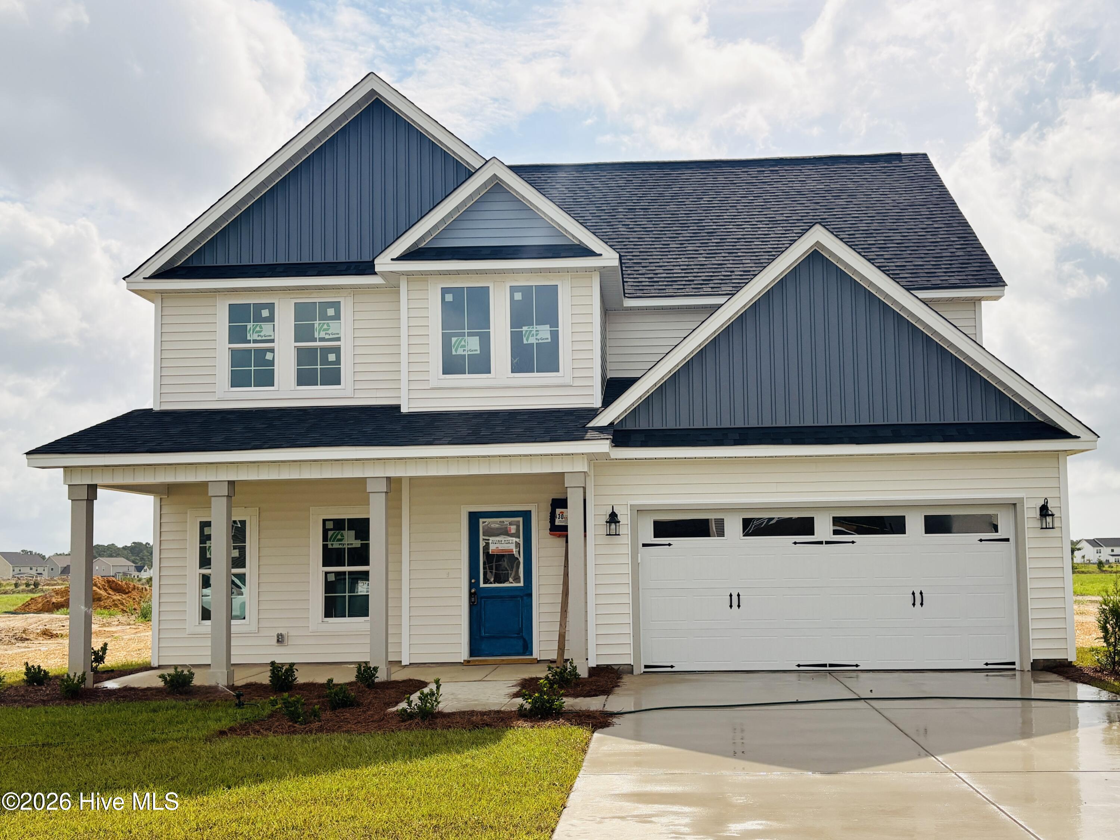


Description
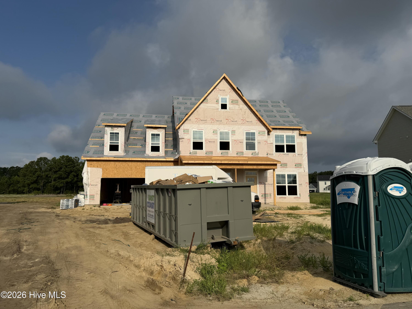
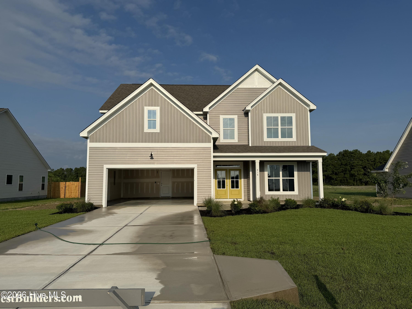
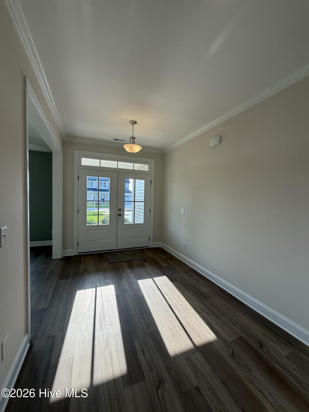
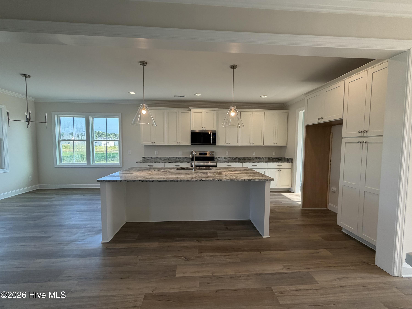
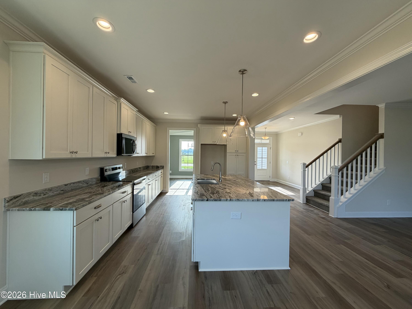
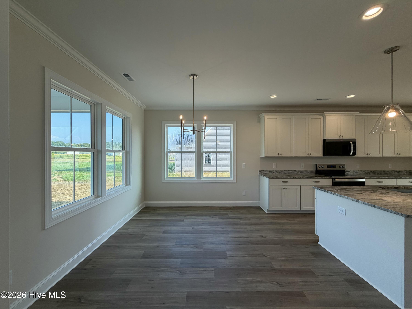
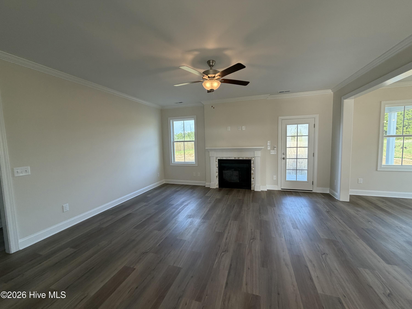
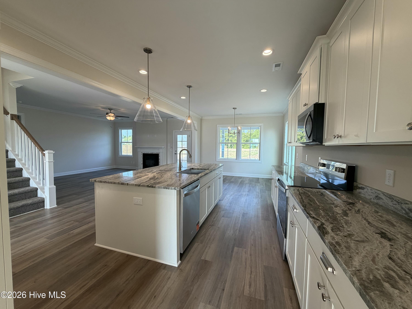
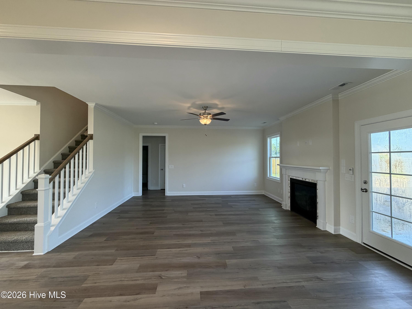
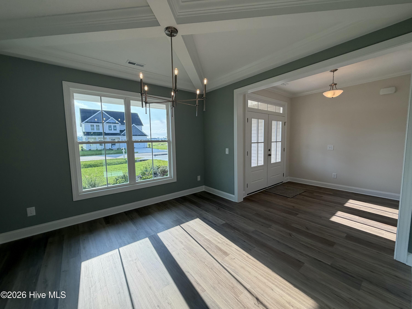
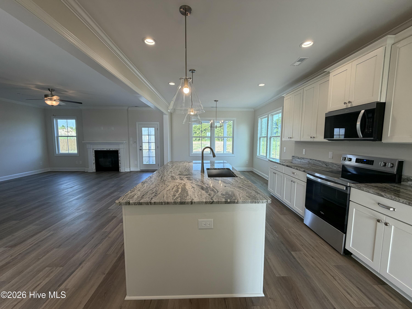
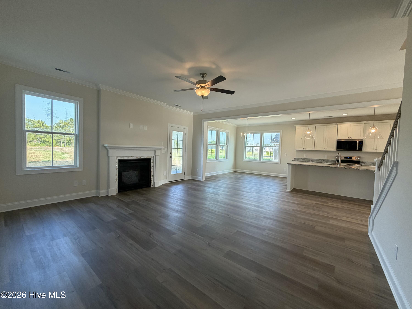
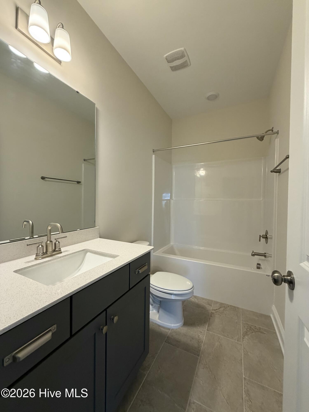
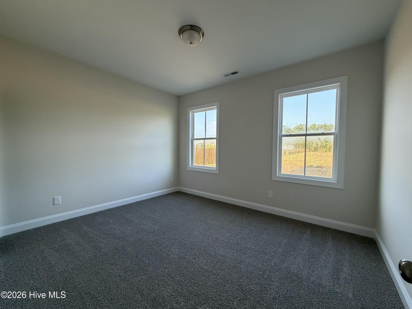
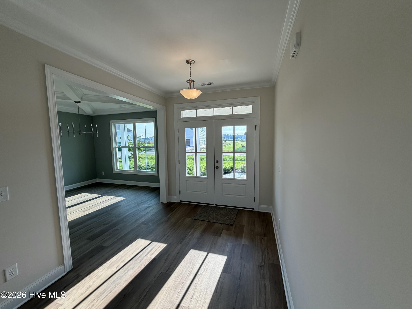
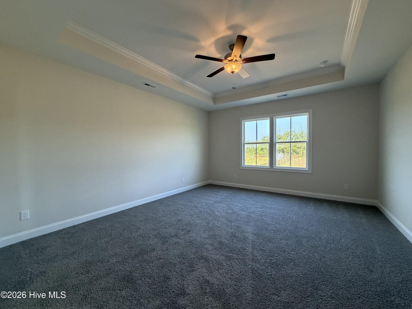
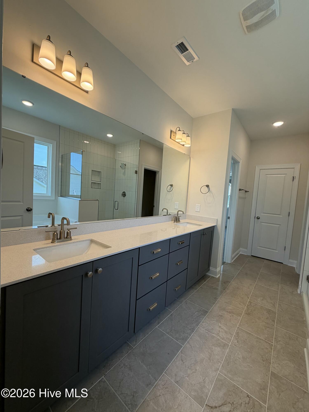
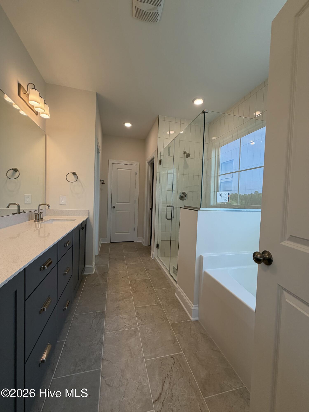
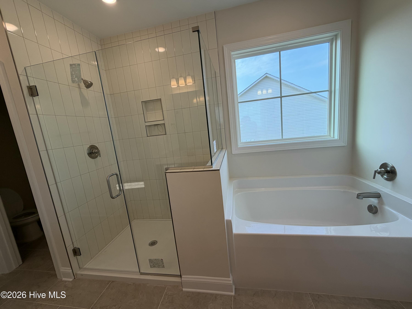
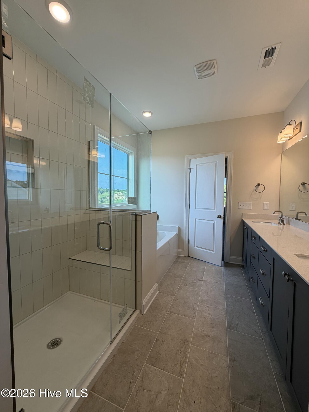
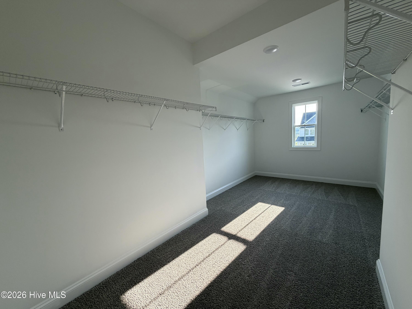
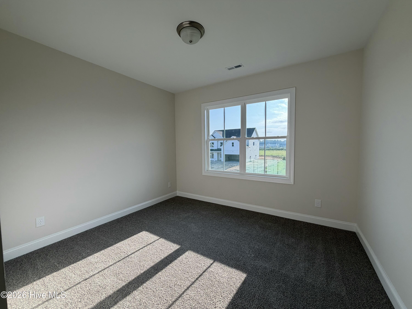
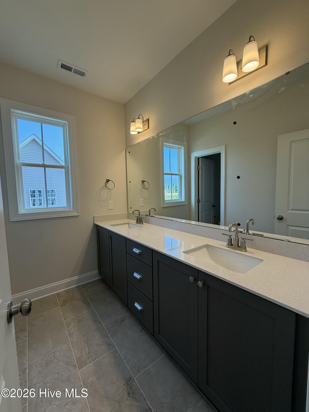
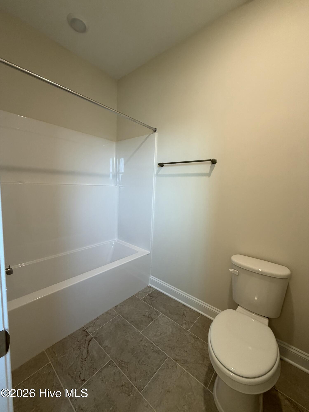
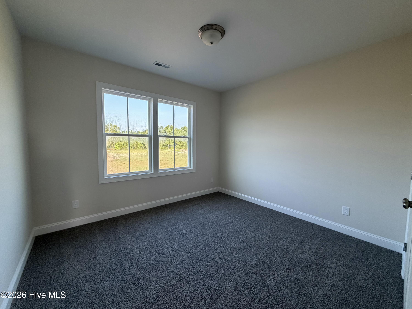
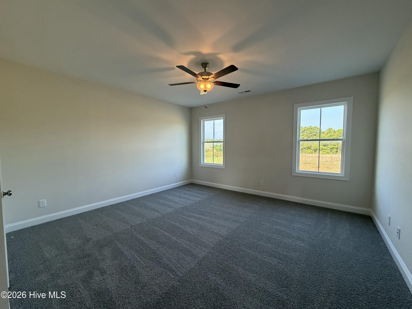
Welcome home to the Richmond in the highly sought-after Peyton's Ridge! This stunning new construction home offers the perfect blend of timeless style, thoughtful design, and modern upgrades, all situated on an impressive .94-acre lot. Step inside to an inviting foyer where a beautiful formal dining room with abundant natural light welcomes you. The heart of the home features a spacious open-concept kitchen complete with an oversized island, upgraded Fantasy Brown countertops, single-bowl sink, pendant lighting, upgraded hardware, and a sunny breakfast nook overlooking the private backyard. The adjoining great room is designed for gathering, offering a cozy fireplace, large windows, and direct access to the covered rear porch--perfect for entertaining or enjoying peaceful Carolina evenings. A first-floor guest bedroom and full bathroom provide flexibility for visitors or a home office. Upstairs, you'll find room for everyone with a versatile loft, convenient laundry room, two secondary bedrooms, a full bath, a dedicated office with glass doors, and a spacious bonus room that can easily serve as a media room, playroom, or additional living space. The luxurious owner's suite is truly the showstopper! Retreat to your private oasis featuring a tray ceiling, spa-inspired ensuite with dual vanities, a soaking tub, beautifully tiled walk-in shower with bench seating, private water closet, and an enormous walk-in closet that checks every box on your wish list. Additional upgrades include a coffered ceiling in the dining room, upgraded tile flooring, designer lighting, accent paint, and a covered rear porch, adding style and function throughout the home. Don't miss your opportunity to own this beautifully upgraded home in one of Hubert's most desirable communities--schedule your private tour today!
Details
| MLS # | 100586824 |
|---|---|
| Listing Type | For Sale |
| Style | House |
| HOA Dues | $559 |
| Sub-Type | New Construction |
| Status | Active |
| Year | 2026 |
| Days On Site | 76 |
| Listing Provided By | Berkshire Hathaway HomeServices Carolina Premier Properties | Stephanie M Osborne |
Features
| Bed(s) | 4 |
|---|---|
| Bath(s) | 3 Total |
| SQ Feet | 2,992 |
| Garage | 2 |
| Story(s) | 2 |
| Zoning | RA |
| Acreage | 0.94 |
| Property View | See Remarks |
Interior
| Interior Features | Walk-in Closet(s), High Ceilings, Kitchen Island, Pantry, Walk-In Closet(s) |
|---|---|
| Heating Yes / No | Yes |
| Cooling | Heat Pump |
| Fireplaces Total | 1 |
| Fireplace Yes / No | Yes |
| Rooms Total | 10 |
Exterior
| Roof | Architectural Shingle |
|---|---|
| Foundation Details | Slab |
| View | See Remarks |
| Construction Materials | Vinyl Siding, Wood Frame |
Parking
| Attached Garage Yes / No | Yes |
|---|---|
| Garage Yes / No | Yes |
| Parking Features | Concrete |
Utilities
| Utilities | Water Available |
|---|
Taxes
| Tax Book Number | 90 |
|---|---|
| Tax Legal Description | L438 PEYTONS RIDGE S9B |
Area Information
| State | NC |
|---|---|
| County | Onslow |
| City | Hubert |
| Zip Code | 28539 |
| Community Name | Peyton's Ridge |
| School District | Onslow |
| Elementary School | Swansboro |
| High School | Swansboro |
| Listing VS Median (in Peyton's Ridge) | |
Price: $500,000 low | high Med: $454,950 sqft: 2,992 low | high Med: 2,523 $ / sqft: $167 low | high Med: $181 On site: 76 low | high Med: 157 | |
Market Activity 28539
Request a showing
Request a showing
Contact
Learn More About This Property

| State | NC |
|---|---|
| County | Onslow |
| City | Hubert |
| Zip Code | 28539 |
| Community Name | Peyton's Ridge |
| School District | Onslow |
| Elementary School | Swansboro |
| High School | Swansboro |
| Listing VS Median (in Peyton's Ridge) | |
Price: $500,000 low | high Med: $454,950 sqft: 2,992 low | high Med: 2,523 $ / sqft: $167 low | high Med: $181 On site: 76 low | high Med: 157 | |