
 New Listing
 In-Person: 09/12 1:00 PM - 3:00 PM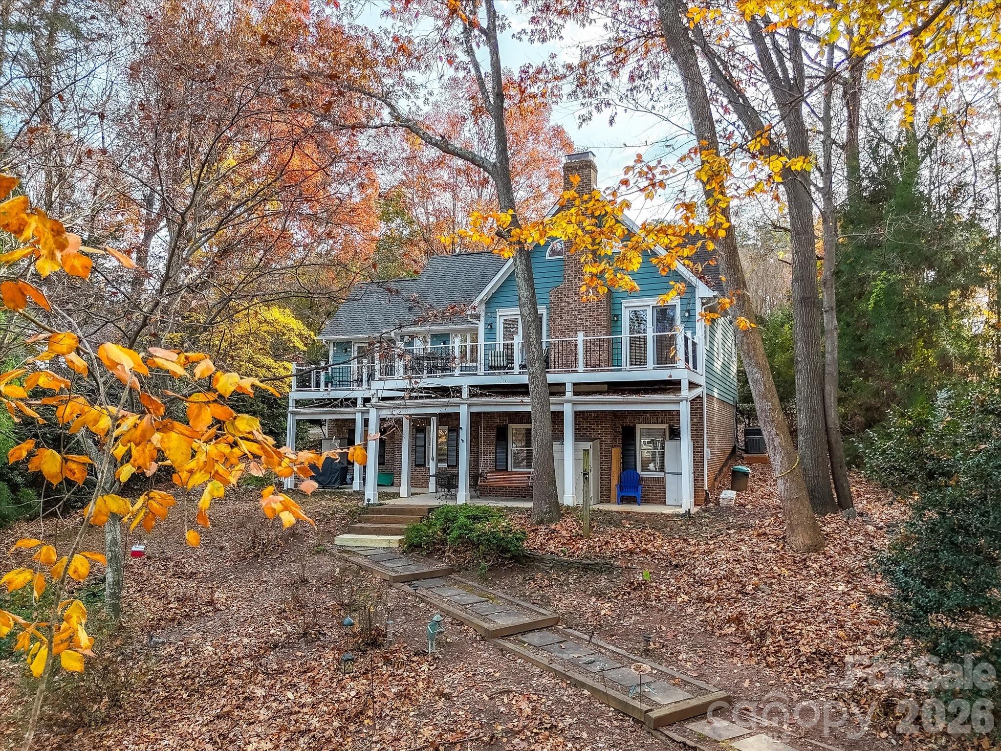
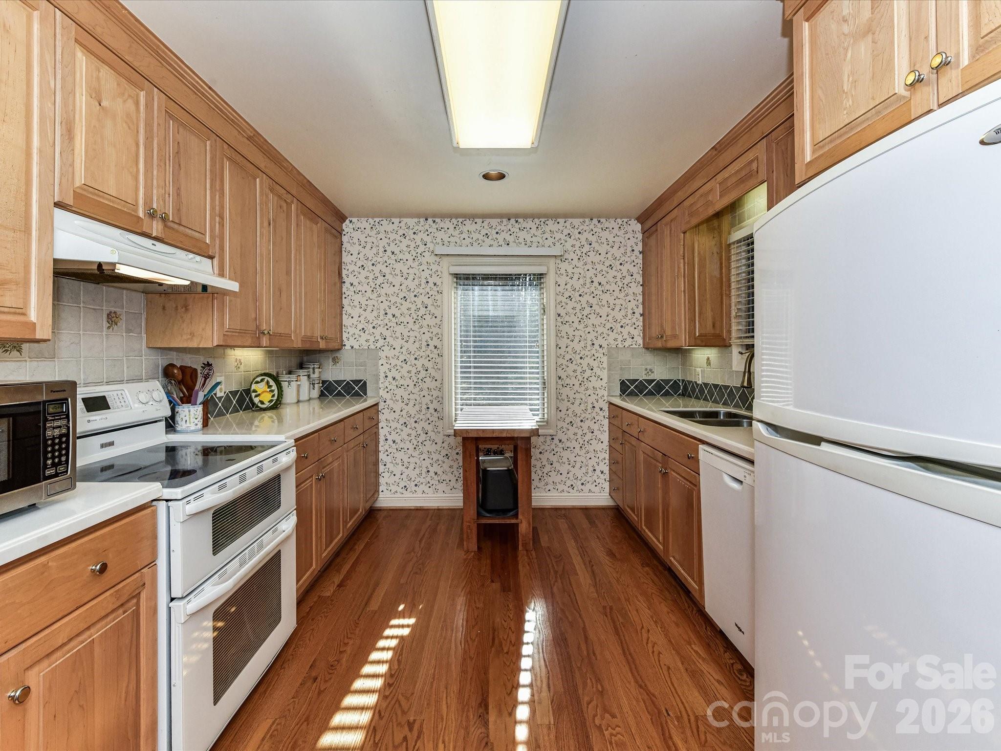
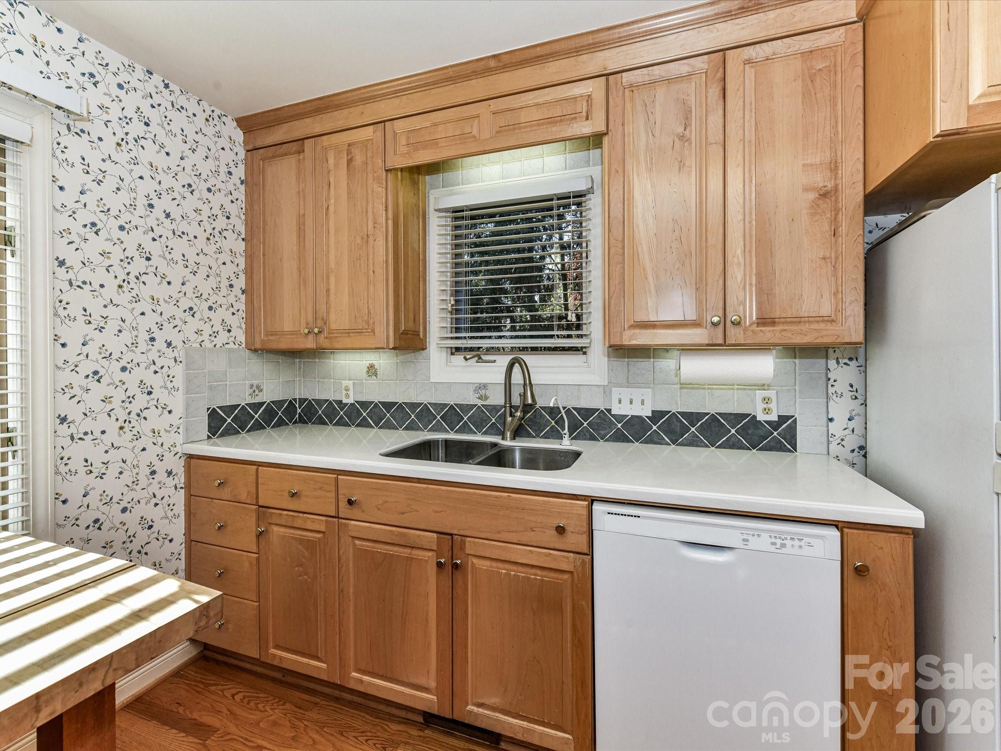
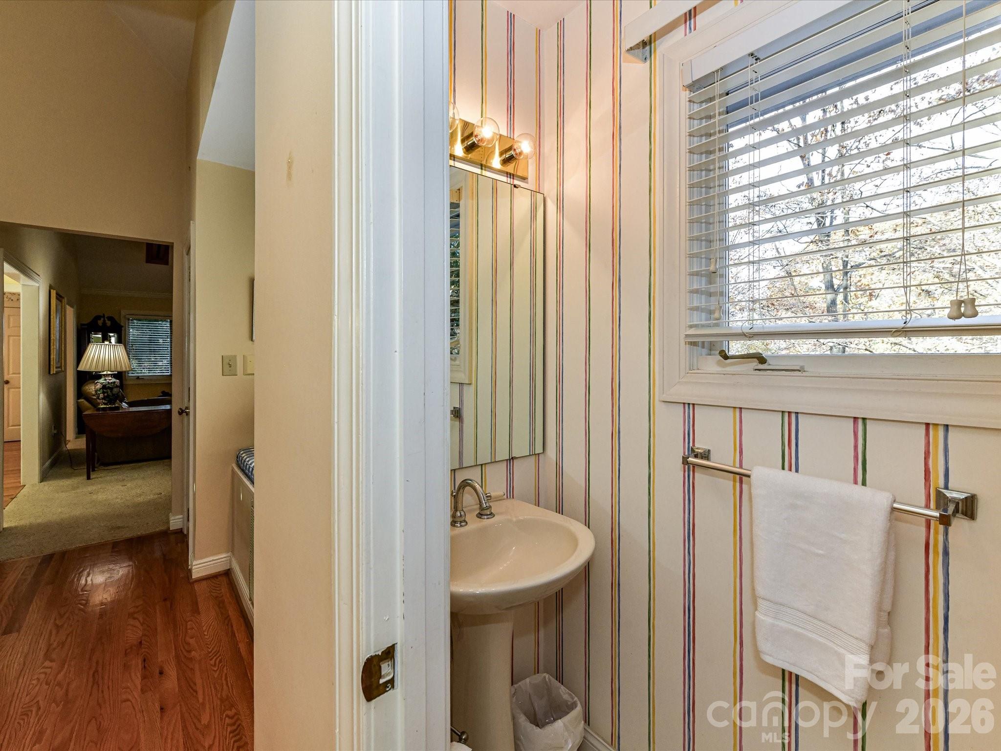
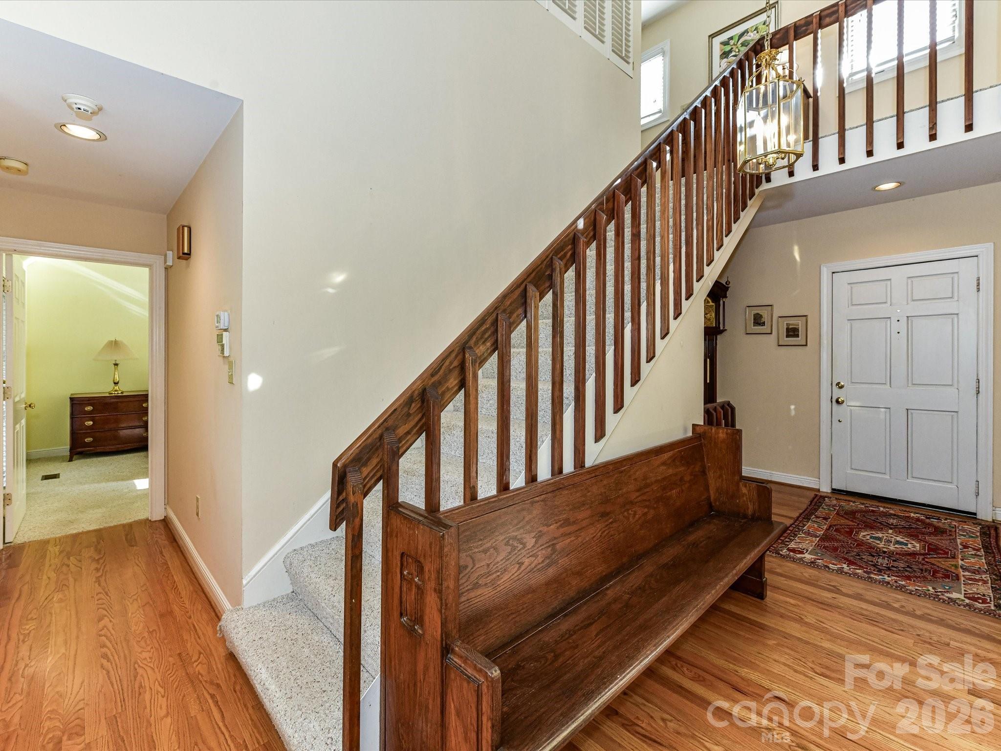

Description
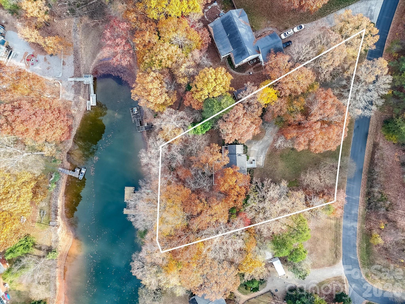
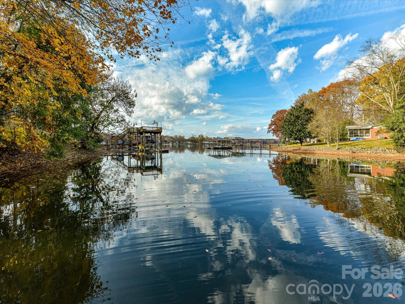
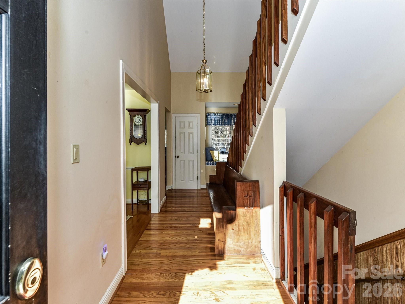
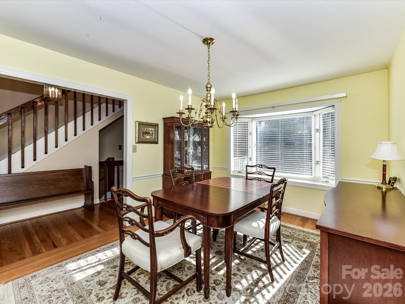
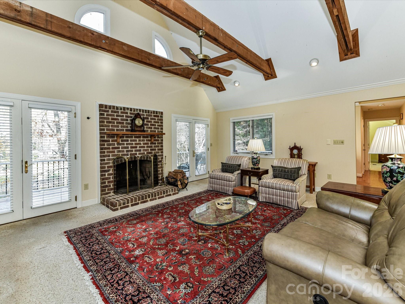
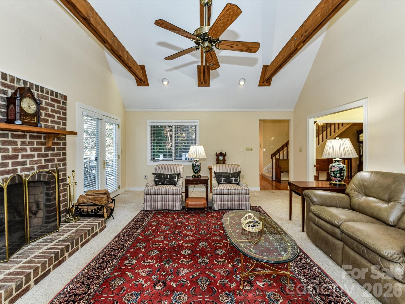
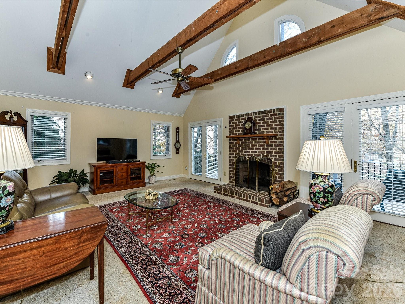
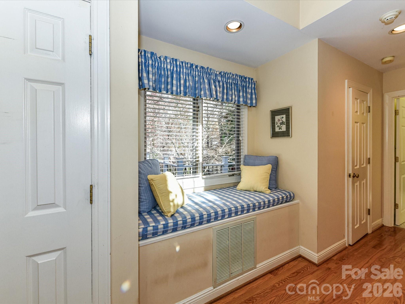
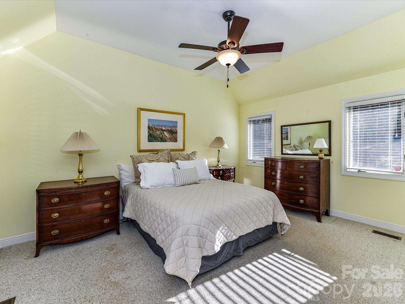
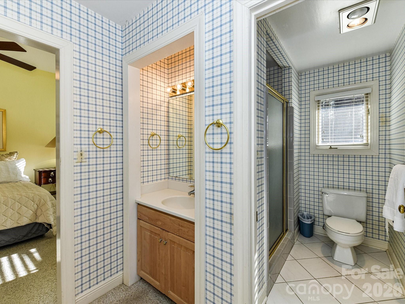
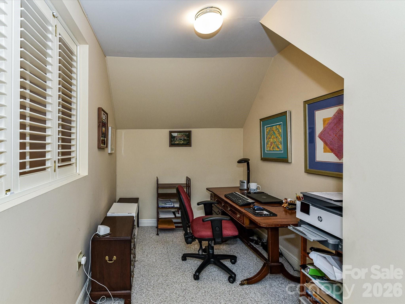
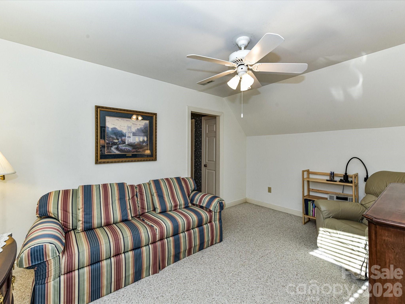
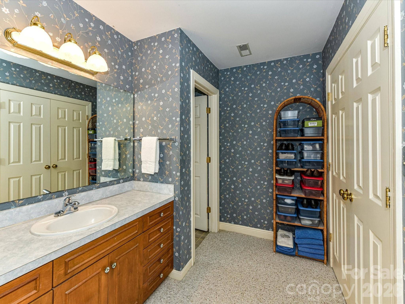
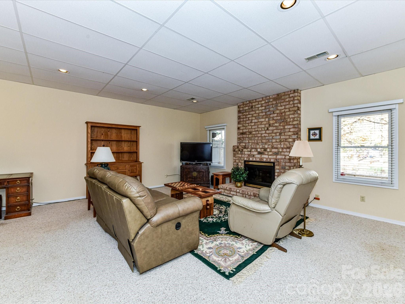
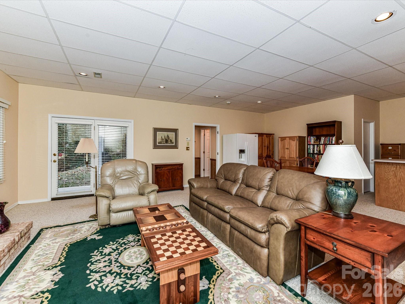
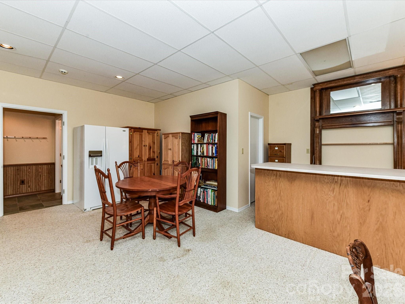
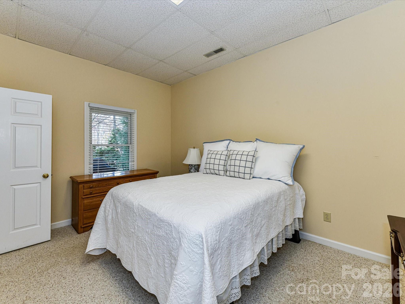
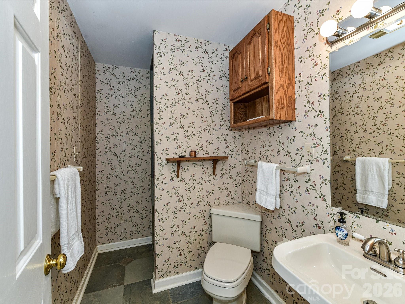
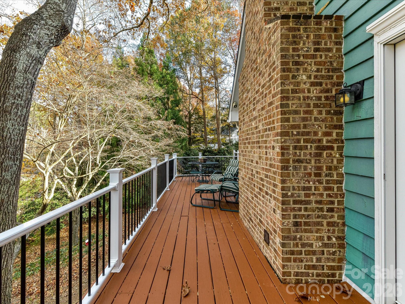
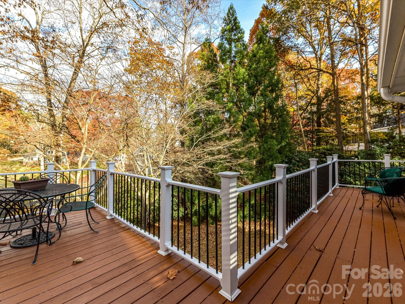
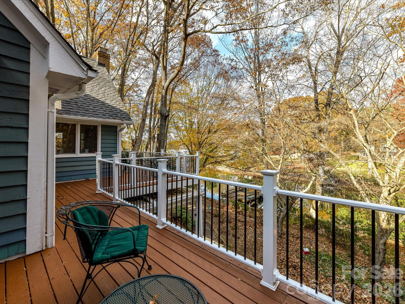
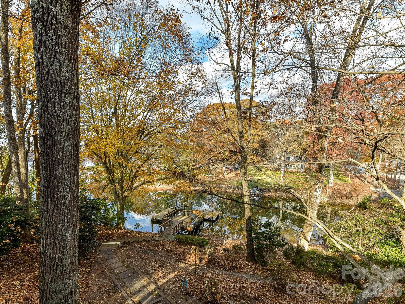
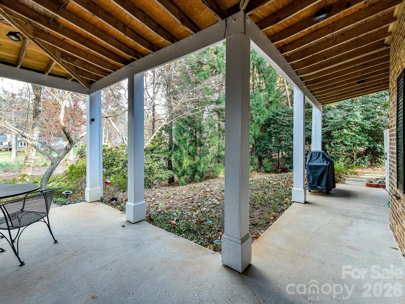
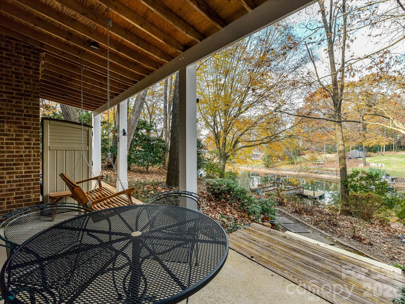
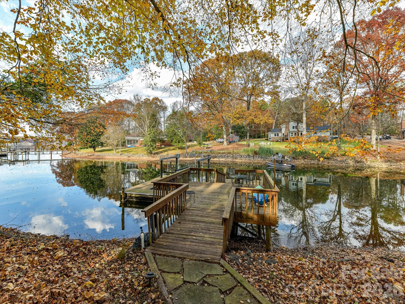
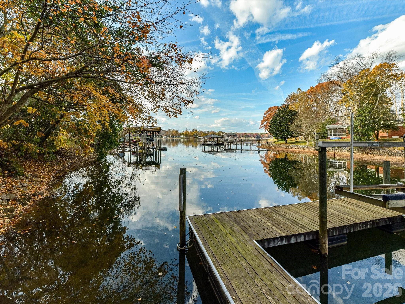
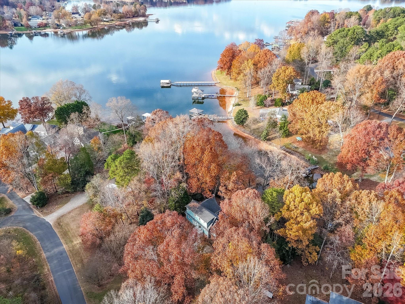
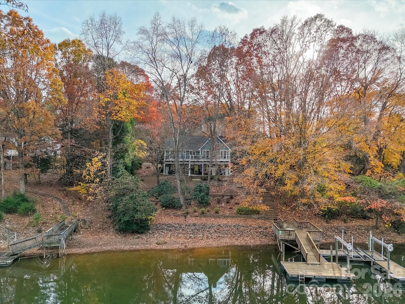
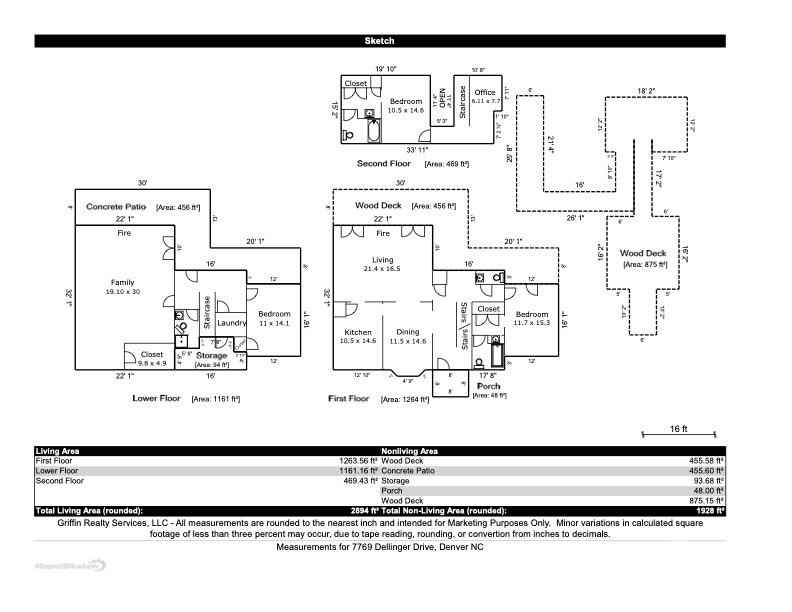
Experience refined lakefront living in this coveted deep-water cove on Lake Norman, perfectly positioned in the heart of Denver. Nestled in a serene and private setting, yet just minutes from all of Denver's conveniences-and with effortless access to Hwy 16 for a smooth commute to Charlotte-this property delivers an exceptional blend of tranquility and accessibility. The well-maintained 1.5-story residence with a full walkout basement offers 2,622 sq ft, 3 bedrooms, and 3.5 baths, huge bonus room, and loft area. Its expansive composite wraparound deck with covered porch below create multiple elevated vantage points to enjoy sweeping cove and large water views. A gentle, easy-grade stone path leads to the lake's edge, where a multilevel dock with boat lift awaits-ideal for hosting, relaxing, and exploring Lake Norman's premier waters. Recent updates, including a 2021 roof replacement and a 2021 HVAC unit, add comfort and peace of mind. Move in and enjoy, renovate to your tastes, or take advantage of this remarkable waterfront setting to build the custom home of your dreams. A rare opportunity to claim luxurious lakefront living in one of Denver's most desirable locations.
Details
| MLS # | 4420447 |
|---|---|
| Listing Type | For Sale |
| Style | House |
| Sub-Type | Resale |
| Status | Active |
| Year | 1986 |
| Days On Site | 6 |
| Listing Provided By | Helen Adams Realty | Christie Hansen |
Features
| Bed(s) | 3 |
|---|---|
| Bath(s) | 4 Total |
| SQ Feet | 2,622 |
| Basement | Y |
| Story(s) | 1 |
| Acreage | 0.75 |
| Water Front | Yes |
| Property View | Water |
Interior
| Cooling | Central Air |
|---|---|
| Heating | Heat Pump |
| Interior Features | Entrance Foyer, Pantry, Storage, Wet Bar |
| Appliances | Dishwasher, Disposal, Electric Cooktop, Electric Oven, Refrigerator |
Exterior
| Exterior Features | Dock - Floating, In-Ground Irrigation |
|---|---|
| Roof | Architectural Shingle |
| Construction Materials | Brick Partial, Wood |
| Foundation Details | Basement |
| Lot Features | Waterfront |
Parking
| Garage Yes / No | No |
|---|---|
| Parking Features | Driveway |
Utilities
| Utilities | Electricity Connected |
|---|
Other
| List Aor | Canopy Realtor Association |
|---|
Taxes
| Property | 705224 |
|---|
Area Information
| State | NC |
|---|---|
| County | Lincoln |
| City | Denver |
| Zip Code | 28037 |
| Area | Lincoln |
| Community Name | Heatherly Hills |
| School District | North Lincoln |
| Elementary School | Rock Springs |
| High School | North Lincoln |
| Listing VS Median (in Heatherly Hills) | |
Price: $975,000 low | high Med: $975,000 sqft: 2,622 low | high Med: 2,622 $ / sqft: $372 low | high Med: $372 On site: 6 low | high Med: 6 | |
Market Activity 28037
Request a showing
Request a showing
 Listings courtesy of Canopy MLS as distributed by MLS GRID.
Based on information submitted to the MLS GRID as of September 10, 2026 at 3:57:41 AM PDT All data is obtained from various sources and may not have been verified by broker or MLS GRID. Supplied Open House Information is subject to change without notice. All information should be independently reviewed and verified for accuracy. Properties may or may not be listed by the office/agent presenting the information.
The Digital Millennium Copyright Act of 1998, 17 U.S.C. § 512 (the “DMCA”) provides recourse for copyright owners who believe that material appearing on the Internet infringes their rights under U.S. copyright law. If you believe in good faith that any content or material made available in connection with our website or services infringes your copyright, you (or your agent) may send us a notice requesting that the content or material be removed, or access to it blocked. Notices must be sent in writing by email to DMCAnotice@MLSGrid.com.
“The DMCA requires that your notice of alleged copyright infringement include the following information: (1) description of the copyrighted work that is the subject of claimed infringement; (2) description of the alleged infringing content and information sufficient to permit us to locate the content; (3) contact information for you, including your address, telephone number and email address; (4) a statement by you that you have a good faith belief that the content in the manner complained of is not authorized by the copyright owner, or its agent, or by the operation of any law; (5) a statement by you, signed under penalty of perjury, that the information in the notification is accurate and that you have the authority to enforce the copyrights that are claimed to be infringed; and (6) a physical or electronic signature of the copyright owner or a person authorized to act on the copyright owner’s behalf. Failure to include all of the above information may result in the delay of the processing of your complaint.
Contact
Learn More About This Property

| Open House |
|---|
| In-Person 09/12 1:00 PM - 3:00 PM |
| State | NC |
|---|---|
| County | Lincoln |
| City | Denver |
| Zip Code | 28037 |
| Area | Lincoln |
| Community Name | Heatherly Hills |
| School District | North Lincoln |
| Elementary School | Rock Springs |
| High School | North Lincoln |
| Listing VS Median (in Heatherly Hills) | |
Price: $975,000 low | high Med: $975,000 sqft: 2,622 low | high Med: 2,622 $ / sqft: $372 low | high Med: $372 On site: 6 low | high Med: 6 | |