761 Greenwich Place,Richlands, NC 28574
Richlands, NC 28574

Description
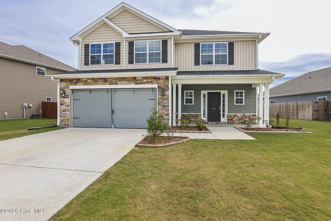
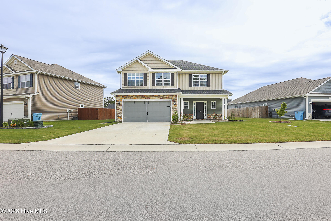
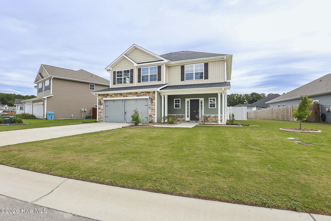
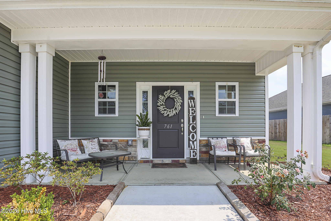
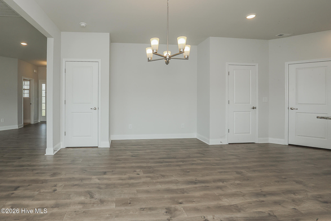
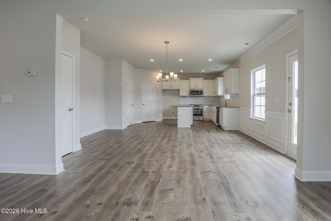
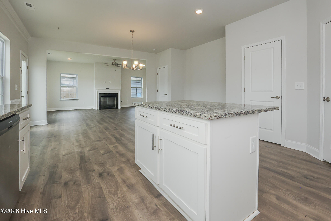
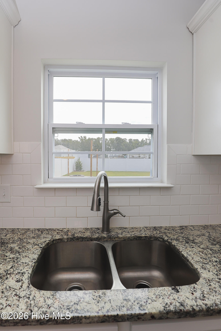
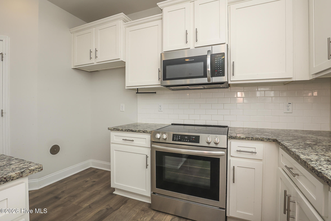
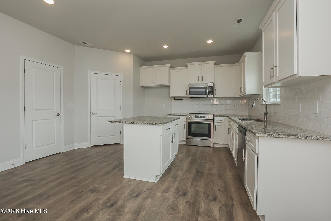
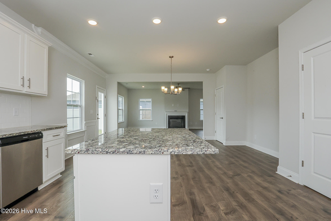
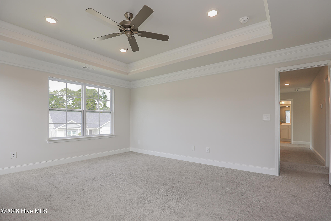
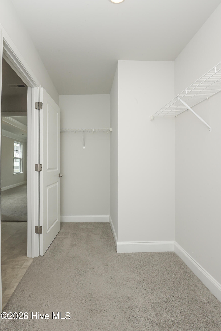
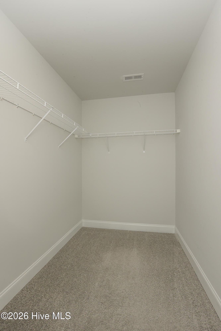
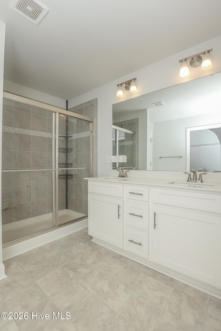
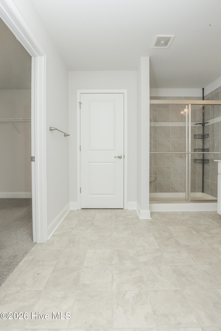
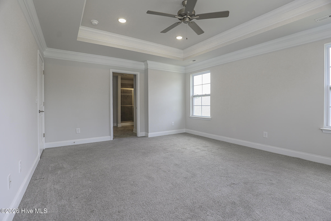
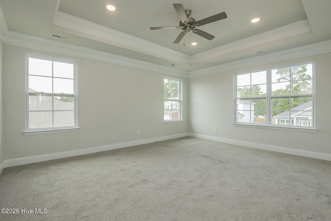
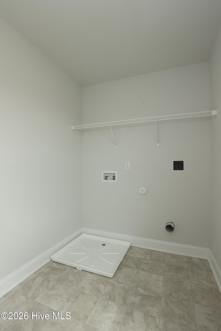
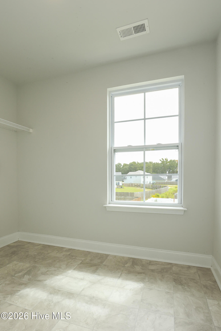
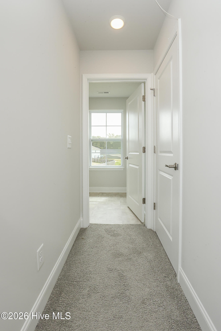
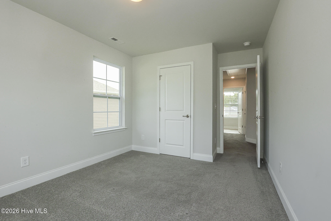
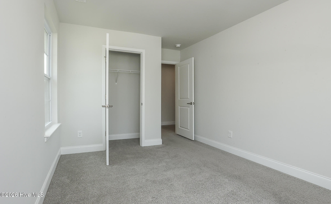
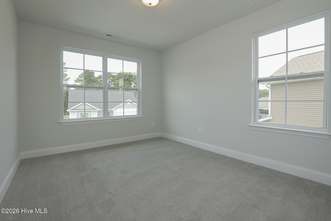
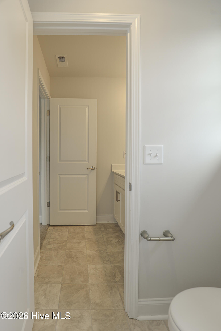
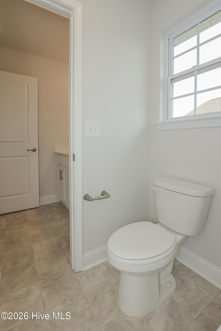
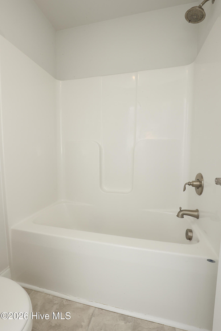
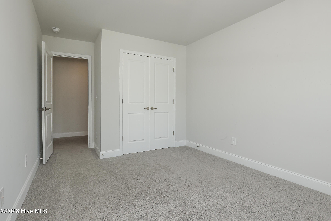
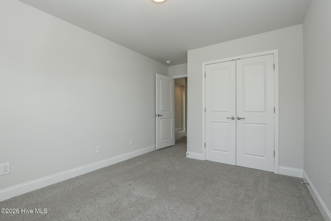
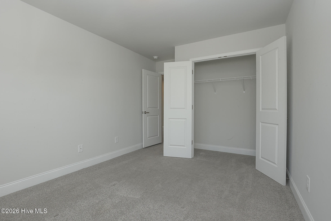
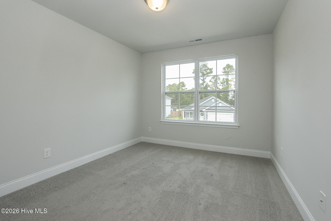
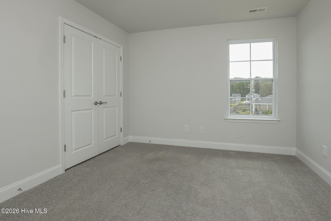
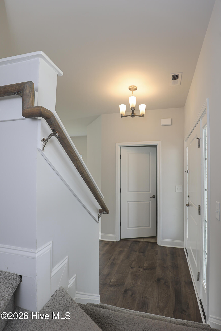
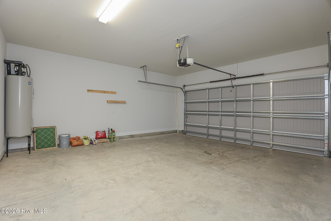
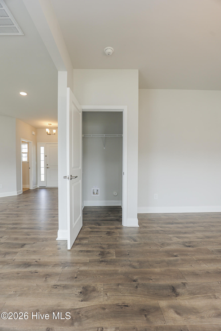
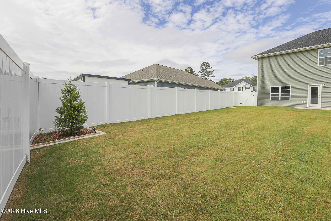
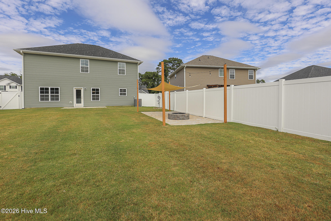
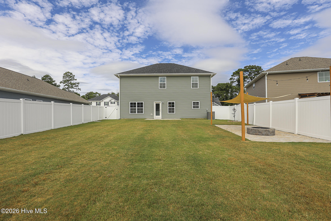
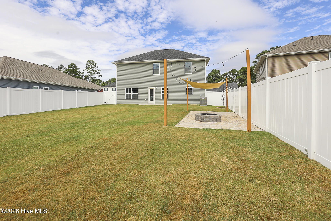
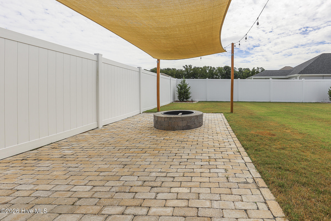
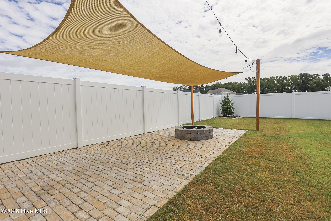
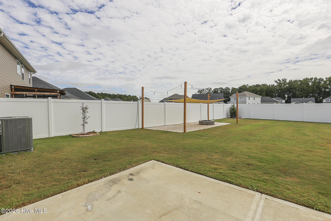
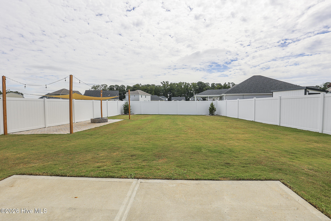
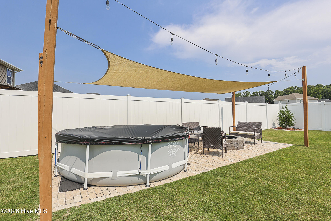
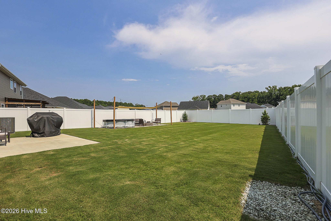
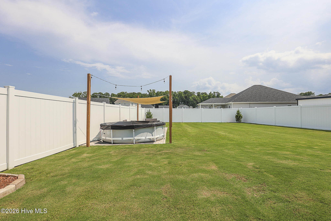
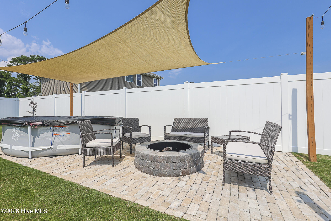
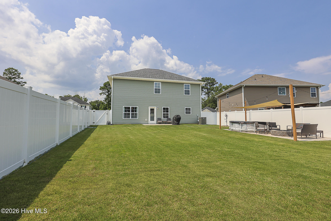
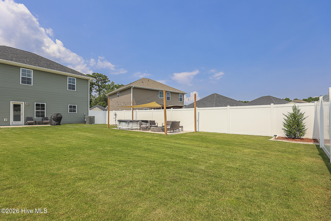
$10,000 buyer OR USE AS YOU CHOOSE!! Beautiful 4-Bedroom Home in Waverly Place | Fenced Backyard | Fire Pit | Move-In Ready Welcome to Waverly Place! This beautifully maintained 4-bedroom, 2.5-bath home offers the perfect blend of space, comfort, and modern living. From the moment you step inside, you'll love the bright, open floor plan and spacious living room with peaceful views of the private, vinyl-fenced backyard. The heart of the home is the chef-inspired kitchen, featuring abundant cabinet storage, expansive countertop space, a large center island with seating, and the perfect layout for entertaining family and friends. Upstairs, you'll find all four generously sized bedrooms, providing plenty of room for everyone to relax, work, or enjoy their hobbies. A large second-floor laundry room adds everyday convenience. Step outside to your own backyard retreat! The huge, fully fenced yard showcases beautiful upgraded sod, a stone patio, and a built-in fire pit--ideal for outdoor entertaining, cookouts, or relaxing under the stars. The low-maintenance vinyl privacy fence makes this outdoor space as practical as it is beautiful. Conveniently located near shopping, dining, schools, and area military bases, this move-in-ready home offers everything today's buyers are looking for.
Details
| MLS # | 100590535 |
|---|---|
| Listing Type | For Sale |
| Style | House |
| HOA Dues | $250 |
| Sub-Type | Resale |
| Status | Active |
| Year | 2023 |
| Days On Site | 75 |
| Listing Provided By | Berkshire Hathaway HomeServices Carolina Premier Properties | Christina Tompkins |
Features
| Bed(s) | 4 |
|---|---|
| Bath(s) | 3 Total |
| SQ Feet | 2,187 |
| Garage | 2 |
| Story(s) | 2 |
| Zoning | R-10 |
| Acreage | 0.19 |
| Property View | None |
Interior
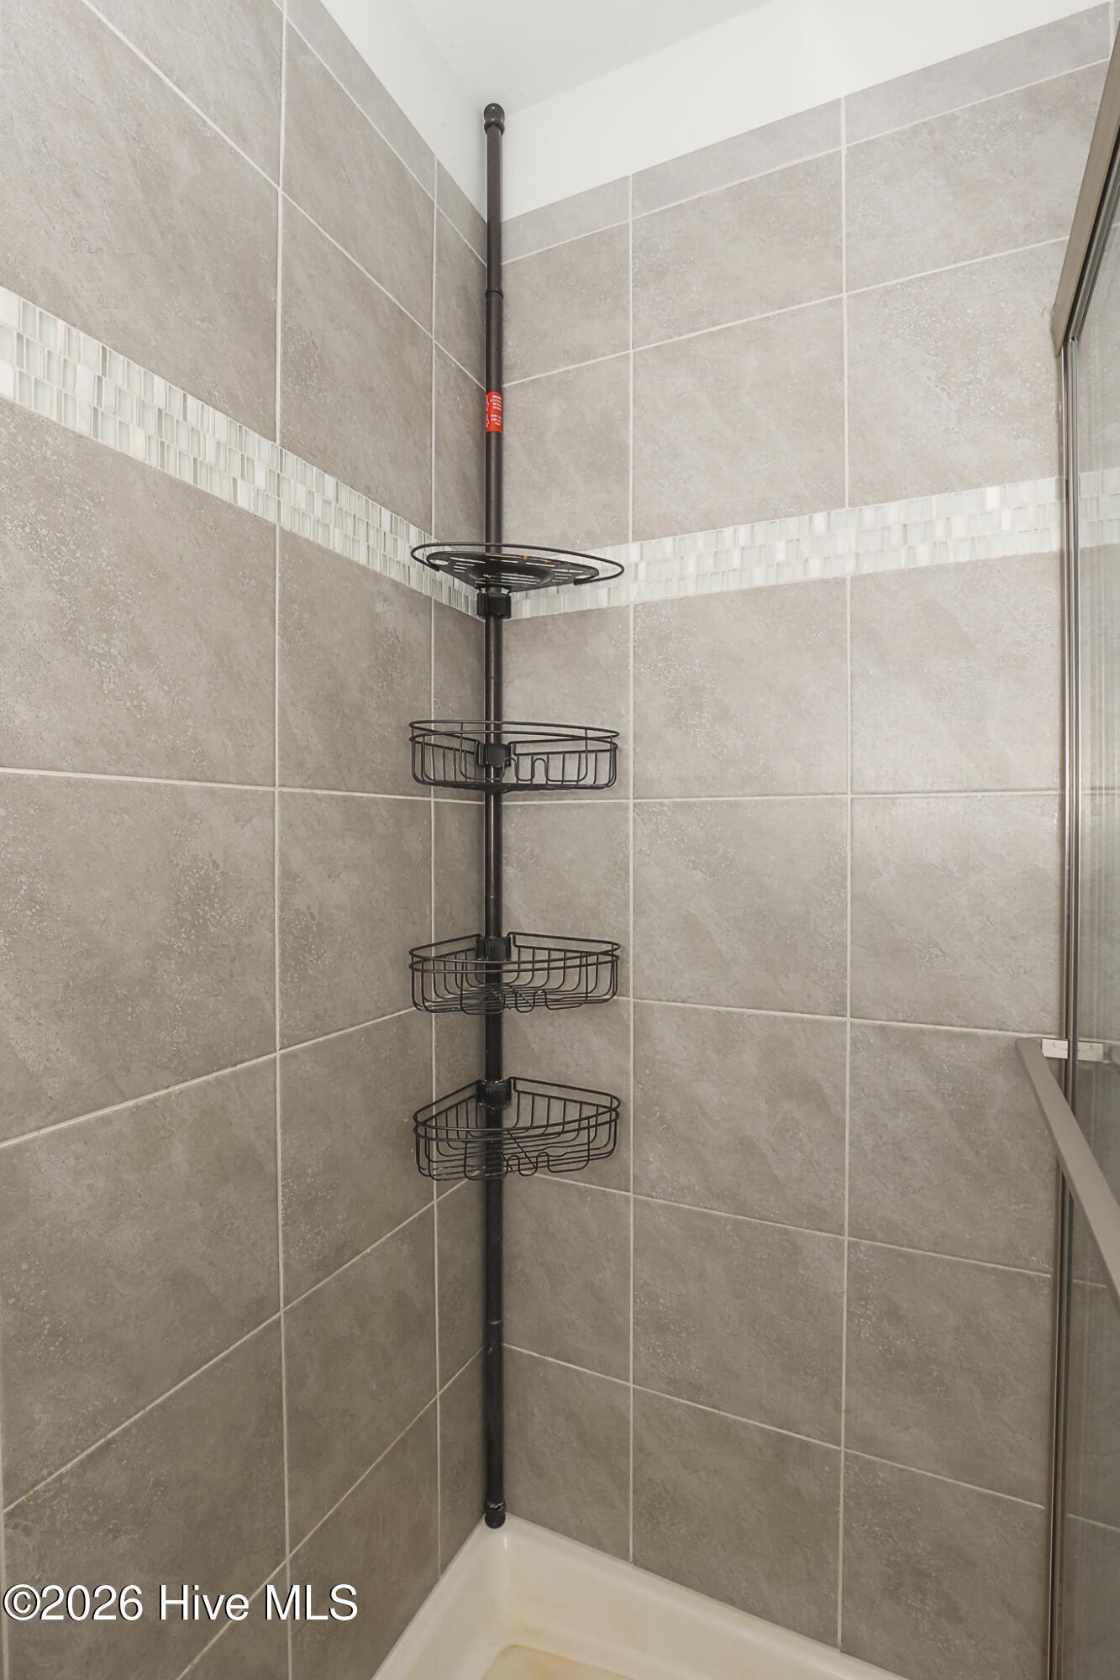
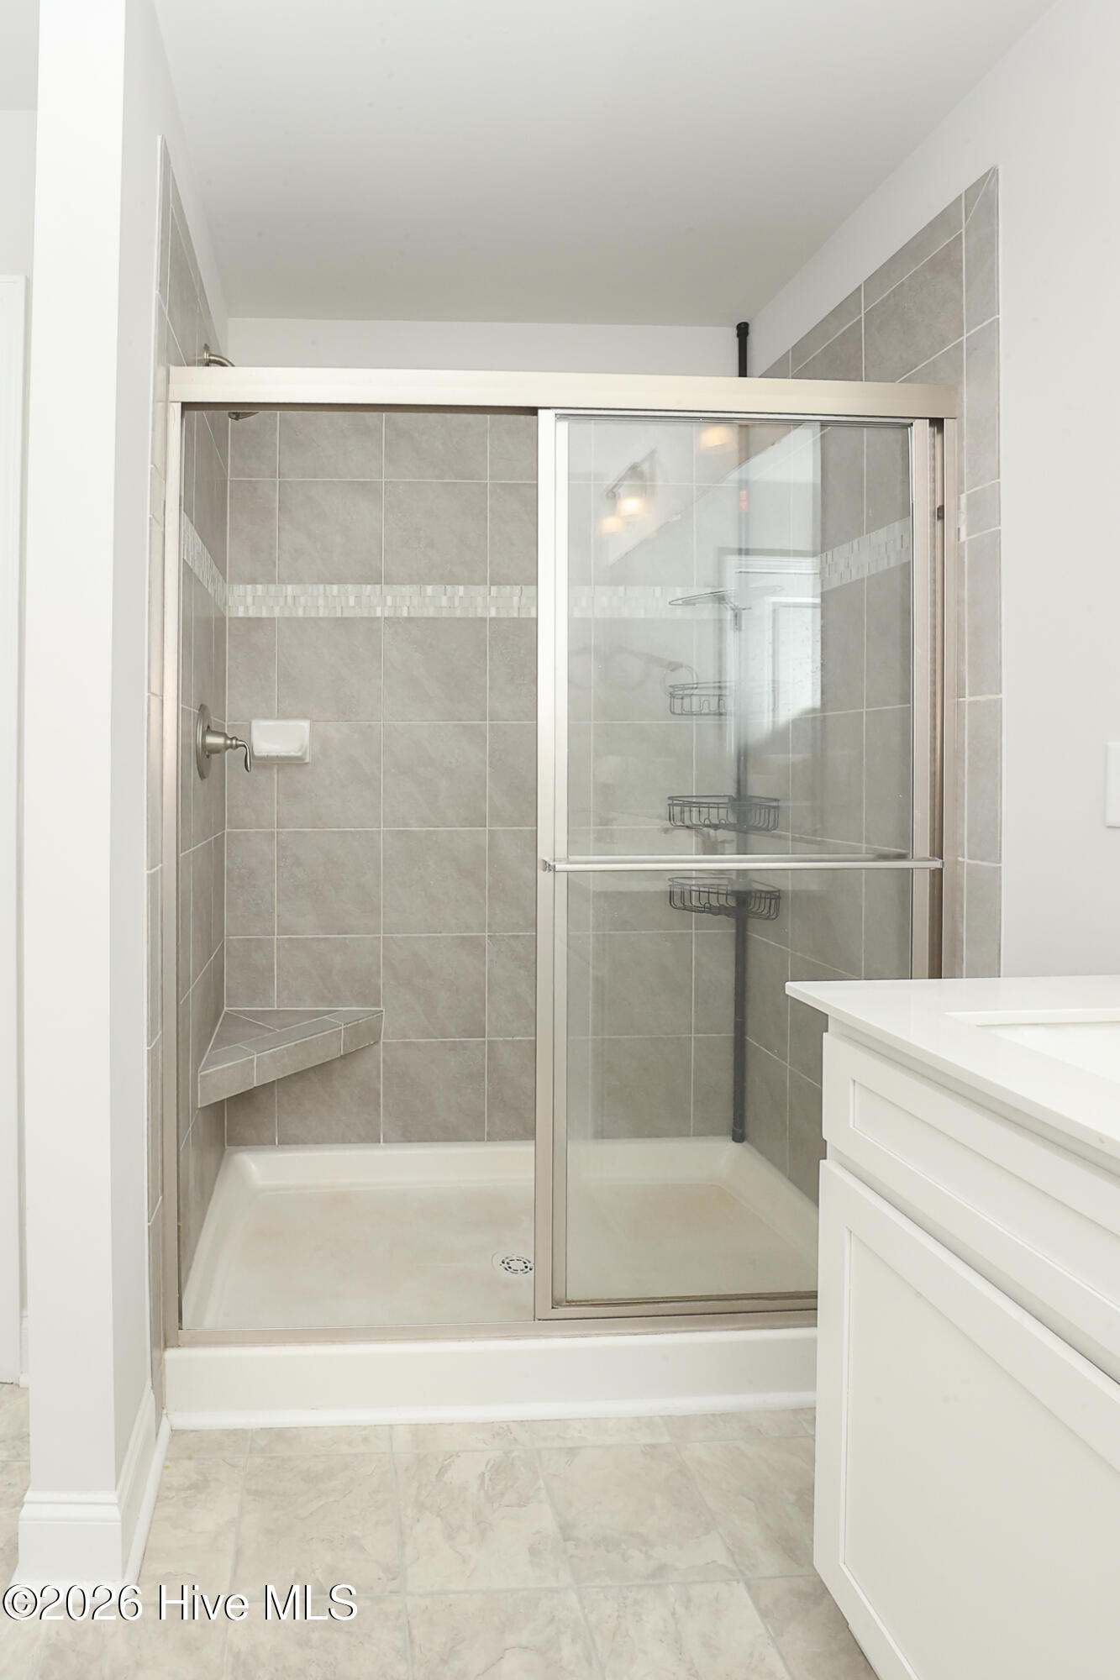
| Interior Features | Walk-in Closet(s), High Ceilings, Entrance Foyer, Kitchen Island, Ceiling Fan(s), Walk-in Shower, Walk-In Closet(s) |
|---|---|
| Heating Yes / No | Yes |
| Cooling | Heat Pump |
| Fireplaces Total | 1 |
| Fireplace Yes / No | Yes |
| Laundry Features | Laundry Room |
| Furnished | Unfurnished |
| Rooms Total | 8 |
Exterior
| Roof | Shingle |
|---|---|
| Foundation Details | Slab |
| View | None |
| Construction Materials | Vinyl Siding, Wood Frame |
| Security Features | Smoke Detector(s) |
Parking
| Attached Garage Yes / No | Yes |
|---|---|
| Garage Yes / No | Yes |
| Parking Features | Garage Faces Front, Attached, Paved, Garage |
Utilities
| Utilities | Sewer Connected, Water Connected |
|---|
Taxes
| Tax Assessed Value | 275408 |
|---|---|
| Tax Book Number | 82 |
| Tax Legal Description | L90 S2 Waverly Place |
| Tax Year | 2025 |
Area Information
| State | NC |
|---|---|
| County | Onslow |
| City | Richlands |
| Zip Code | 28574 |
| Community Name | Waverly Place |
| School District | Onslow |
| Elementary School | Richlands |
| High School | Richlands |
| Listing VS Median (in Waverly Place) | |
Price: $349,900 low | high Med: $354,950 sqft: 2,187 low | high Med: 2,154 $ / sqft: $160 low | high Med: $165 On site: 75 low | high Med: 106 | |
Market Activity 28574
Request a showing
Request a showing
Contact
Learn More About This Property

| State | NC |
|---|---|
| County | Onslow |
| City | Richlands |
| Zip Code | 28574 |
| Community Name | Waverly Place |
| School District | Onslow |
| Elementary School | Richlands |
| High School | Richlands |
| Listing VS Median (in Waverly Place) | |
Price: $349,900 low | high Med: $354,950 sqft: 2,187 low | high Med: 2,154 $ / sqft: $160 low | high Med: $165 On site: 75 low | high Med: 106 | |