7400 Thorncliff Drive,Charlotte, NC 28210
Charlotte, NC 28210

Description
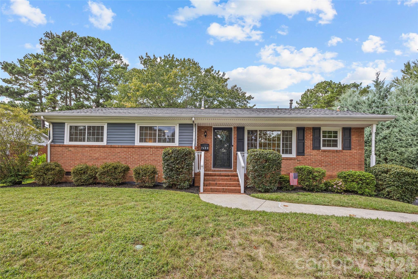
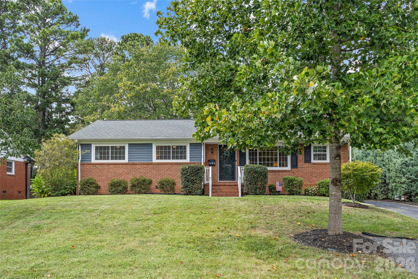
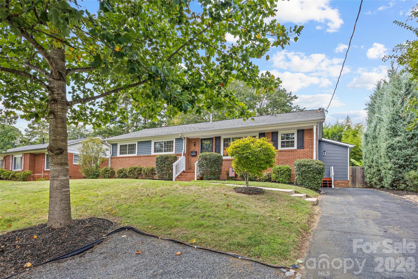
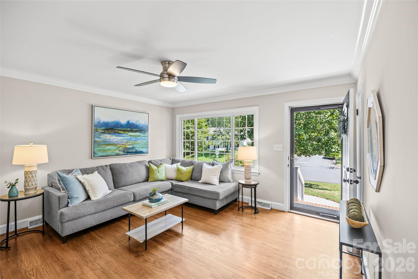
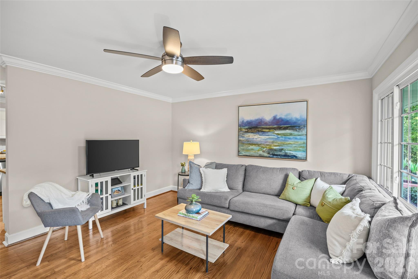
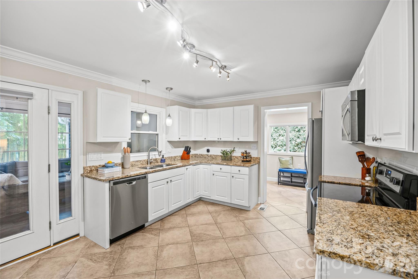
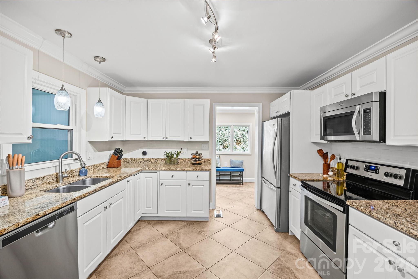
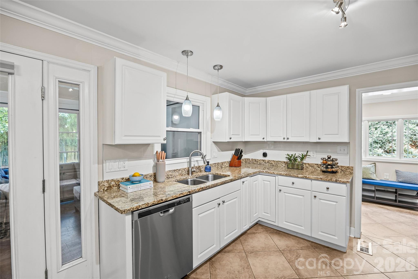
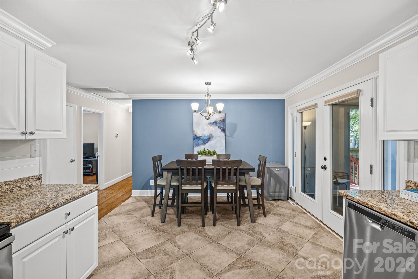
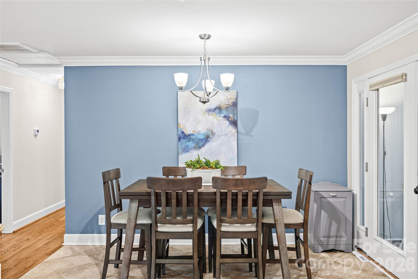
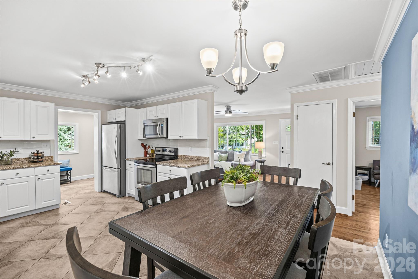
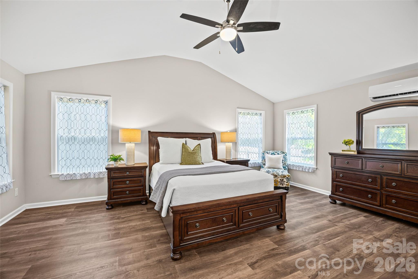
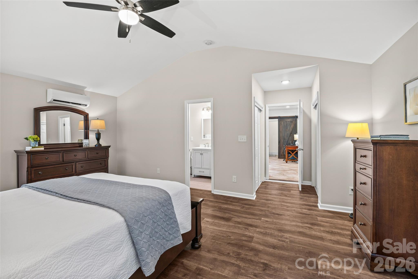
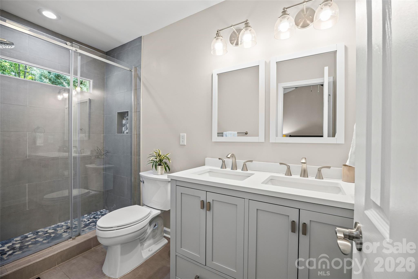
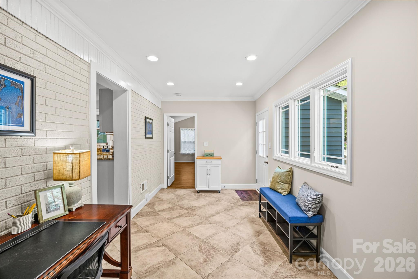
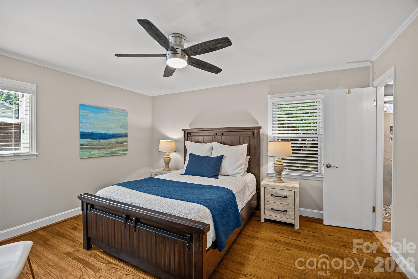
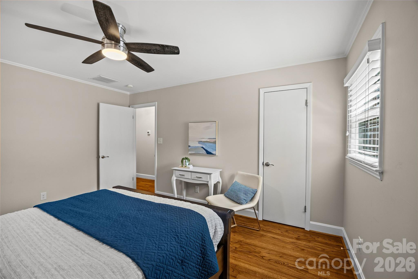
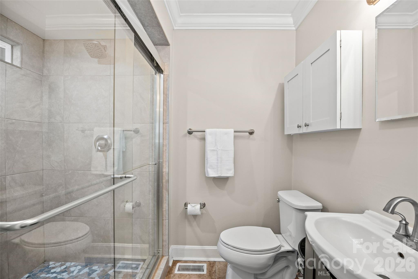
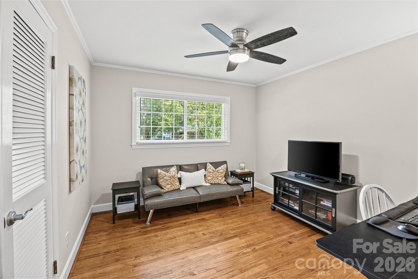
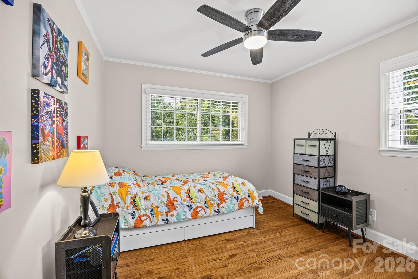
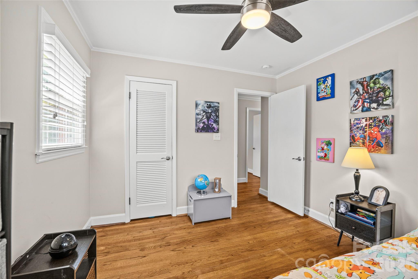
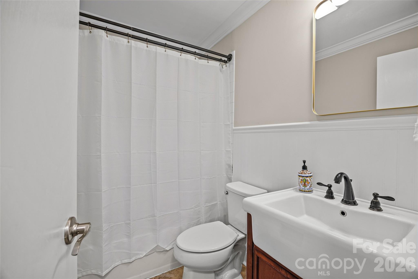
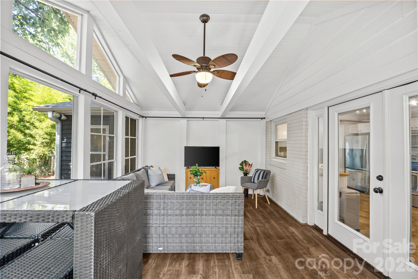
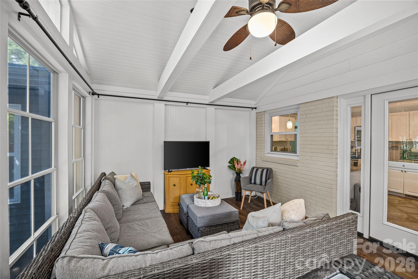
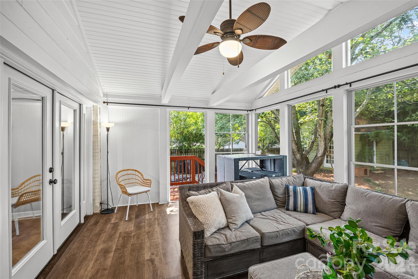
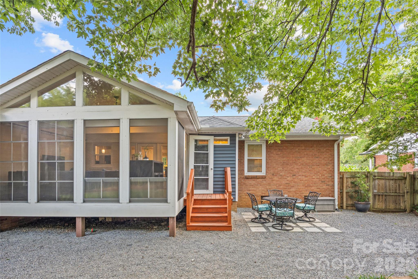
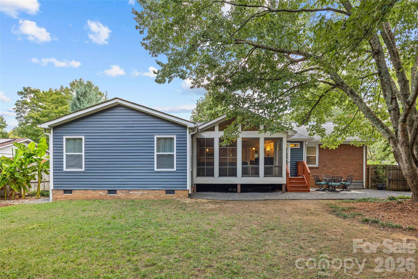
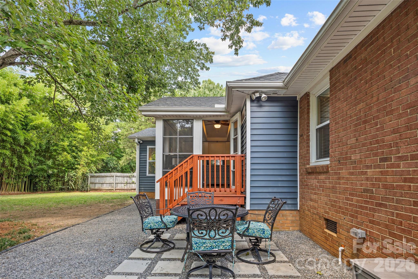
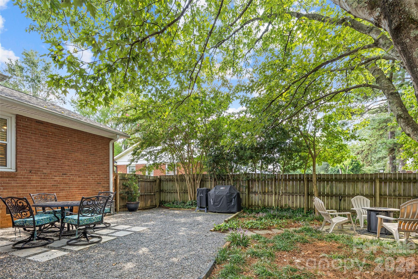
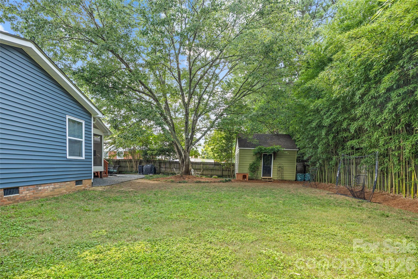
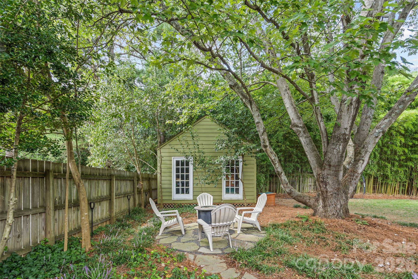
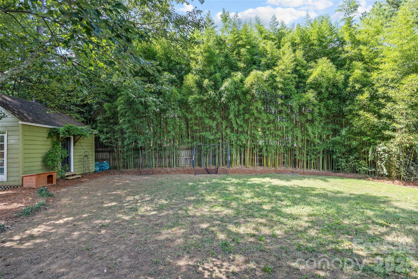
Welcome to this beautifully updated 4-bedroom, 3-bathroom ranch tucked away in Charlotte's highly desirable Starmount neighborhood. Originally remodeled in 2014 (including updated electrical wiring, double-pane replacement windows, and kitchen appliances), the home features a major 2023 transformation highlighted by a brand-new primary suite addition complete with vaulted ceilings, an independent ductless mini-split system, and a private exterior door with steps to the driveway. The floor plan offers four full bedrooms and three full bathrooms. Outdoor living and entertaining are effortless thanks to the back porch addition (2018), which was converted in 2023 into a year-round sunroom featuring an EZ Breeze window system, durable LVP flooring, and a newly relocated door with landing steps down to the fully fenced backyard. Beyond the aesthetic details, the property includes critical structural and utility enhancements such as a replaced roof (2014), brick veneer repairs (2014), a crawlspace vapor barrier (2015), a complete gas line relocation (2023), and a whole-house HVAC replacement (2023). Fiber-optic connectivity is seamless with Google Fiber, AT&T Fiber, and Spectrum options. An incredible location rounds out the package-enjoy a quick 0.3-mile stroll or bike ride to the XCLT Trail (Little Sugar Creek Greenway), 1-mile access to the CATS Lynx Blue Line rail station, and optional membership to the neighborhood Starclaire Pool.
Details
| MLS # | 4418127 |
|---|---|
| Listing Type | For Sale |
| Style | House |
| Sub-Type | Resale |
| Status | Pending |
| Year | 1964 |
| Days On Site | 25 |
| Listing Provided By | COMPASS | Rebecca McGrath |
Features
| Bed(s) | 4 |
|---|---|
| Bath(s) | 3 Total |
| SQ Feet | 1,752 |
| Story(s) | 1 |
| Acreage | 0.24 |
Interior
| Cooling | Central Air, Ductless |
|---|---|
| Heating | Ductless, Forced Air, Natural Gas |
| Interior Features | Attic Stairs Pulldown |
| Appliances | Dishwasher, Electric Oven, Gas Water Heater, Microwave, Refrigerator with Ice Maker |
Exterior
| Roof | Architectural Shingle, Composition |
|---|---|
| Construction Materials | Brick Partial, Vinyl |
| Foundation Details | Crawl Space |
Parking
| Garage Yes / No | No |
|---|---|
| Parking Features | Driveway |
Utilities
| Utilities | Cable Available, Electricity Connected, Natural Gas, Underground Utilities |
|---|
Other
| List Aor | Canopy Realtor Association |
|---|
Taxes
| Property | 410200 |
|---|
Area Information
| State | NC |
|---|---|
| County | Mecklenburg |
| City | Charlotte |
| Zip Code | 28210 |
| Area | Mecklenburg |
| Community Name | Starmount |
| School District | South Mecklenburg |
| Elementary School | Starmount |
| High School | South Mecklenburg |
| Listing VS Median (in Starmount) | |
Price: $547,000 low | high Med: $522,500 sqft: 1,752 low | high Med: 2,240 $ / sqft: $312 low | high Med: $236 On site: 25 low | high Med: 15 | |
Market Activity 28210
Request a showing
Request a showing
 Listings courtesy of Canopy MLS as distributed by MLS GRID.
Based on information submitted to the MLS GRID as of October 3, 2026 at 11:04:25 AM PDT All data is obtained from various sources and may not have been verified by broker or MLS GRID. Supplied Open House Information is subject to change without notice. All information should be independently reviewed and verified for accuracy. Properties may or may not be listed by the office/agent presenting the information.
The Digital Millennium Copyright Act of 1998, 17 U.S.C. § 512 (the “DMCA”) provides recourse for copyright owners who believe that material appearing on the Internet infringes their rights under U.S. copyright law. If you believe in good faith that any content or material made available in connection with our website or services infringes your copyright, you (or your agent) may send us a notice requesting that the content or material be removed, or access to it blocked. Notices must be sent in writing by email to DMCAnotice@MLSGrid.com.
“The DMCA requires that your notice of alleged copyright infringement include the following information: (1) description of the copyrighted work that is the subject of claimed infringement; (2) description of the alleged infringing content and information sufficient to permit us to locate the content; (3) contact information for you, including your address, telephone number and email address; (4) a statement by you that you have a good faith belief that the content in the manner complained of is not authorized by the copyright owner, or its agent, or by the operation of any law; (5) a statement by you, signed under penalty of perjury, that the information in the notification is accurate and that you have the authority to enforce the copyrights that are claimed to be infringed; and (6) a physical or electronic signature of the copyright owner or a person authorized to act on the copyright owner’s behalf. Failure to include all of the above information may result in the delay of the processing of your complaint.
Contact
Learn More About This Property

| State | NC |
|---|---|
| County | Mecklenburg |
| City | Charlotte |
| Zip Code | 28210 |
| Area | Mecklenburg |
| Community Name | Starmount |
| School District | South Mecklenburg |
| Elementary School | Starmount |
| High School | South Mecklenburg |
| Listing VS Median (in Starmount) | |
Price: $547,000 low | high Med: $522,500 sqft: 1,752 low | high Med: 2,240 $ / sqft: $312 low | high Med: $236 On site: 25 low | high Med: 15 | |