725 Mocksville Avenue,Salisbury, NC 28144
Salisbury, NC 28144

Description
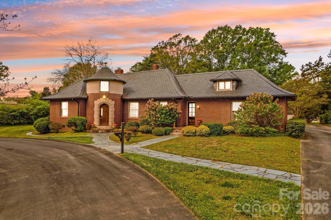
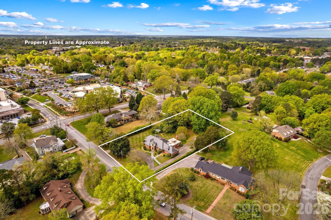
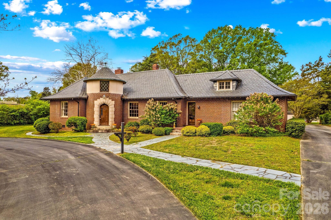
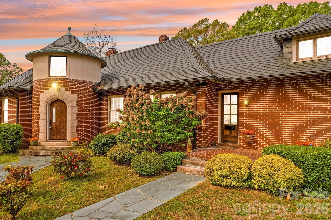
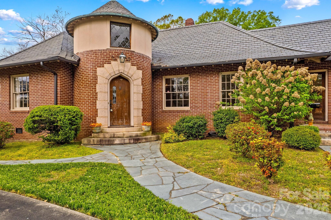
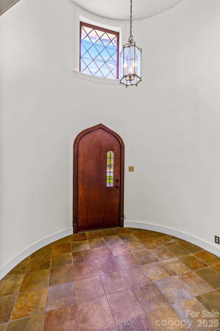
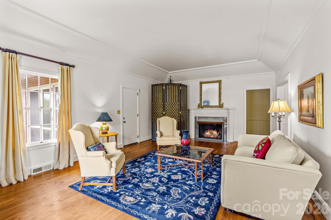
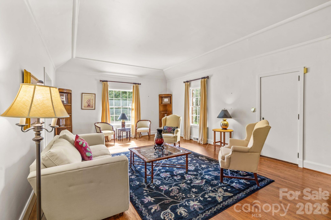
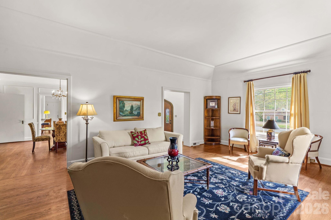
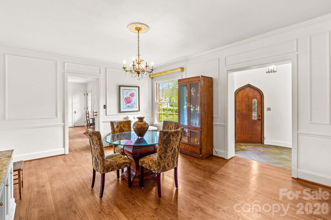
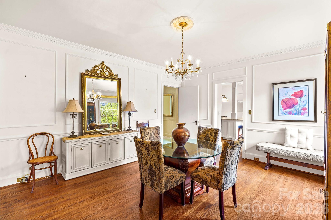
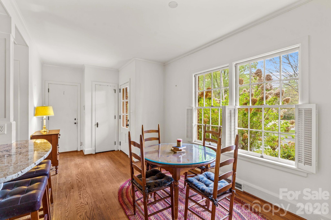
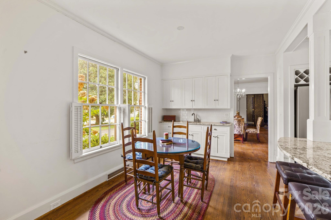
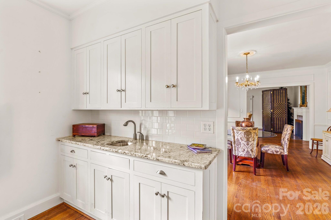
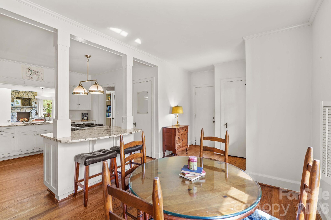
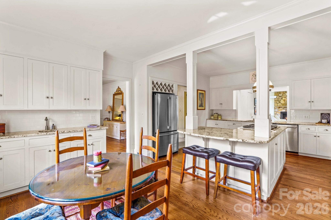
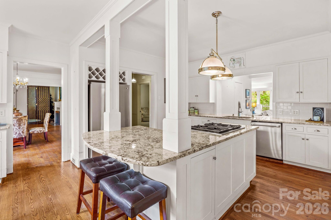
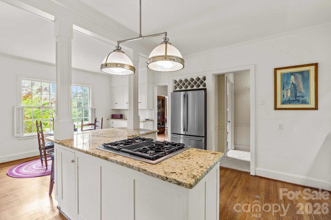
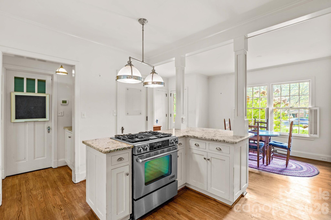
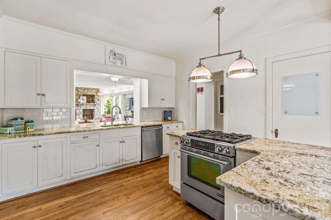
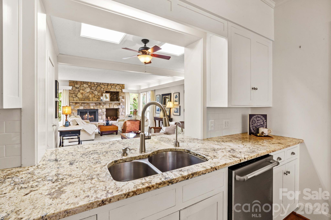
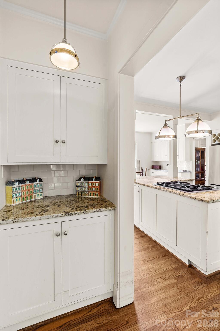
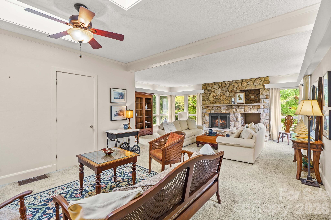
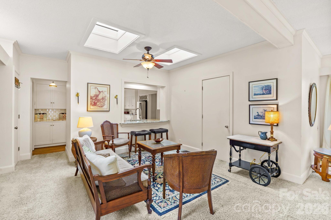
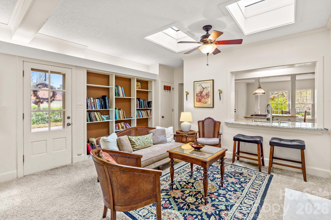
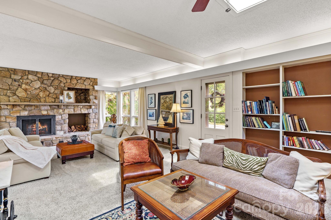
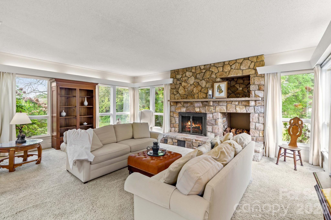
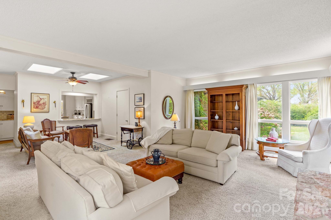
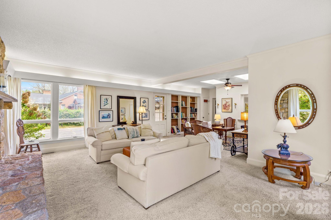
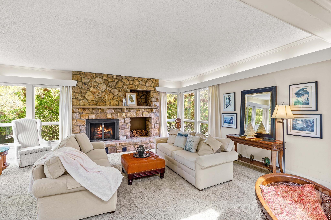
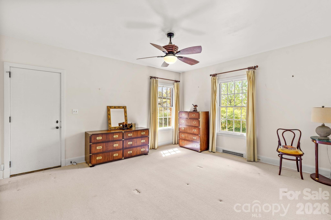
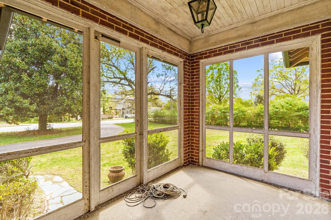
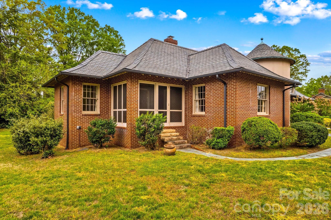
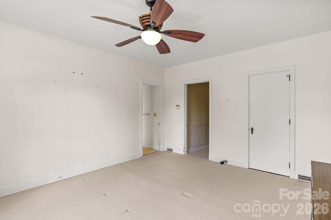
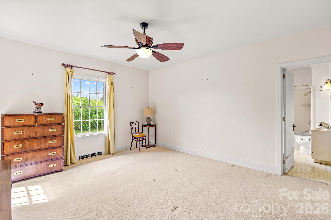
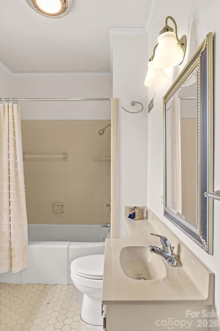
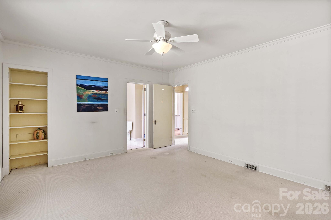
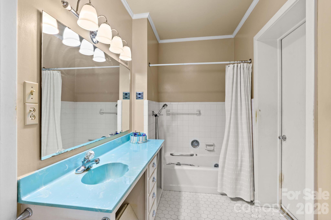
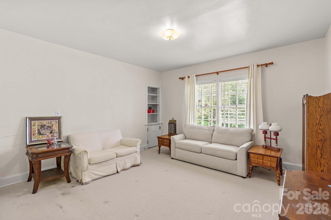
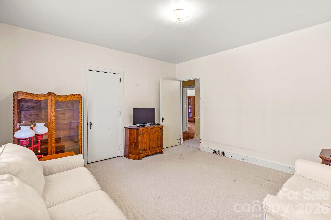
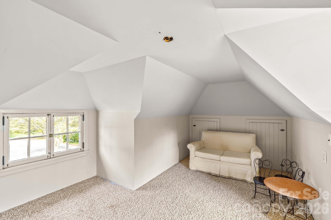
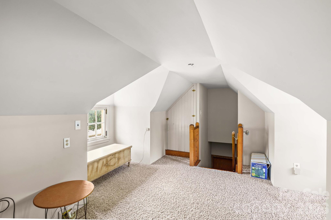
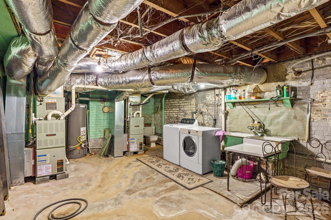
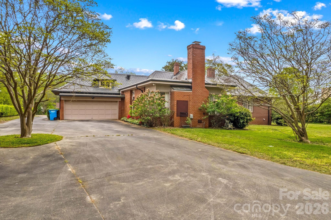
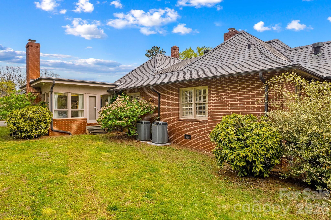
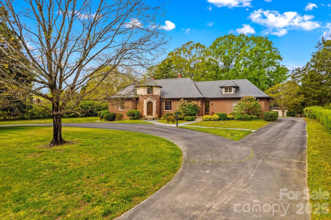
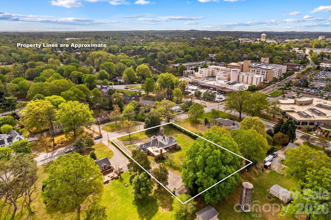
This is the one you've always admired-driving by and wondering if it would ever come on the market. Now is your opportunity. Ideally located near the Salisbury Country Club, hospital, and shopping, this stately brick home blends timeless character with modern comfort. A classic slate roof, circular drive, and two-car garage create an unforgettable first impression, while the striking 12-foot diameter circular foyer sets the tone the moment you step inside. Rich in history yet thoughtfully designed for today's lifestyle, the home features tall ceilings and elegant spaces perfect for showcasing art or tapestries. The formal living room is both grand and inviting, with a fireplace and seamless flow into a spacious dining room-ideal for entertaining. The heart of the home opens beautifully from the breakfast area into an expansive kitchen and family room. The chef's kitchen offers granite countertops, abundant cabinetry, a bar area, pantry, and side buffet-perfect for gatherings both large and small. The family room, reminiscent of a sun-filled Florida room, features floor-to-ceiling windows, built-ins, and a brick fireplace with gas logs. The main level includes three generously sized bedrooms and two full baths, each with cedar closets. The primary suite offers a private screened porch-your own peaceful retreat-along with an en suite bath. Upstairs, you'll find 169 finished square feet (with ceiling height under 6'4"), opening into a large attic space ideal for storage. The basement provides an additional 338 square feet, functioning as a utility area with laundry and a charming dumbwaiter. Outside, the beautifully landscaped grounds reflect the same stately elegance as the home itself-ready for you to make your own. An adjacent 0.56-acre lot to the left is available for separate purchase, offering additional possibilities.
Details
| MLS # | 4363714 |
|---|---|
| Listing Type | For Sale |
| Style | House |
| Sub-Type | Resale |
| Status | Active |
| Year | 1939 |
| Days On Site | 189 |
| Listing Provided By | TMR Realty, Inc. | Teresa Rufty |
Features
| Bed(s) | 3 |
|---|---|
| Bath(s) | 2 Total |
| SQ Feet | 3,149 |
| Garage | 2 |
| Basement | Y |
| Story(s) | 1 |
| Acreage | 0.88 |
| Water Front | Yes |
Interior
| Cooling | Central Air |
|---|---|
| Heating | Forced Air, Natural Gas |
| Interior Features | Attic Walk In, Built-in Features, Entrance Foyer, Kitchen Island, Open Floorplan, Pantry |
| Appliances | Dishwasher, Electric Oven, Gas Cooktop, Refrigerator |
Exterior
| Roof | Slate |
|---|---|
| Construction Materials | Brick Full |
| Foundation Details | Basement, Crawl Space |
Parking
| Garage Yes / No | Yes |
|---|---|
| Parking Features | Circular Driveway, Attached Garage, Garage Faces Rear |
Location
| Community Features | None |
|---|
Other
| List Aor | Salisbury/Rowan Realtors |
|---|
Taxes
| Property | 466626 |
|---|
Area Information
| State | NC |
|---|---|
| County | Rowan |
| City | Salisbury |
| Zip Code | 28144 |
| Area | Rowan |
| School District | Salisbury |
| Elementary School | Overton |
| High School | Salisbury |
| Listing VS Median (in 28144) | |
Price: $534,500 low | high Med: $260,000 sqft: 3,149 low | high Med: 1,800 $ / sqft: $170 low | high Med: $144 On site: 189 low | high Med: 62 | |
Market Activity 28144
Request a showing
Request a showing
 Listings courtesy of Canopy MLS as distributed by MLS GRID.
Based on information submitted to the MLS GRID as of October 14, 2026 at 10:01:05 PM PDT All data is obtained from various sources and may not have been verified by broker or MLS GRID. Supplied Open House Information is subject to change without notice. All information should be independently reviewed and verified for accuracy. Properties may or may not be listed by the office/agent presenting the information.
The Digital Millennium Copyright Act of 1998, 17 U.S.C. § 512 (the “DMCA”) provides recourse for copyright owners who believe that material appearing on the Internet infringes their rights under U.S. copyright law. If you believe in good faith that any content or material made available in connection with our website or services infringes your copyright, you (or your agent) may send us a notice requesting that the content or material be removed, or access to it blocked. Notices must be sent in writing by email to DMCAnotice@MLSGrid.com.
“The DMCA requires that your notice of alleged copyright infringement include the following information: (1) description of the copyrighted work that is the subject of claimed infringement; (2) description of the alleged infringing content and information sufficient to permit us to locate the content; (3) contact information for you, including your address, telephone number and email address; (4) a statement by you that you have a good faith belief that the content in the manner complained of is not authorized by the copyright owner, or its agent, or by the operation of any law; (5) a statement by you, signed under penalty of perjury, that the information in the notification is accurate and that you have the authority to enforce the copyrights that are claimed to be infringed; and (6) a physical or electronic signature of the copyright owner or a person authorized to act on the copyright owner’s behalf. Failure to include all of the above information may result in the delay of the processing of your complaint.
Contact
Learn More About This Property

| State | NC |
|---|---|
| County | Rowan |
| City | Salisbury |
| Zip Code | 28144 |
| Area | Rowan |
| School District | Salisbury |
| Elementary School | Overton |
| High School | Salisbury |
| Listing VS Median (in 28144) | |
Price: $534,500 low | high Med: $260,000 sqft: 3,149 low | high Med: 1,800 $ / sqft: $170 low | high Med: $144 On site: 189 low | high Med: 62 | |