

Description
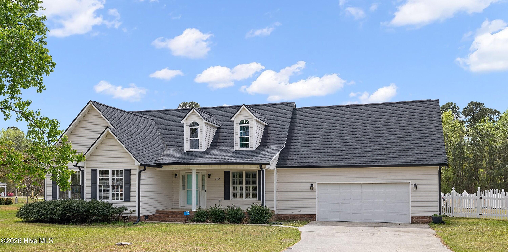
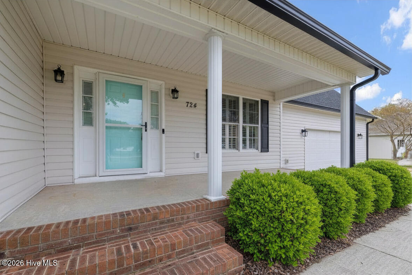
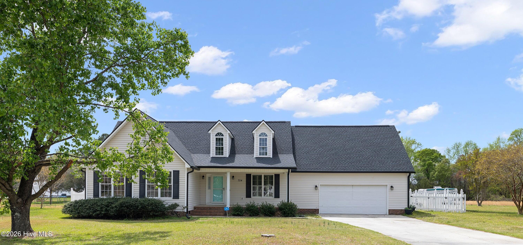
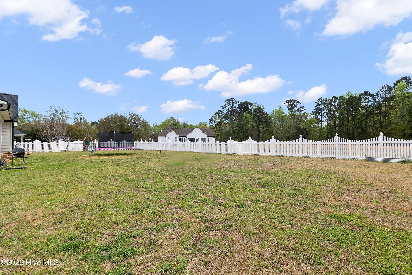
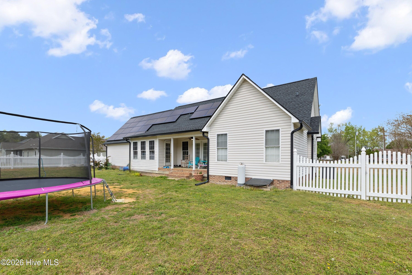
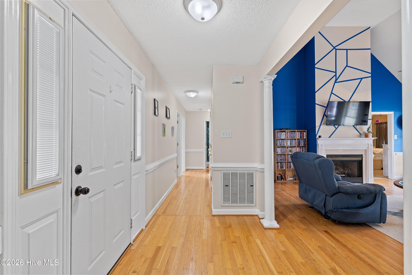
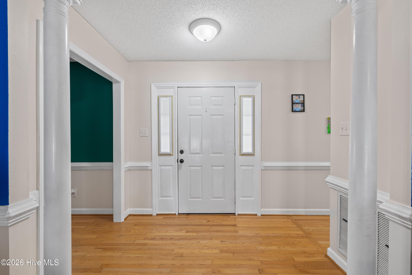
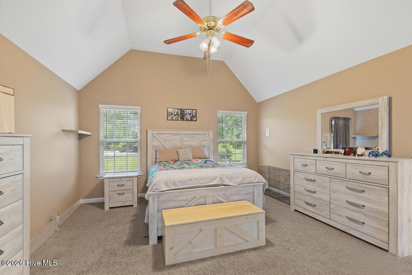
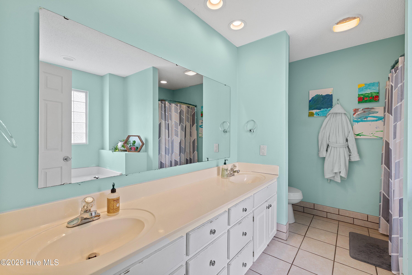
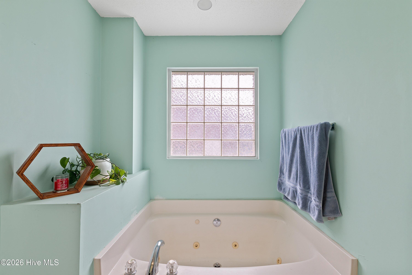
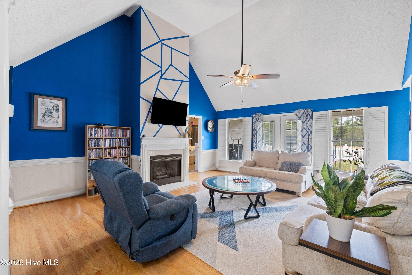
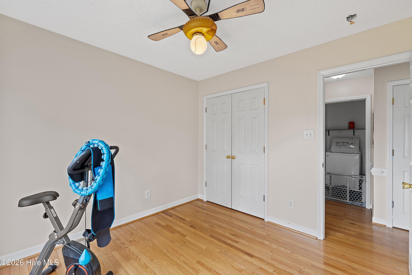
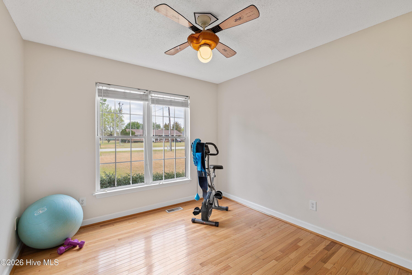
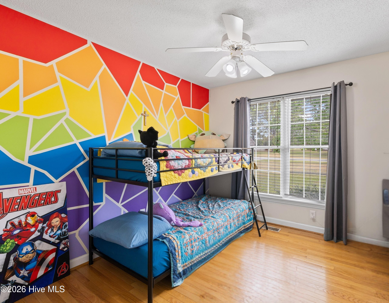
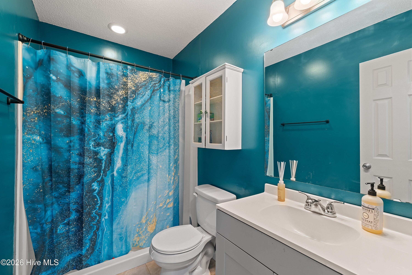
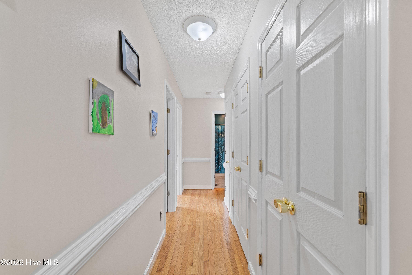
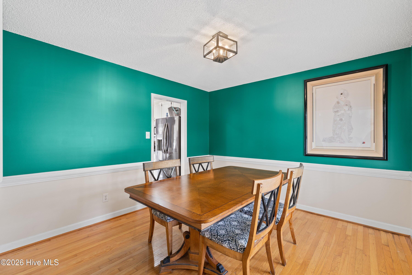
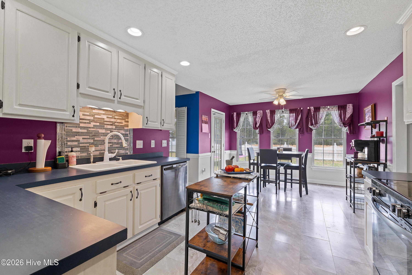
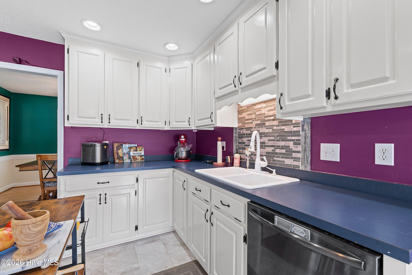
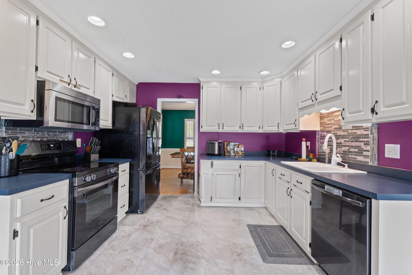
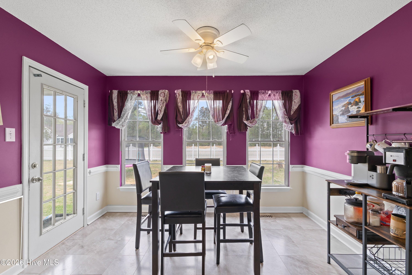
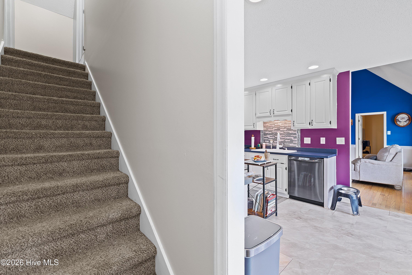
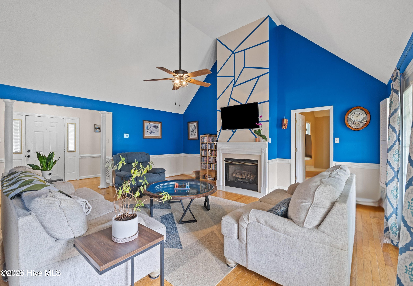
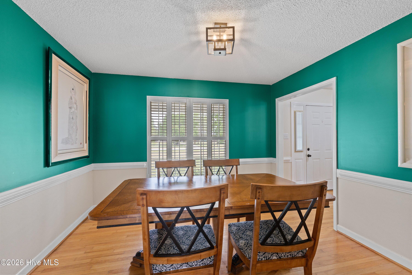
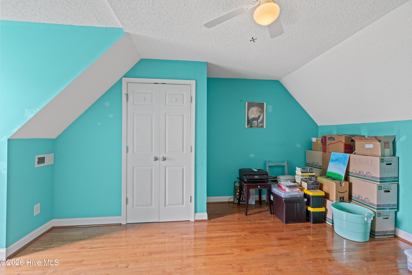
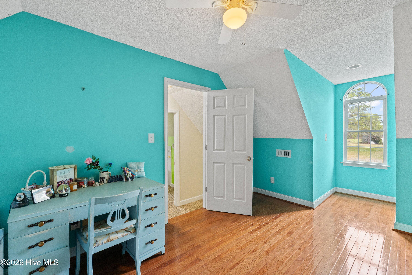
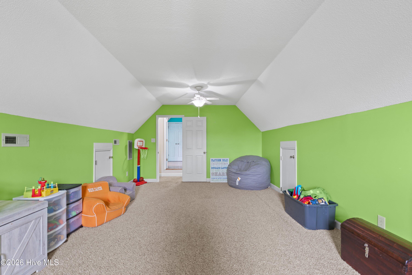
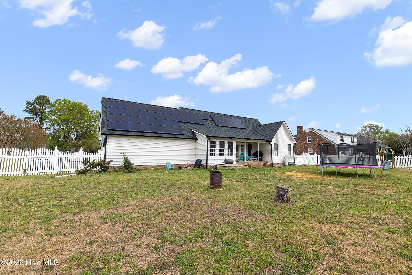
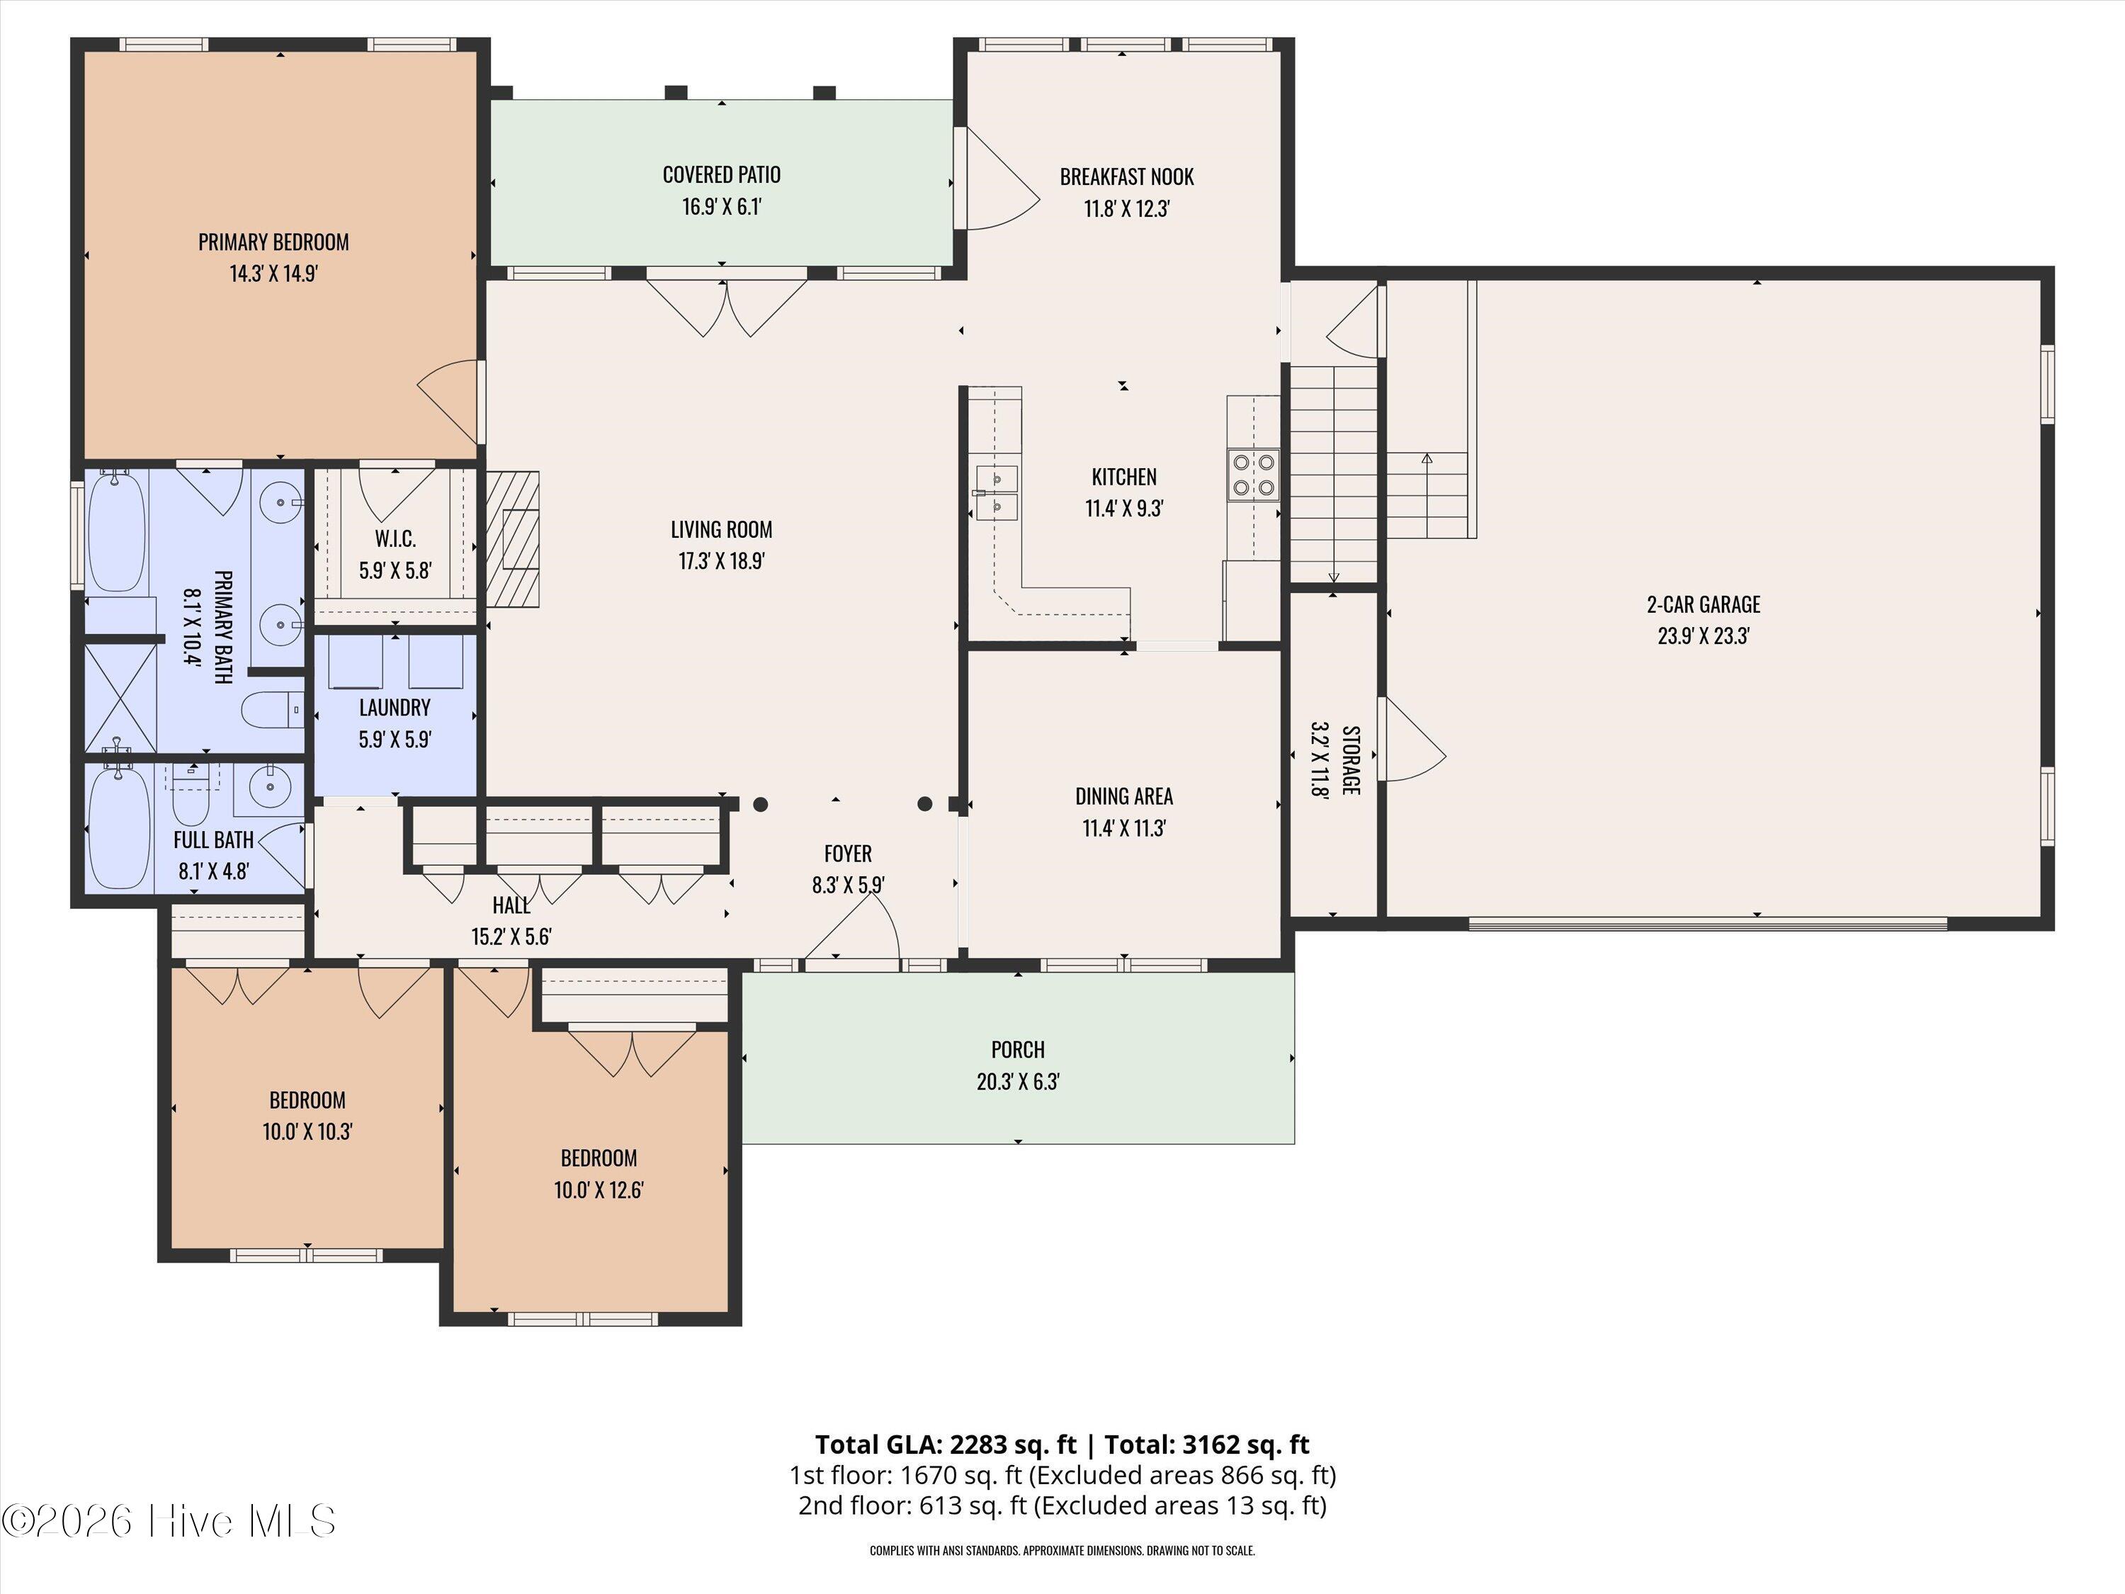
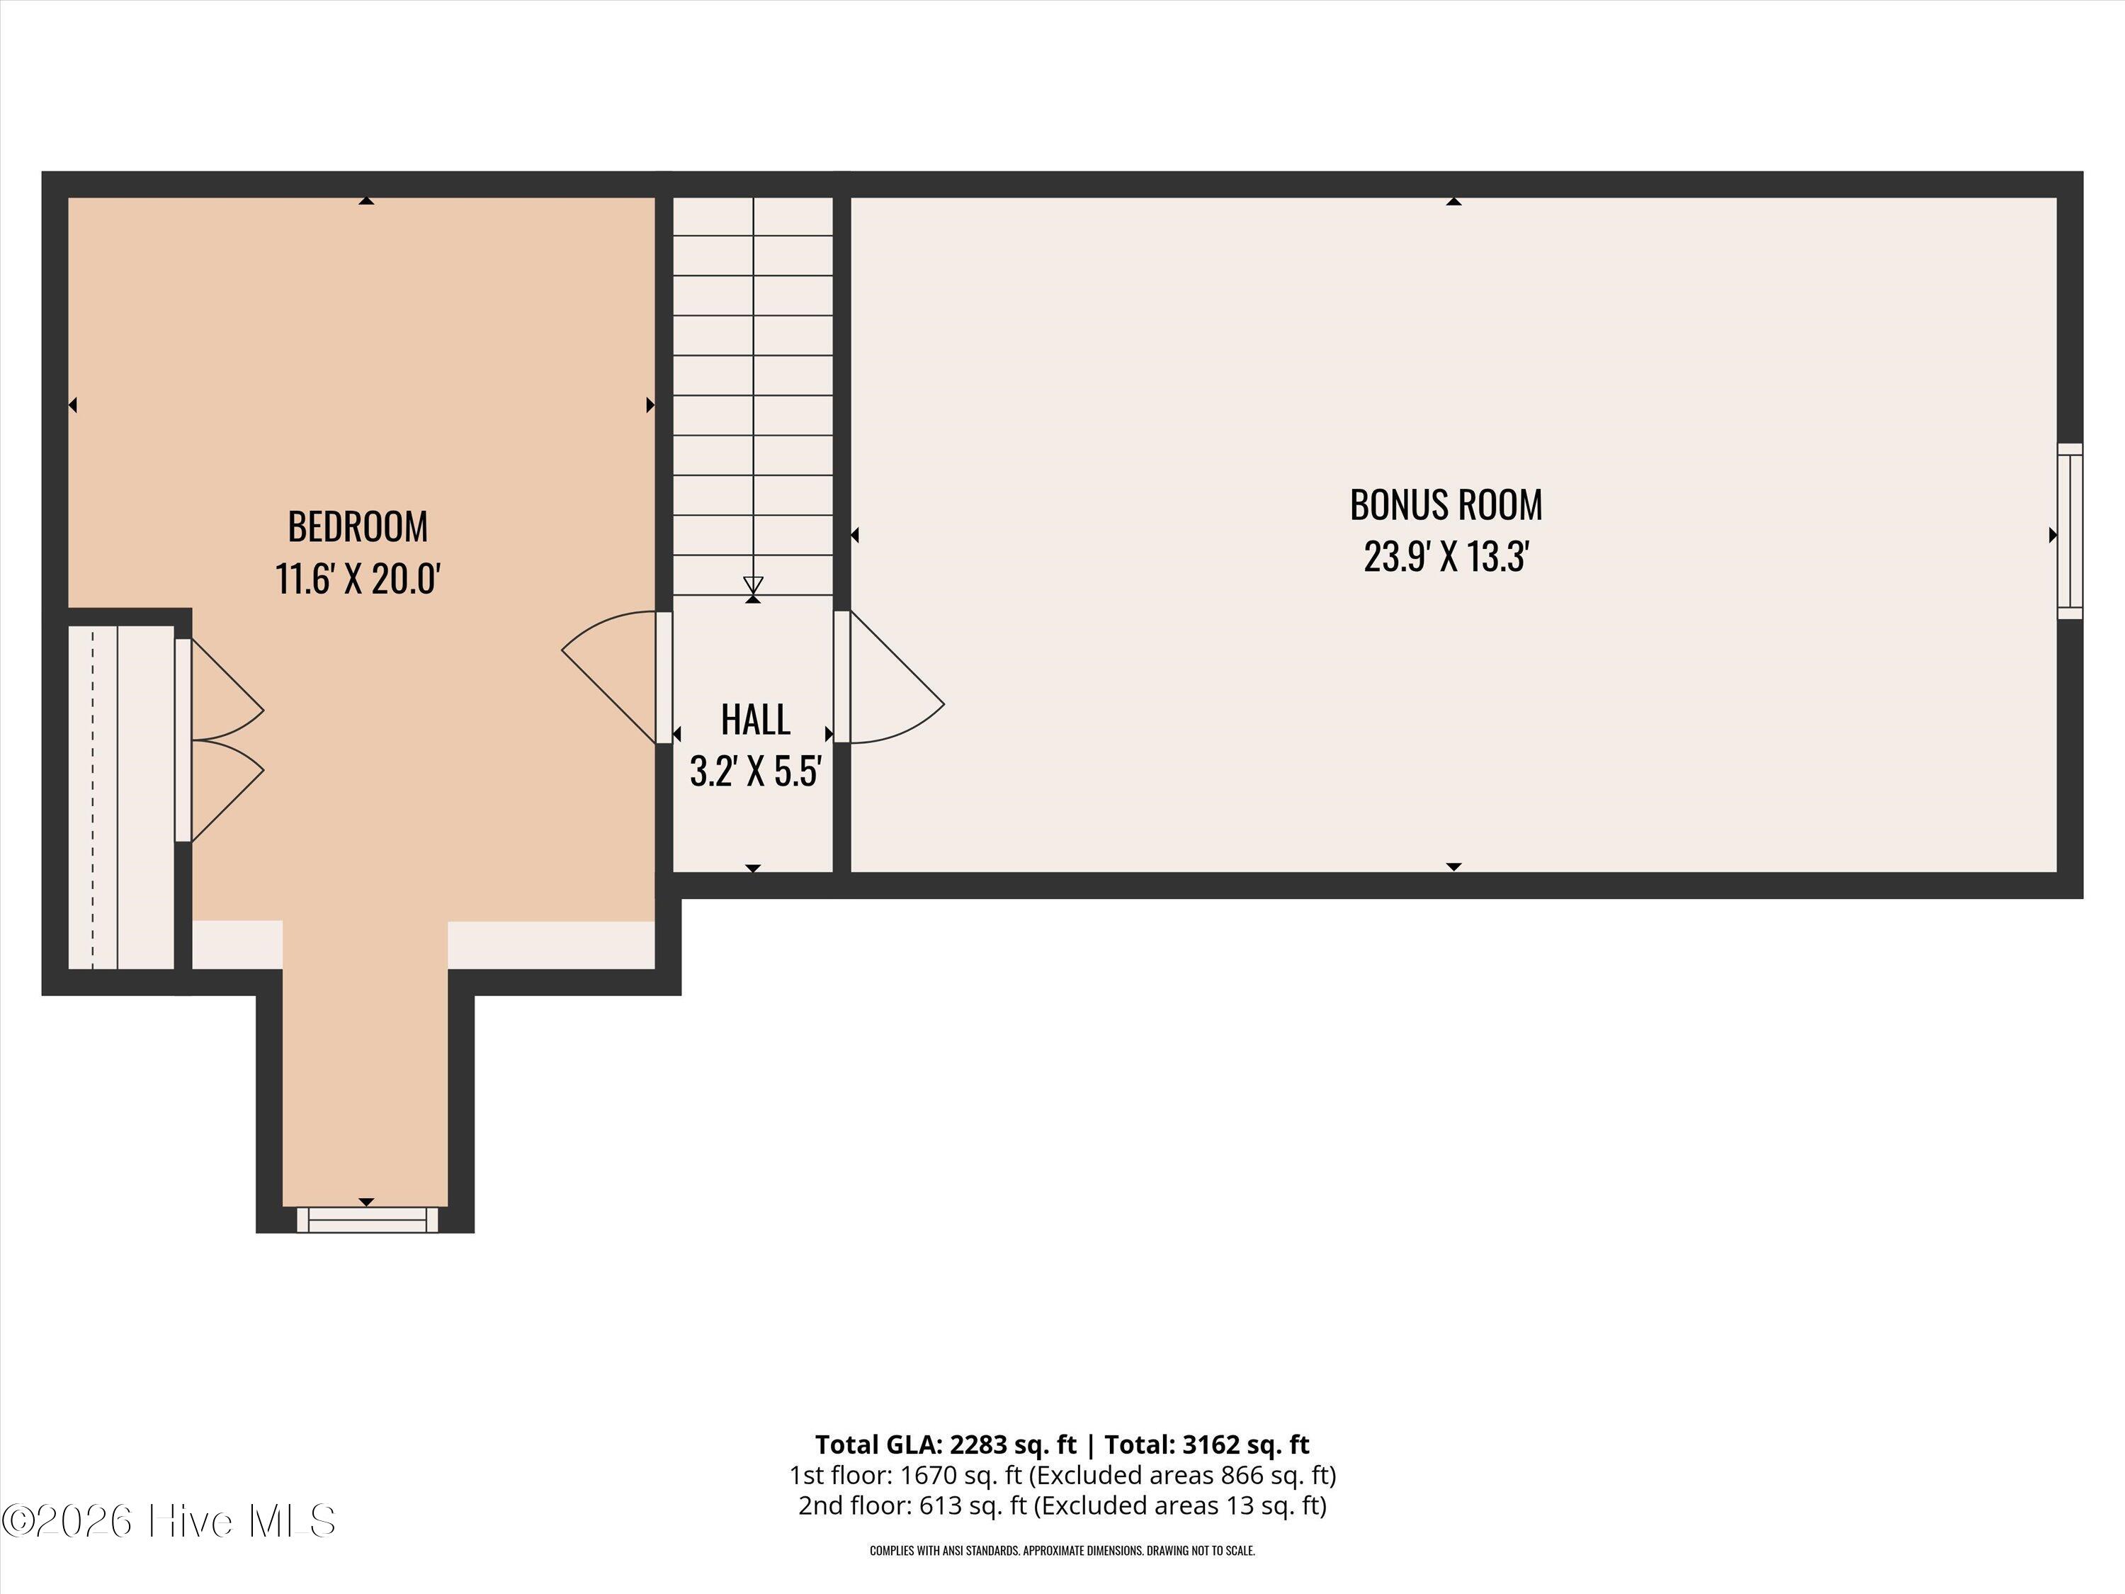
Welcome to 724 Iris Bryant Road, a beautifully maintained home offering thoughtful upgrades, solar efficiency, encapsulated crawlspace, and a fully fenced half-acre lot designed for comfortable, elevated living- plus NO HOA! Every detail has been cared for -- all you need to do is turn the key. The main level features three well-appointed bedrooms, with a fourth upstairs positioned beside the finished bonus area, creating a private retreat without sacrificing true functional space. Hardwood floors flow through the main living areas, and vaulted ceilings in both the living room and the primary bedroom enhance the home's open, airy feel. The layout offers exceptional versatility with a formal dining room and an inviting eat-in kitchen featuring generous prep and storage space. The primary suite provides a luxurious escape with dual vanities, a separate soaking tub and shower, and ample room to unwind. A spacious two-car garage adds everyday convenience. Outside, the fully fenced yard offers privacy and room to enjoy the outdoors, while the covered back porch provides a serene place to relax in the shade. With quick access to everyday essentials and easy routes toward Raleigh or Fayetteville, this home blends comfort, sophistication, and practicality -- close enough to be convenient, yet positioned to enjoy quiet evenings under the night sky.
Details
| MLS # | 100587788 |
|---|---|
| Listing Type | For Sale |
| Style | House |
| Sub-Type | Resale |
| Status | Active |
| Year | 1999 |
| Days On Site | 74 |
| Listing Provided By | Coldwell Banker Howard Perry and Walston N Raleigh | Susan Abshire |
Features
| Bed(s) | 4 |
|---|---|
| Bath(s) | 2 Total |
| SQ Feet | 2,283 |
| Garage | 4 |
| Story(s) | 2 |
| Zoning | R15 |
| Acreage | 0.50 |
| Property View | None |
Interior
| Interior Features | Master Downstairs, Vaulted Ceiling(s), High Ceilings, Solid Surface, Ceiling Fan(s), Walk-in Shower, Blinds/Shades, Eat-in Kitchen, Gas Log |
|---|---|
| Heating Yes / No | Yes |
| Cooling Yes / No | Yes |
| Cooling | Central Air, Ceiling Fan(s) |
| Fireplace Features | Gas Log |
| Fireplaces Total | 1 |
| Fireplace Yes / No | Yes |
| Rooms Total | 10 |
Exterior
| Roof | Shingle |
|---|---|
| Foundation Details | Crawl Space |
| View | None |
| Construction Materials | Vinyl Siding |
Parking
| Attached Garage Yes / No | Yes |
|---|---|
| Garage Yes / No | Yes |
| Parking Features | Garage Faces Front, Attached, Concrete, Garage Door Opener, Garage |
Utilities
| Utilities | Cable Available, Sewer Connected, Water Connected, DSL, High Speed Internet |
|---|
Taxes
| Tax Assessed Value | 245612 |
|---|---|
| Tax Book Number | 98 |
| Tax Legal Description | LOT#3 0.50AC PHILLIP KEEN 125X175 MAP#98-8 |
| Tax Year | 2025 |
Area Information
| State | NC |
|---|---|
| County | Harnett |
| City | Dunn |
| Zip Code | 28334 |
| Elementary School | Erwin Elementary School |
| High School | Triton High School |
| Listing VS Median (in 28334) | |
Price: $374,999 low | high Med: $324,995 sqft: 2,283 low | high Med: 2,162 $ / sqft: $164 low | high Med: $150 On site: 74 low | high Med: 98 | |
Market Activity 28334
Request a showing
Request a showing
Contact
Learn More About This Property

| State | NC |
|---|---|
| County | Harnett |
| City | Dunn |
| Zip Code | 28334 |
| Elementary School | Erwin Elementary School |
| High School | Triton High School |
| Listing VS Median (in 28334) | |
Price: $374,999 low | high Med: $324,995 sqft: 2,283 low | high Med: 2,162 $ / sqft: $164 low | high Med: $150 On site: 74 low | high Med: 98 | |