6535 Cashion Road,Huntersville, NC 28036
Huntersville, NC 28036

Description
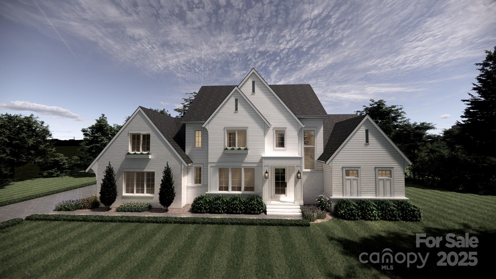
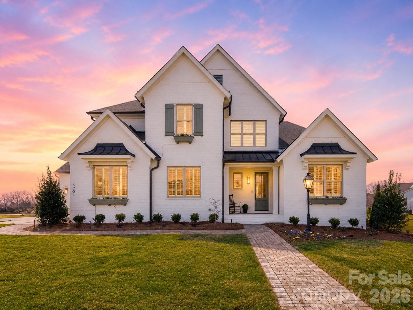
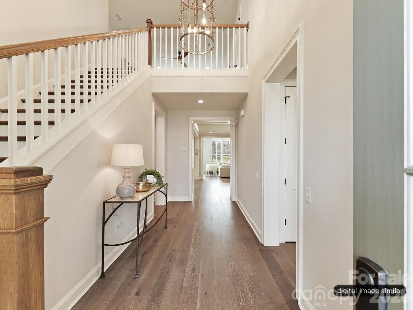
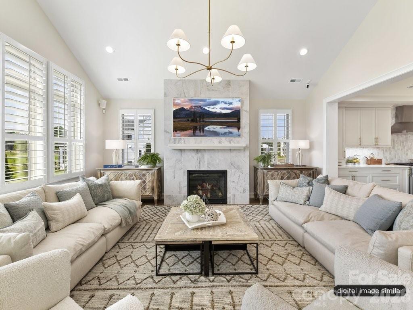
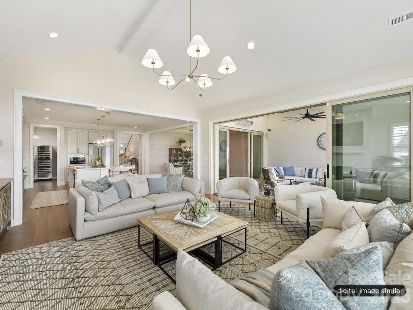
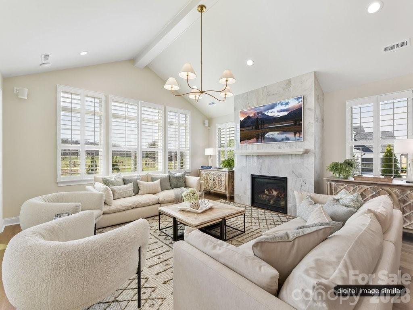
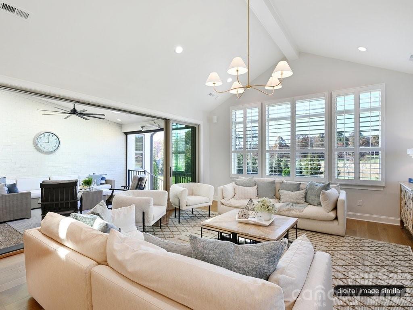
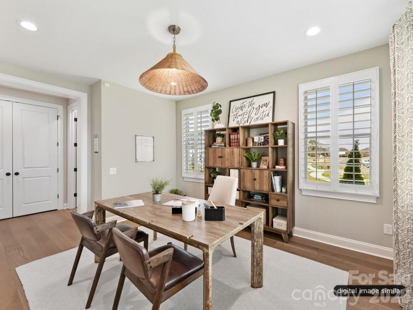
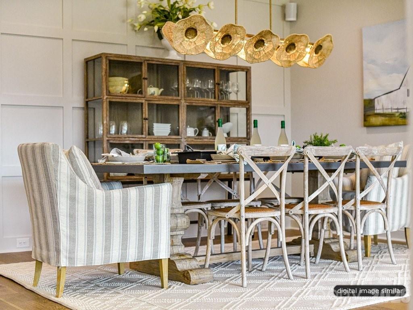
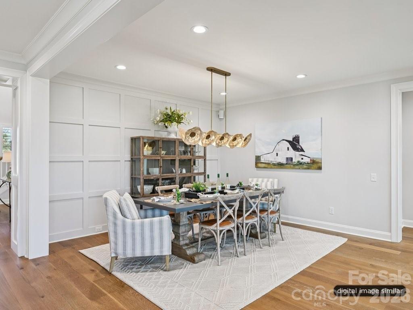
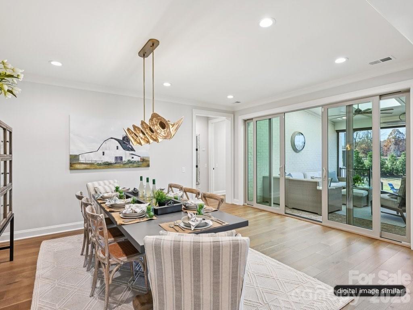
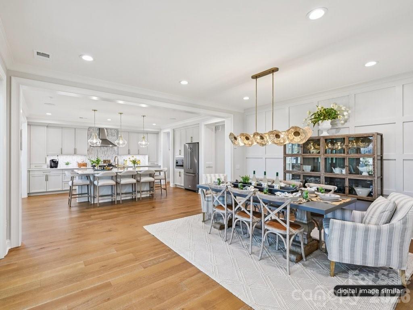
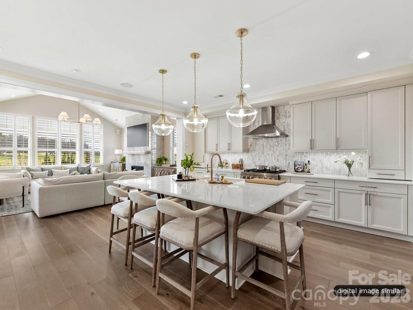
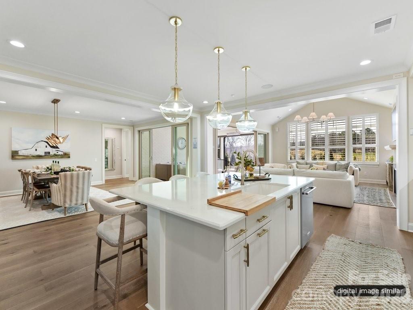
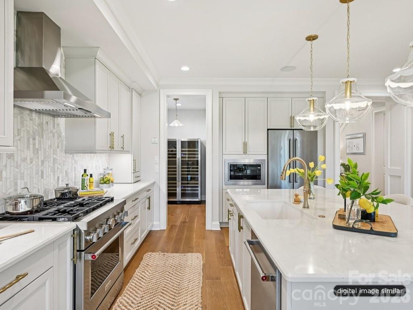
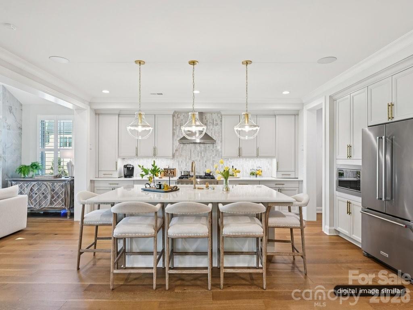
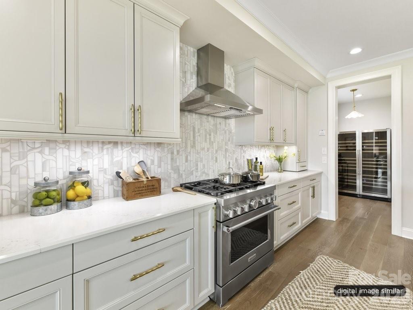
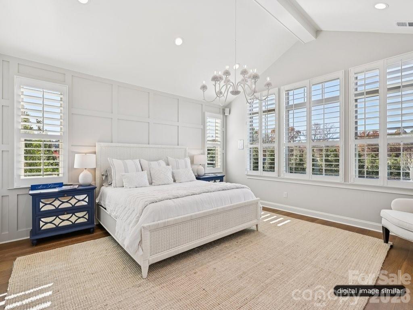
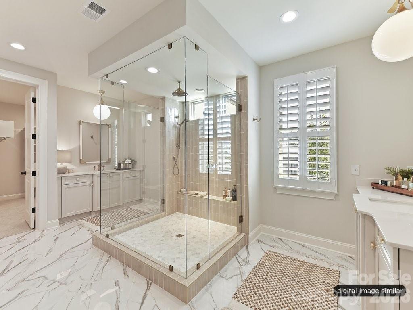
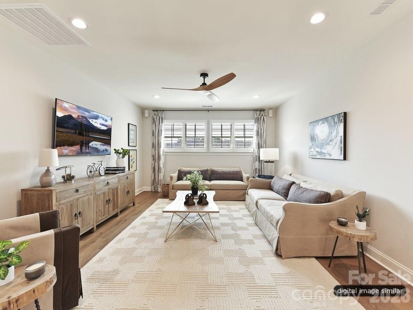
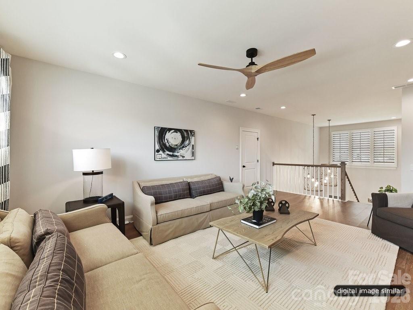
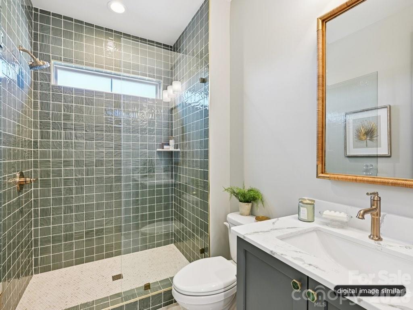
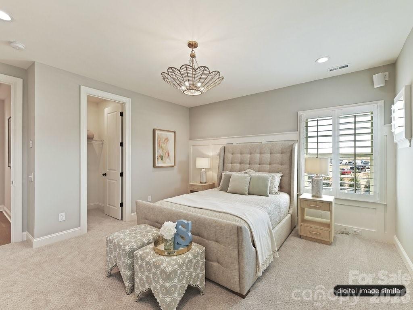
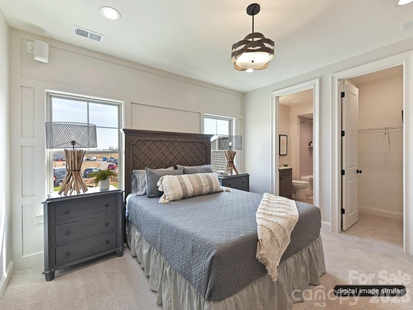
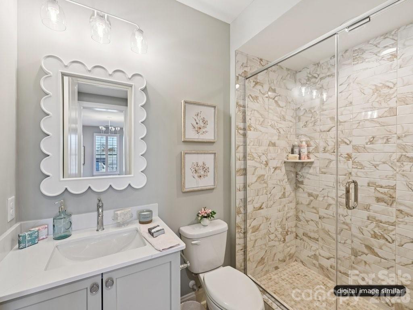
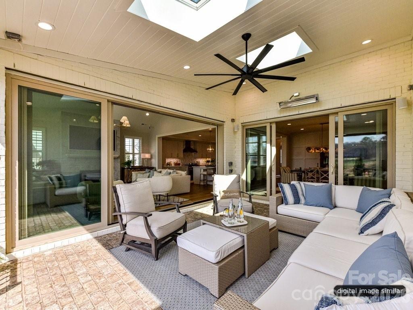
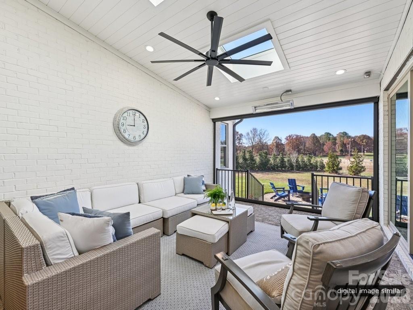
Introducing Classica's newest Select Lot Opportunity! Discover an exclusive homesite on the highly sought after Cashion Road, offering nearly 2 acres to create and customize your dream home! With plenty of space for pool, expansive outdoor living, a detached garage, and more, the possibilities are endless with no HOA. Enjoy a beautiful tree-lined rear property line that provides exceptional privacy, all while being just minutes from Birkdale Village, Blythe Landing, shopping, dining and more! Choose from 12 of our Award Winning Luxury floorplans home design and customize the home to fit your needs. Two homesites available, this featured homesite is the larger of the two. While the second homesite offers approximately .7 of an acre. Both include raised concrete foundation, covered outdoor living, and 3 car sideload garage and a generous landscape package included. Visit our stunning Napa model in Stephens Farm conveniently located just around the corner from Cashion Road and experience the Classica difference first hand. Call for an appointment to walk lots and price out your new home! Build your dream home today! Are you ready to Live Inspired? Price updated 8/24 & 9/25 to reflect base price increase due to rise in material and labor costs.
Details
| MLS # | 4405241 |
|---|---|
| Listing Type | For Sale |
| Style | House |
| Sub-Type | New Construction |
| Status | Active |
| Year | 2026 |
| Days On Site | 91 |
| Listing Provided By | Classica Homes Realty LLC | Kyle Kirchhoff |
Features
| Bed(s) | 4 |
|---|---|
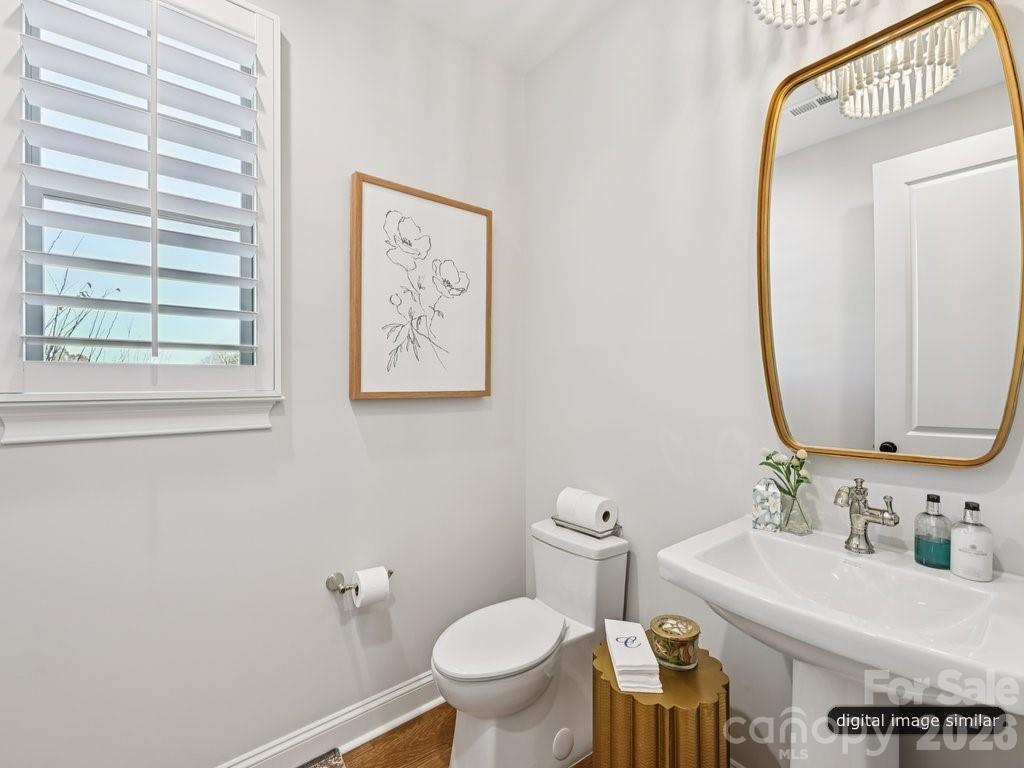
| Bath(s) | 5 Total |
| SQ Feet | 3,894 |
| Garage | 3 |
| Story(s) | 2 |
| Acreage | 1.88 |
Interior
| Cooling | Central Air, Heat Pump, Zoned |
|---|---|
| Heating | ENERGY STAR Qualified Equipment, Fresh Air Ventilation, Heat Pump, Natural Gas, Zoned |
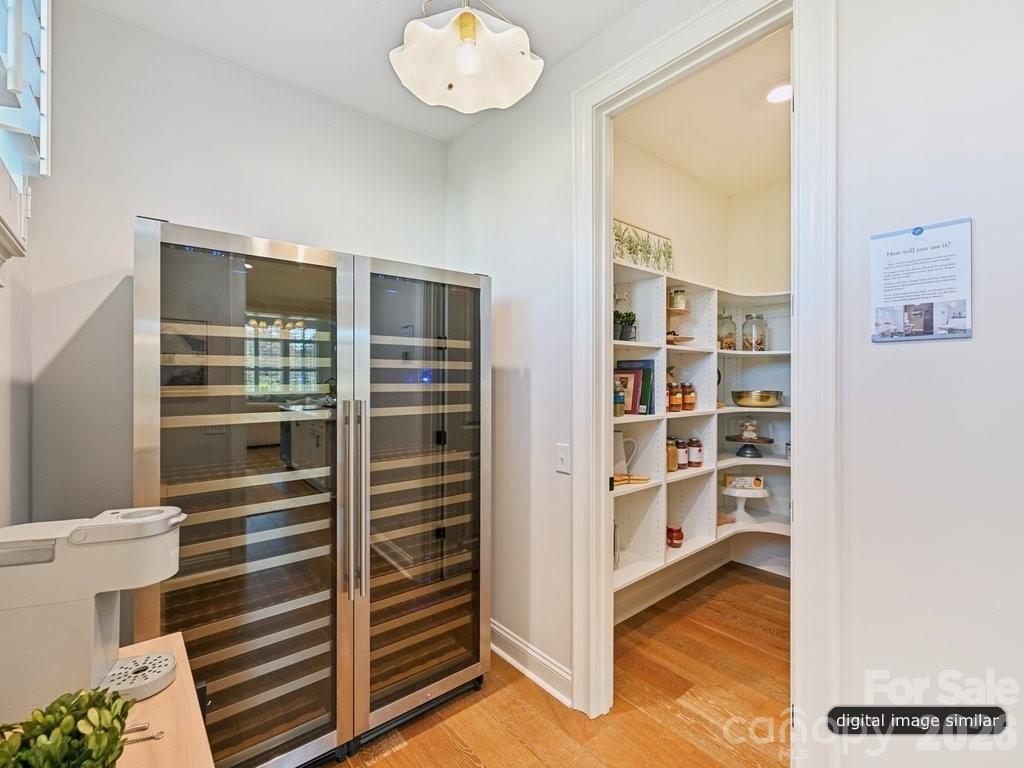
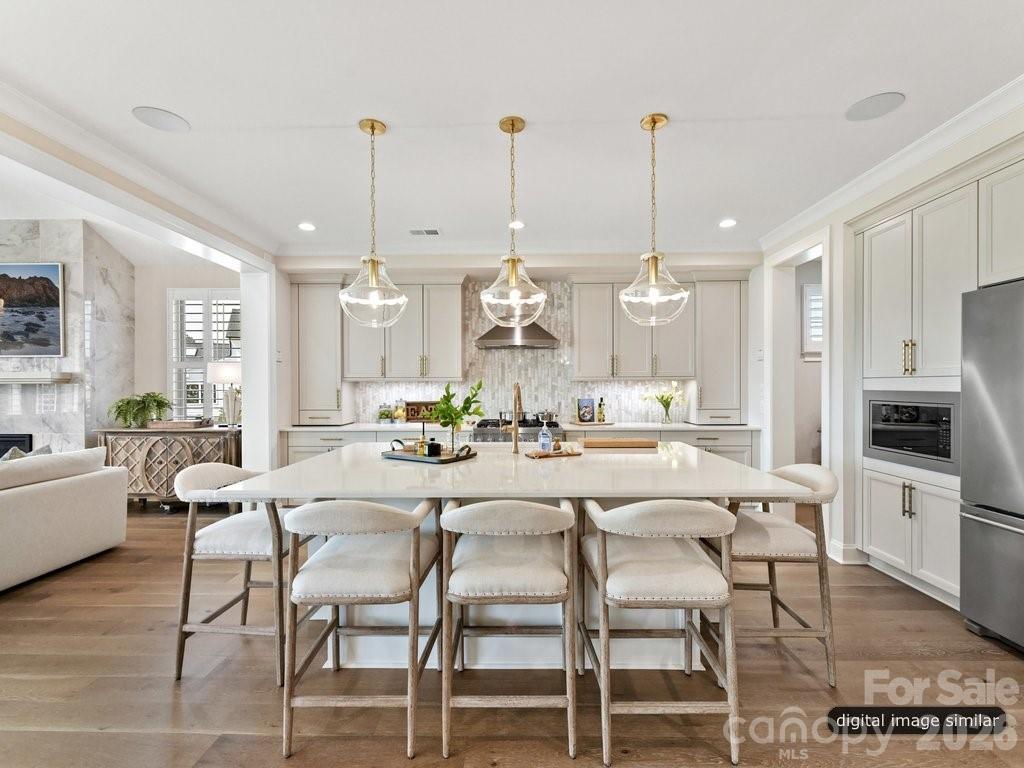
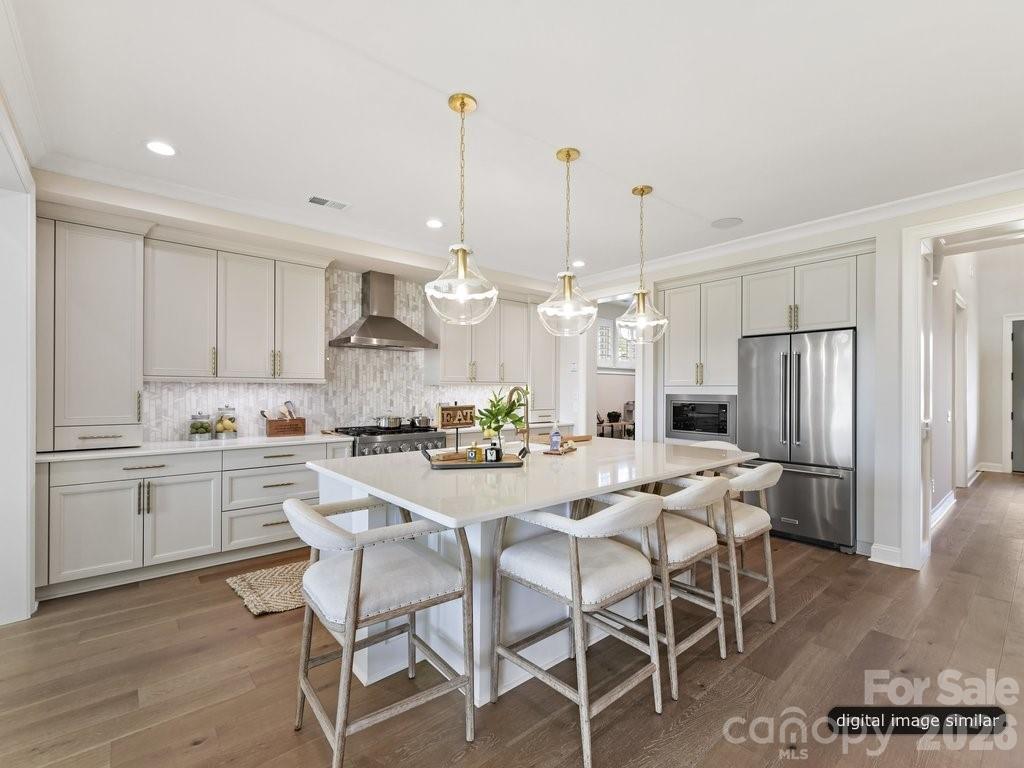
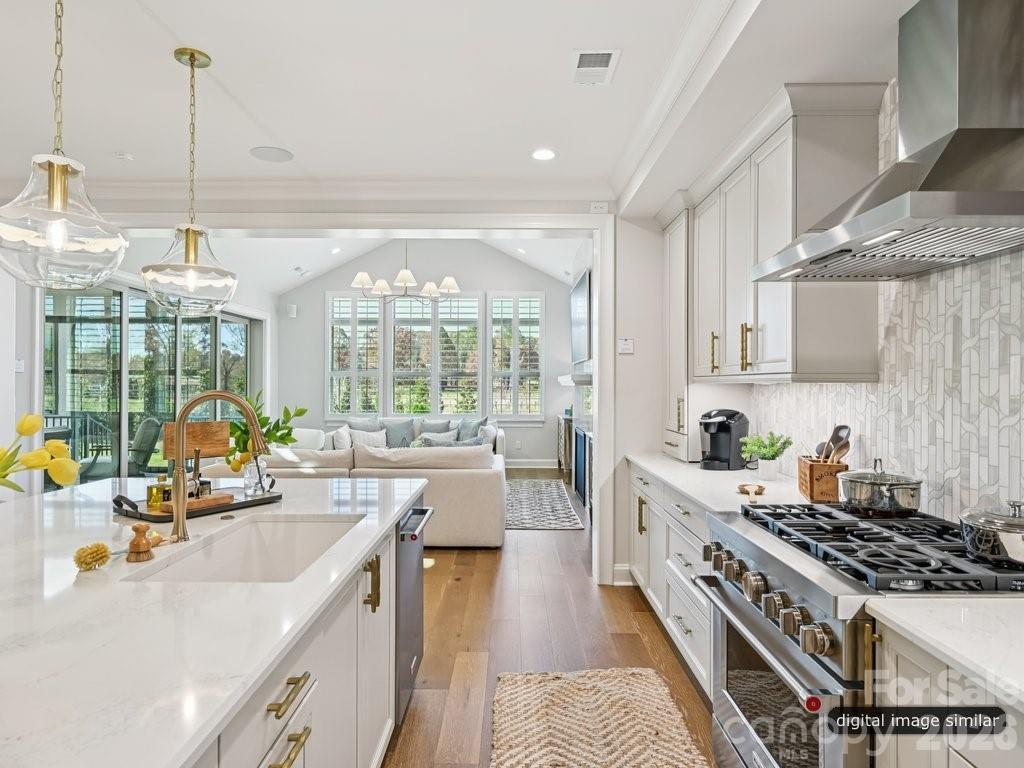
| Interior Features | Attic Walk In, Cable Prewire, Entrance Foyer, Kitchen Island, Open Floorplan, Storage, Walk-In Closet(s), Walk-In Pantry |
| Appliances | Dishwasher, Exhaust Hood, Gas Range, Gas Water Heater, Microwave |
Exterior
| Exterior Features | In-Ground Irrigation |
|---|---|
| Roof | Architectural Shingle |
| Security Features | Carbon Monoxide Detector(s), Smoke Detector(s) |
| Construction Materials | Brick Full |
| Foundation Details | Slab |
| Lot Features | Level |
Parking
| Garage Yes / No | Yes |
|---|---|
| Parking Features | Attached Garage |
Utilities
| Utilities | Natural Gas |
|---|
Other
| List Aor | Canopy Realtor Association |
|---|
Area Information
| State | NC |
|---|---|
| County | Mecklenburg |
| City | Huntersville |
| Zip Code | 28036 |
| Area | Mecklenburg |
| School District | Hopewell |
| Elementary School | Barnette |
| High School | Hopewell |
| Listing VS Median (in 28036) | |
Price: $1,627,375 low | high Med: $699,000 sqft: 3,894 low | high Med: 2,288 $ / sqft: $418 low | high Med: $306 On site: 91 low | high Med: 1 | |
Market Activity 28036
Request a showing
Request a showing
 Listings courtesy of Canopy MLS as distributed by MLS GRID.
Based on information submitted to the MLS GRID as of October 16, 2026 at 9:33:00 AM PDT All data is obtained from various sources and may not have been verified by broker or MLS GRID. Supplied Open House Information is subject to change without notice. All information should be independently reviewed and verified for accuracy. Properties may or may not be listed by the office/agent presenting the information.
The Digital Millennium Copyright Act of 1998, 17 U.S.C. § 512 (the “DMCA”) provides recourse for copyright owners who believe that material appearing on the Internet infringes their rights under U.S. copyright law. If you believe in good faith that any content or material made available in connection with our website or services infringes your copyright, you (or your agent) may send us a notice requesting that the content or material be removed, or access to it blocked. Notices must be sent in writing by email to DMCAnotice@MLSGrid.com.
“The DMCA requires that your notice of alleged copyright infringement include the following information: (1) description of the copyrighted work that is the subject of claimed infringement; (2) description of the alleged infringing content and information sufficient to permit us to locate the content; (3) contact information for you, including your address, telephone number and email address; (4) a statement by you that you have a good faith belief that the content in the manner complained of is not authorized by the copyright owner, or its agent, or by the operation of any law; (5) a statement by you, signed under penalty of perjury, that the information in the notification is accurate and that you have the authority to enforce the copyrights that are claimed to be infringed; and (6) a physical or electronic signature of the copyright owner or a person authorized to act on the copyright owner’s behalf. Failure to include all of the above information may result in the delay of the processing of your complaint.
Contact
Learn More About This Property

| State | NC |
|---|---|
| County | Mecklenburg |
| City | Huntersville |
| Zip Code | 28036 |
| Area | Mecklenburg |
| School District | Hopewell |
| Elementary School | Barnette |
| High School | Hopewell |
| Listing VS Median (in 28036) | |
Price: $1,627,375 low | high Med: $699,000 sqft: 3,894 low | high Med: 2,288 $ / sqft: $418 low | high Med: $306 On site: 91 low | high Med: 1 | |