In-Person: 09/19 11:00 AM - 4:00 PM
In-Person: 09/20 1:00 PM - 4:00 PM

Description
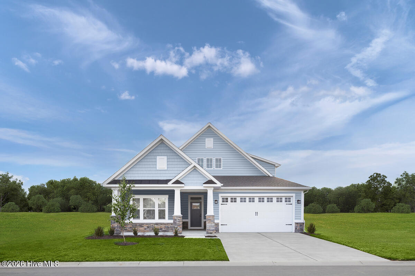
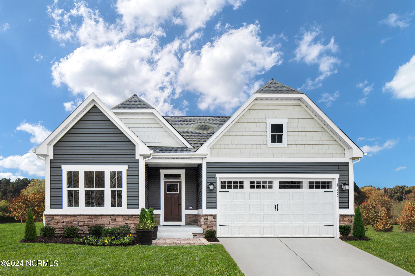
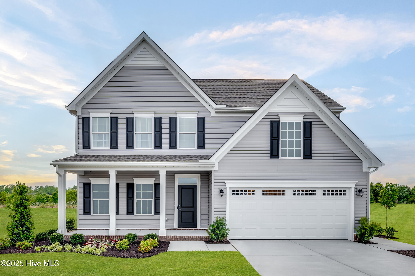
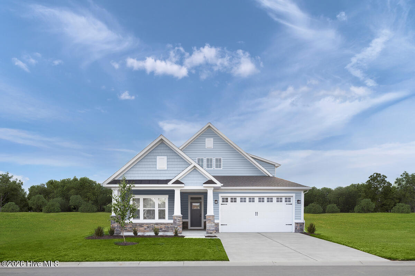
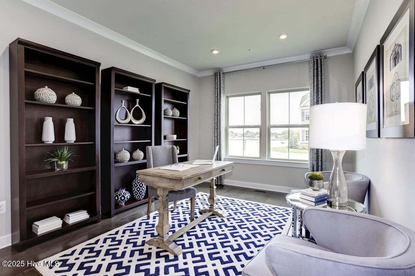
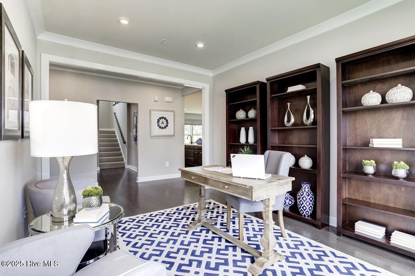
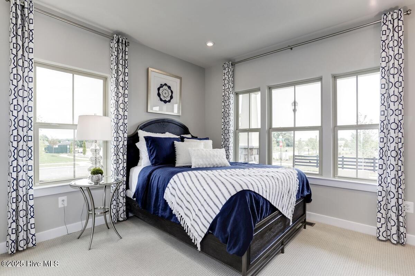
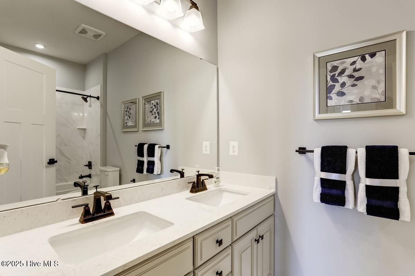
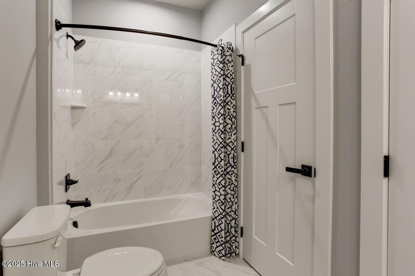
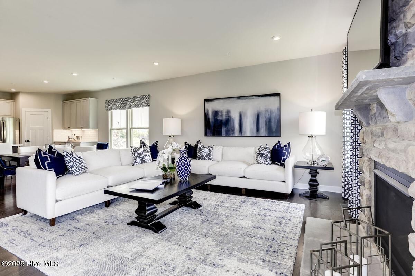
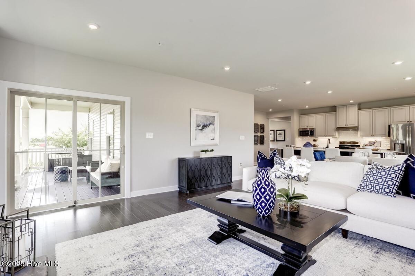
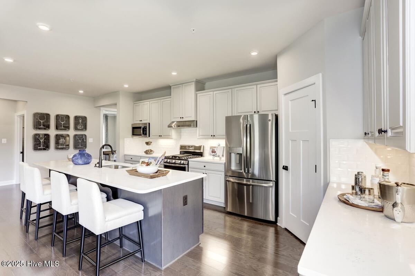
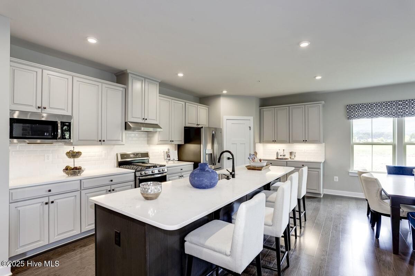
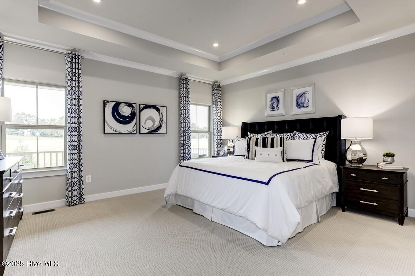
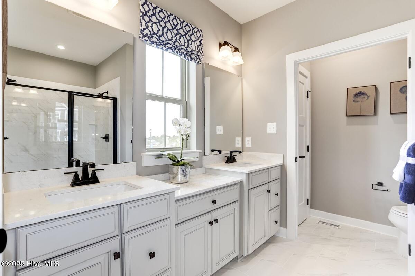
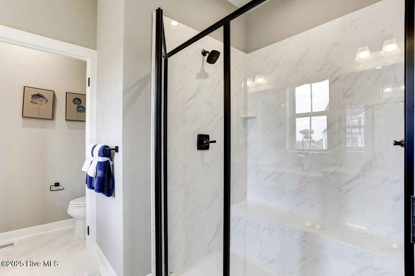
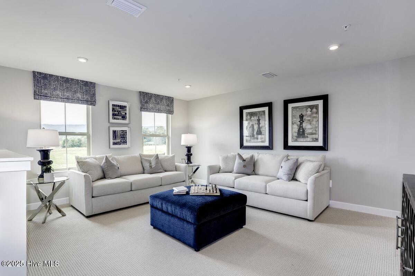
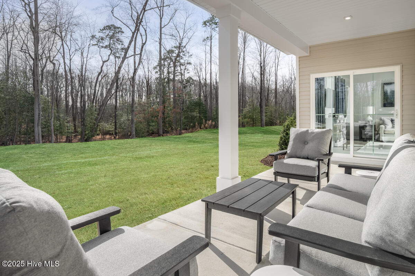
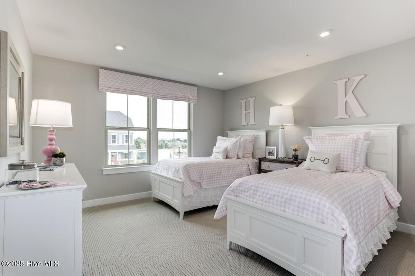
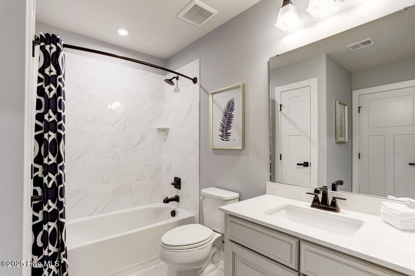
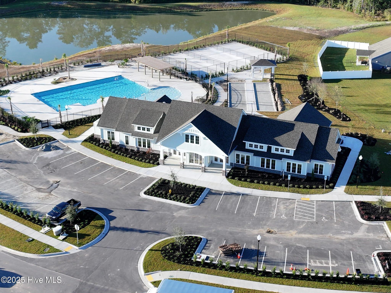
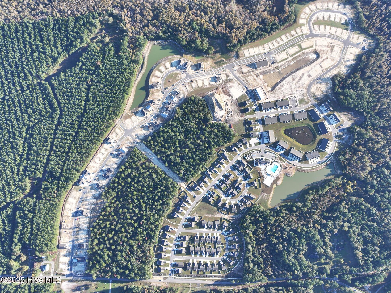
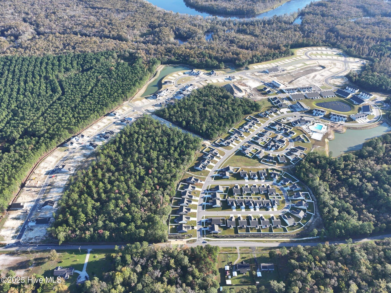
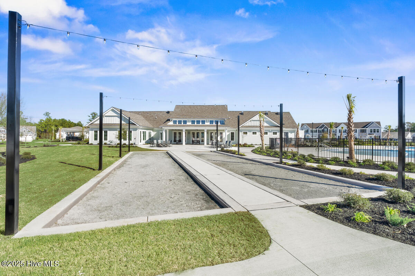
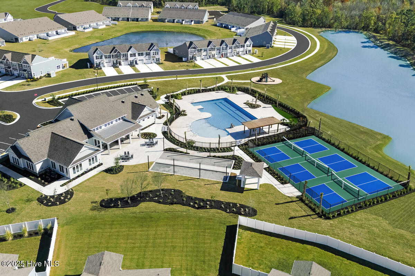
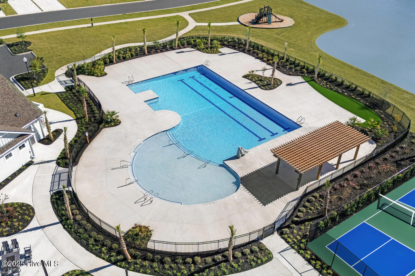
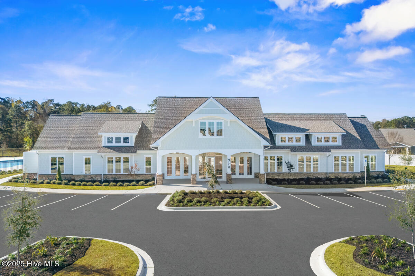
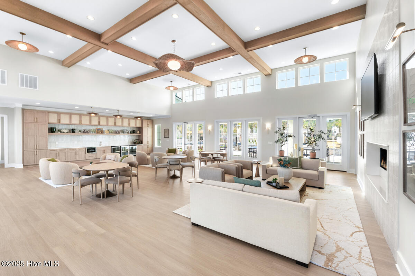
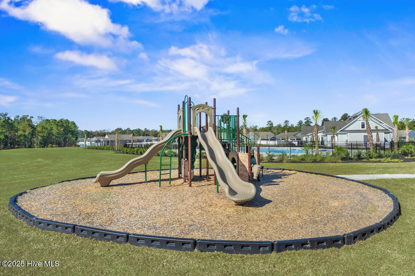
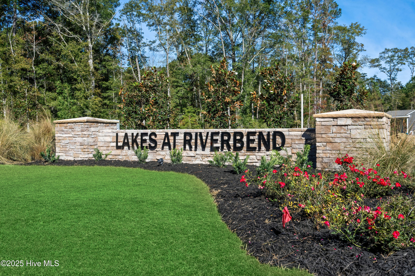
Live like every day is a getaway at Lakes at Riverbend--just minutes from Wilmington and the area's beautiful beaches--where effortless coastal living meets everyday comfort. The Palladio 2-Story offers the perfect blend of main-level living and added space for guests or hobbies. A welcoming foyer opens to a spacious bedroom and full bath, while a flexible room can easily become a home office or additional bedroom. The open-concept design centers around a gourmet kitchen with island and walk-in pantry, flowing seamlessly into the dinette and expansive family room--ideal for entertaining or quiet nights at home. Tucked privately on the main level, the owner's suite serves as a true retreat with dual vanities and a large walk-in closet. Upstairs, a loft, bedroom, and full bath create the perfect guest suite or second living area. Step outside your front door and into a community built for both relaxation and connection. Spend weekends at the beach-entry pool, stay active with pickleball or the fitness center, or take advantage of lawn care included for truly low-maintenance living. With quick access to shopping, dining, and major routes, the Palladio 2-Story delivers comfort, flexibility, and the lifestyle you've been looking for.
Details
| MLS # | 100595469 |
|---|---|
| Listing Type | For Sale |
| Style | House |
| HOA Dues | $2,160 |
| Sub-Type | New Construction |
| Status | Active |
| Year | 2026 |
| Days On Site | 38 |
| Listing Provided By | NextHome Cape Fear | Harold Chappell |
Features
| Bed(s) | 3 |
|---|---|
| Bath(s) | 3 Total |
| SQ Feet | 2,626 |
| Garage | 2 |
| Story(s) | 2 |
| Zoning | PUD |
| Acreage | 0.15 |
| Property View | See Remarks |
Interior
| Interior Features | Master Downstairs, Walk-in Closet(s), Tray Ceiling(s), High Ceilings, Entrance Foyer, Kitchen Island, Pantry, Walk-in Shower, Eat-in Kitchen, Smart Thermostat, Walk-In Closet(s) |
|---|---|
| Heating Yes / No | Yes |
| Cooling Yes / No | Yes |
| Cooling | Central Air, Zoned |
| Fireplace Yes / No | No |
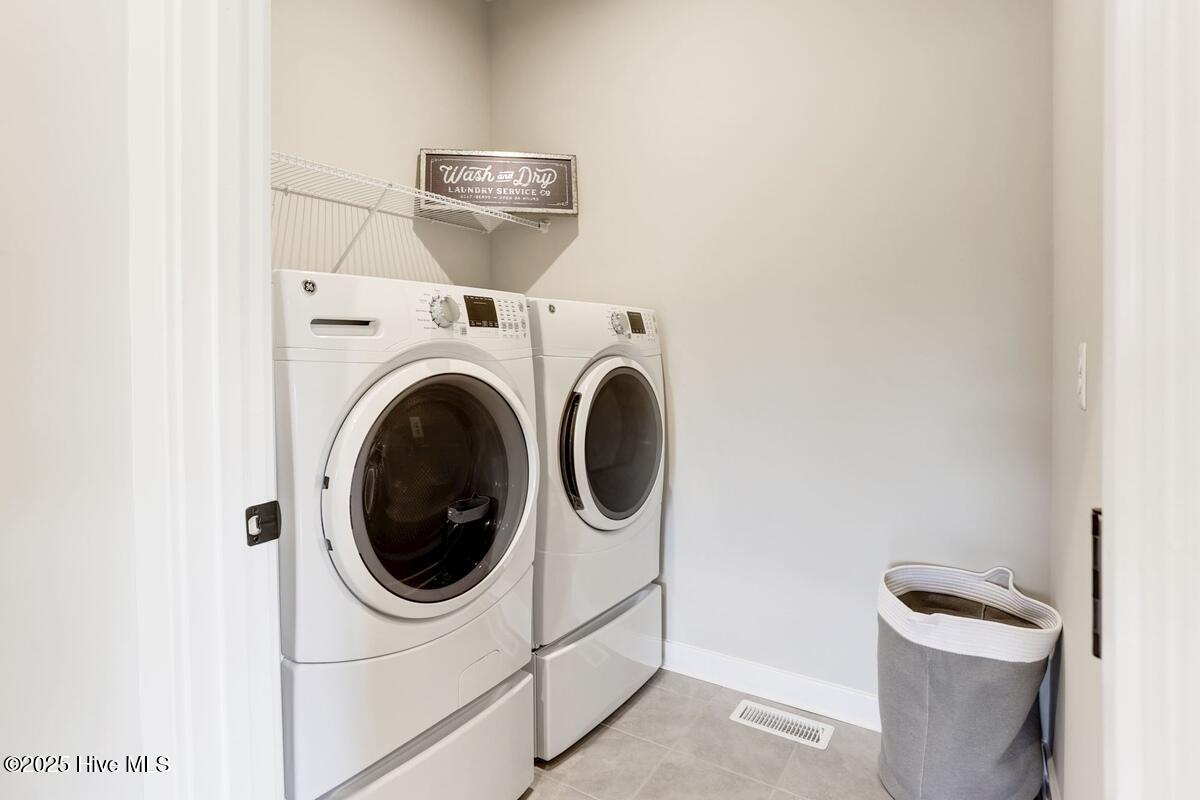
| Laundry Features | Dryer Hookup, Washer Hookup, Laundry Room |
| Furnished | Unfurnished |
| Rooms Total | 8 |
Exterior
| Exterior Features | Irrigation System, Cluster Mailboxes |
|---|---|
| Roof | Architectural Shingle |
| Foundation Details | Slab |
| Lot Features | Cul-De-Sac, Landscaped |
| Waterfront Features | None |
| View | See Remarks |
| Construction Materials | Fiber Cement, Wood Frame |
| Security Features | Smoke Detector(s) |
Parking
| Attached Garage Yes / No | Yes |
|---|---|
| Garage Yes / No | Yes |
| Parking Features | Garage Faces Side, Attached, Concrete, Garage Door Opener, Paved |
Utilities
| Utilities | Natural Gas Available, Natural Gas Connected, Sewer Available, Sewer Connected, Water Available, Water Connected |
|---|
Taxes
| Tax Book Number | 176 |
|---|---|
| Tax Legal Description | L-195 PH-2 THE LAKES AT RIVER BEND PL-176/3 |
| Tax Year | 2026 |
Area Information
| State | NC |
|---|---|
| County | Brunswick |
| City | Navassa |
| Zip Code | 28451 |
| Community Name | Lakes at Riverbend |
| School District | Brunswick County Schools |
| Elementary School | Lincoln |
| High School | North Brunswick |
| Listing VS Median (in Lakes at Riverbend) | |
Price: $444,990 low | high Med: $352,488 sqft: 2,626 low | high Med: 1,615 $ / sqft: $169 low | high Med: $219 On site: 38 low | high Med: 53.5 | |
Market Activity 28451
Request a showing
Request a showing
Contact
Learn More About This Property

| Open House |
|---|
| In-Person 09/19 11:00 AM - 4:00 PM |
| In-Person 09/20 1:00 PM - 4:00 PM |
| In-Person 09/26 11:00 AM - 4:00 PM |
| In-Person 09/27 1:00 PM - 9:00 PM |
| State | NC |
|---|---|
| County | Brunswick |
| City | Navassa |
| Zip Code | 28451 |
| Community Name | Lakes at Riverbend |
| School District | Brunswick County Schools |
| Elementary School | Lincoln |
| High School | North Brunswick |
| Listing VS Median (in Lakes at Riverbend) | |
Price: $444,990 low | high Med: $352,488 sqft: 2,626 low | high Med: 1,615 $ / sqft: $169 low | high Med: $219 On site: 38 low | high Med: 53.5 | |