5143 Greyton Circle,North Augusta, SC 29860
North Augusta, SC 29860

Description
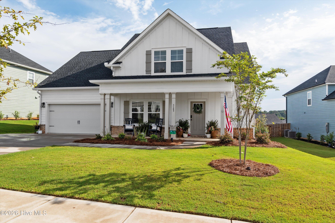
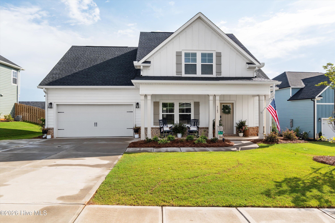
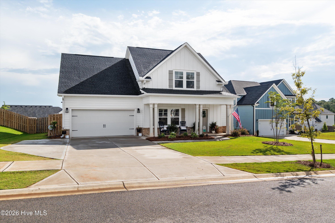
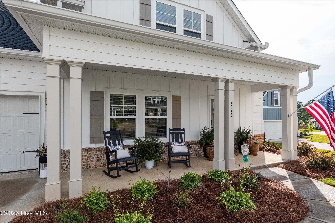
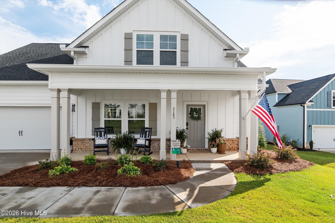
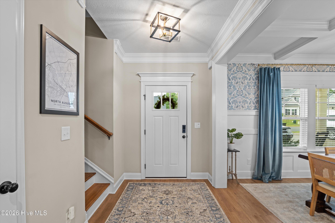
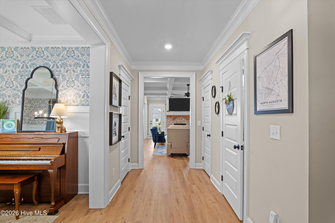
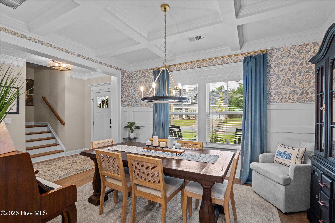
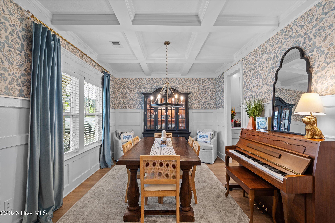
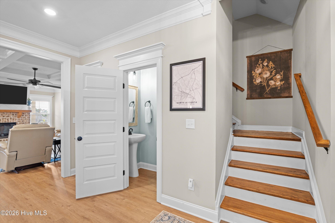
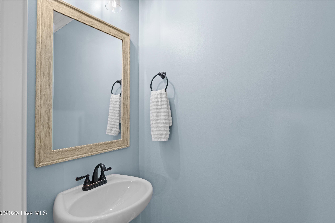
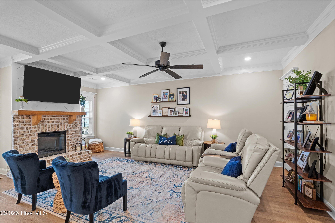
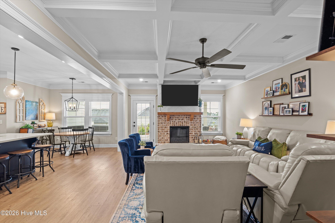
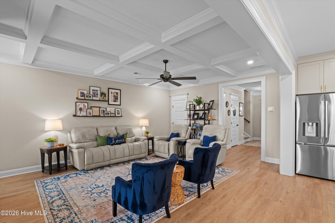
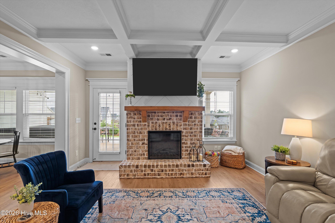
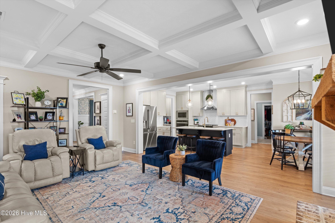
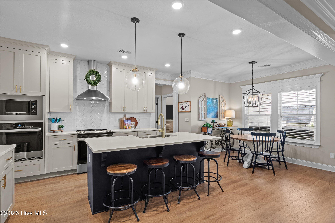
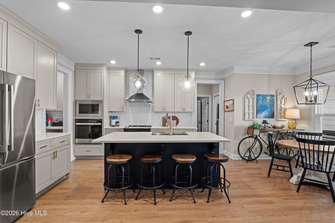
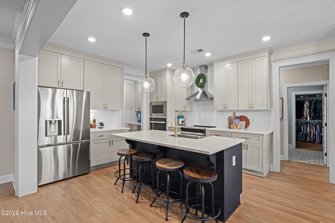
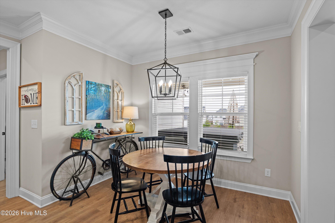
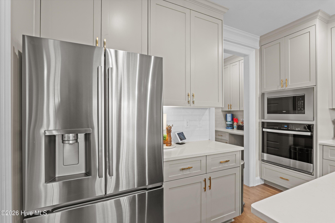
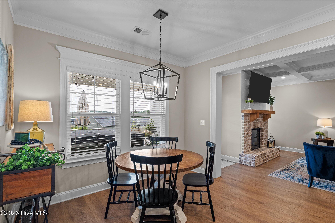
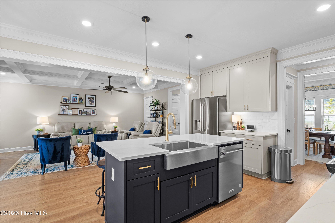
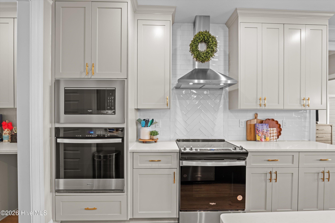
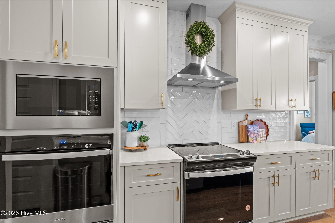
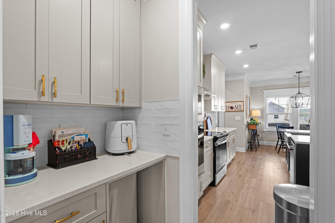
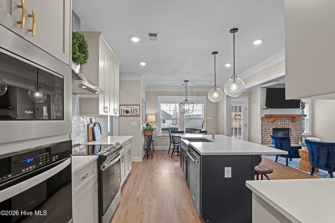
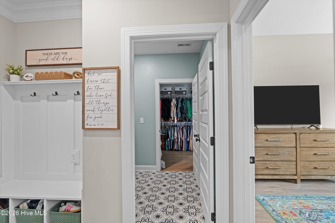
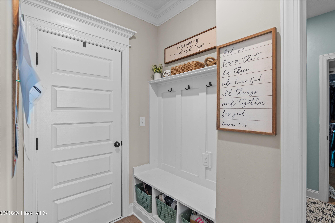
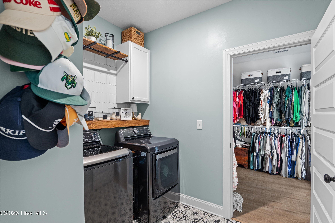
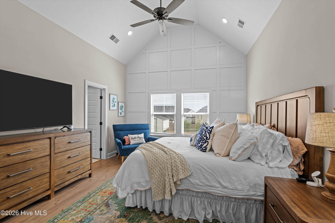
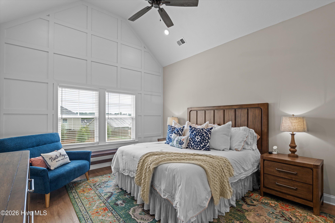
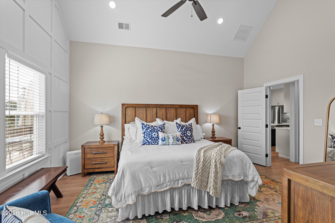
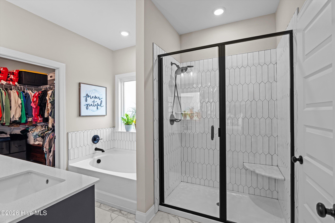
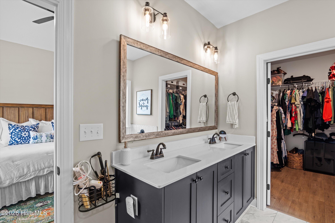
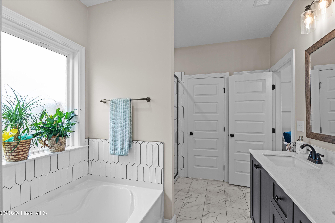
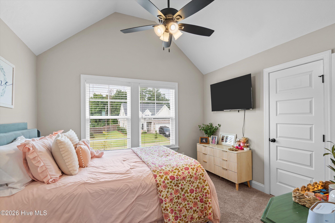
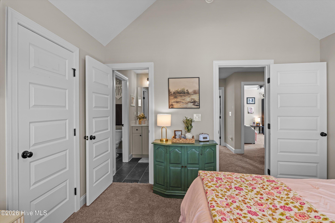
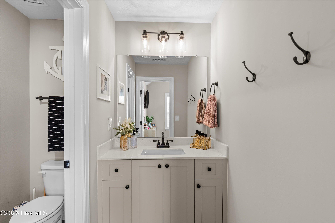
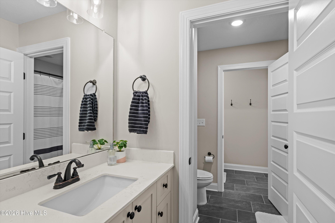
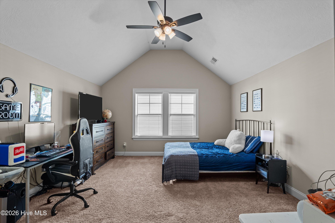
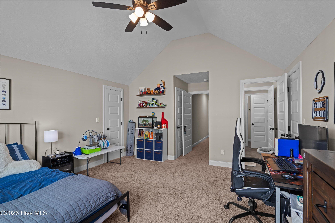
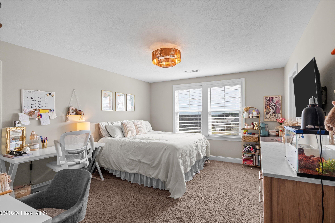
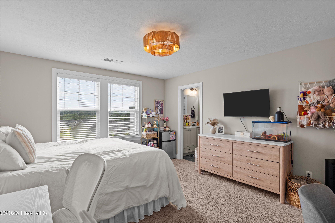
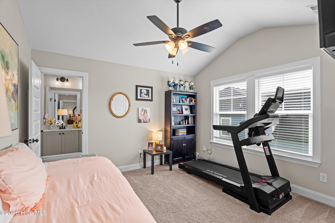
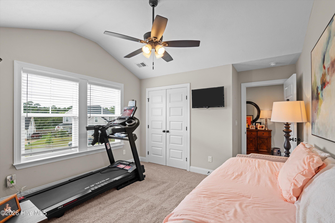
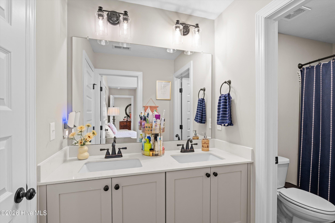
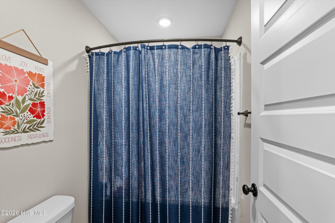
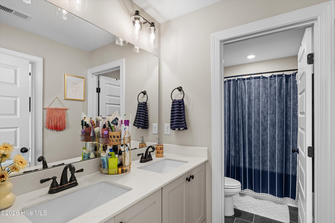
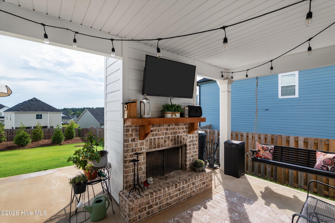
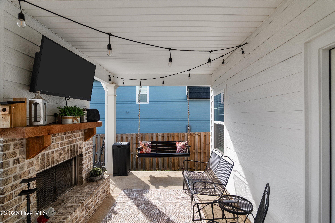
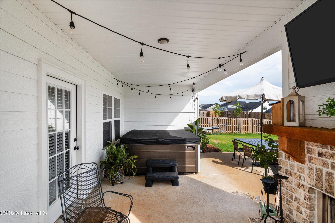
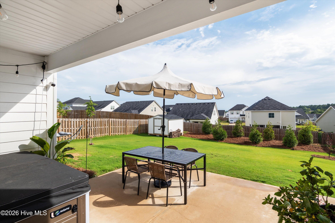
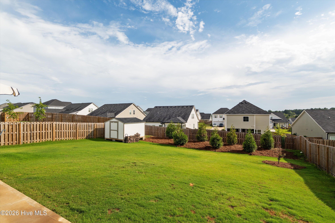
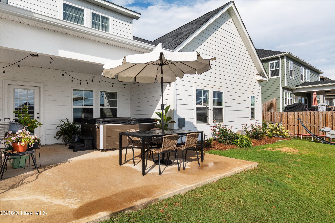
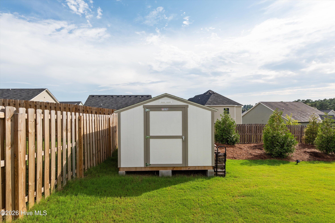
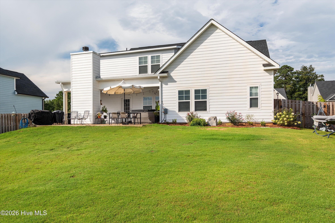
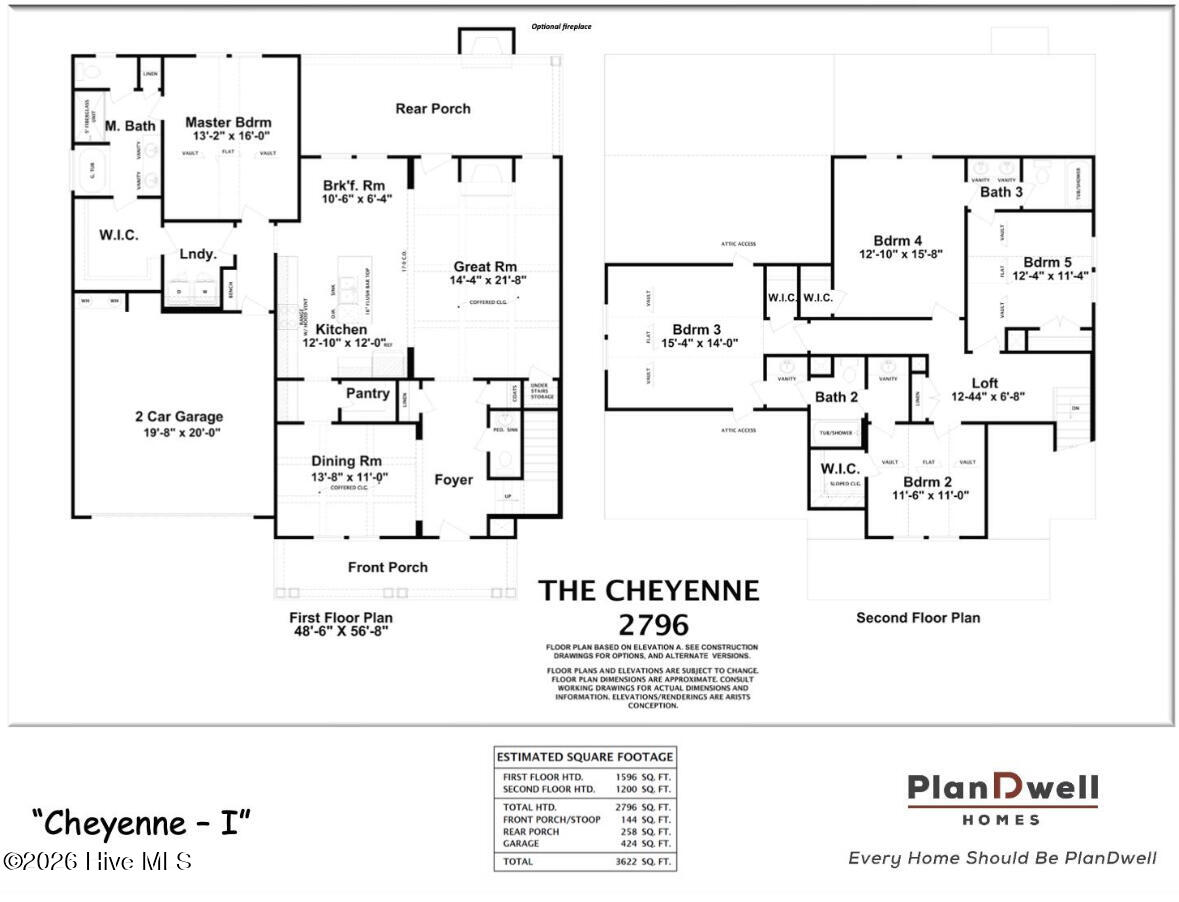
Welcome to this better than new, thoughtfully designed Plan Dwell Home. Offering 5 bedrooms and 3.5 baths, the spacious floor plan features a desirable primary suite on the main level, generous living spaces, and an abundance of custom features and upgrades throughout- including beautiful heavy molding throughout, extended driveway, butlers pantry, vaulted and coffered ceilings and so much more! The open-concept kitchen, dining, and living areas create an inviting gathering space, while the seamless connection to the outdoor living area extends the entertaining space beyond the walls of the home. Step outside to enjoy an extended patio complete with an outdoor fireplace and a new Hot Springs hot tub--creating the perfect setting for relaxing or hosting guests year-round. This home has the absolute BEST back porch sunset views! Downstairs features a stunning formal dining room and kitchen with butlers pantry, large walk in pantry, quartz counters, two full size ovens, ceiling height cabinets, and separate breakfast area. The Primary suite closet cuts through to the laundry- making putting clothes up so convenient! Upstairs are 4 graciously sized bedrooms with a Jack and Jill bathroom in-between each sets of two makes for a perfect layout for guests, future Masters rental, or families! Located in a welcoming neighborhood with sidewalks and a community playground, this nearly new home offers the charm and character of farmhouse design with the thoughtful details and amenities today's homeowners desire.
Details
| MLS # | 100605774 |
|---|---|
| Listing Type | For Sale |
| Style | House |
| HOA Dues | $500 |
| Sub-Type | Resale |
| Status | Pending With Showings |
| Year | 2024 |
| Days On Site | 11 |
| Listing Provided By | Meybohm Real Estate - North Augusta | Lisa Christie |
Features
| Bed(s) | 5 |
|---|---|
| Bath(s) | 4 Total |
| SQ Feet | 2,810 |
| Garage | 2 |
| Story(s) | 2 |
| Zoning | R7 |
| Acreage | 0.27 |
| Property View | None |
Interior
| Interior Features | Master Downstairs, Walk-in Closet(s), Vaulted Ceiling(s), Entrance Foyer, Mud Room, Kitchen Island, Ceiling Fan(s), Hot Tub, Pantry, Walk-in Shower, Blinds/Shades, Eat-in Kitchen, Walk-In Closet(s), Wi Fi Thermostat, Wired for Data |
|---|---|
| Heating Yes / No | Yes |
| Cooling Yes / No | Yes |
| Cooling | Central Air, Ceiling Fan(s) |
| Fireplace Yes / No | Yes |
| Laundry Features | Dryer Hookup, Washer Hookup, Laundry Room |
| Rooms Total | 5 |
Exterior
| Exterior Features | Irrigation System, Cluster Mailboxes |
|---|---|
| Roof | Composition |
| Foundation Details | Slab |
| Lot Features | Landscaped, Sprinklers in Front, Sprinklers in Rear |
| Waterfront Features | None |
| View | None |
| Construction Materials | Brick Veneer, Fiber Cement, Wood Frame |
| Security Features | Smoke Detector(s) |
Parking
| Attached Garage Yes / No | Yes |
|---|---|
| Garage Yes / No | Yes |
| Parking Features | Attached, Additional Parking, Garage Door Opener, Garage, Parking Pad |
Utilities
| Utilities | Cable High Speed |
|---|
Taxes
| Tax Book Number | 65 |
|---|---|
| Tax Legal Description | AUSTIN HEIGHTS LOT 130 SECTION 2 |
| Tax Year | 2025 |
Area Information
| State | SC |
|---|---|
| County | Aiken |
| City | North Augusta |
| Zip Code | 29860 |
| Community Name | Austin Heights |
| Elementary School | Mossy Creek |
| High School | North Augusta |
| Listing VS Median (in Austin Heights) | |
Price: $443,900 low | high Med: $345,700 sqft: 2,810 low | high Med: 2,151 $ / sqft: $158 low | high Med: $163 On site: 11 low | high Med: 87.5 | |
Market Activity 29860
Request a showing
Request a showing
Contact
Learn More About This Property

| State | SC |
|---|---|
| County | Aiken |
| City | North Augusta |
| Zip Code | 29860 |
| Community Name | Austin Heights |
| Elementary School | Mossy Creek |
| High School | North Augusta |
| Listing VS Median (in Austin Heights) | |
Price: $443,900 low | high Med: $345,700 sqft: 2,810 low | high Med: 2,151 $ / sqft: $158 low | high Med: $163 On site: 11 low | high Med: 87.5 | |