4820 Glen Hollow Lane,Hickory, NC 28601
Hickory, NC 28601




Description
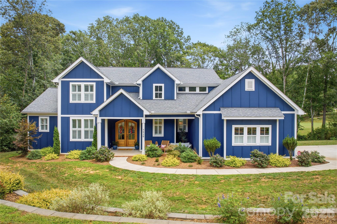
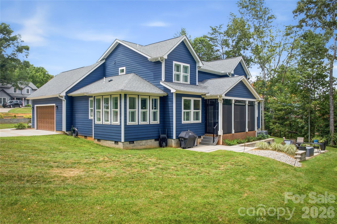
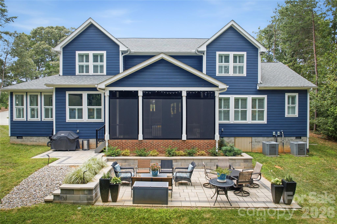
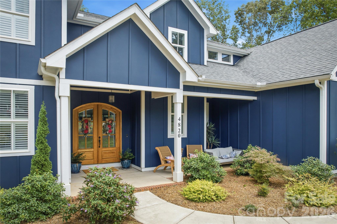
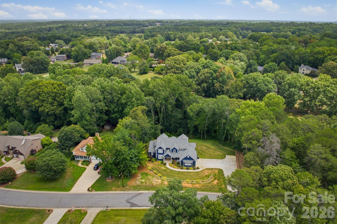
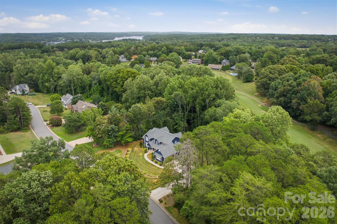
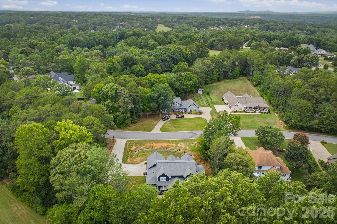
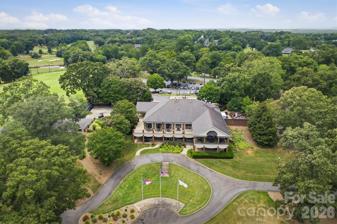
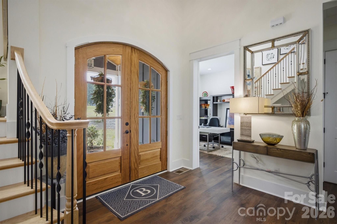
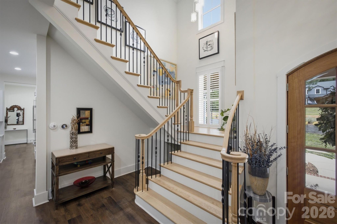
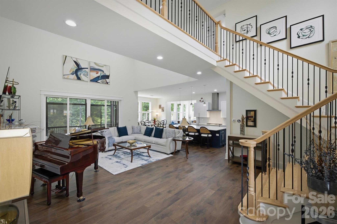
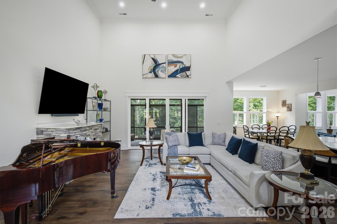
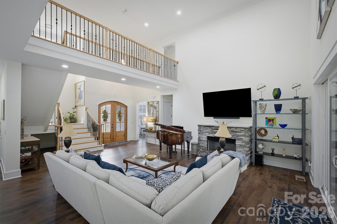
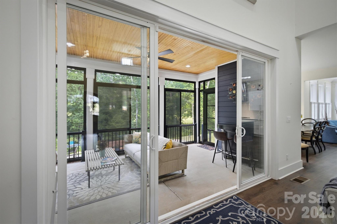
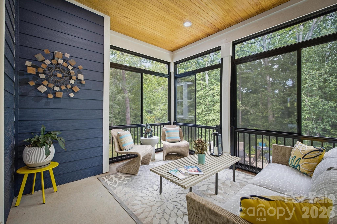
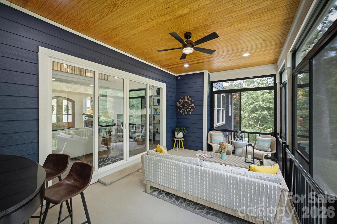
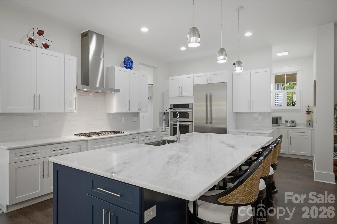
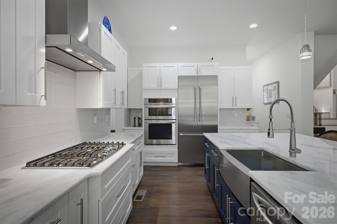
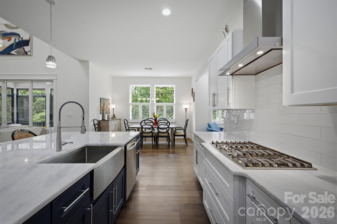
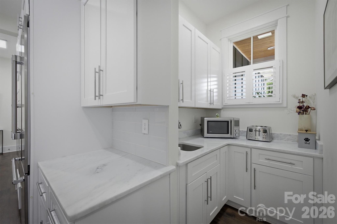
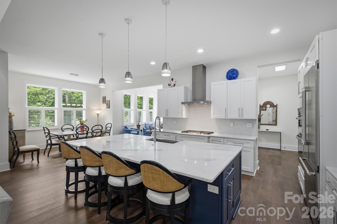
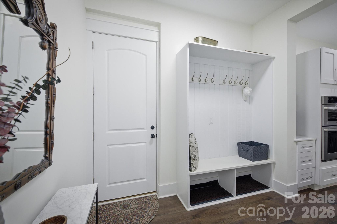
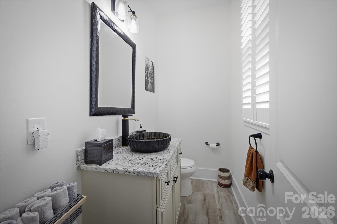
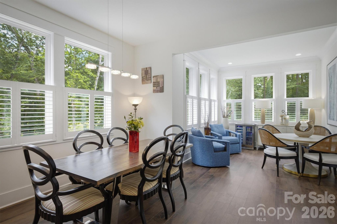
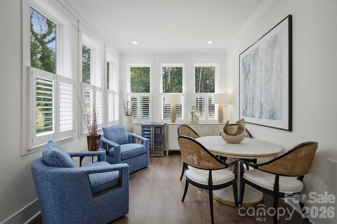
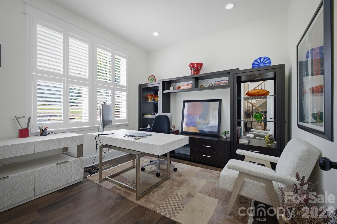
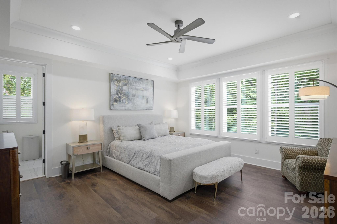
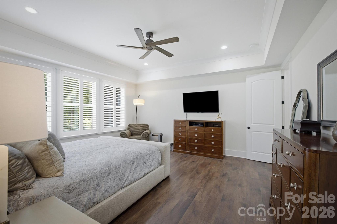
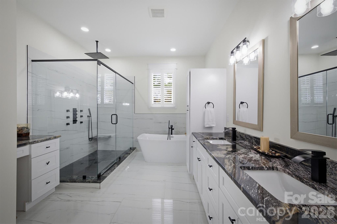
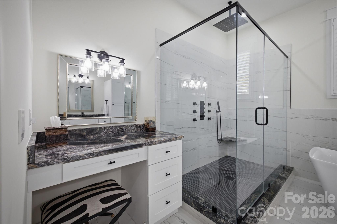
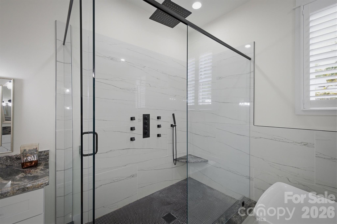
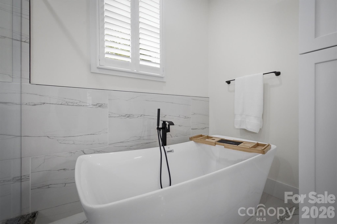
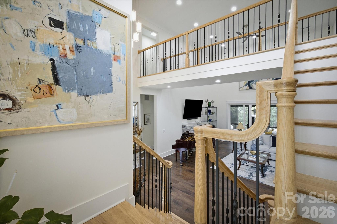
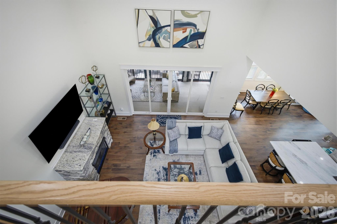
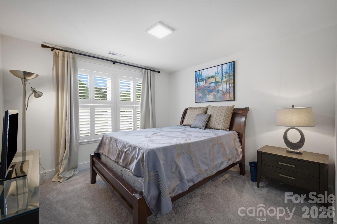
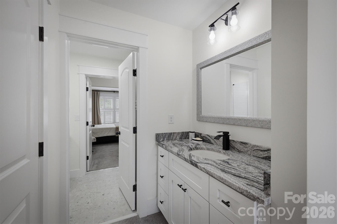
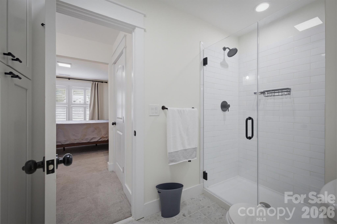
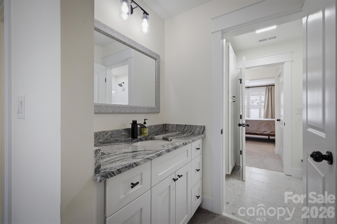
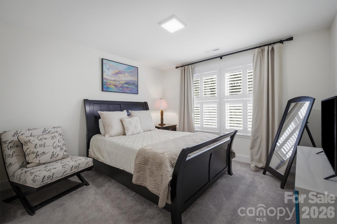
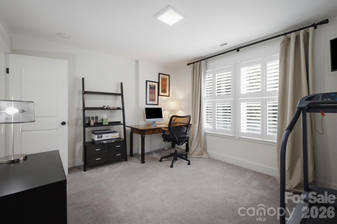
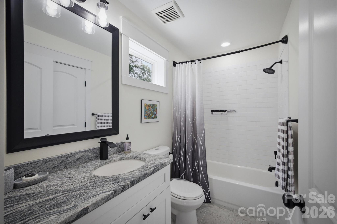
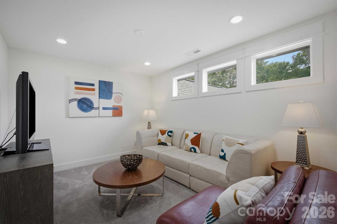
Welcome to this exquisite 3 year old home with every upgrade you can imagine. Just the entry alone will impress you with the arched mahogany front doors and pine ceiling details. Once inside you will enjoy the 2 story great room with a direct view of the golf course. You wont know where to go first, The gourmet kitchen with butlers pantry all cover in unique white and blue Counters. Large windows with plantation shutters allow you to enjoy an abundance of sunlight or tone it down when when you want a serene atmosphere. You'll enjoy the screened in sunroom to enjoy summer nights and cool fall evenings. The primary bedroom features 10 ft ceilings and a bathroom with a soaking tub and a large shower with body sprays. There is a grand staircase to the upper level with a landing overlooking the great room. The landing leads to spit bedrooms 2 on one side with a jack and jill bath the other side has a bedroom with a bath and a additional flex room for media or rec room. Come see this beautiful home set on a very private lot with no home on the right side property owned by the golf course. Not required to be a member of golf course.
Details
| MLS # | 4406344 |
|---|---|
| Listing Type | For Sale |
| Style | House |
| HOA Dues | $100 |
| Sub-Type | Resale |
| Status | Active |
| Year | 2022 |
| Days On Site | 65 |
| Listing Provided By | The Lake Team LLC | James Soderberg |
Features
| Bed(s) | 4 |
|---|---|
| Bath(s) | 4 Total |
| SQ Feet | 3,416 |
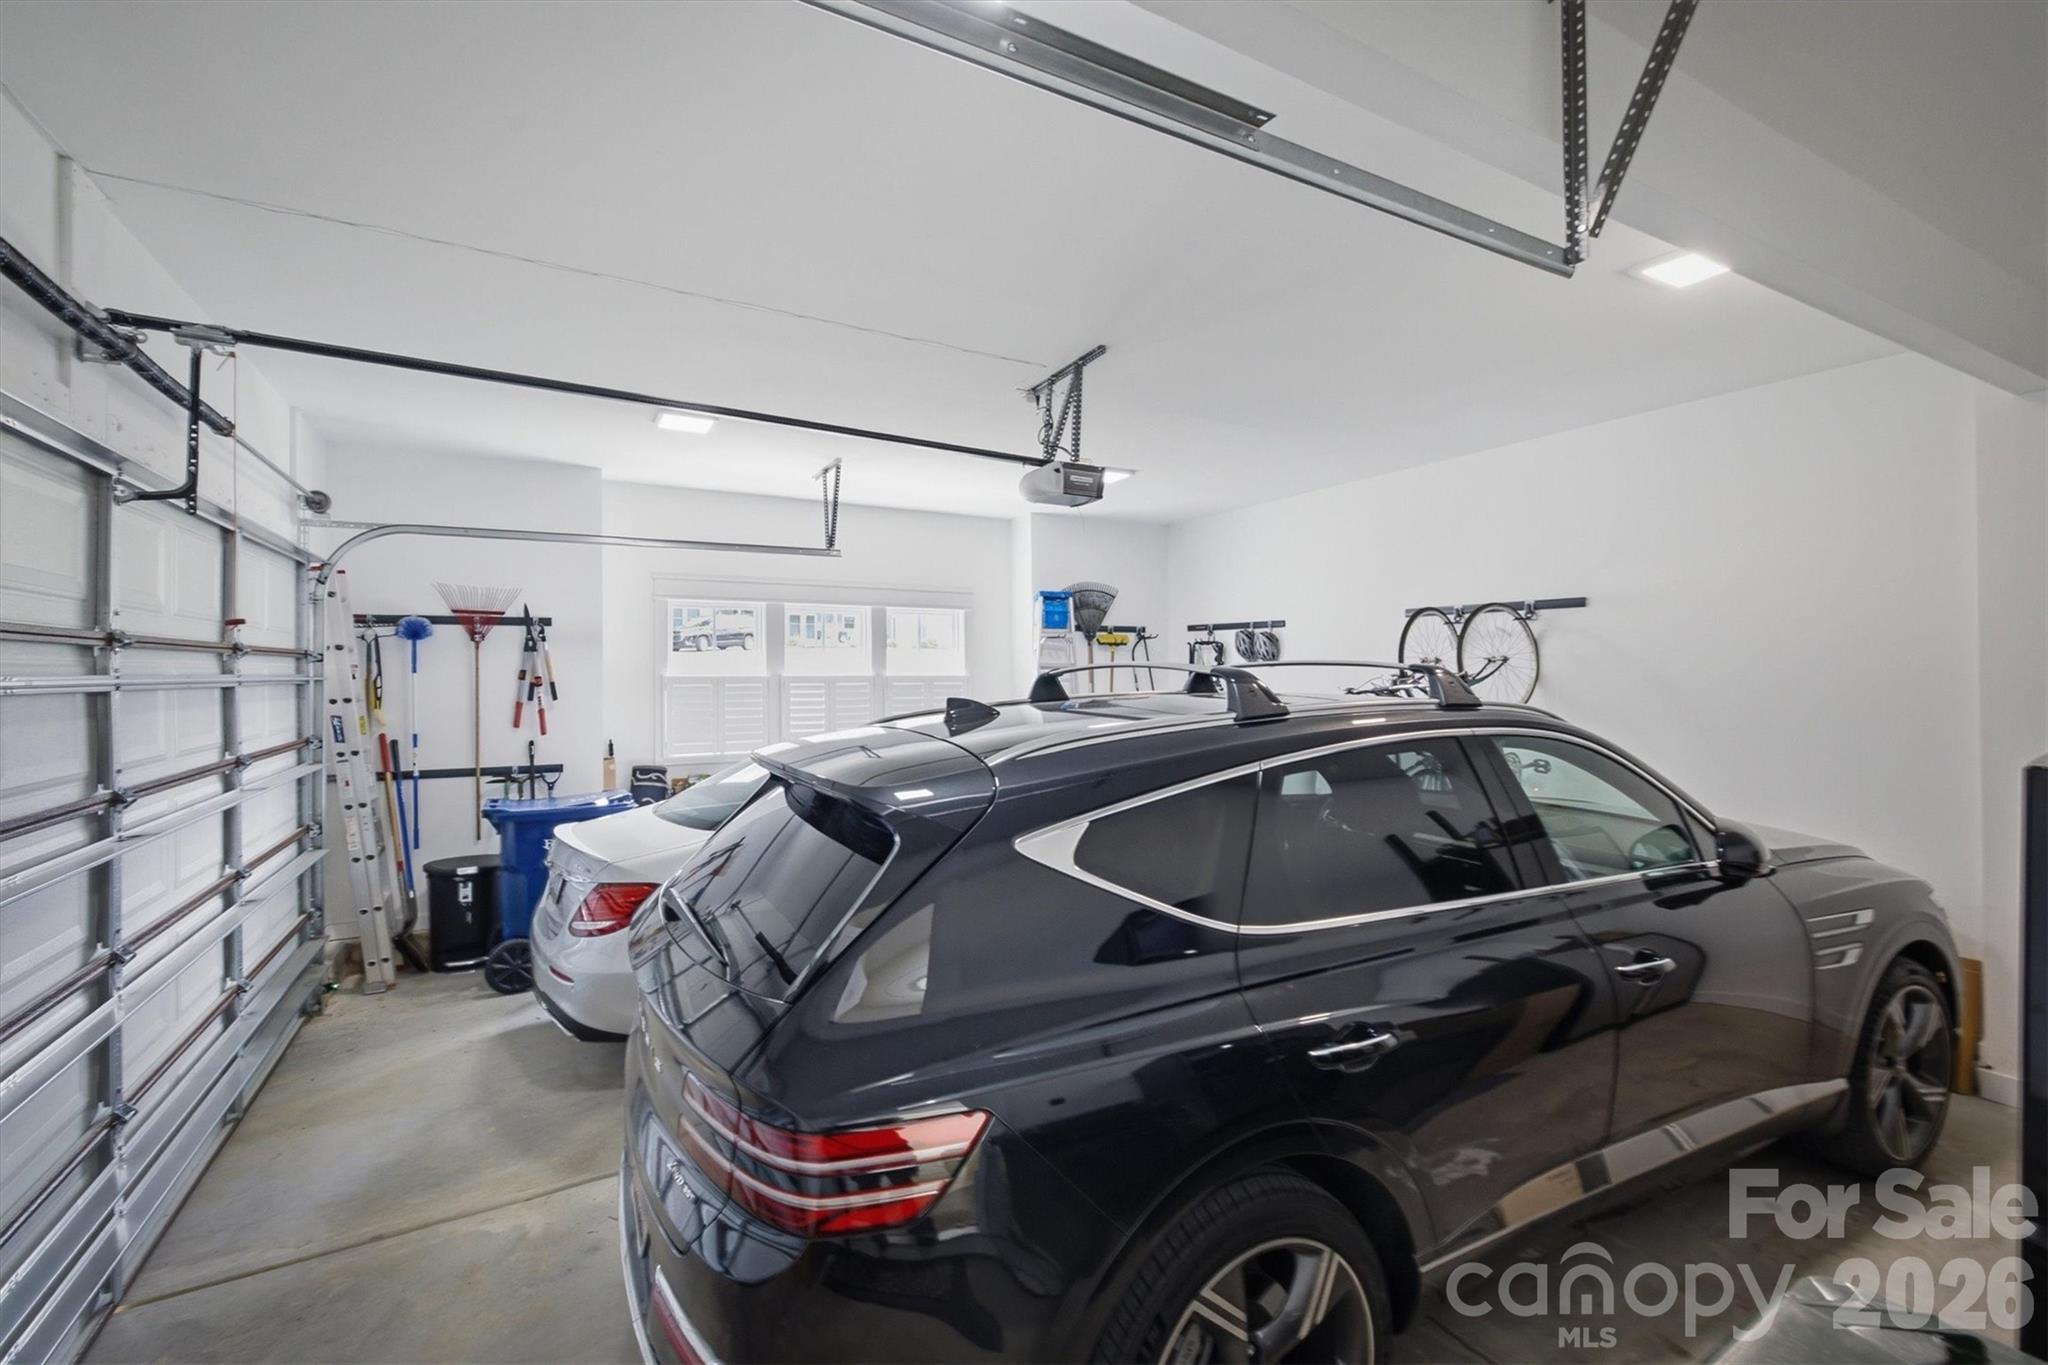
| Garage | 2 |
| Story(s) | 1 |
| Acreage | 0.56 |
| Golf Course | Yes |
| Property View | Golf Course |
Interior
| Cooling | Central Air |
|---|---|
| Heating | Central, Forced Air, Natural Gas |
| Interior Features | Built-in Features, Entrance Foyer, Open Floorplan, Pantry, Walk-In Closet(s), Walk-In Pantry |
| Window Features | Insulated Window(s), Window Treatments |
| Appliances | Exhaust Hood, Gas Cooktop, Gas Water Heater, Microwave, Tankless Water Heater, Wall Oven |
Exterior
| Roof | Architectural Shingle |
|---|---|
| Security Features | Security System, Smoke Detector(s) |
| Construction Materials | Fiber Cement |
| Foundation Details | Crawl Space |
| Lot Features | On Golf Course |
Parking
| Garage Yes / No | Yes |
|---|---|
| Parking Features | Driveway, Attached Garage, Garage Faces Side |
Utilities
| Utilities | Cable Connected, Electricity Connected, Natural Gas, Satellite Internet Available, Underground Power Lines, Underground Utilities |
|---|
Other
| List Aor | Canopy Realtor Association |
|---|
Taxes
| Property | 603600 |
|---|
Area Information
| State | NC |
|---|---|
| County | Catawba |
| City | Hickory |
| Zip Code | 28601 |
| Area | Catawba |
| Community Name | Catawba Springs |
| School District | St. Stephens |
| Elementary School | Snow Creek |
| High School | St. Stephens |
| Listing VS Median (in Catawba Springs) | |
Price: $827,000 low | high Med: $604,950 sqft: 3,416 low | high Med: 3,168 $ / sqft: $242 low | high Med: $191 On site: 65 low | high Med: 164.5 | |
Market Activity 28601
Request a showing
Request a showing
 Listings courtesy of Canopy MLS as distributed by MLS GRID.
Based on information submitted to the MLS GRID as of September 28, 2026 at 7:36:34 PM PDT All data is obtained from various sources and may not have been verified by broker or MLS GRID. Supplied Open House Information is subject to change without notice. All information should be independently reviewed and verified for accuracy. Properties may or may not be listed by the office/agent presenting the information.
The Digital Millennium Copyright Act of 1998, 17 U.S.C. § 512 (the “DMCA”) provides recourse for copyright owners who believe that material appearing on the Internet infringes their rights under U.S. copyright law. If you believe in good faith that any content or material made available in connection with our website or services infringes your copyright, you (or your agent) may send us a notice requesting that the content or material be removed, or access to it blocked. Notices must be sent in writing by email to DMCAnotice@MLSGrid.com.
“The DMCA requires that your notice of alleged copyright infringement include the following information: (1) description of the copyrighted work that is the subject of claimed infringement; (2) description of the alleged infringing content and information sufficient to permit us to locate the content; (3) contact information for you, including your address, telephone number and email address; (4) a statement by you that you have a good faith belief that the content in the manner complained of is not authorized by the copyright owner, or its agent, or by the operation of any law; (5) a statement by you, signed under penalty of perjury, that the information in the notification is accurate and that you have the authority to enforce the copyrights that are claimed to be infringed; and (6) a physical or electronic signature of the copyright owner or a person authorized to act on the copyright owner’s behalf. Failure to include all of the above information may result in the delay of the processing of your complaint.
Contact
Learn More About This Property

| State | NC |
|---|---|
| County | Catawba |
| City | Hickory |
| Zip Code | 28601 |
| Area | Catawba |
| Community Name | Catawba Springs |
| School District | St. Stephens |
| Elementary School | Snow Creek |
| High School | St. Stephens |
| Listing VS Median (in Catawba Springs) | |
Price: $827,000 low | high Med: $604,950 sqft: 3,416 low | high Med: 3,168 $ / sqft: $242 low | high Med: $191 On site: 65 low | high Med: 164.5 | |