In-Person: 10/10 12:00 PM - 2:00 PM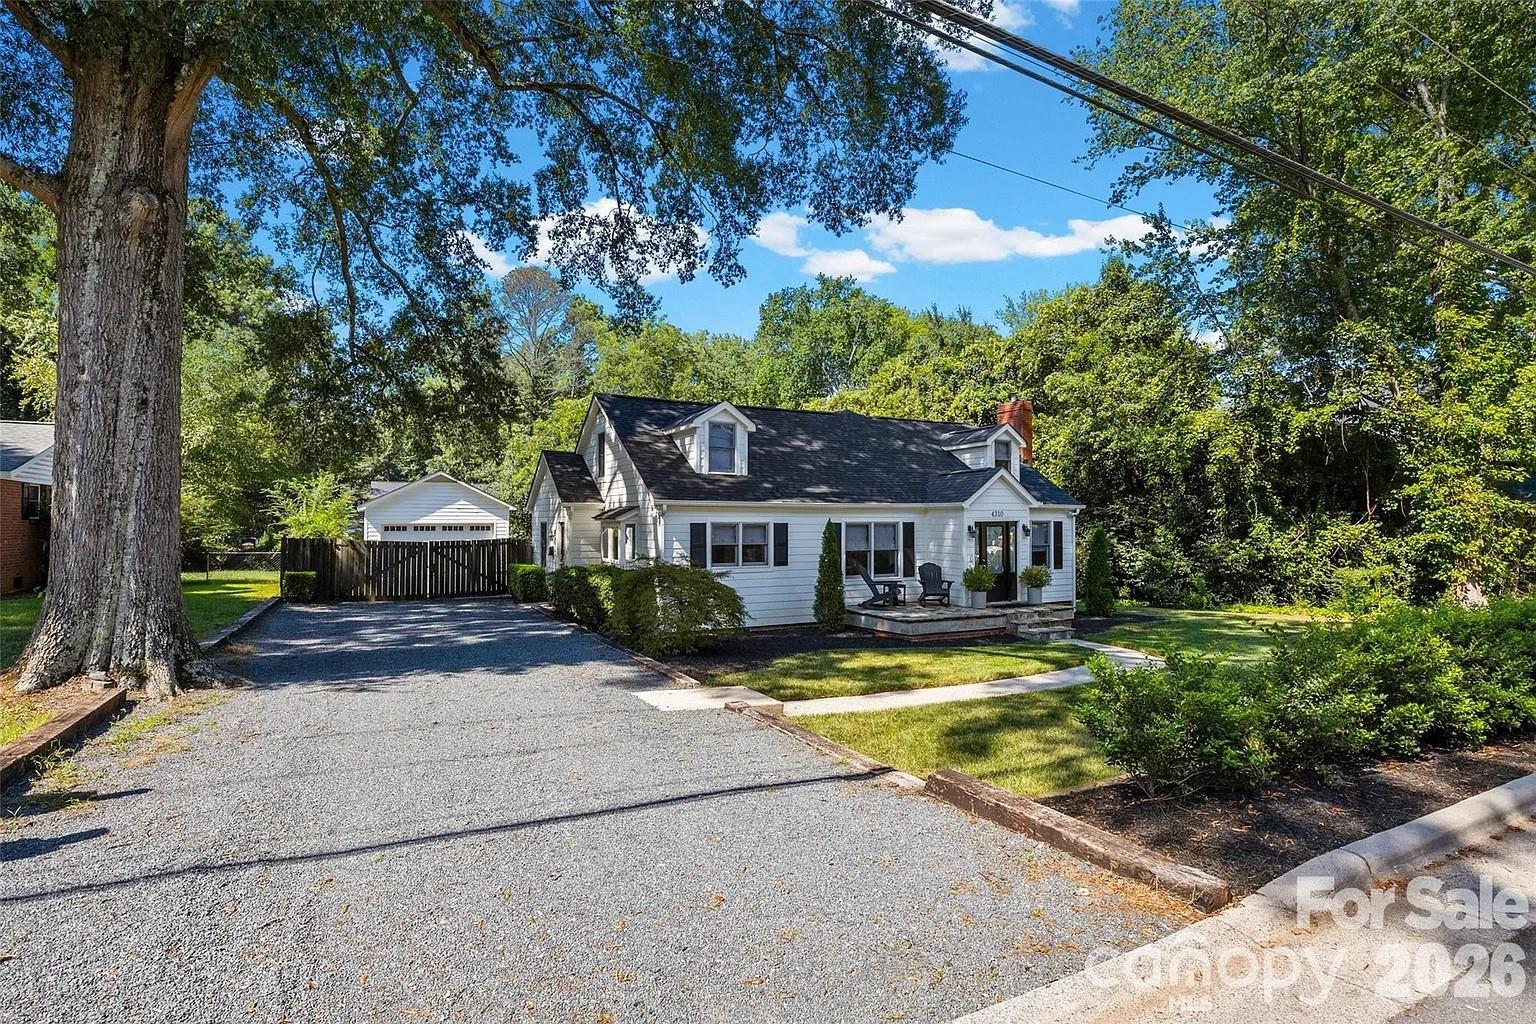
4310 Craig Avenue,Charlotte, NC 28211
Charlotte, NC 28211

Description
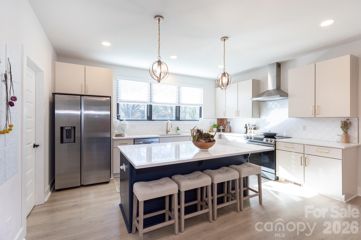
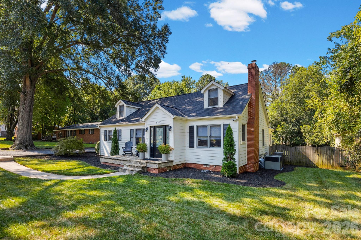
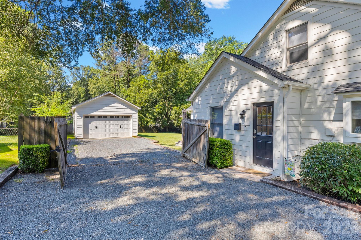
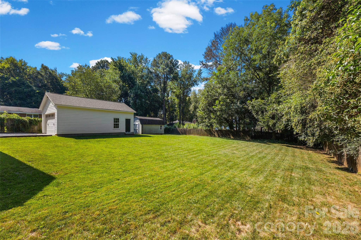
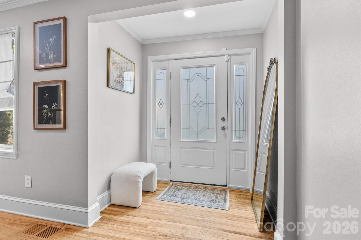
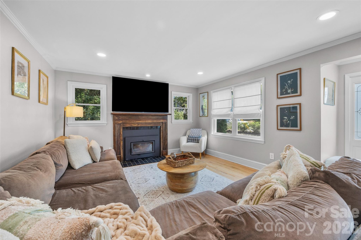
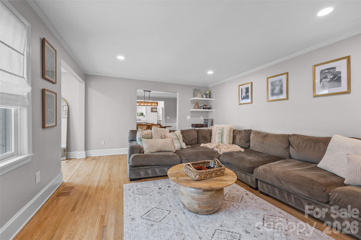
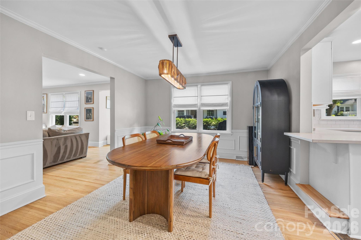
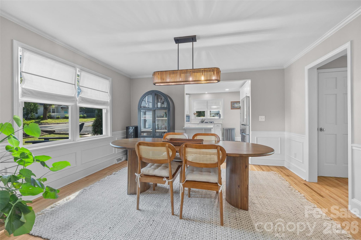
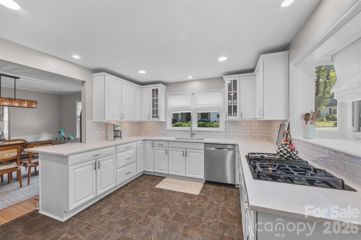
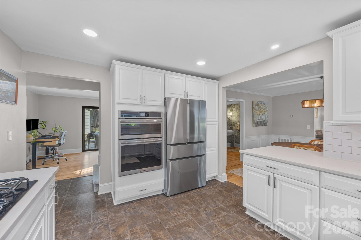
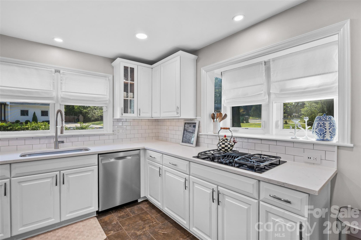
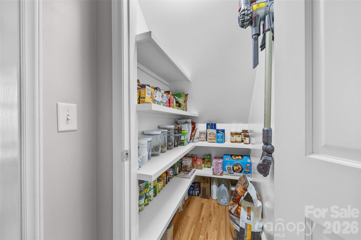
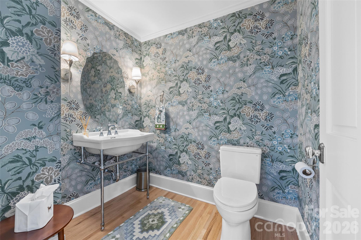
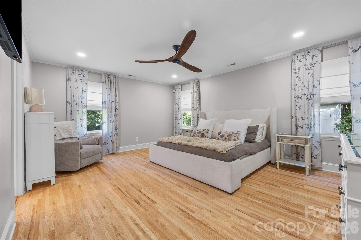
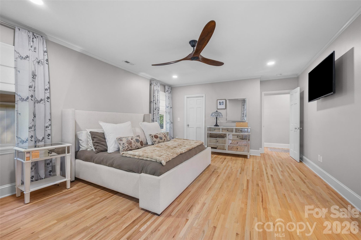
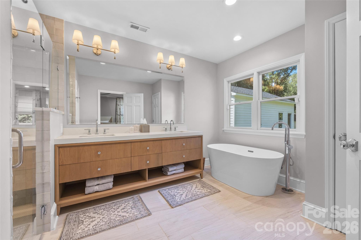
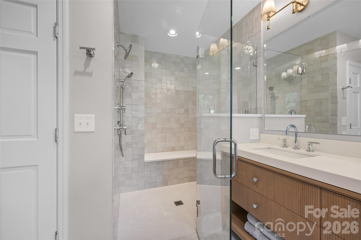
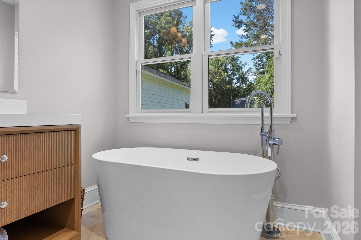
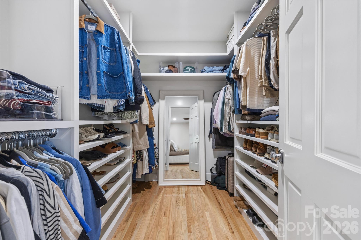
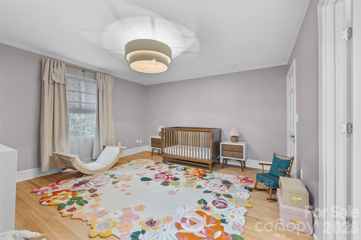
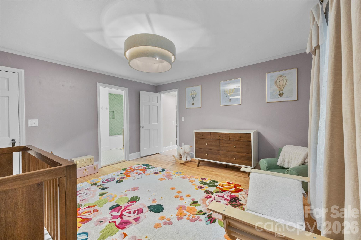
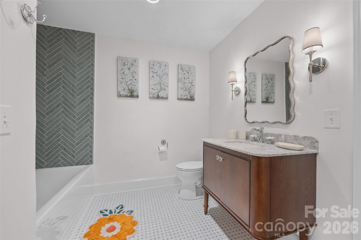
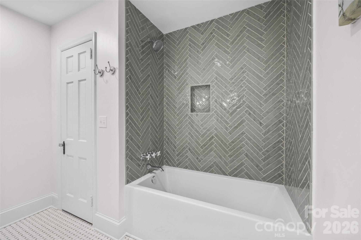
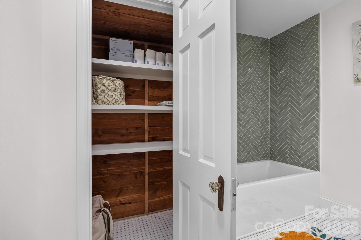
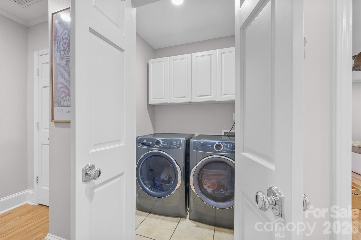
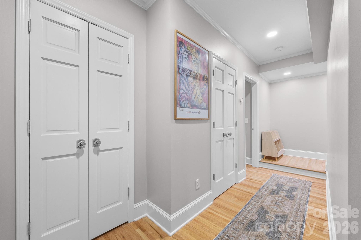
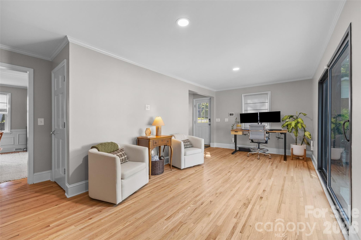
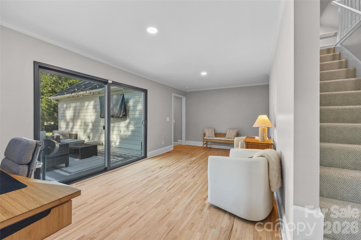
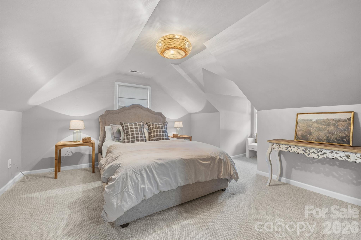
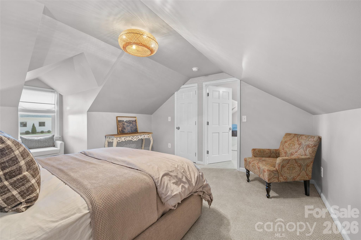
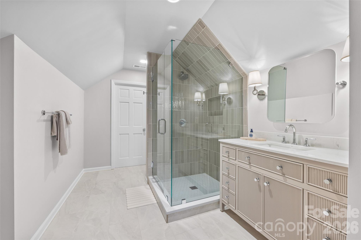
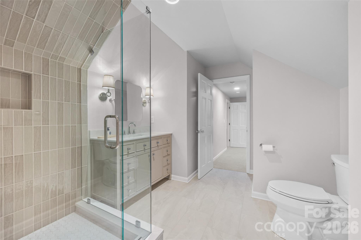
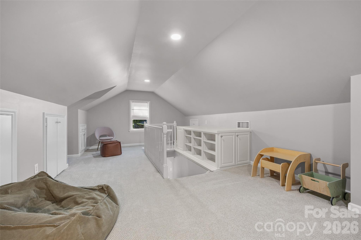
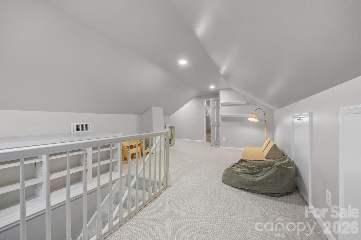
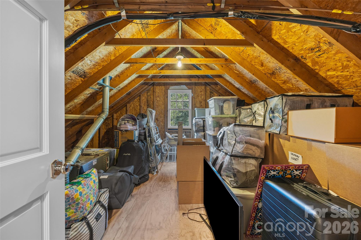
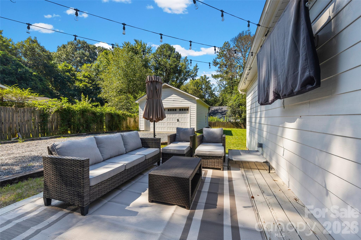
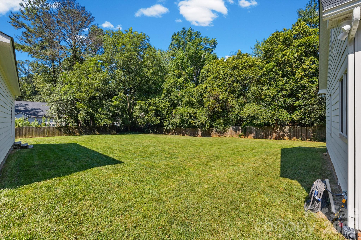
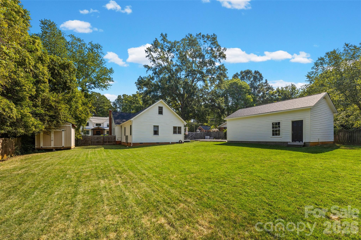
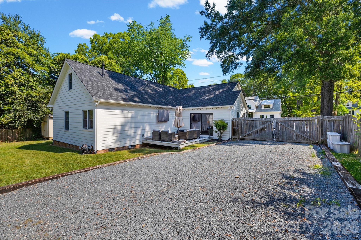
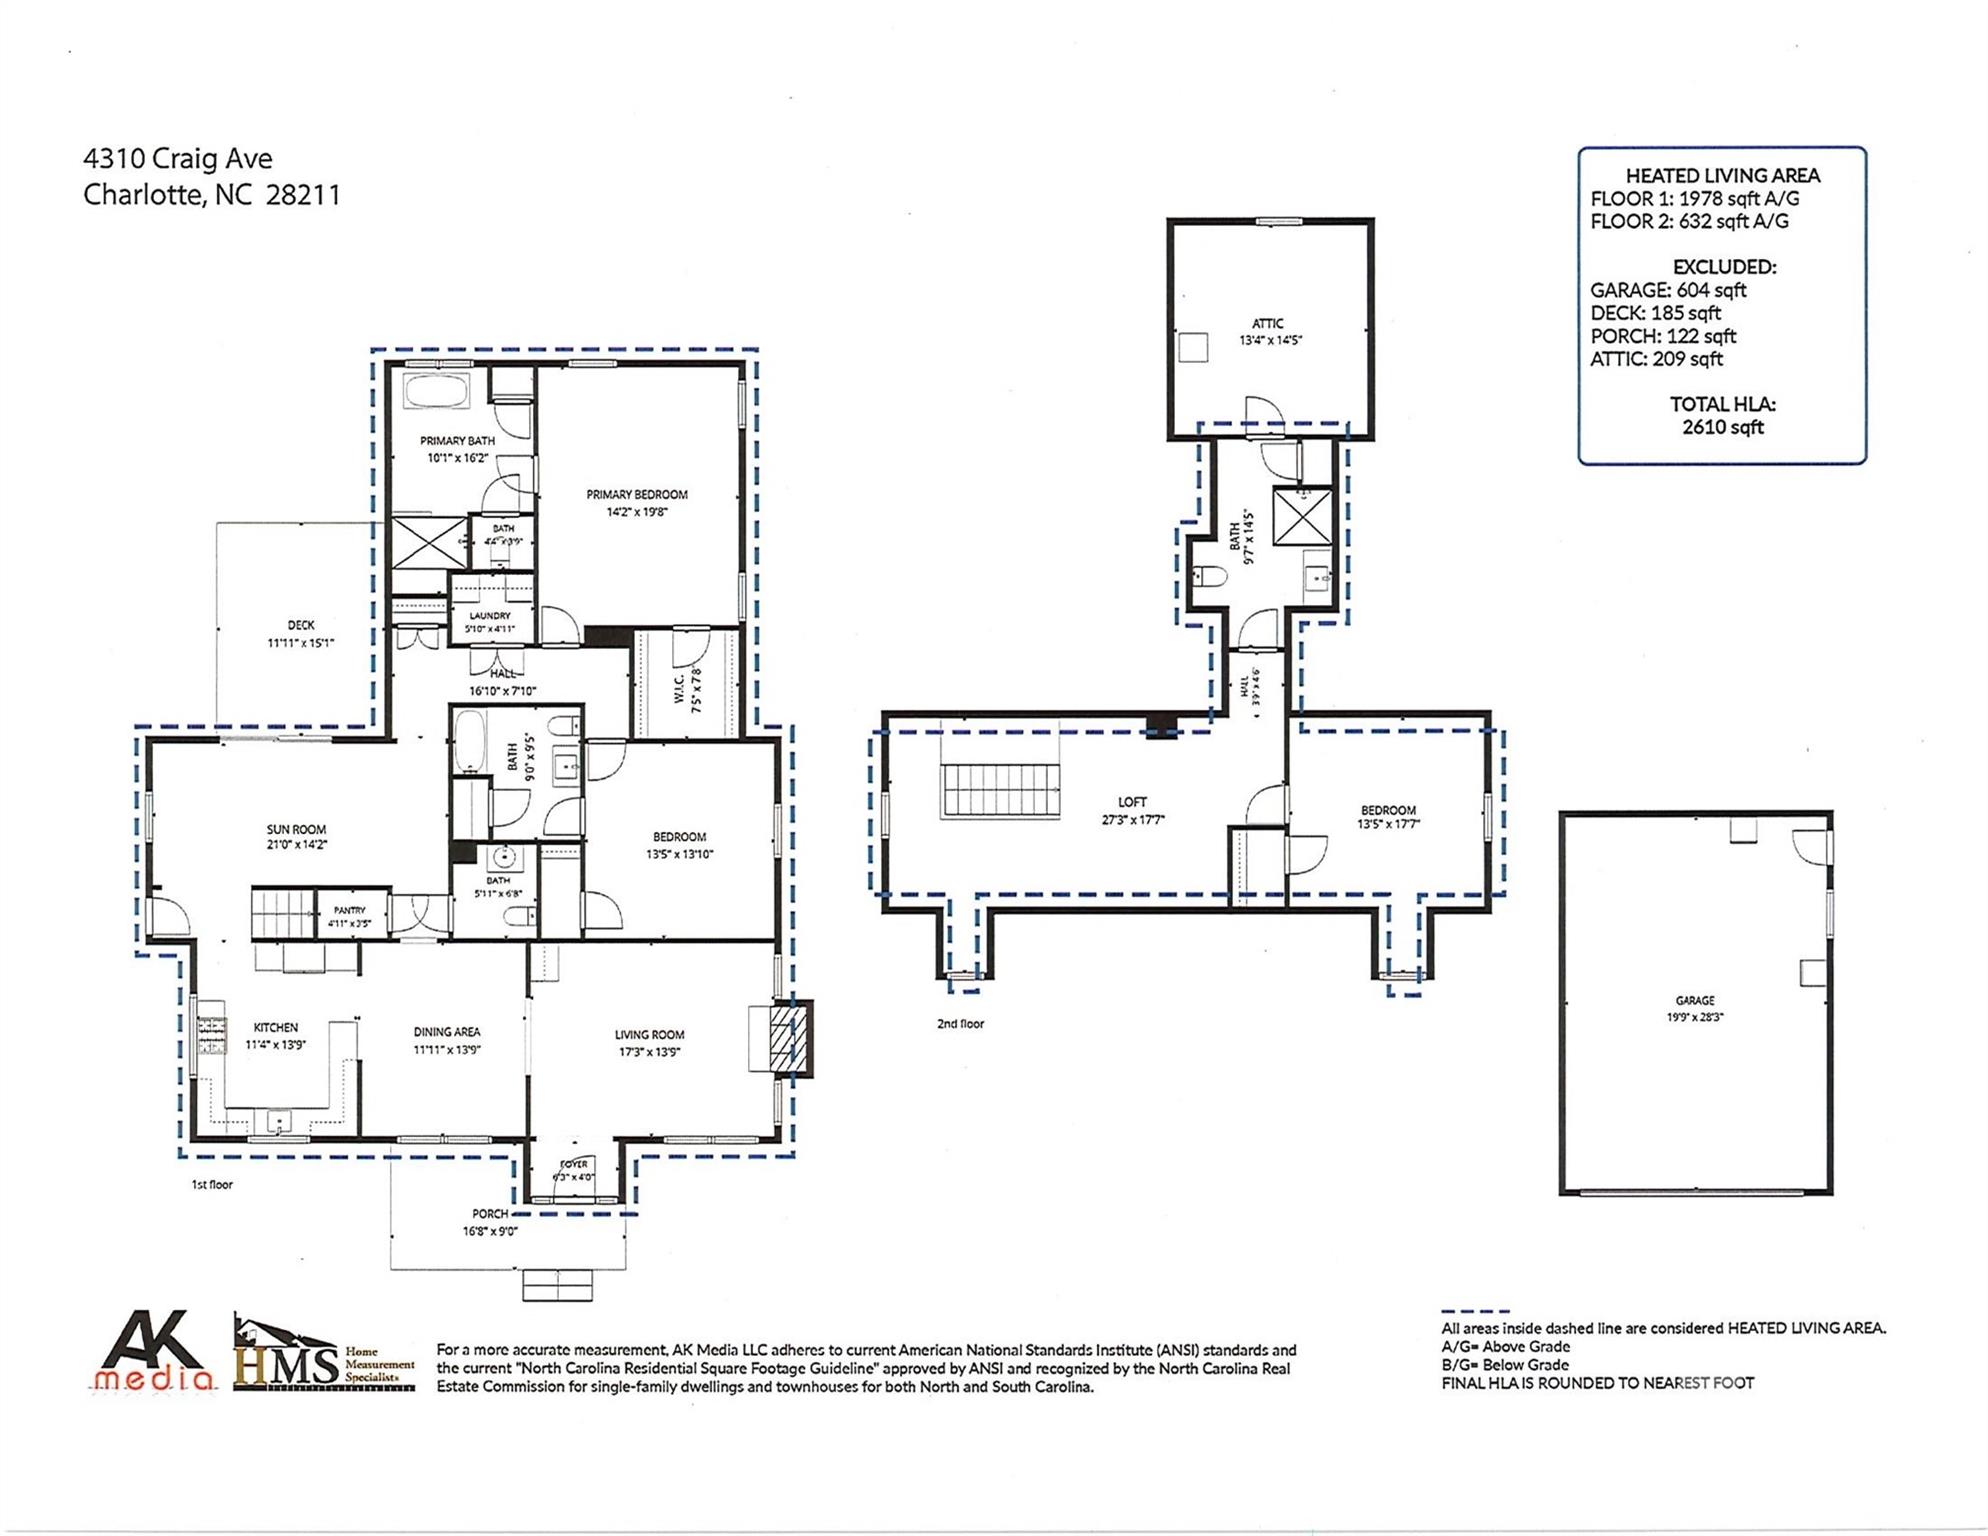
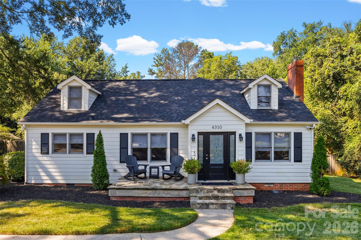
Rare Cotswold find under $1M offering 2 main-level suites, 2 dedicated flex spaces, and nearly a half-acre lot! Nestled in prime Cotswold, this thoughtfully renovated 1940s Cape Cod seamlessly blends timeless character, modern luxury, and layout versatility - ideal for buyers needing 3 bedrooms plus multiple home office or playroom options. The main level features two oversized suites, including a primary retreat with a custom walk-in closet and spa-inspired bath (zero-entry shower, freestanding tub, dual vanities), alongside a secondary suite with original hardwoods and marble floored full bath. Designed for effortless living and remote work, the home boasts two distinct flex spaces: a bright main-level office/sunroom off the kitchen with a new powder room and deck access, plus an expansive upstairs loft with built-in cabinetry perfect for a secondary office or media room. The heart of the home features a cozy fireplace living room, wainscoted dining, and a light filled updated kitchen with a walk-in pantry. Rounding out the upper level is a third spacious bedroom, full bath, and walk-in attic storage. Step outside to an entertainer's paradise - a sprawling, fully fenced, private 0.46-acre lot with endless room for a pool, outdoor kitchen, or fire pit. Complete with a detached 2-car garage, expanded driveway, and two storage sheds (one with running power). Major modern upgrades ensure complete peace of mind: new roof (2026), all new kitchen appliances (2025), fully renovated baths (2025), dual-zoned HVAC with Trane package unit (2024), tankless water heater (2024), and refinished hardwoods. These sellers are in the process of relocating and are motivated to sell. Schedule your tour today! Charlotte Swim and Racquet Club is less than 1 mile away. Current owner is a NC Real Estate Broker
Details
| MLS # | 4420909 |
|---|---|
| Listing Type | For Sale |
| Style | House |
| Sub-Type | Resale |
| Status | Active |
| Year | 1949 |
| Days On Site | 31 |
| Listing Provided By | Howard Hanna Allen Tate SouthPark | Timothy Severs |
Features
| Bed(s) | 3 |
|---|---|
| Bath(s) | 4 Total |
| SQ Feet | 2,610 |
| Garage | 2 |
| Story(s) | 1 |
| Acreage | 0.46 |
Interior
| Cooling | Central Air, Dual |
|---|---|
| Heating | Forced Air, Natural Gas |
| Interior Features | Attic Walk In, Breakfast Bar, Built-in Features, Entrance Foyer, Walk-In Closet(s), Walk-In Pantry |
| Window Features | Insulated Window(s) |
| Appliances | Dishwasher, Disposal, Down Draft, Gas Cooktop, Refrigerator with Ice Maker, Tankless Water Heater |
Exterior
| Roof | Architectural Shingle, Fiberglass |
|---|---|
| Construction Materials | Aluminum, Fiber Cement |
| Foundation Details | Crawl Space |
Parking
| Garage Yes / No | Yes |
|---|---|
| Parking Features | Driveway, Detached Garage, Garage Door Opener |
Utilities
| Utilities | Electricity Connected, Fiber Optics, Natural Gas |
|---|
Other
| List Aor | Canopy Realtor Association |
|---|
Taxes
| Property | 562300 |
|---|
Area Information
| State | NC |
|---|---|
| County | Mecklenburg |
| City | Charlotte |
| Zip Code | 28211 |
| Area | Mecklenburg |
| Community Name | Cotswold |
| School District | Myers Park |
| Elementary School | Billingsville Cotswold |
| High School | Myers Park |
| Listing VS Median (in Cotswold) | |
Price: $995,000 low | high Med: $1,337,500 sqft: 2,610 low | high Med: 2,710 $ / sqft: $381 low | high Med: $494 On site: 31 low | high Med: 92 | |
Market Activity 28211
Request a showing
Request a showing
 Listings courtesy of Canopy MLS as distributed by MLS GRID.
Based on information submitted to the MLS GRID as of October 9, 2026 at 4:00:29 AM PDT All data is obtained from various sources and may not have been verified by broker or MLS GRID. Supplied Open House Information is subject to change without notice. All information should be independently reviewed and verified for accuracy. Properties may or may not be listed by the office/agent presenting the information.
The Digital Millennium Copyright Act of 1998, 17 U.S.C. § 512 (the “DMCA”) provides recourse for copyright owners who believe that material appearing on the Internet infringes their rights under U.S. copyright law. If you believe in good faith that any content or material made available in connection with our website or services infringes your copyright, you (or your agent) may send us a notice requesting that the content or material be removed, or access to it blocked. Notices must be sent in writing by email to DMCAnotice@MLSGrid.com.
“The DMCA requires that your notice of alleged copyright infringement include the following information: (1) description of the copyrighted work that is the subject of claimed infringement; (2) description of the alleged infringing content and information sufficient to permit us to locate the content; (3) contact information for you, including your address, telephone number and email address; (4) a statement by you that you have a good faith belief that the content in the manner complained of is not authorized by the copyright owner, or its agent, or by the operation of any law; (5) a statement by you, signed under penalty of perjury, that the information in the notification is accurate and that you have the authority to enforce the copyrights that are claimed to be infringed; and (6) a physical or electronic signature of the copyright owner or a person authorized to act on the copyright owner’s behalf. Failure to include all of the above information may result in the delay of the processing of your complaint.
Contact
Learn More About This Property

| Open House |
|---|
| In-Person 10/10 12:00 PM - 2:00 PM |
| State | NC |
|---|---|
| County | Mecklenburg |
| City | Charlotte |
| Zip Code | 28211 |
| Area | Mecklenburg |
| Community Name | Cotswold |
| School District | Myers Park |
| Elementary School | Billingsville Cotswold |
| High School | Myers Park |
| Listing VS Median (in Cotswold) | |
Price: $995,000 low | high Med: $1,337,500 sqft: 2,610 low | high Med: 2,710 $ / sqft: $381 low | high Med: $494 On site: 31 low | high Med: 92 | |