36145 Watsonia Street,Indian Land, SC 29707
Indian Land, SC 29707


Description
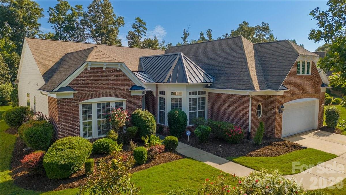
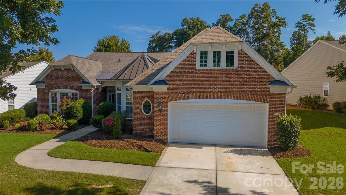
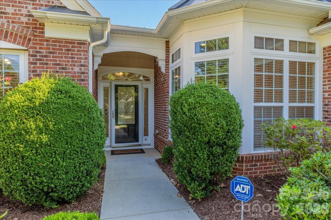
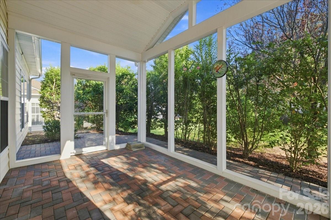
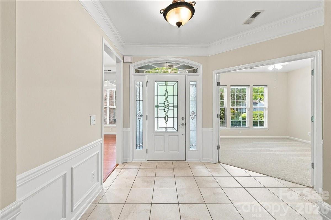
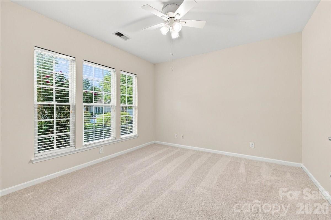
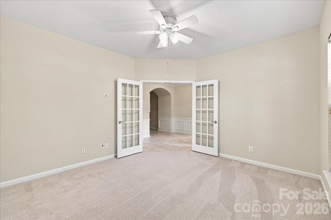
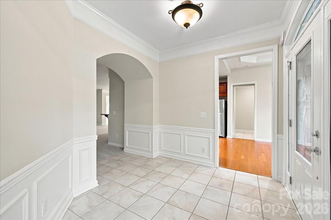
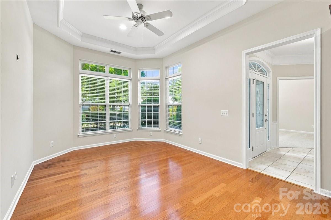
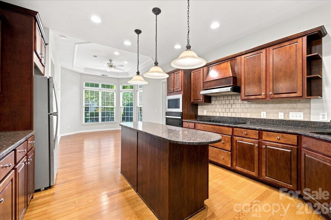
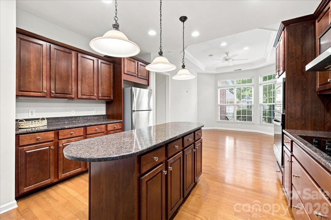
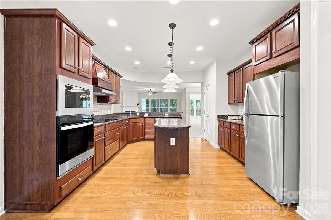
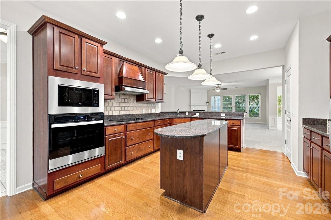
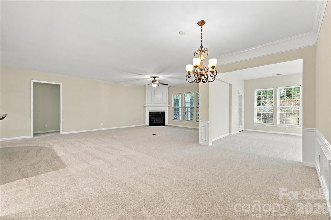
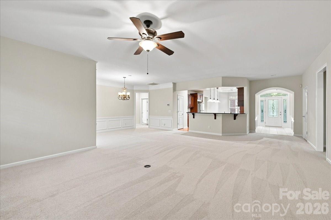
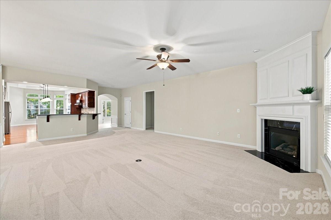
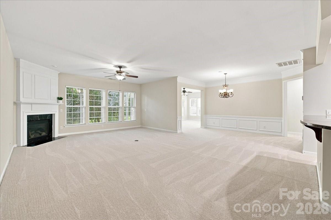
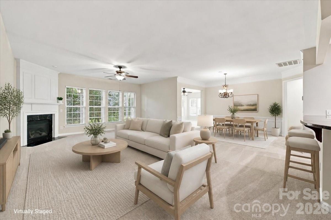
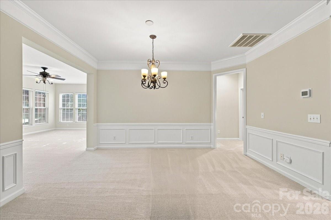
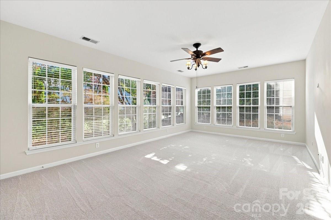
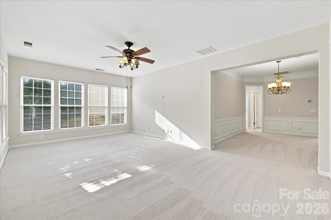
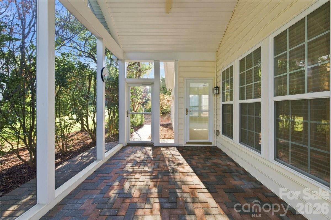
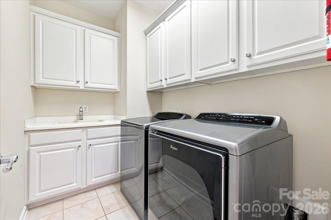
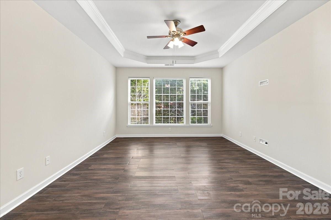
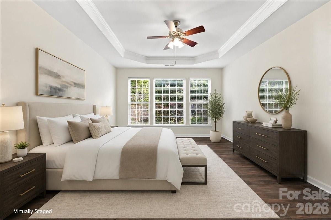
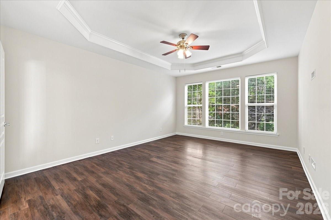
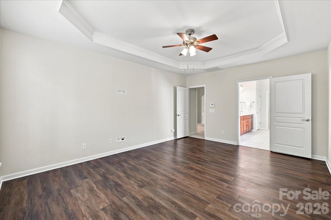
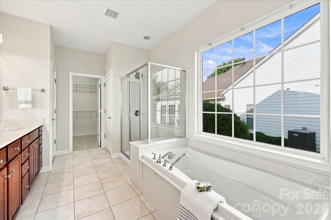
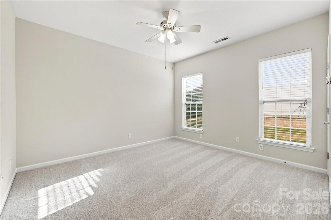
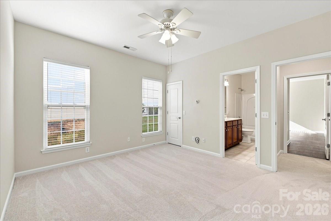
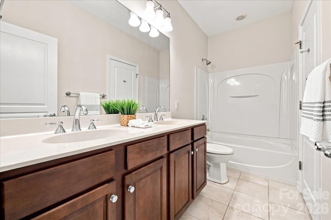
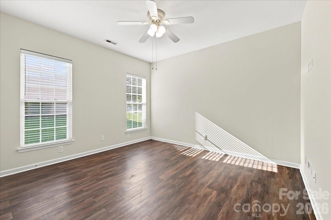
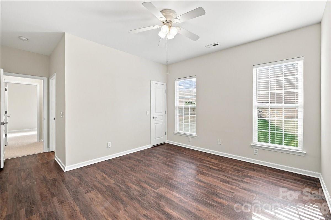
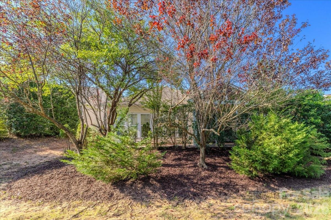
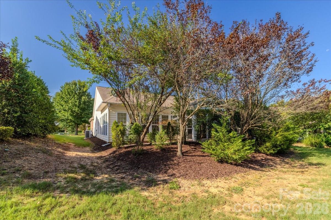
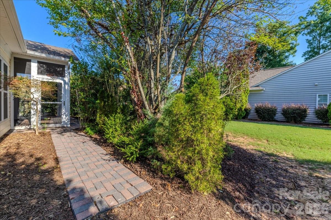
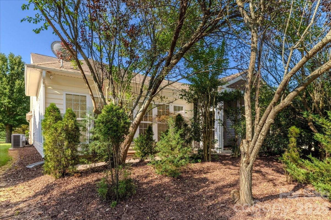
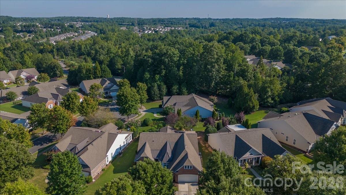
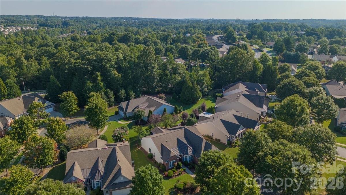
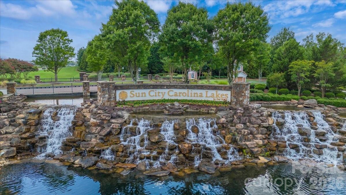
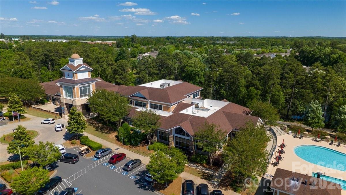
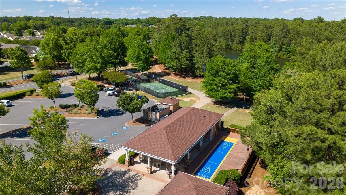
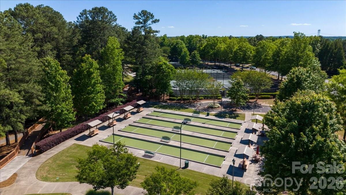
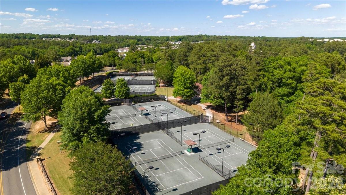
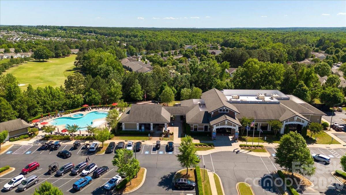
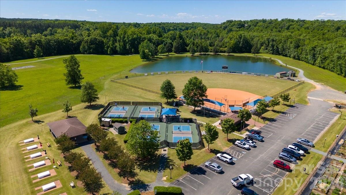
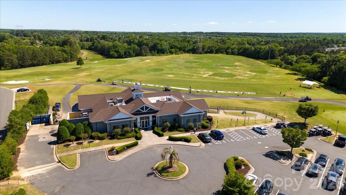
Welcome to this spacious, bright, single-story Cumberland Hall floor plan nestled on a gorgeous, tree-canopied street in the 55+ Community of Sun City Carolina Lakes. The inside has been freshly painted and new carpet flows through the main living areas. The Carpeting adds an instantly cozy, warm, and welcoming texture to the open layout, grounding the large room and making it feel like home the moment you cross the threshold. The expansive kitchen features timeless hardwood floors, new oven and microwave, and plenty of counter space. A highly private split floor plan features walk-in closets in all three bedrooms. The primary bedroom and first secondary bedroom feature durable, stylish luxury vinyl plank (LVP) flooring. The third bedroom offers cozy carpeting and connects to the guest-friendly Jack-and-Jill bathroom. Flanking the entry, the private home office features glass french doors and large windows overlooking the front garden, allowing the morning sun to filter in while you craft, tackle projects, or handle the day's work. Once the tasks are complete, transition effortlessly to the back of the home to unwind in the sun-drenched sunroom. This cozy haven is the perfect spot for curling up with a good book, before stepping into the attached screen room to enjoy crisp evening breezes while the mature landscaping in the backyard wraps you in total privacy. Boasting a central location within Sun City Carolina Lakes (SCCL), this home places you moments away from the community's premier 55+ active adult lifestyle. Enjoy golf-cart or walking access to world-class amenities, including the Lodge, Lake House, championship golf, swimming pools, tennis and pickleball courts, and over 130 social clubs.
Details
| MLS # | 4400719 |
|---|---|
| Listing Type | For Sale |
| Style | House |
| HOA Dues | $321 |
| Sub-Type | Resale |
| Status | Active |
| Year | 2007 |
| Days On Site | 43 |
| Listing Provided By | ERA Live Moore | Jeanette Wade |
Features
| Bed(s) | 3 |
|---|---|
| Bath(s) | 3 Total |
| SQ Feet | 2,834 |
| Garage | 2 |
| Story(s) | 1 |
| Zoning | PDD |
| Acreage | 0.15 |
| Water Front | Yes |
Interior
| Cooling | Central Air |
|---|---|
| Heating | Forced Air |
| Interior Features | Attic Stairs Pulldown, Entrance Foyer, Garden Tub, Kitchen Island, Open Floorplan, Pantry, Split Bedroom, Walk-In Closet(s) |
| Appliances | Dishwasher, Disposal, Electric Cooktop, Microwave, Refrigerator, Wall Oven |
Exterior
| Roof | Architectural Shingle |
|---|---|
| Security Features | Radon Mitigation System |
| Construction Materials | Brick Partial, Vinyl |
| Foundation Details | Slab |
| Lot Features | Wooded |
Parking
| Garage Yes / No | Yes |
|---|---|
| Parking Features | Attached Garage, Garage Door Opener, Garage Faces Front |
Location
| Community Features | Fifty Five and Older, Business Center, Clubhouse, Dog Park, Elevator, Fitness Center, Game Court, Golf, Hot Tub, Indoor Pool, Outdoor Pool, Pickleball, Picnic Area, Playground, Putting Green, Recreation Area, Sidewalks, Street Lights, Tennis Court(s), Walking Trails |
|---|
Other
| List Aor | Charlotte Region Commercial Board of Realtors |
|---|
Taxes
| Property | 643800 |
|---|
Area Information
| State | SC |
|---|---|
| County | Lancaster |
| City | Indian Land |
| Zip Code | 29707 |
| Area | Lancaster |
| Community Name | Sun City Carolina Lakes |
| School District | Unspecified |
| Elementary School | Unspecified |
| High School | Unspecified |
| Listing VS Median (in Sun City Carolina Lakes) | |
Price: $635,000 low | high Med: $514,500 sqft: 2,834 low | high Med: 2,301 $ / sqft: $224 low | high Med: $224 On site: 43 low | high Med: 57 | |
Market Activity 29707
Request a showing
Request a showing
 Listings courtesy of Canopy MLS as distributed by MLS GRID.
Based on information submitted to the MLS GRID as of October 17, 2026 at 10:43:47 AM PDT All data is obtained from various sources and may not have been verified by broker or MLS GRID. Supplied Open House Information is subject to change without notice. All information should be independently reviewed and verified for accuracy. Properties may or may not be listed by the office/agent presenting the information.
The Digital Millennium Copyright Act of 1998, 17 U.S.C. § 512 (the “DMCA”) provides recourse for copyright owners who believe that material appearing on the Internet infringes their rights under U.S. copyright law. If you believe in good faith that any content or material made available in connection with our website or services infringes your copyright, you (or your agent) may send us a notice requesting that the content or material be removed, or access to it blocked. Notices must be sent in writing by email to DMCAnotice@MLSGrid.com.
“The DMCA requires that your notice of alleged copyright infringement include the following information: (1) description of the copyrighted work that is the subject of claimed infringement; (2) description of the alleged infringing content and information sufficient to permit us to locate the content; (3) contact information for you, including your address, telephone number and email address; (4) a statement by you that you have a good faith belief that the content in the manner complained of is not authorized by the copyright owner, or its agent, or by the operation of any law; (5) a statement by you, signed under penalty of perjury, that the information in the notification is accurate and that you have the authority to enforce the copyrights that are claimed to be infringed; and (6) a physical or electronic signature of the copyright owner or a person authorized to act on the copyright owner’s behalf. Failure to include all of the above information may result in the delay of the processing of your complaint.
Contact
Learn More About This Property

| State | SC |
|---|---|
| County | Lancaster |
| City | Indian Land |
| Zip Code | 29707 |
| Area | Lancaster |
| Community Name | Sun City Carolina Lakes |
| School District | Unspecified |
| Elementary School | Unspecified |
| High School | Unspecified |
| Listing VS Median (in Sun City Carolina Lakes) | |
Price: $635,000 low | high Med: $514,500 sqft: 2,834 low | high Med: 2,301 $ / sqft: $224 low | high Med: $224 On site: 43 low | high Med: 57 | |