317 Starky Drive,Richlands, NC 28574
Richlands, NC 28574

Description
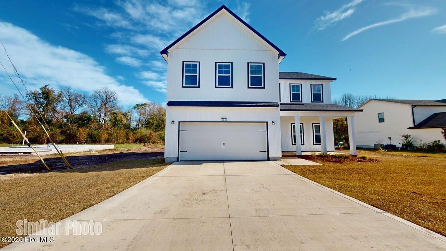
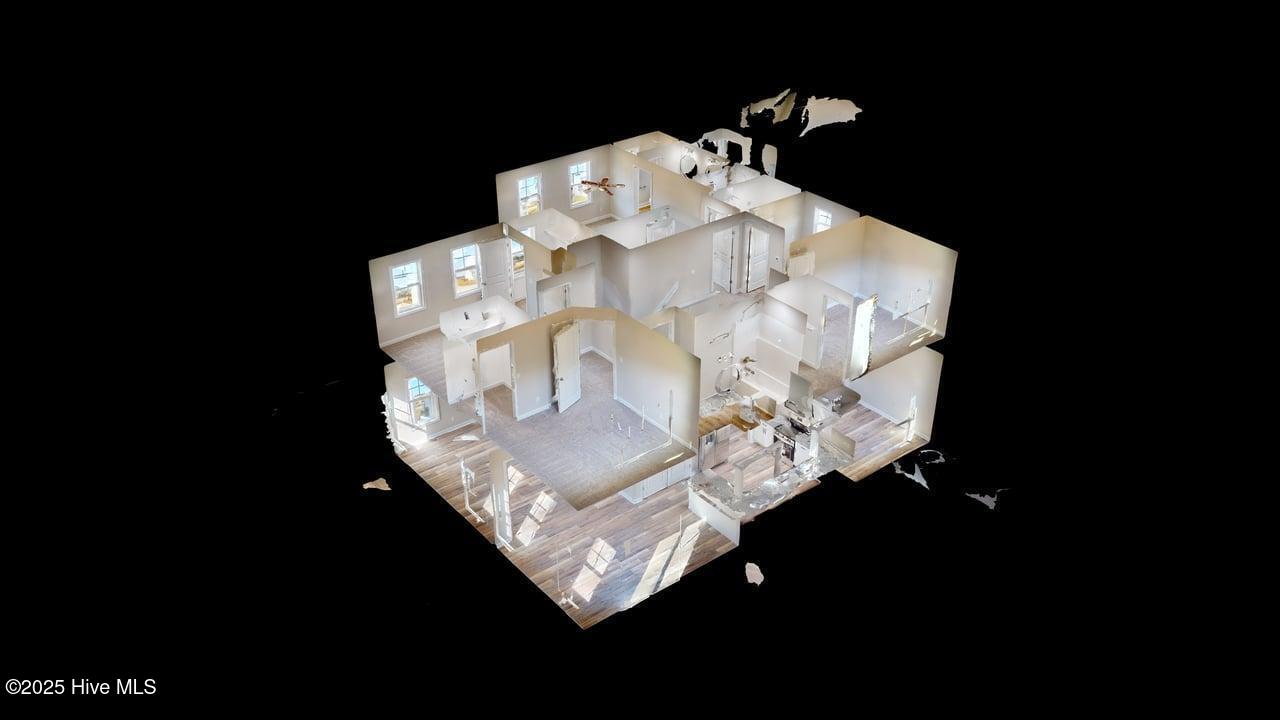
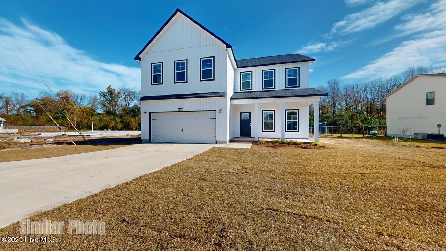
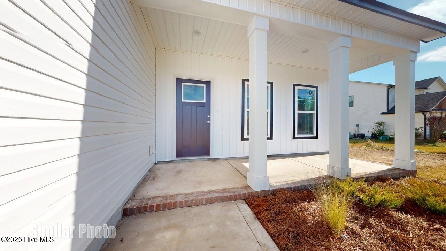
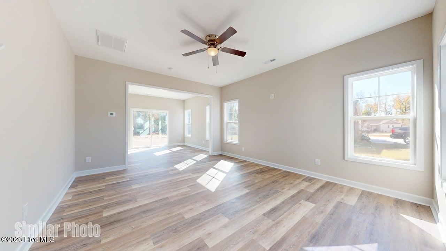
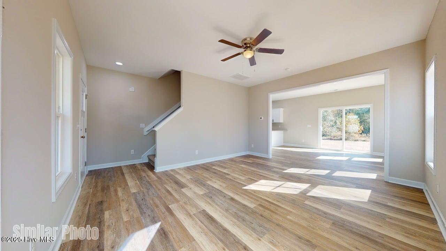
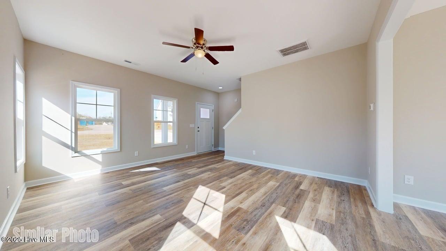
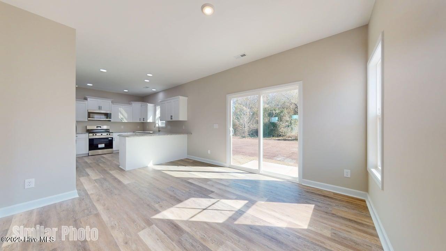
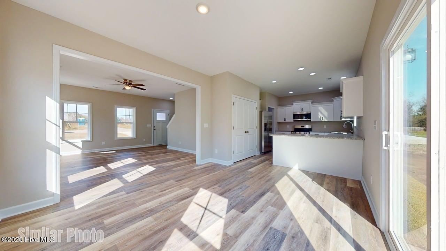
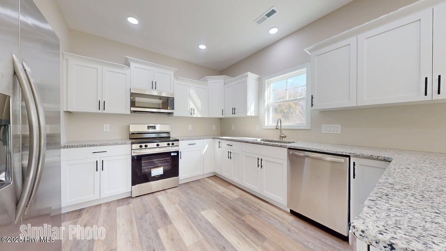
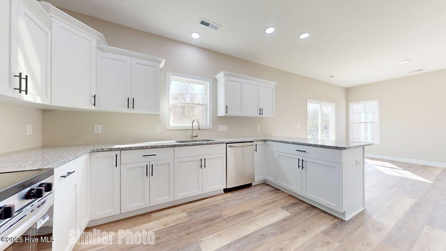
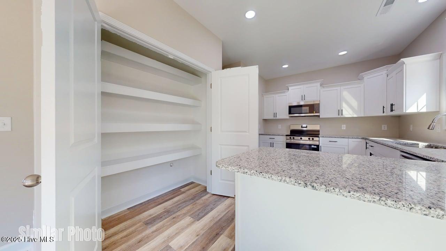
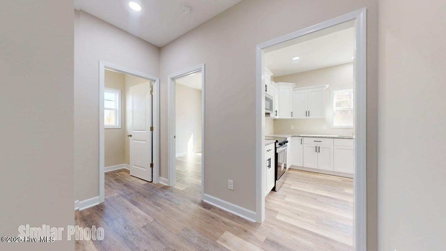
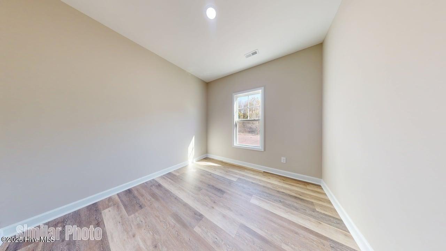
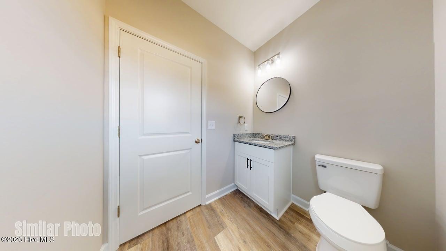
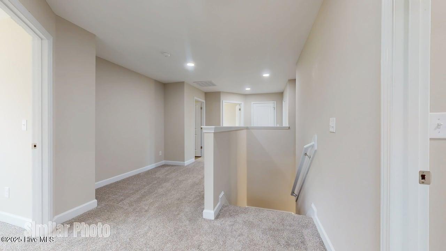
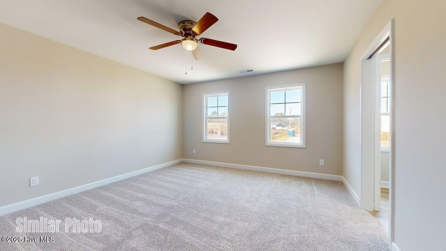
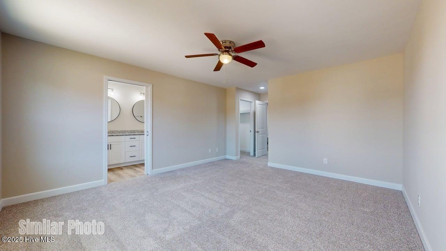
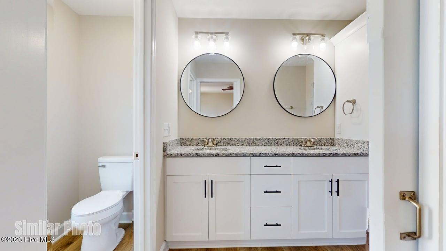
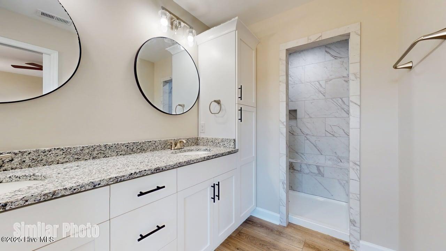
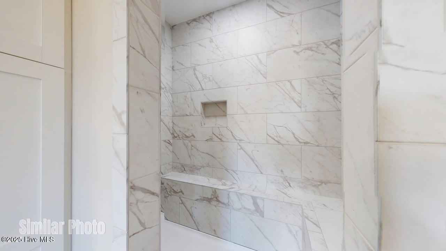
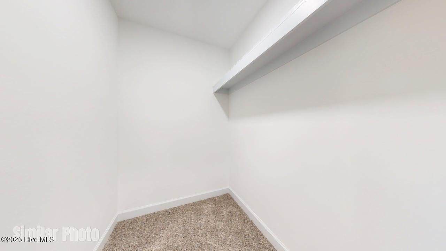
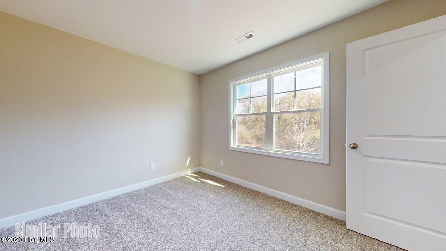
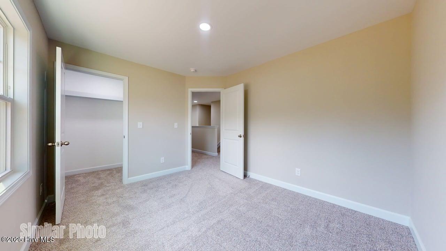
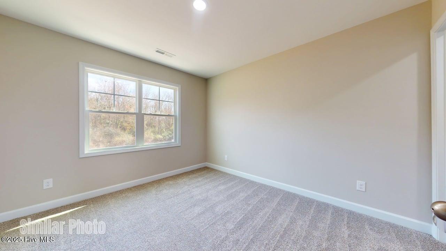
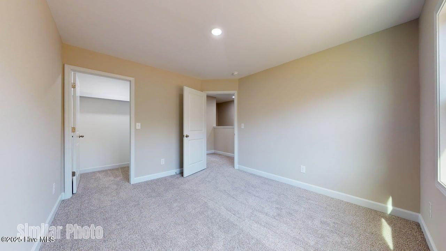
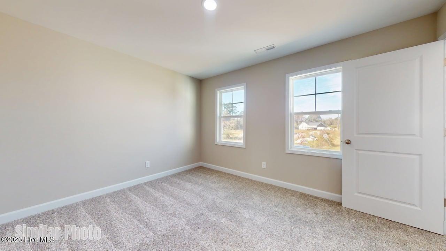
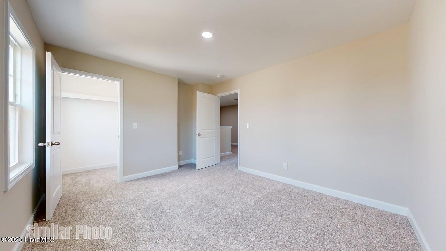
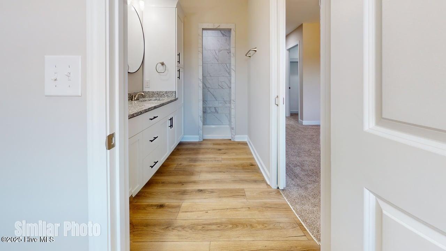
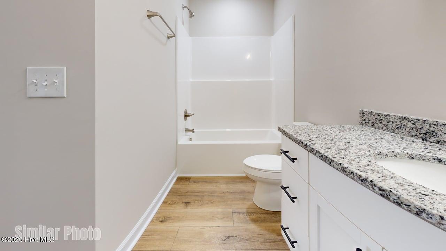
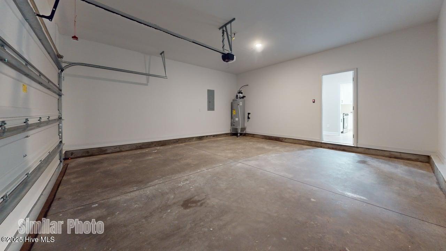
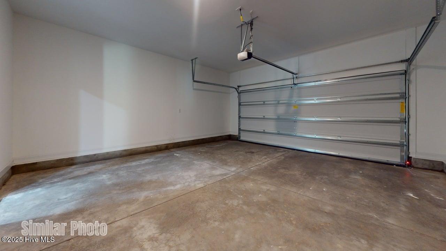
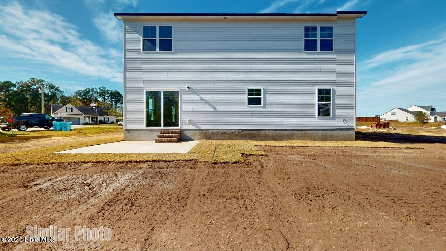
Presale, New Construction! Slab already poured and rough-in complete, accelerating the time line for your new home.! Welcome to 317 Starky Drive, a stunning new construction home offering modern style and thoughtful design throughout. This spacious floorplan offers 3-Bedrooms plus 2 Bonus Rooms- 1 is upstairs and 1 on the first level, 2.5-bath property features an inviting open-concept layout perfect for today's lifestyle. The 2 bonus rooms could be used as a game room and office! The bright, beautifully appointed kitchen includes white shaker cabinetry, granite countertops, stainless steel appliances, and generous counter space for cooking and entertaining. Natural light fills the home, highlighting the contemporary finishes and warm, neutral tones. Upstairs, the private owner's suite offers comfort and elegance with a dual-sink granite vanity and a beautifully tiled walk-in shower. Three additional bedrooms provide flexibility for family, guests, or a home office. Outside, the home showcases striking curb appeal with clean modern-farmhouse lines, a covered front porch, and a two-car garage. The spacious yard offers room to relax, play, or garden. Perfectly situated in a peaceful and growing community, this brand new home blends quality construction with modern convenience-ready for you to move in and make it your own.
Details
| MLS # | 100546345 |
|---|---|
| Listing Type | For Sale |
| Style | House |
| Sub-Type | New Construction |
| Status | Pending With Showings |
| Year | 2026 |
| Days On Site | 283 |
| Listing Provided By | Brown Properties of NC, Inc | Jeb Brown |
Features
| Bed(s) | 3 |
|---|---|
| Bath(s) | 3 Total |
| SQ Feet | 2,168 |
| Garage | 2 |
| Story(s) | 2 |
| Zoning | RA |
| Acreage | 0.84 |
| Property View | None |
Interior
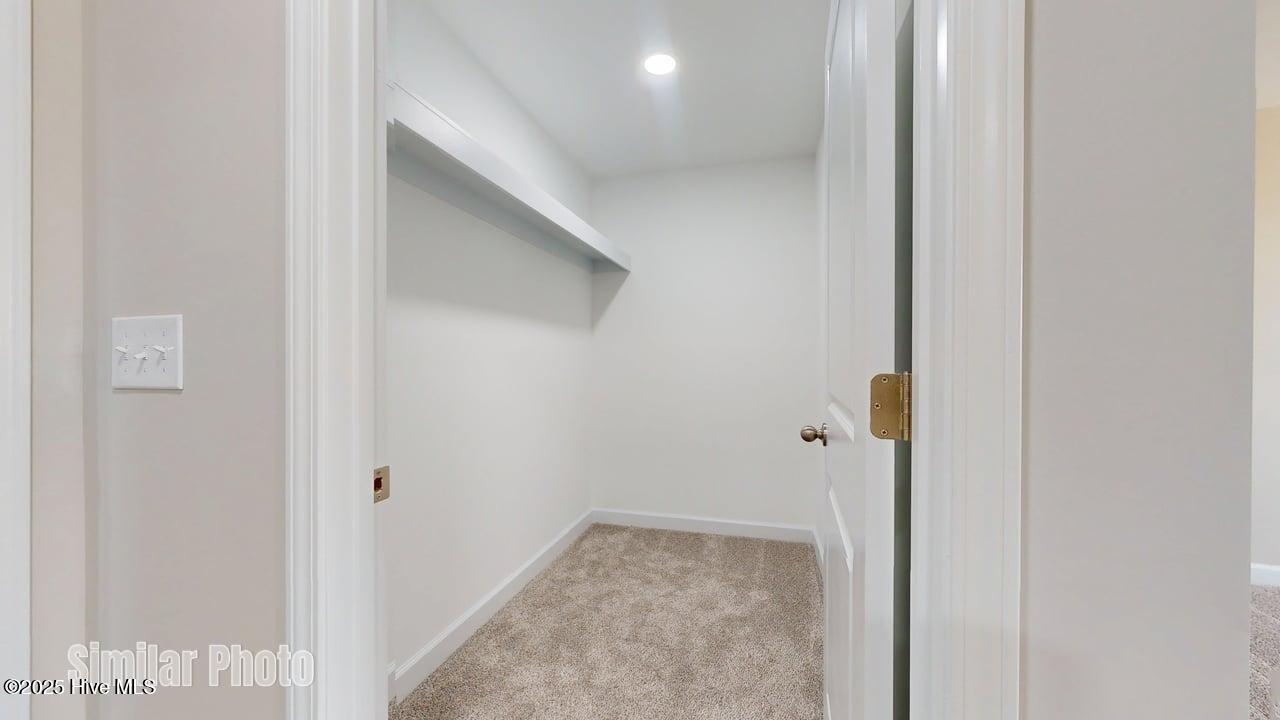
| Interior Features | Walk-in Closet(s), Ceiling Fan(s), Walk-in Shower, Walk-In Closet(s) |
|---|---|
| Heating Yes / No | Yes |
| Cooling Yes / No | Yes |
| Cooling | Central Air |
| Fireplace Yes / No | No |
| Rooms Total | 8 |
Exterior
| Roof | Architectural Shingle |
|---|---|
| Foundation Details | Slab |
| View | None |
| Construction Materials | Aluminum Siding, Vinyl Siding, Wood Frame |
Parking
| Attached Garage Yes / No | Yes |
|---|---|
| Garage Yes / No | Yes |
| Parking Features | Concrete |
Utilities
| Utilities | Water Available |
|---|
Taxes
| Tax Assessed Value | 40000 |
|---|---|
| Tax Book Number | 64 |
| Tax Legal Description | L153 P3S1 KILLIS HILLS |
| Tax Year | 2025 |
Area Information
| State | NC |
|---|---|
| County | Onslow |
| City | Richlands |
| Zip Code | 28574 |
| Community Name | Killis Hills |
| School District | Onslow |
| Elementary School | Richlands |
| High School | Richlands |
| Listing VS Median (in Killis Hills) | |
Price: $337,000 low | high Med: $311,000 sqft: 2,168 low | high Med: 1,405 $ / sqft: $155 low | high Med: $221 On site: 283 low | high Med: 154 | |
Market Activity 28574
Request a showing
Request a showing
Contact
Learn More About This Property

| State | NC |
|---|---|
| County | Onslow |
| City | Richlands |
| Zip Code | 28574 |
| Community Name | Killis Hills |
| School District | Onslow |
| Elementary School | Richlands |
| High School | Richlands |
| Listing VS Median (in Killis Hills) | |
Price: $337,000 low | high Med: $311,000 sqft: 2,168 low | high Med: 1,405 $ / sqft: $155 low | high Med: $221 On site: 283 low | high Med: 154 | |