


Description
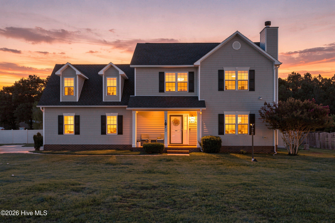
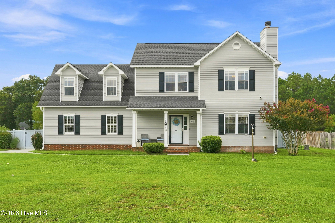
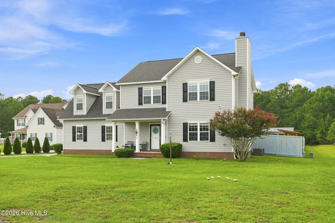
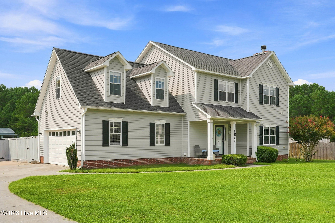
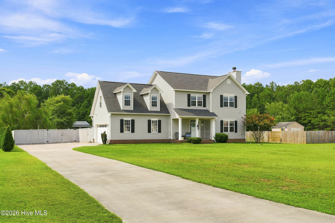
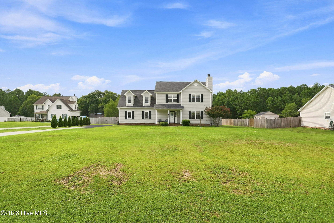
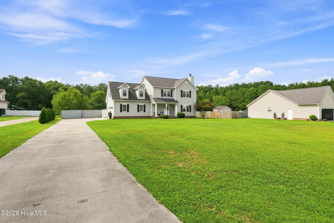
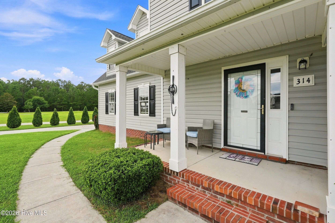
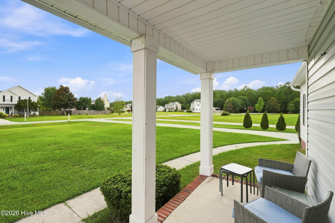
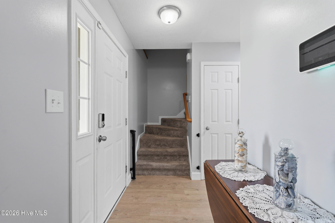
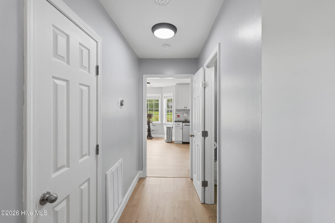
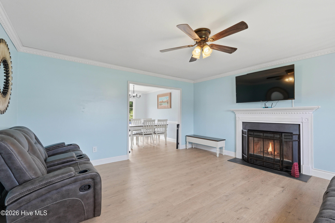
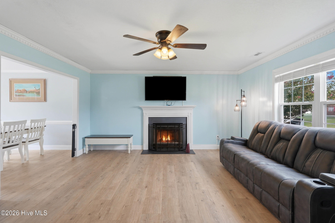
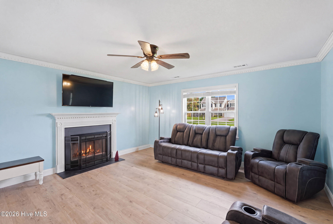
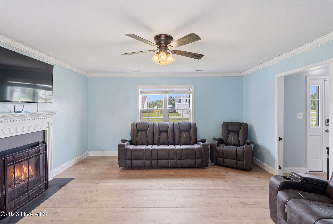
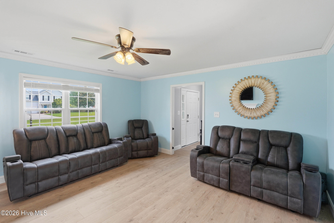
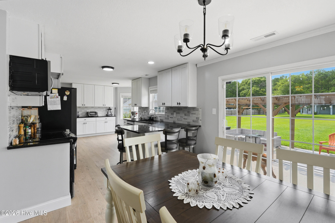
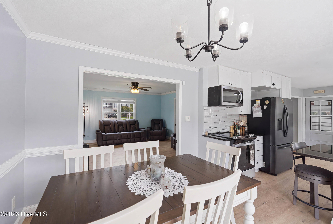
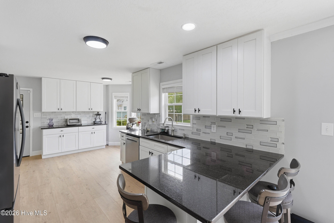
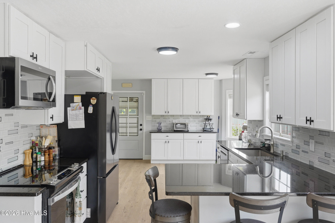
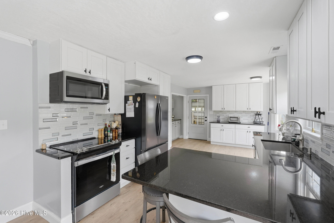
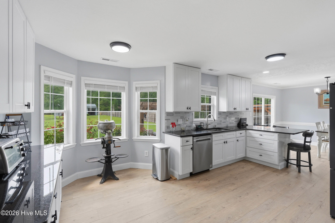
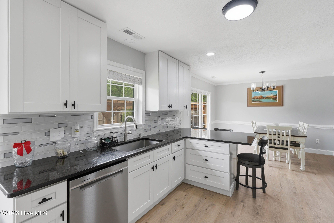
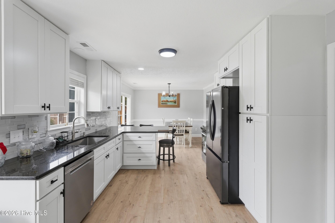
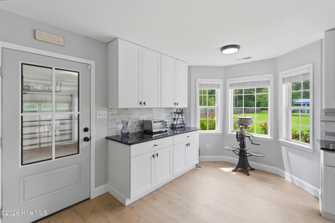
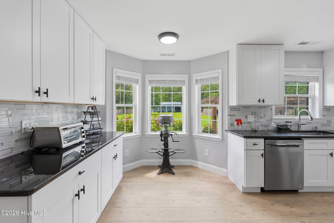
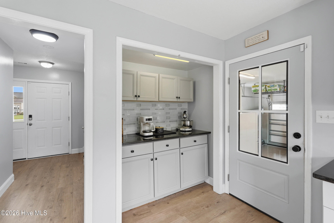
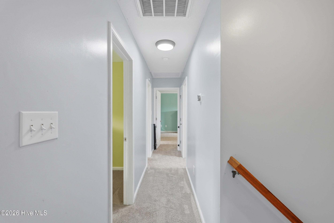
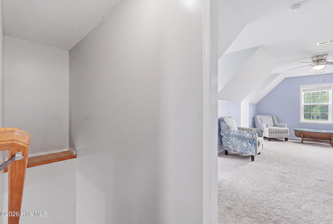
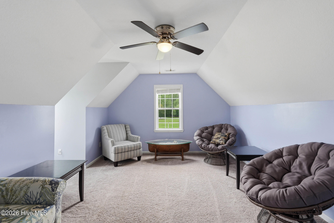
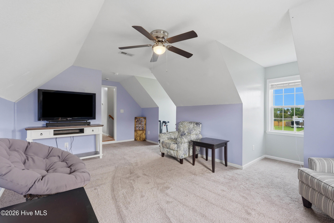
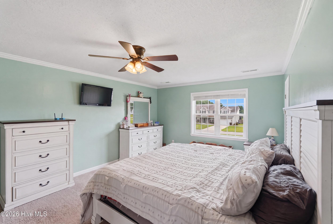
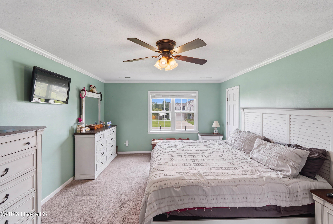
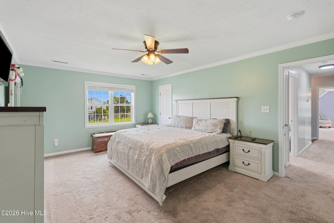
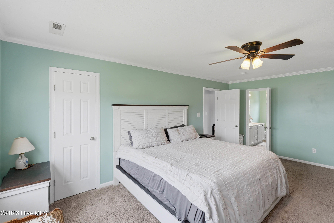
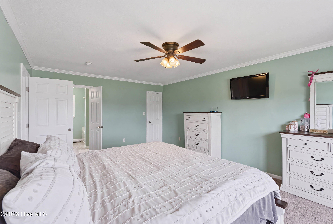
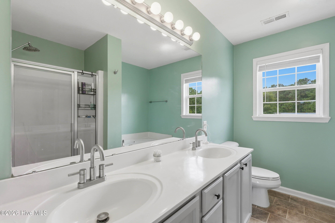
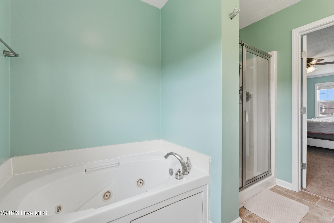
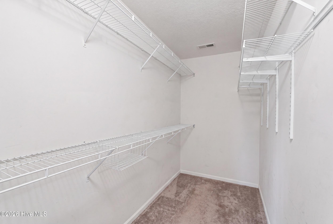
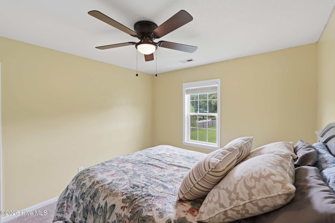
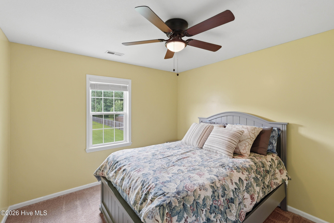
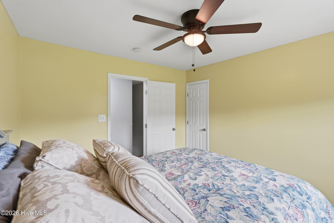
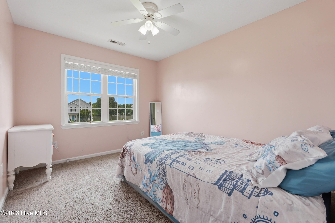
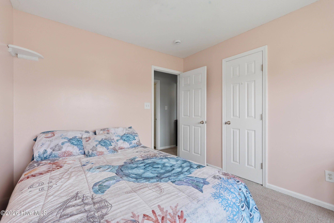
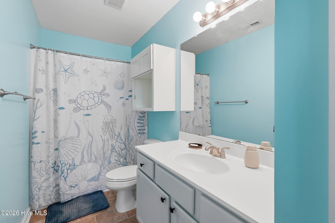
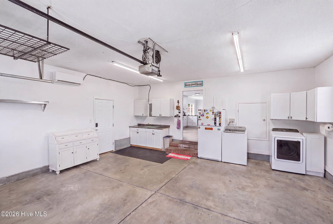
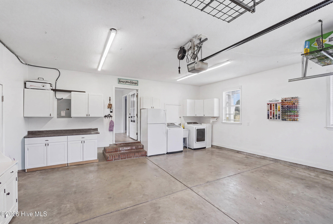
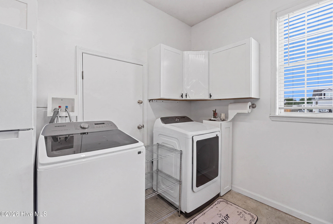
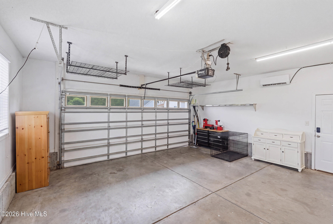
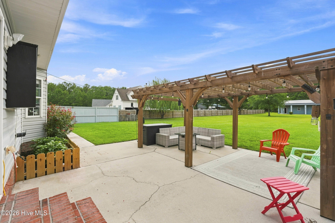
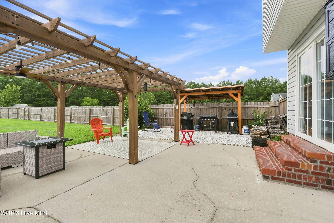
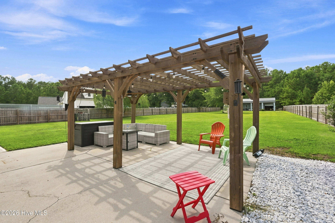
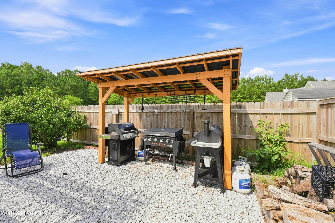
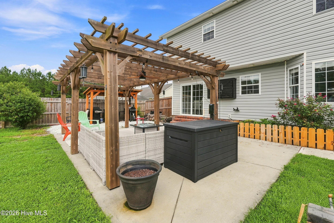
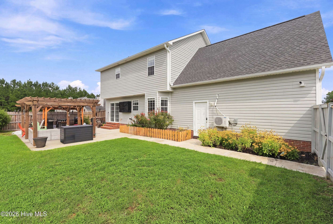
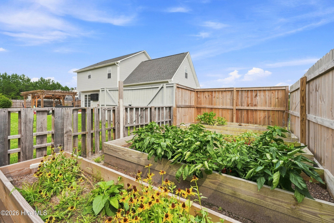
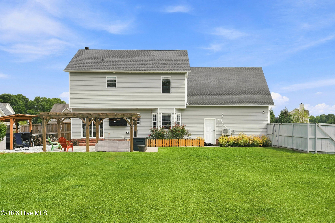
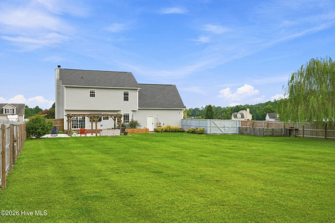
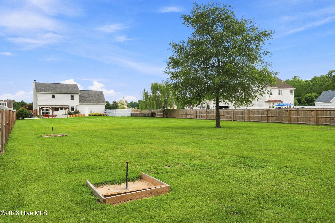
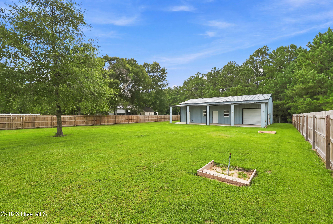
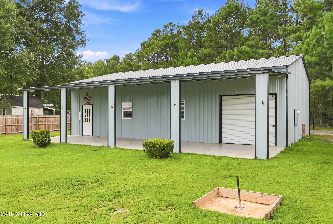
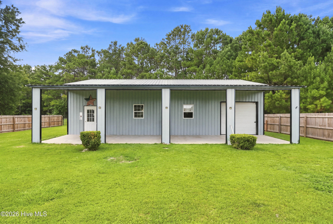
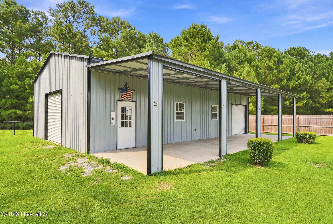
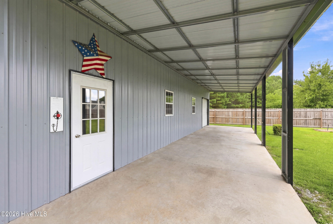
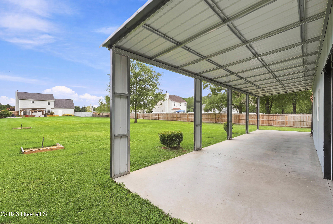
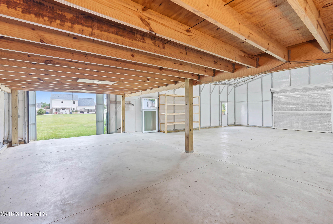
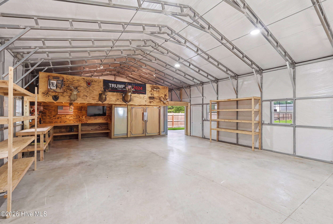
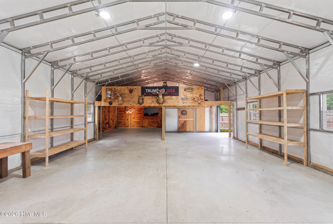
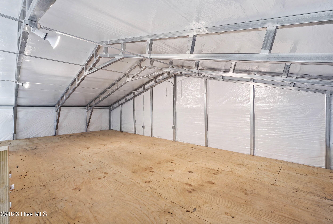
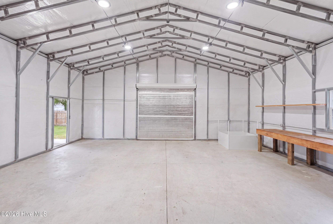
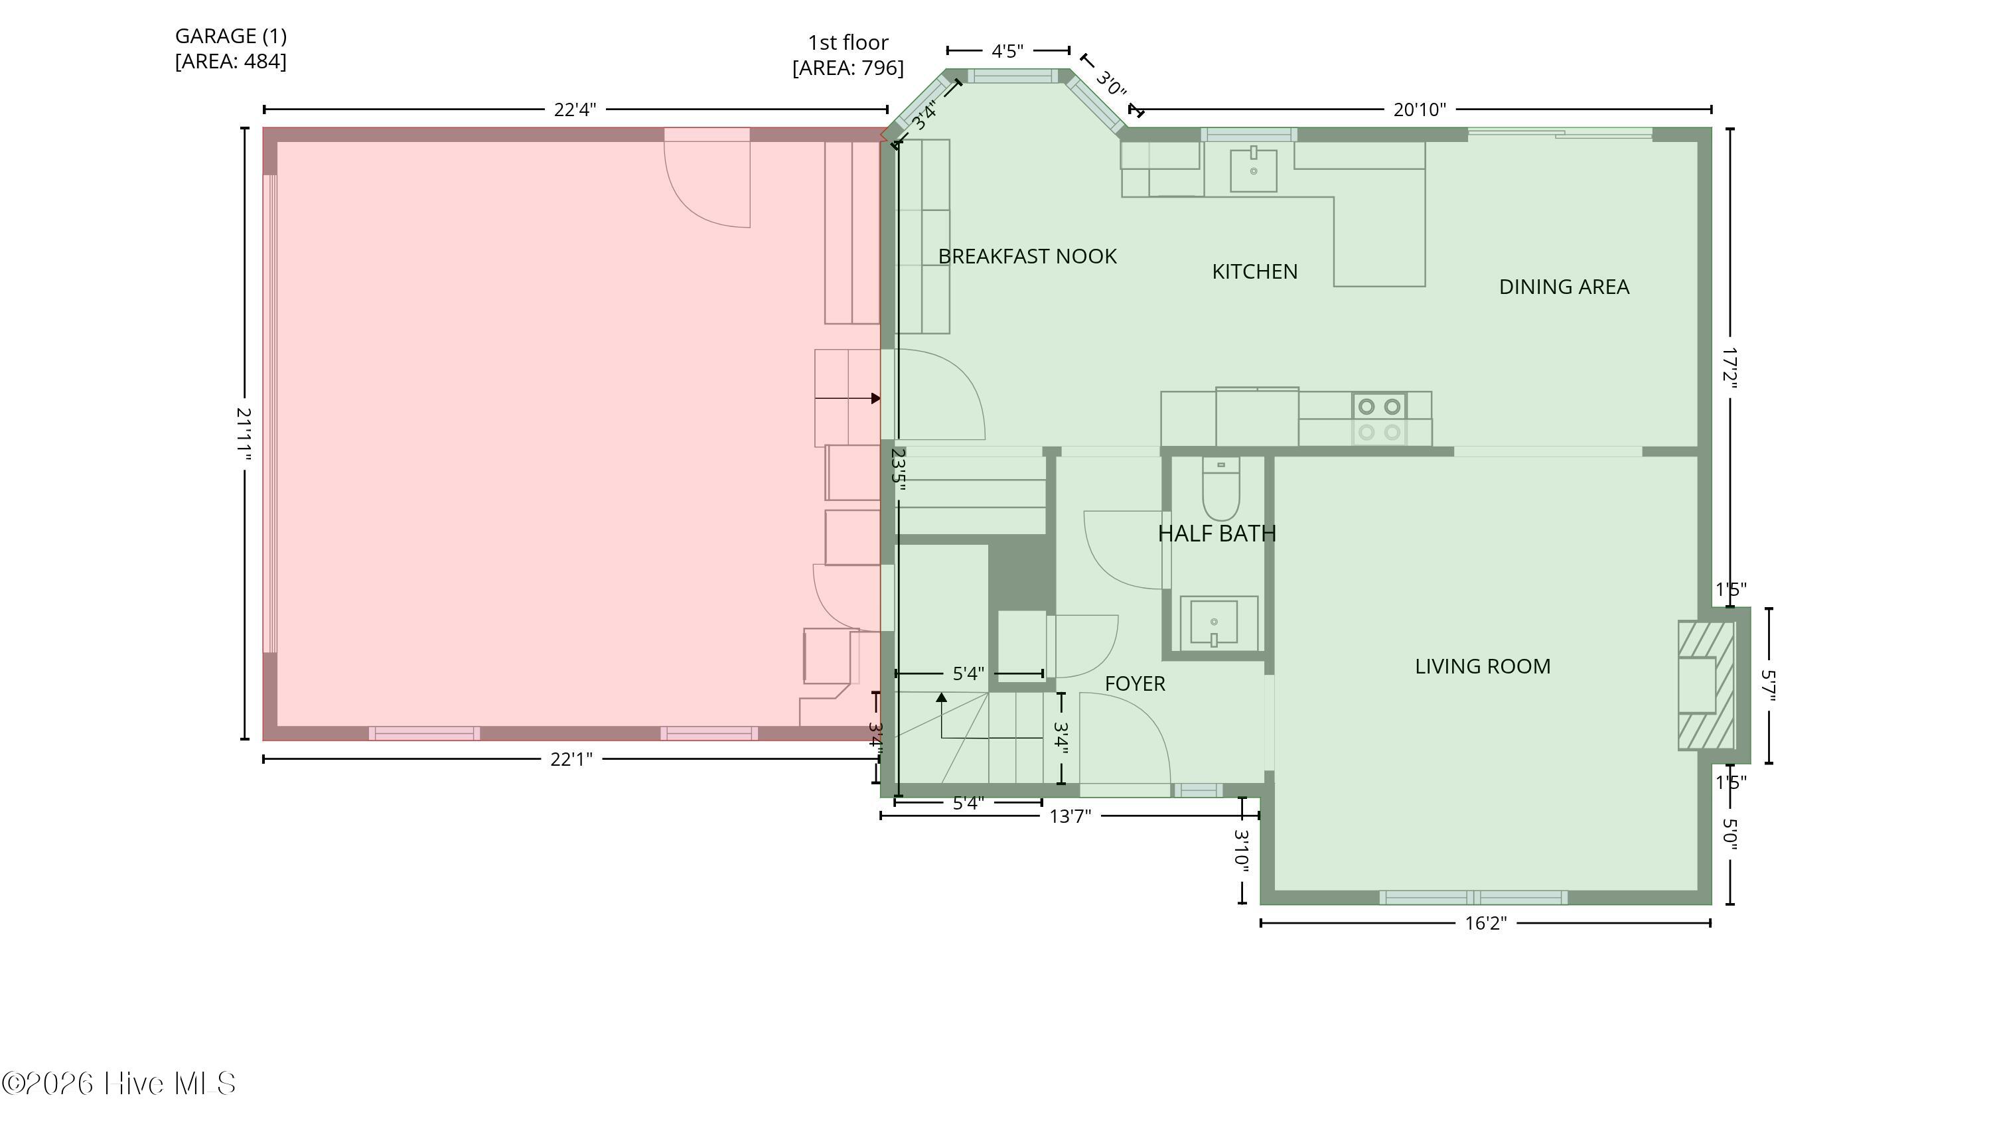
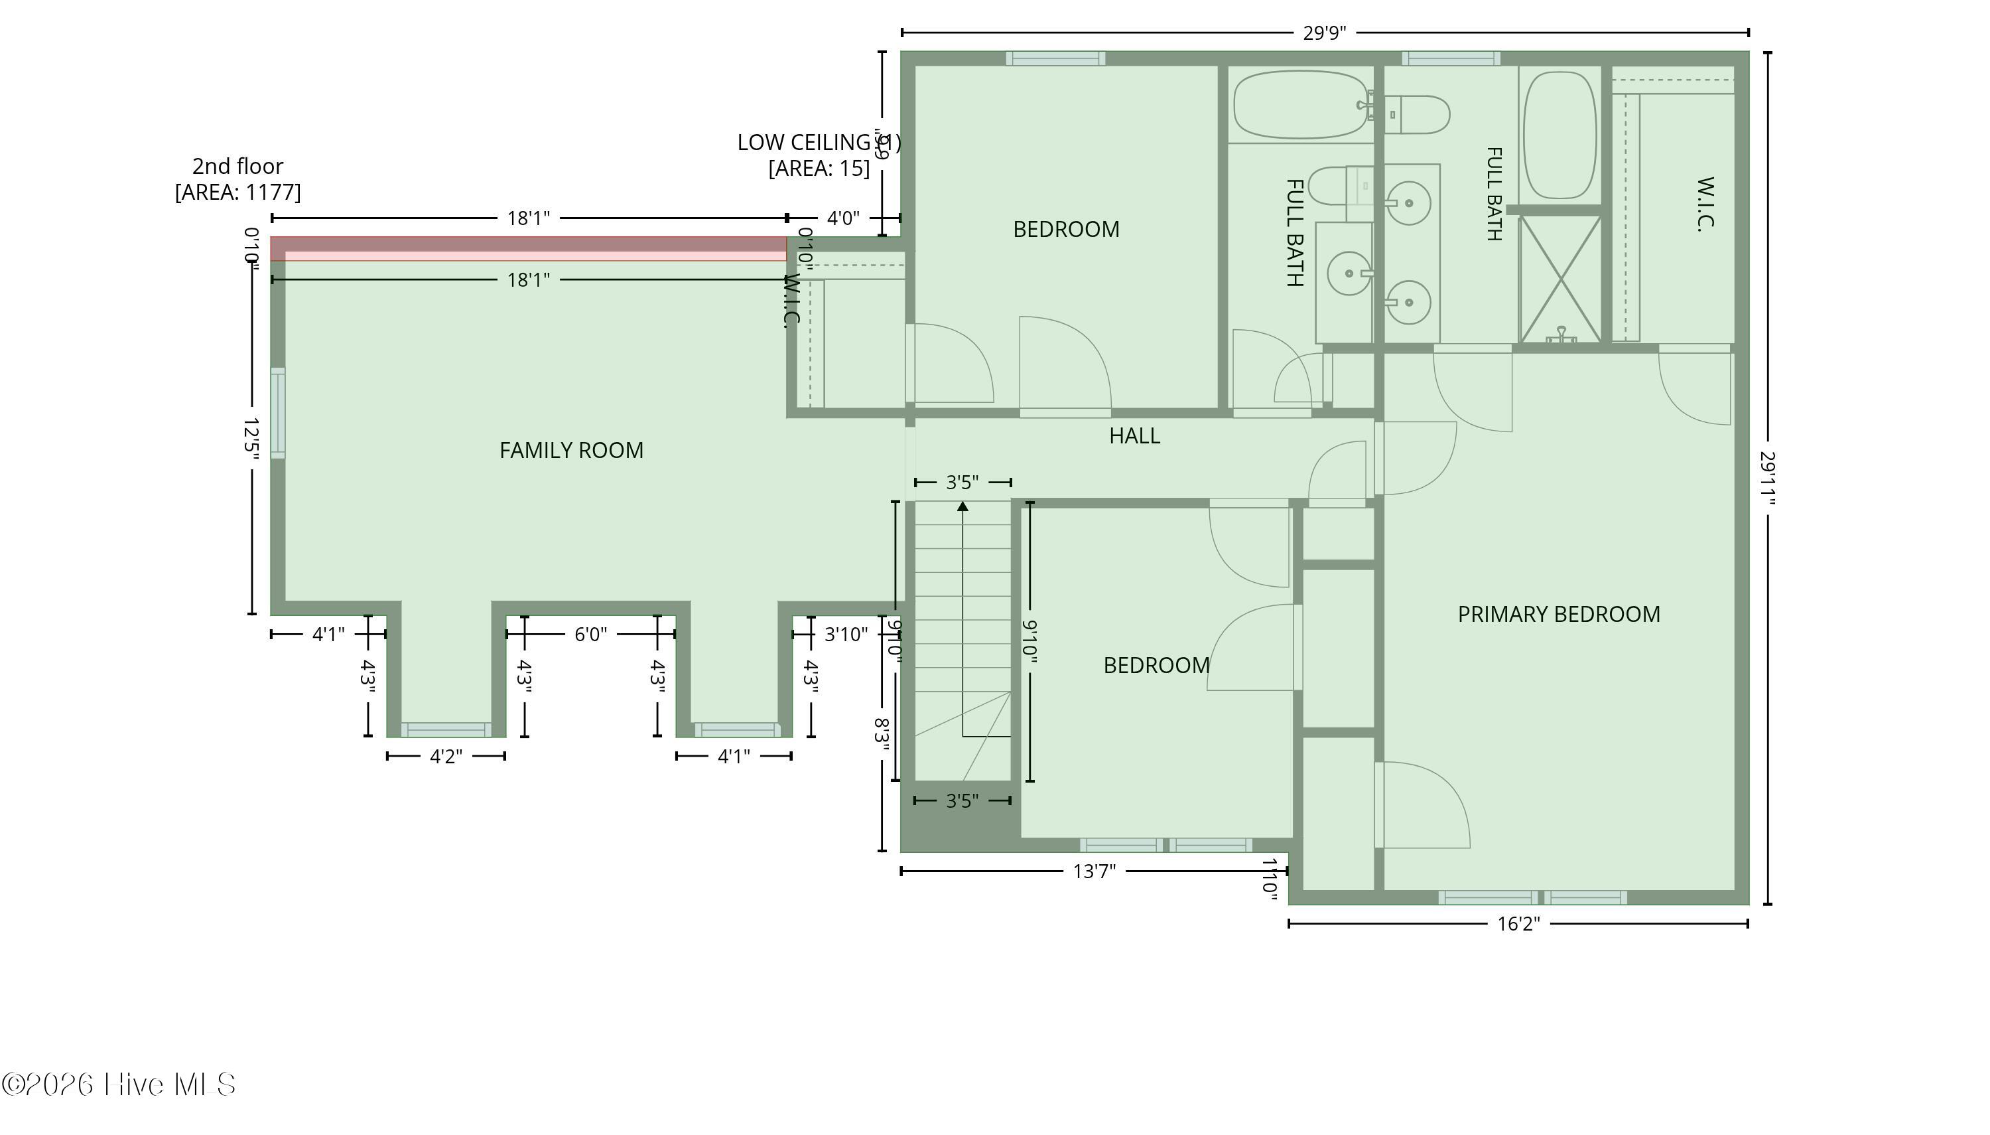
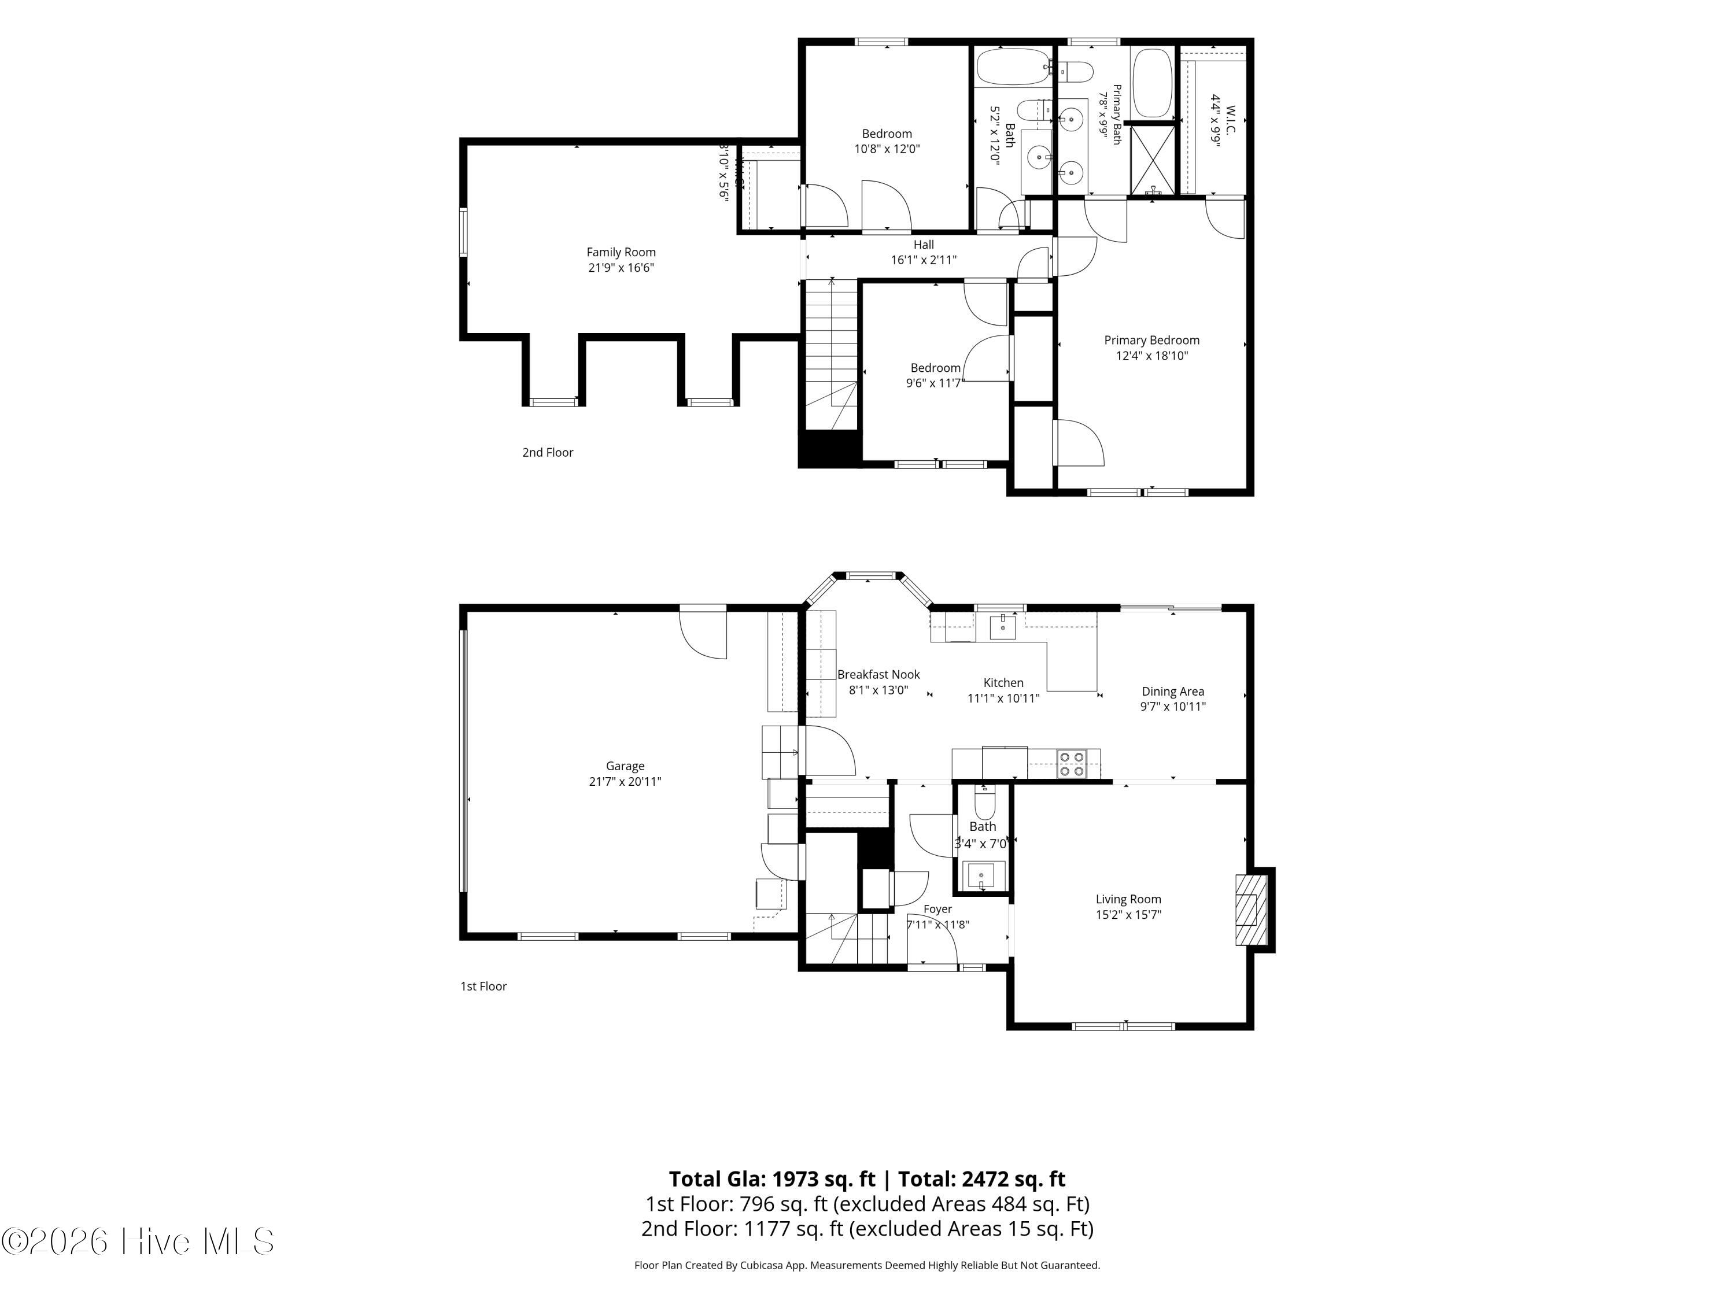
Over an acre. New Fortified roof. 30x50' fully wired workshop. Expansive and private lot. NO HOA.. This is the opportunity you've been waiting for. Tucked away at the end of a quiet cul-de-sac, this beautifully updated home sits on 1.03 acres and offers the perfect combination of space, privacy, and modern upgrades. A brand-new fortified roof provides exceptional durability and added peace of mind, with potential insurance benefits, while the newly built 30x50' fully wired detached workshop/garage, offering over 1,500 square feet of space, opens the door to endless possibilities. Whether you're a hobbyist, entrepreneur, car enthusiast, need additional storage, or have always dreamed of creating the ultimate workshop space, this property delivers the flexibility to make it your own. Inside the home, you'll find a warm and inviting floor plan featuring new wide-plank luxury vinyl flooring throughout the main living areas, an updated kitchen designed for both everyday living and entertaining, and a spacious living room centered around a cozy fireplace. Upstairs, the generous flex room provides ample versatility, offering the perfect space for a media room, playroom, home office, guest retreat, or potential fourth bedroom. If you've been searching for a home with meaningful updates, expansive outdoor space, flexible living areas, and room to grow, all without the restrictions of an HOA, 314 Trappers Road is ready to welcome you home.
Details
| MLS # | 100593161 |
|---|---|
| Listing Type | For Sale |
| Style | House |
| Sub-Type | Resale |
| Status | Pending |
| Year | 2007 |
| Days On Site | 37 |
| Listing Provided By | RE/MAX Elite Realty Group | Gabrielle Harvey |
Features
| Bed(s) | 3 |
|---|---|
| Bath(s) | 3 Total |
| SQ Feet | 1,885 |
| Garage | 6 |
| Story(s) | 2 |
| Zoning | R-15 |
| Acreage | 1.03 |
| Property View | None |
Interior
| Interior Features | Walk-in Closet(s), Ceiling Fan(s), Gas Log, Walk-In Closet(s) |
|---|---|
| Heating Yes / No | Yes |
| Cooling | Heat Pump |
| Fireplace Features | Gas Log |
| Fireplaces Total | 1 |
| Fireplace Yes / No | Yes |
| Furnished | Unfurnished |
| Rooms Total | 7 |
Exterior
| Roof | Architectural Shingle |
|---|---|
| Foundation Details | Slab |
| Lot Features | Cul-De-Sac |
| View | None |
| Construction Materials | Vinyl Siding, Wood Frame |
Parking
| Attached Garage Yes / No | Yes |
|---|---|
| Garage Yes / No | Yes |
| Parking Features | Garage Faces Side, Attached, Detached, Concrete, Garage |
Utilities
| Utilities | Water Connected |
|---|
Taxes
| Tax Assessed Value | 355411 |
|---|---|
| Tax Book Number | 51 |
| Tax Legal Description | L54 HUNTINGTON WOODS |
| Tax Year | 2026 |
Area Information
| State | NC |
|---|---|
| County | Onslow |
| City | Hubert |
| Zip Code | 28539 |
| Community Name | Huntington Woods |
| School District | Onslow |
| Elementary School | Queens Creek |
| High School | Swansboro |
| Listing VS Median (in Huntington Woods) | |
Price: $409,900 low | high Med: $389,000 sqft: 1,885 low | high Med: 2,014 $ / sqft: $217 low | high Med: $193 On site: 37 low | high Med: 98 | |
Market Activity 28539
Request a showing
Request a showing
Contact
Learn More About This Property

| State | NC |
|---|---|
| County | Onslow |
| City | Hubert |
| Zip Code | 28539 |
| Community Name | Huntington Woods |
| School District | Onslow |
| Elementary School | Queens Creek |
| High School | Swansboro |
| Listing VS Median (in Huntington Woods) | |
Price: $409,900 low | high Med: $389,000 sqft: 1,885 low | high Med: 2,014 $ / sqft: $217 low | high Med: $193 On site: 37 low | high Med: 98 | |
 | $255,000339 Riggs RoadHubert, NC 28539 |