
 Price Reduced Listing

305 Lonesome Dove Court,Maysville, NC 28555
Maysville, NC 28555

Description
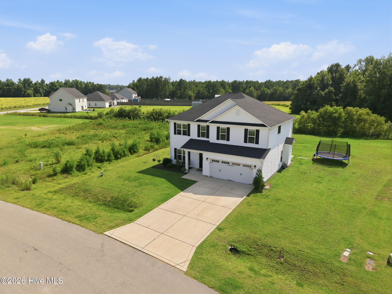
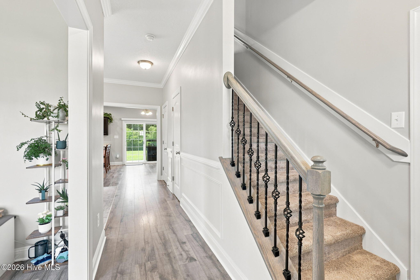
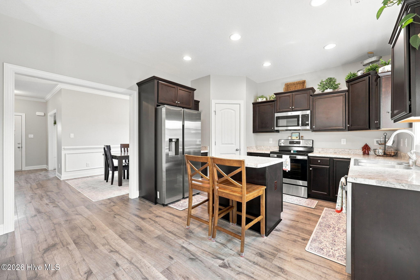
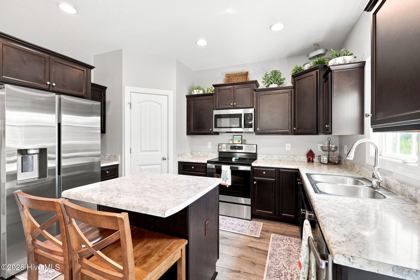
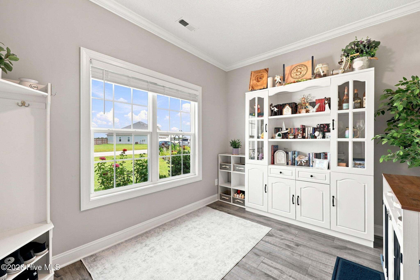
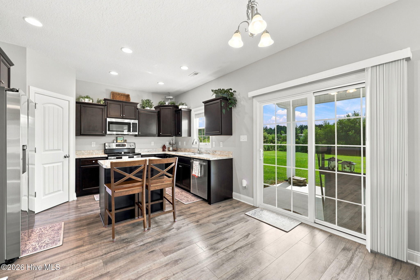
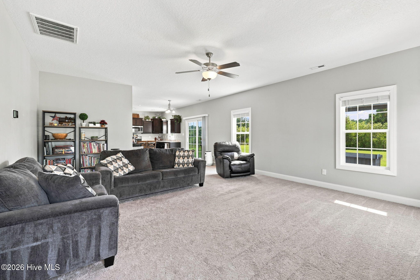
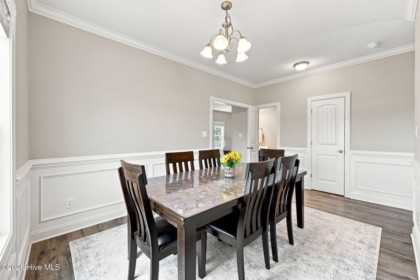
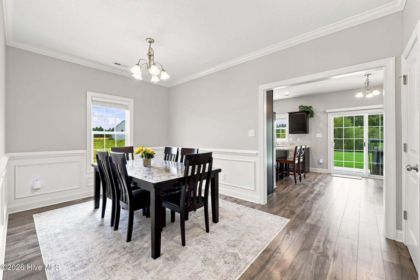
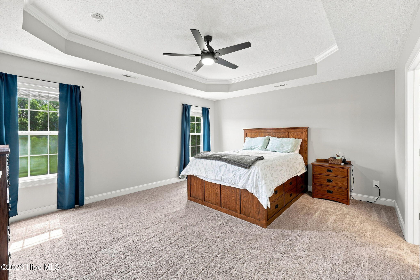
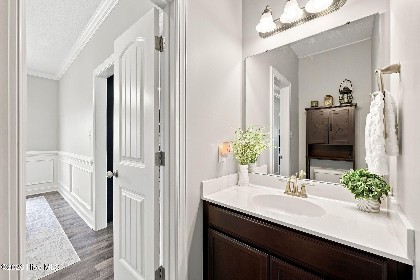
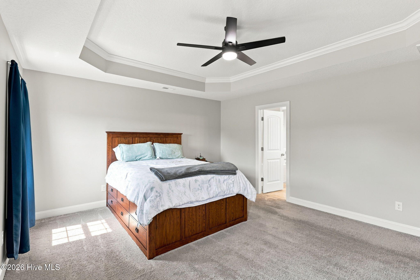
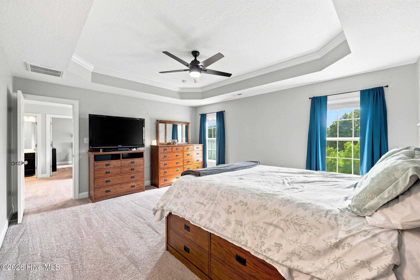
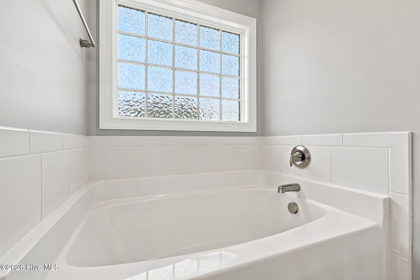
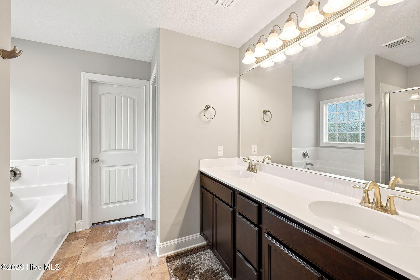
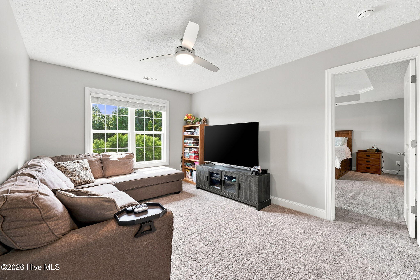
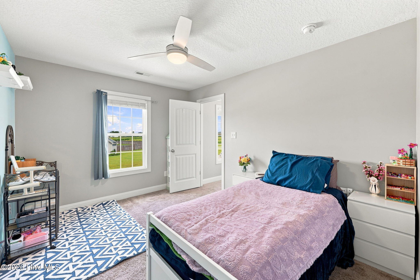
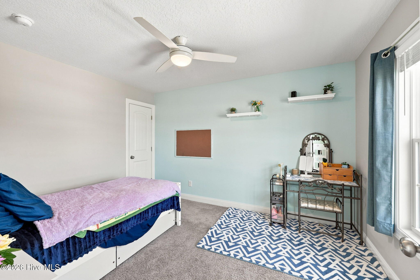
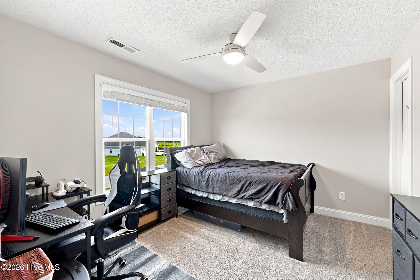
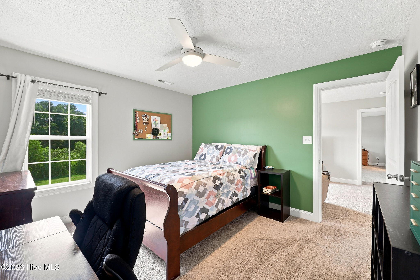
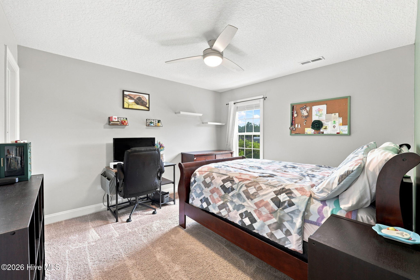
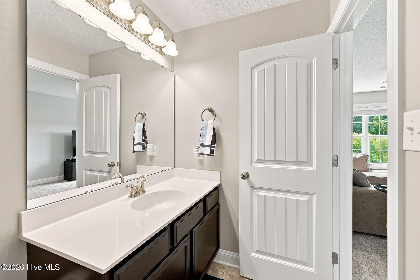
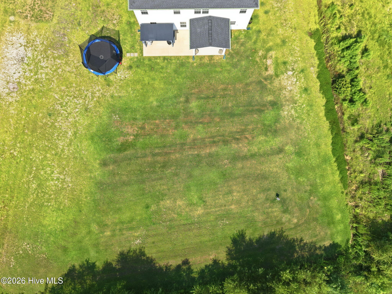
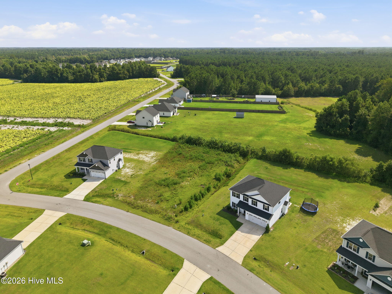
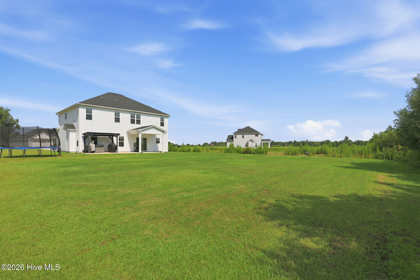
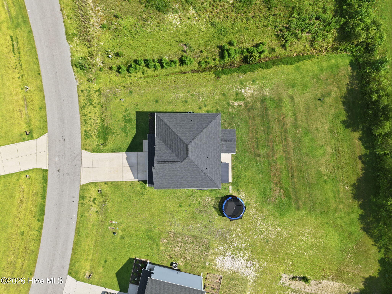
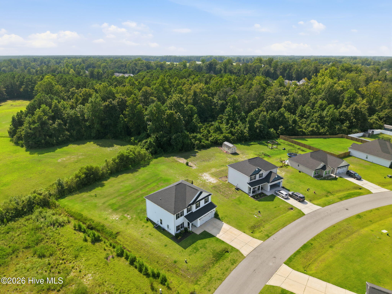
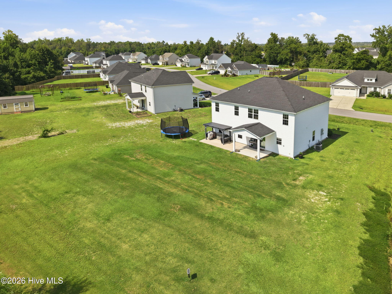
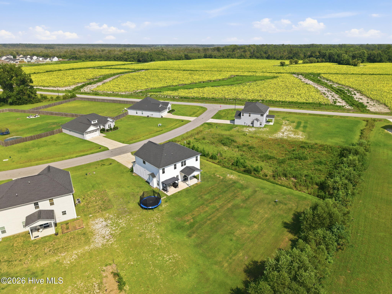
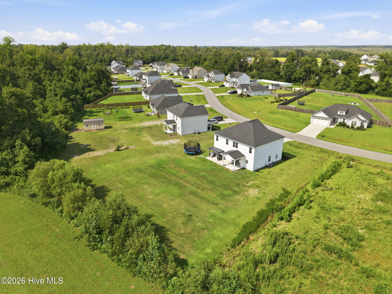
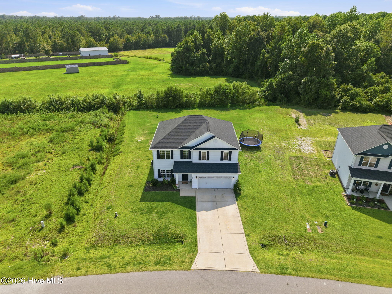
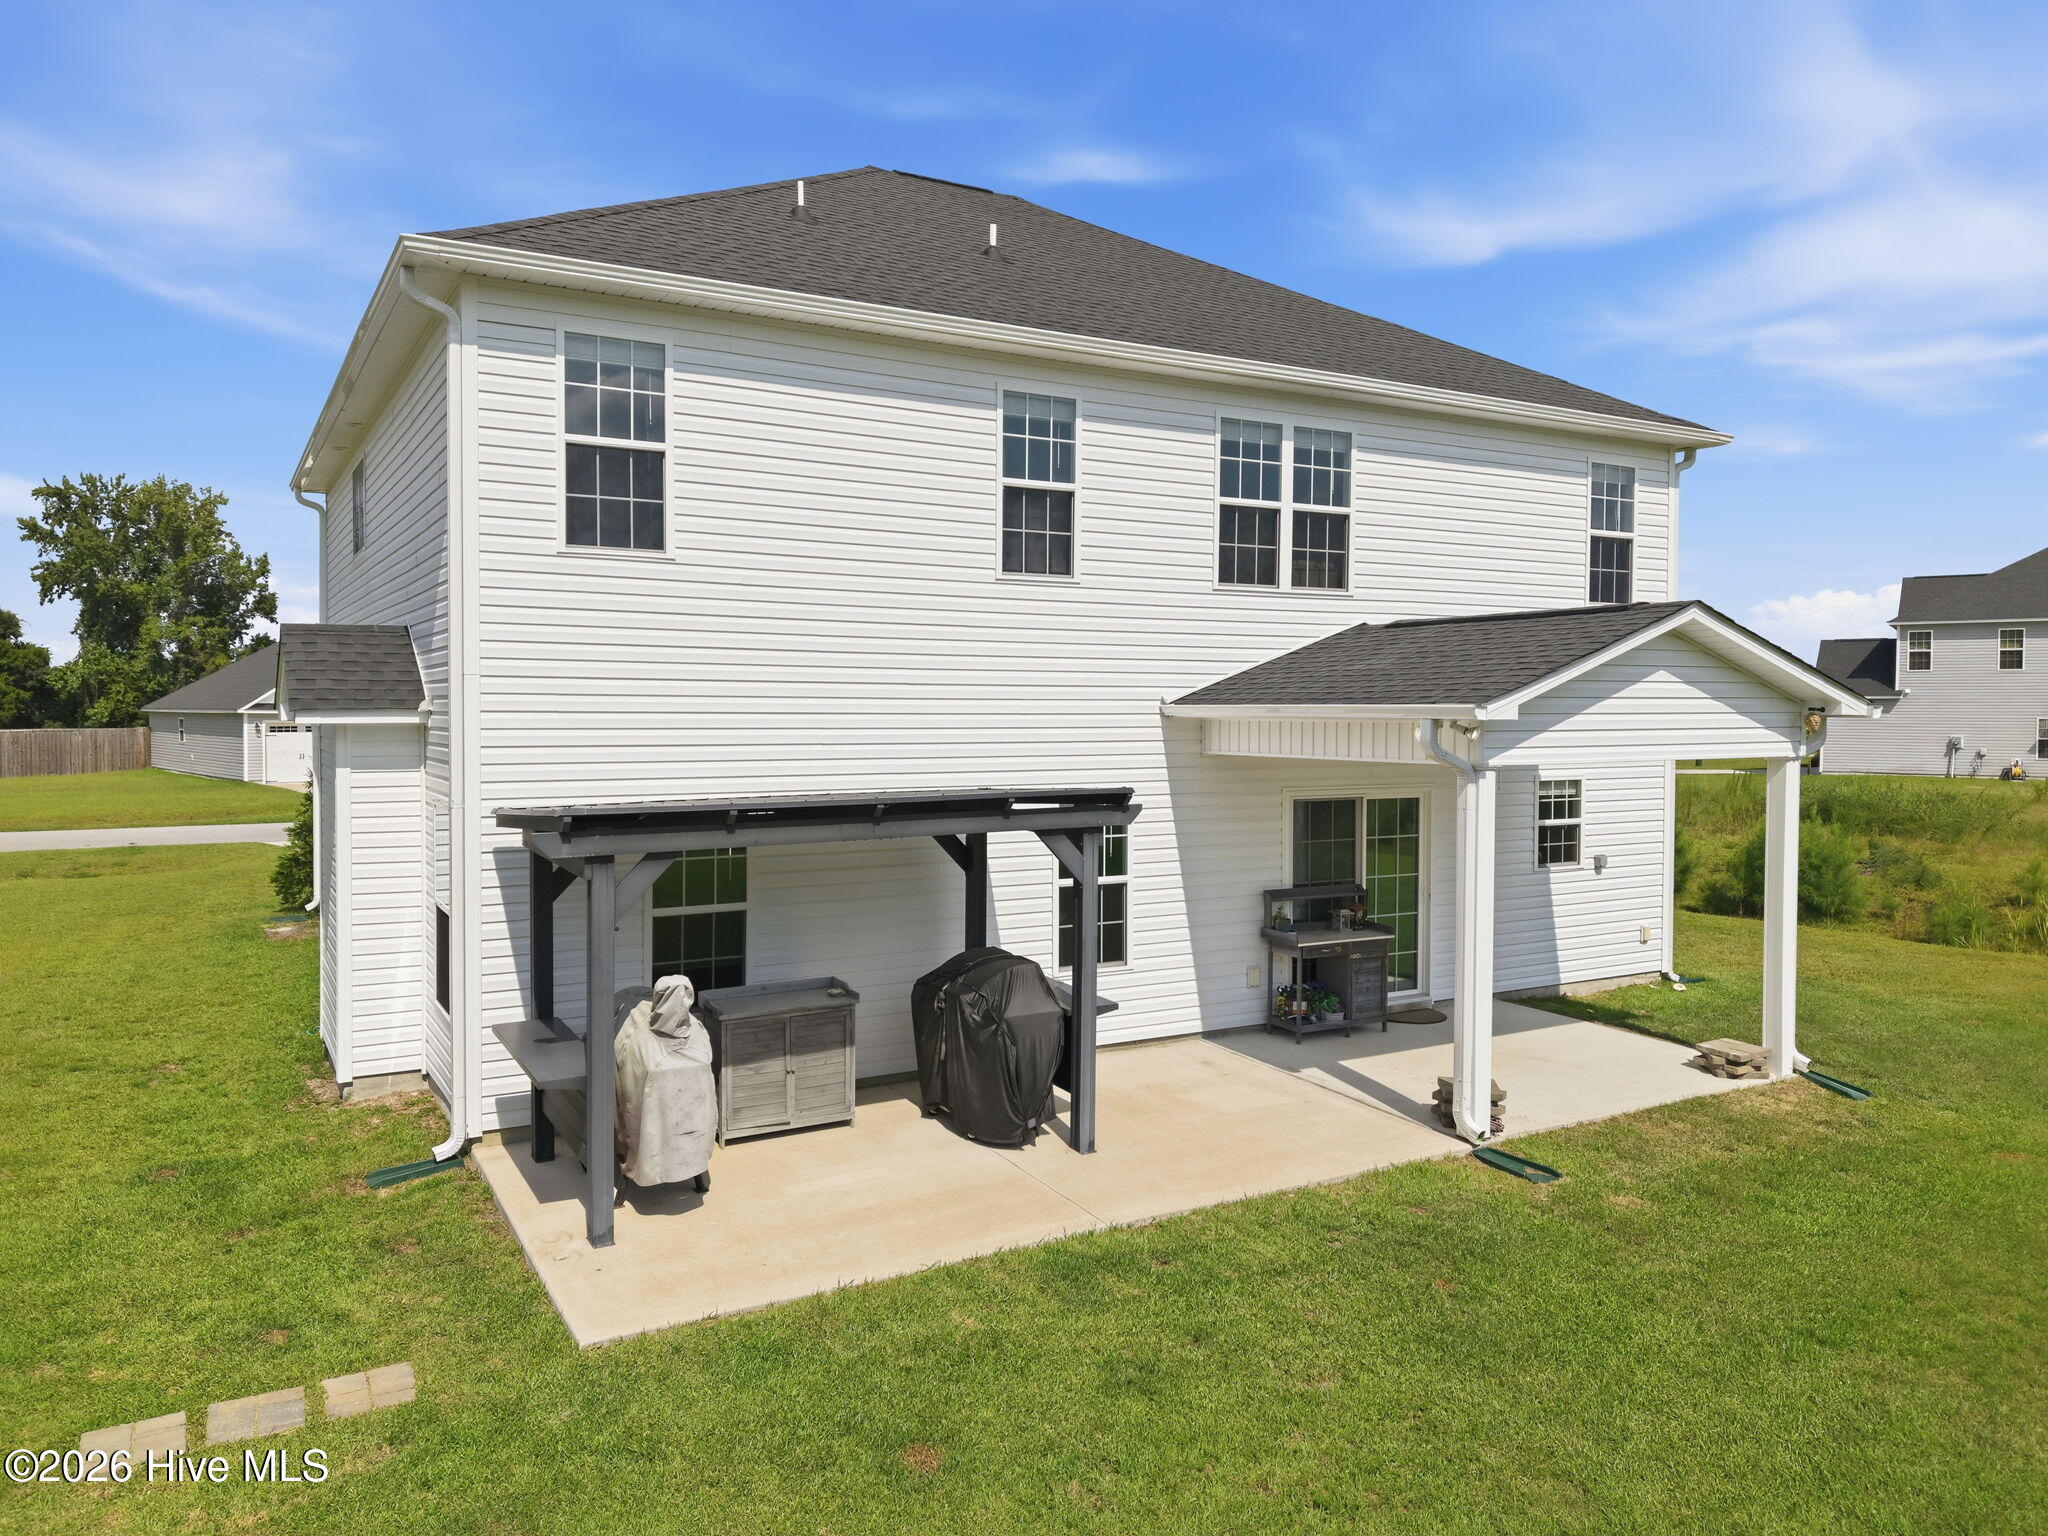
ASSUMABLE 5.375 RATE to QUALIFIED BUYERS. Ask about Available Lender Credits! Welcome to 305 Lonesome Dove, where newer construction meets country views and Swansboro is only about 10 minutes away. At 2,433 square feet, this home brings plenty of room to spread out, entertain, work from home, or finally give all that stuff in the garage a permanent address. The setting is the real conversation starter - situated right beside a tobacco field, you'll get that unmistakable Eastern North Carolina countryside feel, complete with wide-open views and a front-row seat to the agricultural life. It's peaceful, picturesque, and just far enough out to make you feel like you've escaped without actually having to pack snacks for the drive. Inside, the newer construction, only one over ever, means you get modern living without the ''what exactly happened here in 1997?'' questions that sometimes come with older homes. With over 2,400 square feet, there's room for everyone and everything, including the hobbies you bought supplies for and haven't started yet. And the location? 10 minutes from downtown Swansboro, putting restaurants, waterfront views, shopping, and coastal fun within easy reach. Country setting. Newer home. Tons of space. Close to the coast.
Details
| MLS # | 100597604 |
|---|---|
| Listing Type | For Sale |
| Style | House |
| HOA Dues | $300 |
| Sub-Type | Resale |
| Status | Active |
| Year | 2022 |
| Days On Site | 66 |
| Listing Provided By | Keller Williams Realty | Gentry Property Group |
Features
| Bed(s) | 4 |
|---|---|
| Bath(s) | 3 Total |
| SQ Feet | 2,433 |
| Garage | 2 |
| Story(s) | 2 |
| Zoning | R-15 |
| Acreage | 0.47 |
| Property View | None |
Interior
| Interior Features | Walk-in Closet(s), Tray Ceiling(s), Ceiling Fan(s), Walk-In Closet(s) |
|---|---|
| Heating Yes / No | Yes |
| Cooling Yes / No | Yes |
| Cooling | Central Air |
| Fireplace Yes / No | Yes |
| Laundry Features | Laundry Room |
| Rooms Total | 9 |
Exterior
| Exterior Features | None |
|---|---|
| Roof | Shingle |
| Foundation Details | Slab |
| View | None |
| Construction Materials | Vinyl Siding, Wood Frame |
| Security Features | Smoke Detector(s) |
Parking
| Attached Garage Yes / No | Yes |
|---|---|
| Garage Yes / No | Yes |
| Parking Features | On Site, Paved, Garage |
Utilities
| Utilities | Water Available |
|---|
Taxes
| Tax Assessed Value | 355512 |
|---|---|
| Tax Book Number | 80 |
| Tax Legal Description | L51 P2 VILLAGE CREEK |
| Tax Year | 2026 |
Area Information
| State | NC |
|---|---|
| County | Onslow |
| City | Maysville |
| Zip Code | 28555 |
| Community Name | Village Creek |
| School District | Onslow |
| Elementary School | Silverdale |
| High School | White Oak |
| Listing VS Median (in Village Creek) | |
Price: $362,900 low | high Med: $338,950 sqft: 2,433 low | high Med: 1,776 $ / sqft: $149 low | high Med: $191 On site: 66 low | high Med: 195.5 | |
Market Activity 28555
Request a showing
Request a showing
Contact
Learn More About This Property

| State | NC |
|---|---|
| County | Onslow |
| City | Maysville |
| Zip Code | 28555 |
| Community Name | Village Creek |
| School District | Onslow |
| Elementary School | Silverdale |
| High School | White Oak |
| Listing VS Median (in Village Creek) | |
Price: $362,900 low | high Med: $338,950 sqft: 2,433 low | high Med: 1,776 $ / sqft: $149 low | high Med: $191 On site: 66 low | high Med: 195.5 | |
