271 Planters Walk,Hampstead, NC 28443
Hampstead, NC 28443

Description
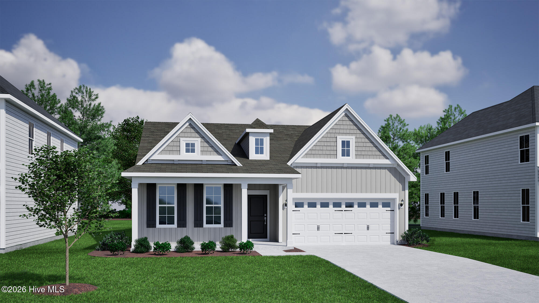
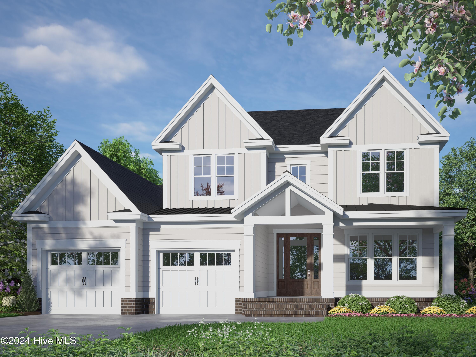
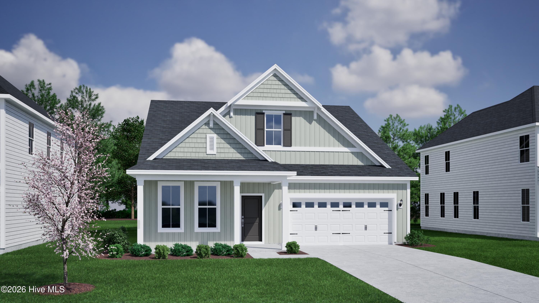
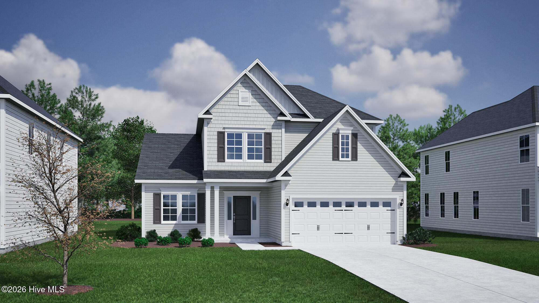
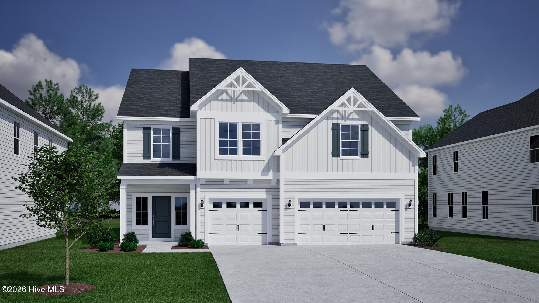
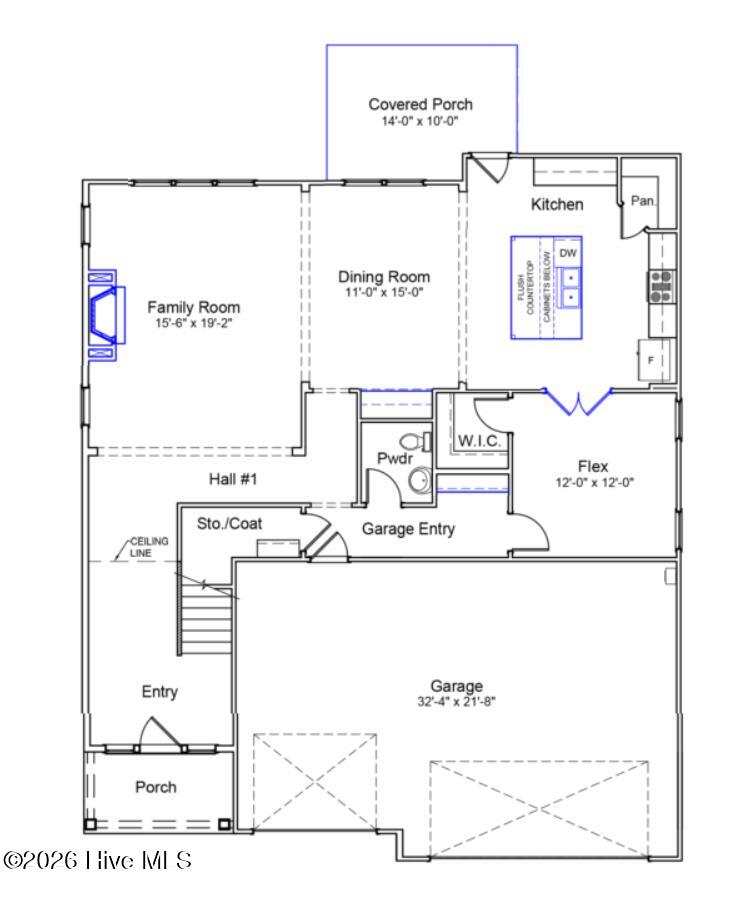
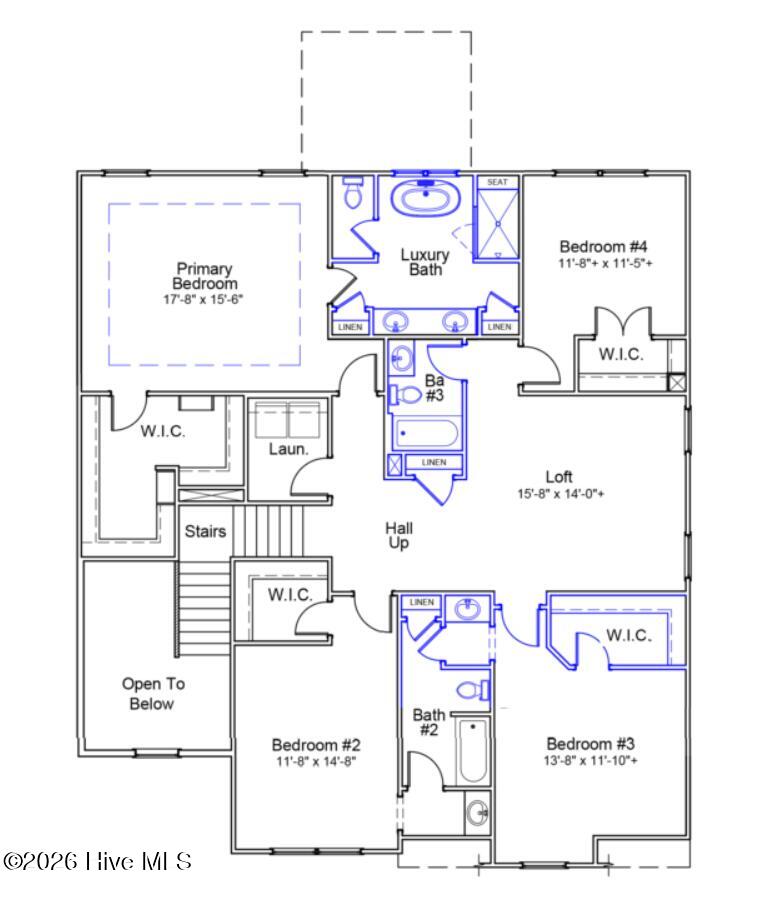
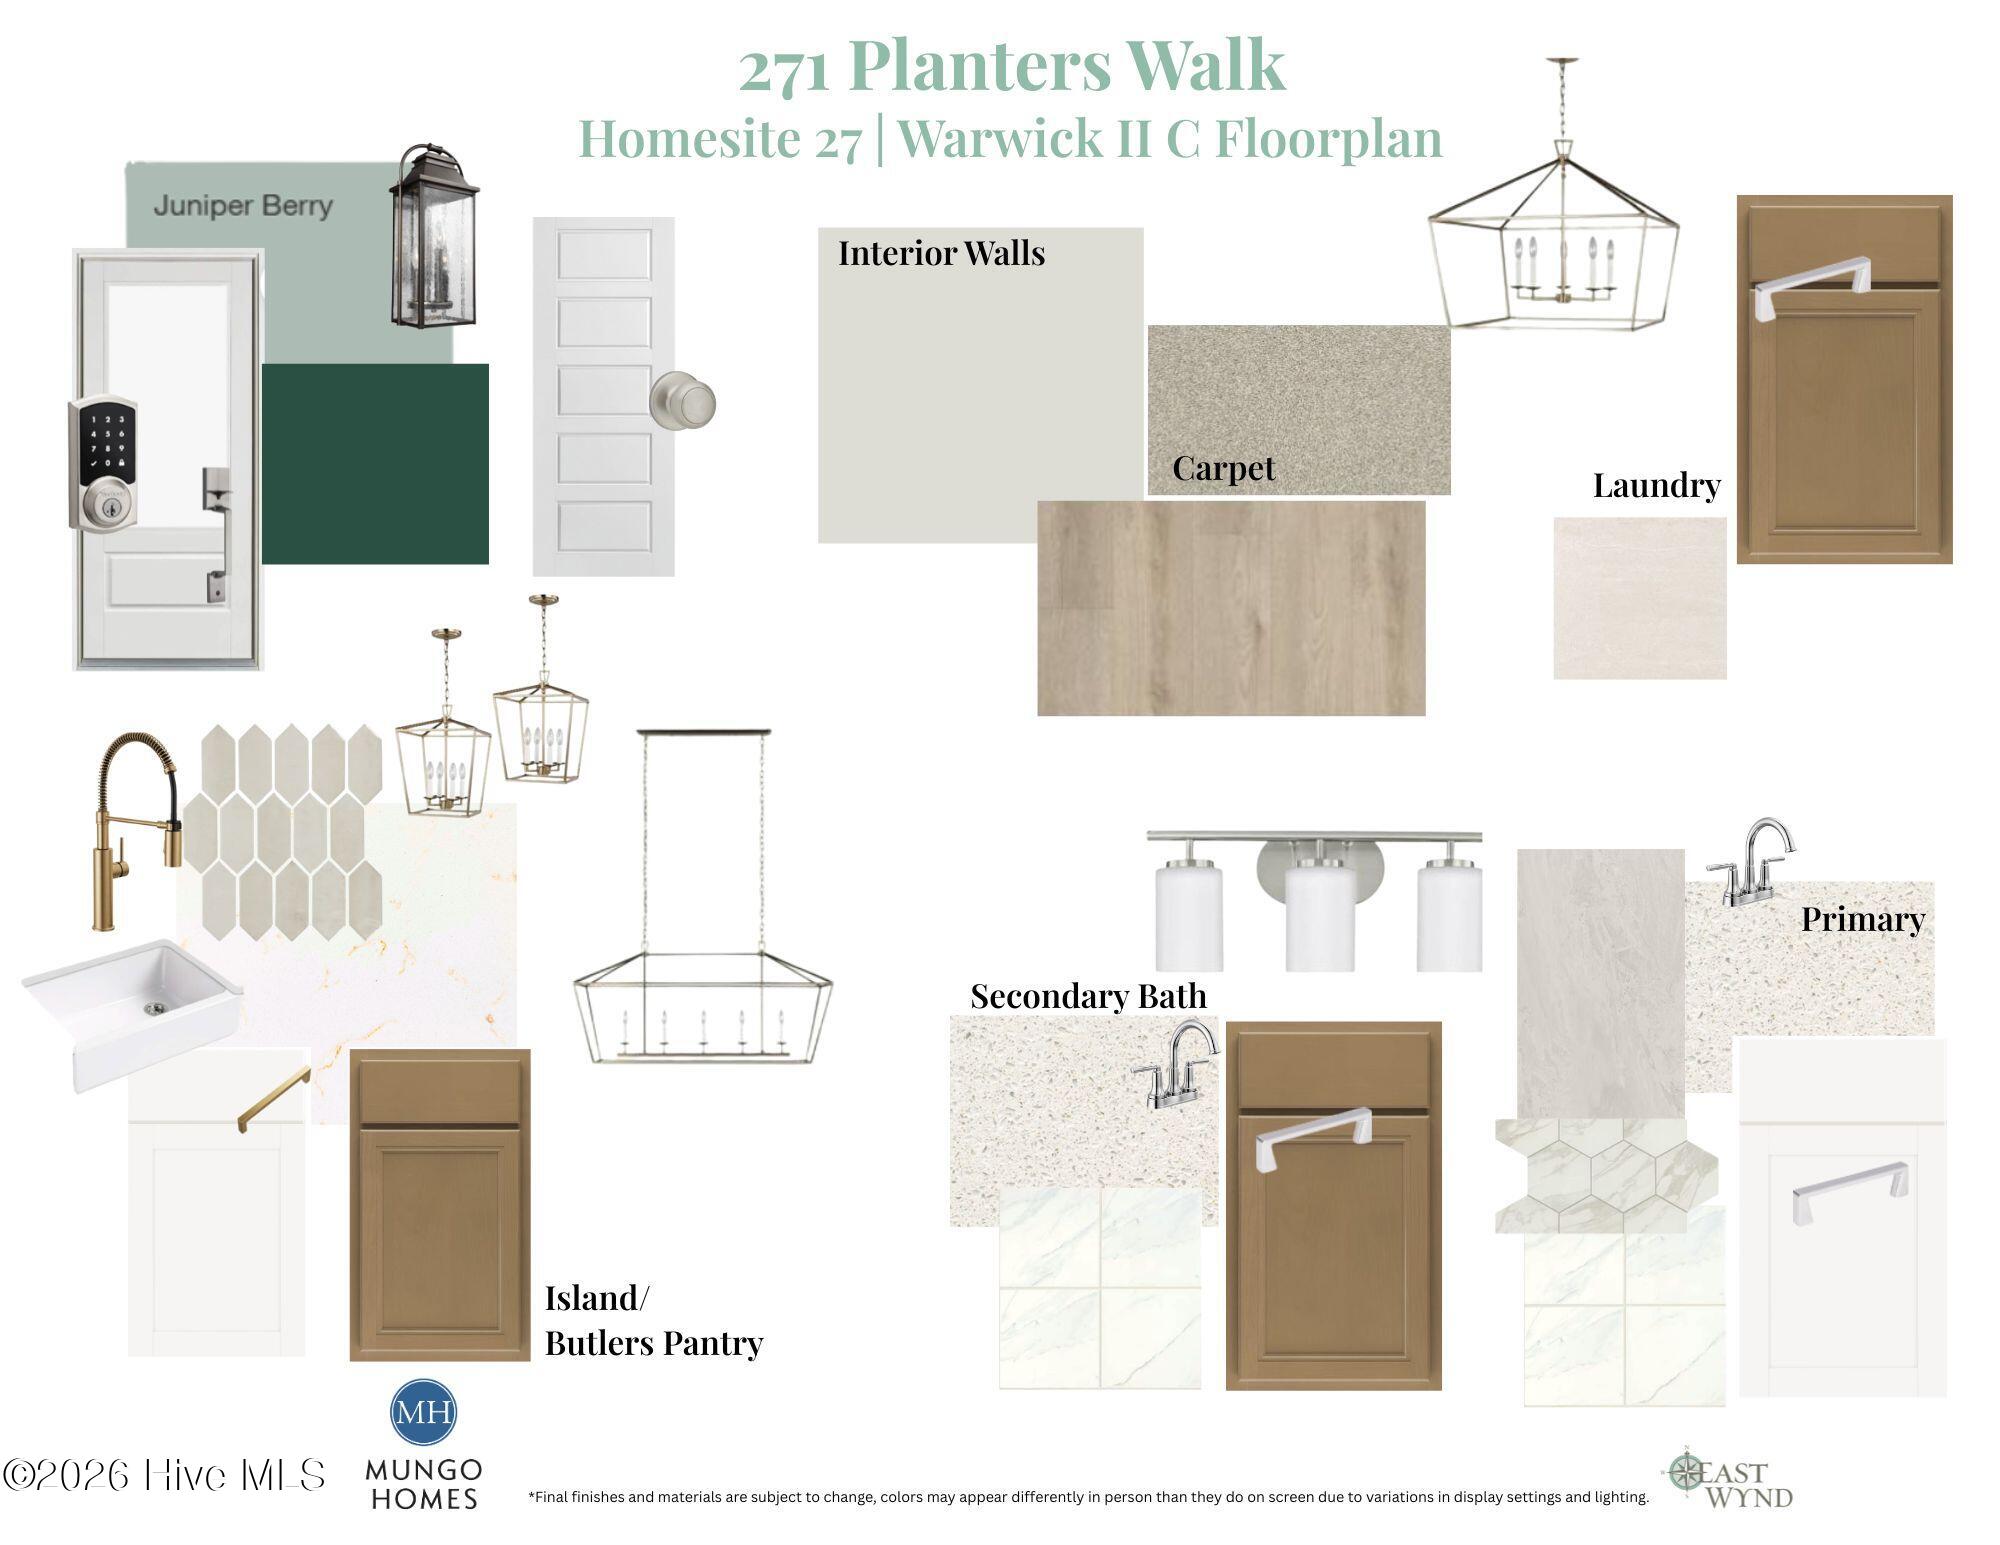
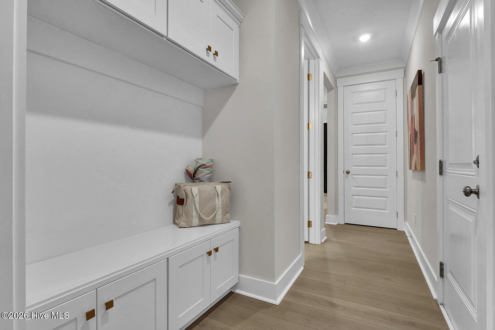
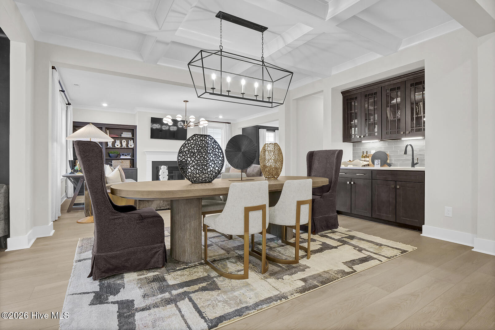
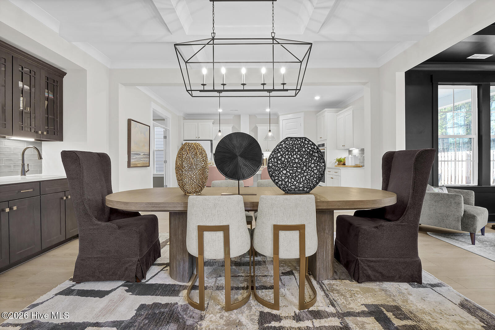
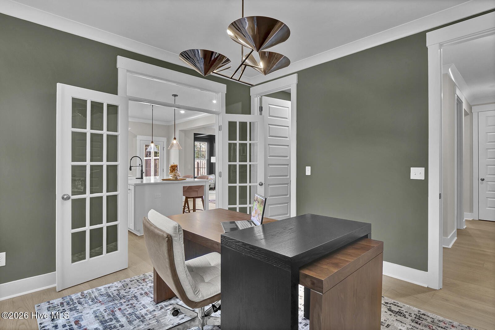
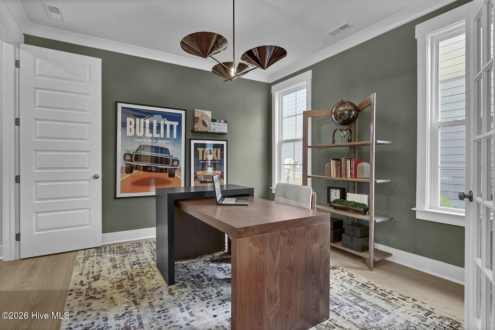
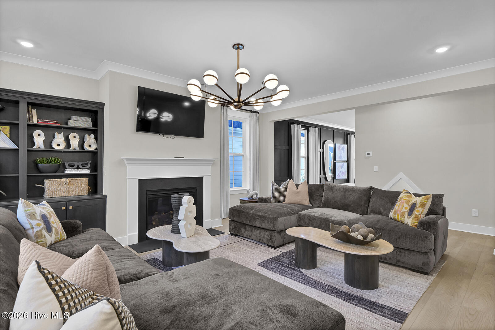
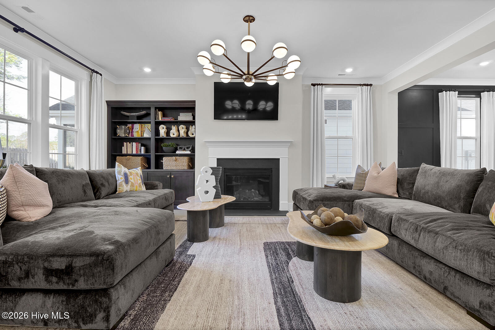
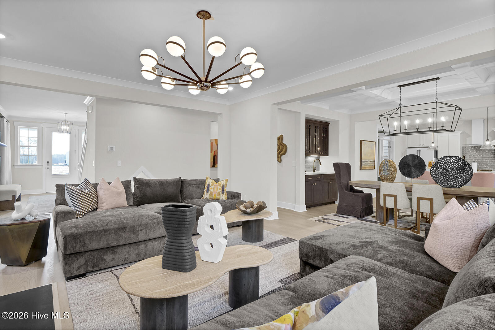
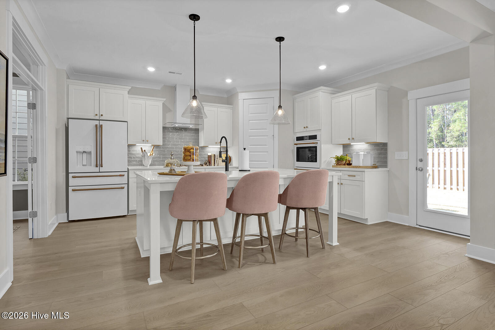
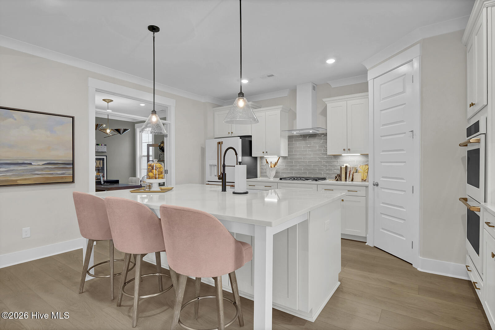
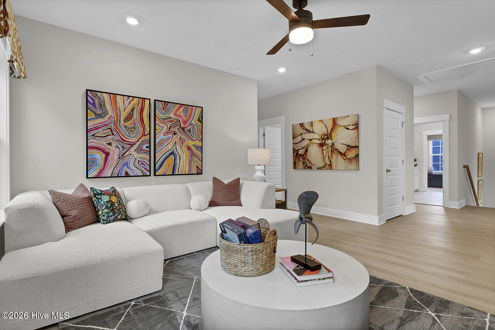
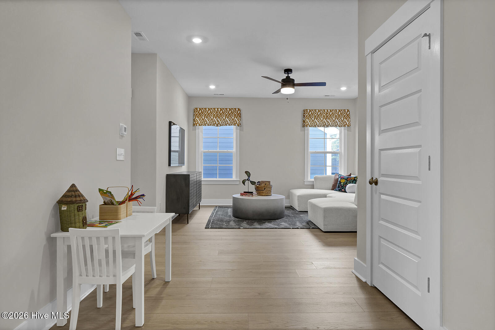
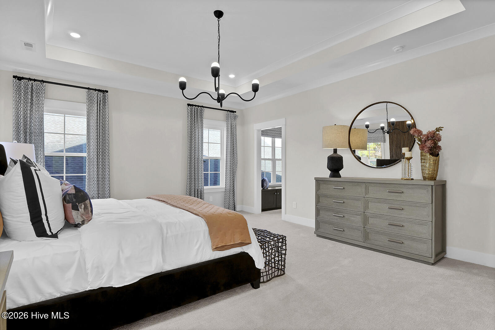
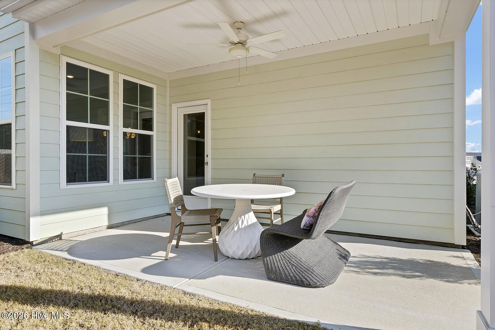
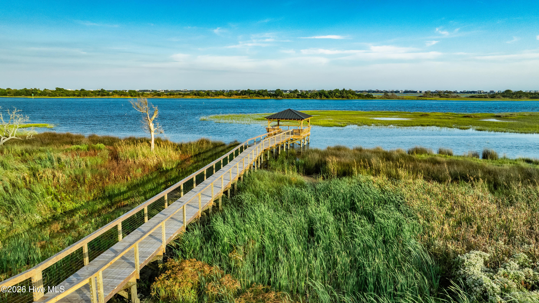
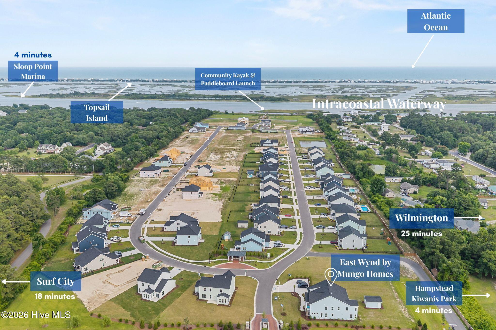
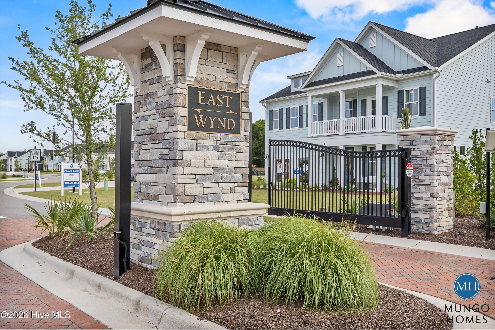
Discover coastal living at its finest in the sought-after East Wynd community. This beautiful Warwick II floor plan is ideally situated on one of Mungo Homes' closest homesites to the Intracoastal Waterway, offering the perfect backdrop for enjoying coastal breezes and a truly unique lifestyle. Featuring a 3-car garage, 5 bedrooms, 3.5 bathrooms, and just over 3,300 square feet of thoughtfully designed living space, this desirable layout blends comfort, functionality, and style. The main level welcomes you with a stunning two-story foyer and includes a formal dining room, a spacious living area anchored by a natural gas fireplace, and a covered rear porch perfect for indoor-outdoor entertaining. The large kitchen island serves as the heart of the home, offering generous prep and gathering space. Upstairs, the primary suite provides a peaceful retreat, complete with a luxury bathroom option and a large walk-in closet. A versatile loft space adds flexibility for a media room, home office, or secondary living space. Three additional bedrooms and two full bathrooms complete the second level. Situated on a 0.28-acre homesite, this home offers plenty of space within East Wynd's beautifully maintained setting. Community amenities enhance the lifestyle with a gated entrance, charming sidewalks, streetlights, and a day dock with kayak and paddleboard launch. Modern conveniences include sewer, water, and natural gas already in place, along with the availability to connect to AT&T Fiber or Spectrum for internet. Whether you're drawn by the proximity to the Intracoastal Waterway, the serene coastal atmosphere, or the thoughtfully designed living spaces, this home presents an exceptional opportunity to enjoy life in one of the area's most desirable waterfront communities. Schedule your community tour today! **Home Under Construction**
Details
| MLS # | 100577888 |
|---|---|
| Listing Type | For Sale |
| Style | House |
| HOA Dues | $1,500 |
| Sub-Type | New Construction |
| Status | Pending With Showings |
| Year | 2025 |
| Days On Site | 113 |
| Listing Provided By | Mungo Homes | Sara Helms |
Features
| Bed(s) | 5 |
|---|---|
| Bath(s) | 4 Total |
| SQ Feet | 3,307 |
| Garage | 3 |
| Story(s) | 2 |
| Zoning | RP |
| Acreage | 0.28 |
| Property View | None |
Interior
| Interior Features | Walk-in Closet(s), High Ceilings, Kitchen Island, Pantry, Walk-in Shower, Walk-In Closet(s) |
|---|---|
| Heating Yes / No | Yes |
| Cooling Yes / No | Yes |
| Cooling | Central Air, Zoned, Heat Pump |
| Fireplaces Total | 1 |
| Fireplace Yes / No | Yes |
| Rooms Total | 10 |
Exterior
| Roof | Architectural Shingle |
|---|---|
| Foundation Details | Slab |
| View | None |
| Construction Materials | Fiber Cement, Wood Frame |
Parking
| Attached Garage Yes / No | Yes |
|---|---|
| Garage Yes / No | Yes |
| Parking Features | Concrete |
Utilities
| Utilities | Natural Gas Connected, Sewer Connected, Water Connected |
|---|
Taxes
| Tax Assessed Value | 0 |
|---|---|
| Tax Book Number | 00740053 |
| Tax Legal Description | LOT 27 EAST WYND SUBDIV MB 74 PG 54 E/S SLOOP POINT RD |
| Tax Year | 2025 |
Area Information
| State | NC |
|---|---|
| County | Pender |
| City | Hampstead |
| Zip Code | 28443 |
| Community Name | East Wynd |
| Elementary School | North Topsail |
| High School | Topsail |
| Listing VS Median (in East Wynd) | |
Price: $699,546 low | high Med: $699,815 sqft: 3,307 low | high Med: 2,896 $ / sqft: $212 low | high Med: $242 On site: 113 low | high Med: 41 | |
Market Activity 28443
Request a showing
Request a showing
Contact
Learn More About This Property

| State | NC |
|---|---|
| County | Pender |
| City | Hampstead |
| Zip Code | 28443 |
| Community Name | East Wynd |
| Elementary School | North Topsail |
| High School | Topsail |
| Listing VS Median (in East Wynd) | |
Price: $699,546 low | high Med: $699,815 sqft: 3,307 low | high Med: 2,896 $ / sqft: $212 low | high Med: $242 On site: 113 low | high Med: 41 | |