
Description
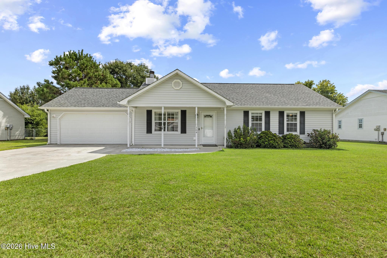
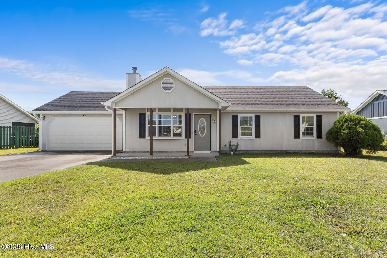
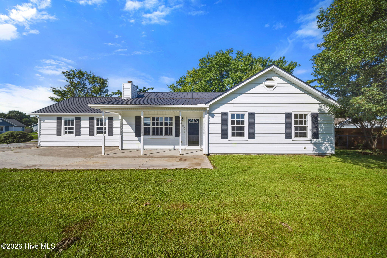
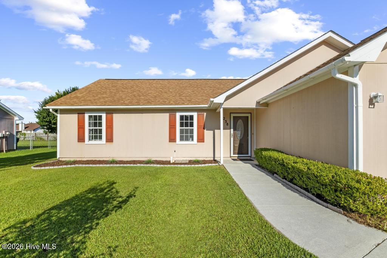
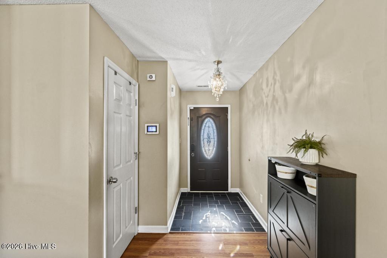
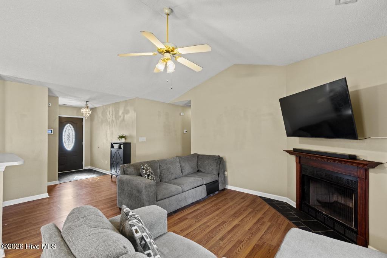
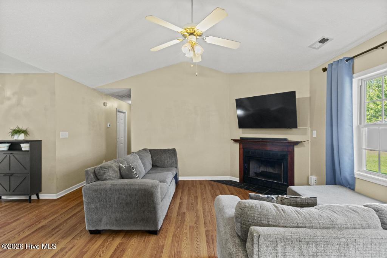
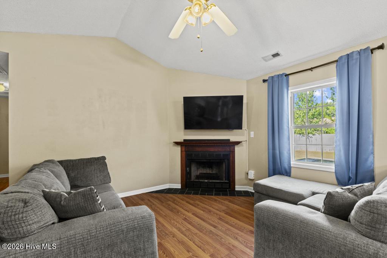
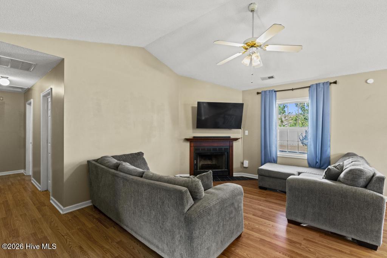
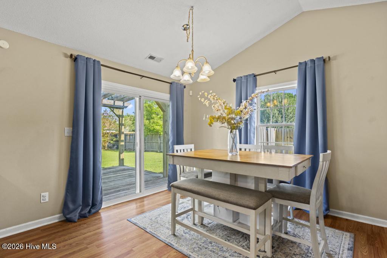
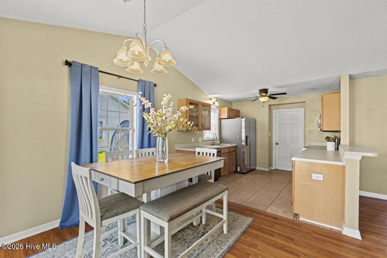
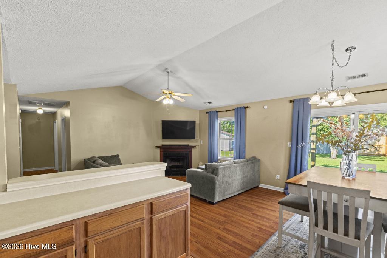
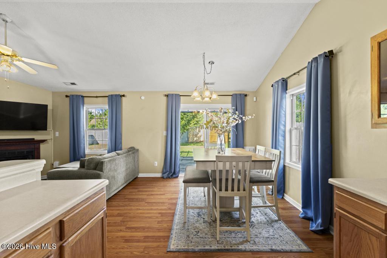
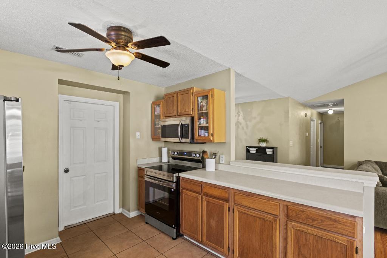
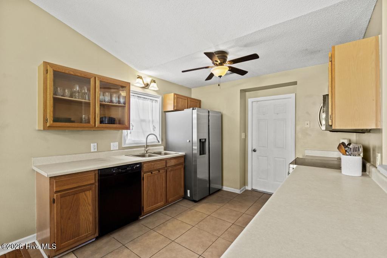
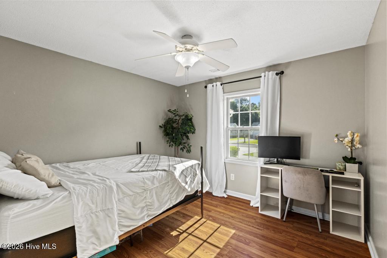
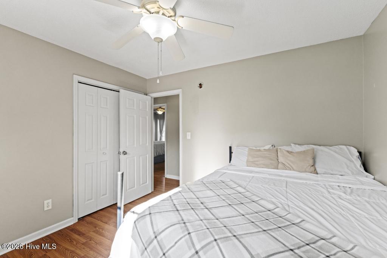
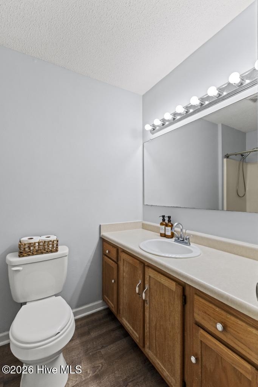
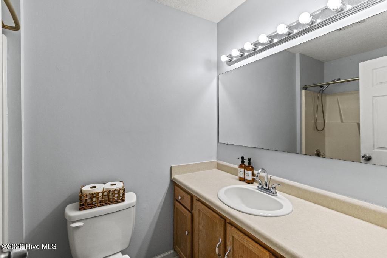
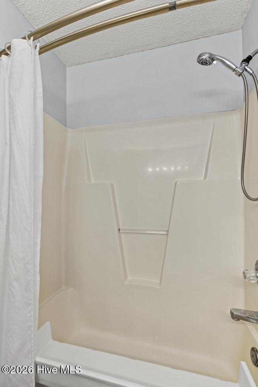
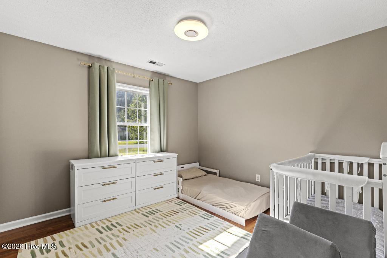
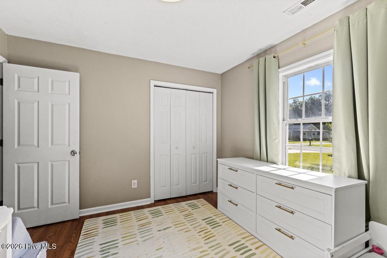
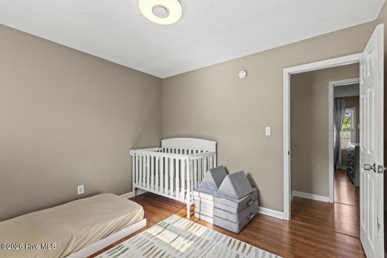
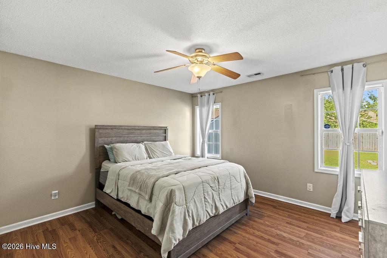
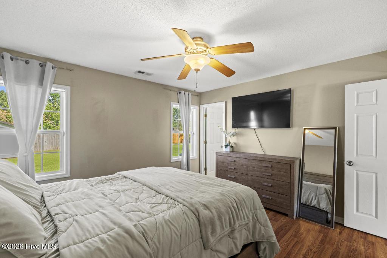
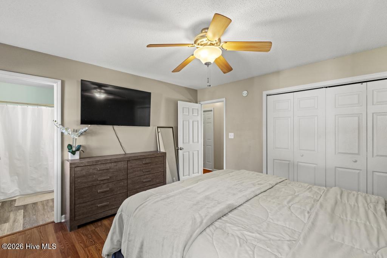
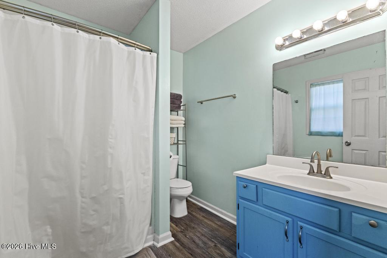
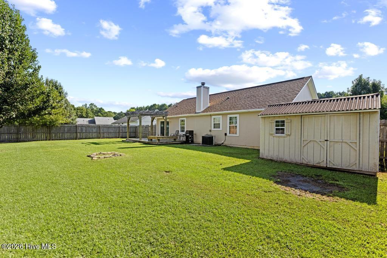
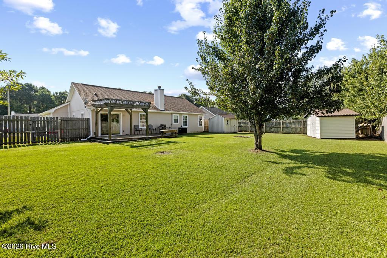
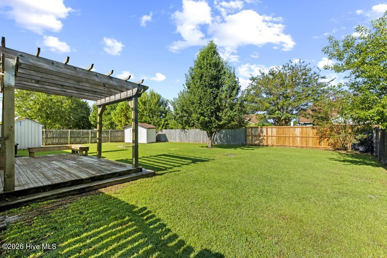
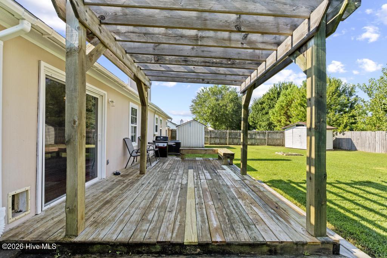
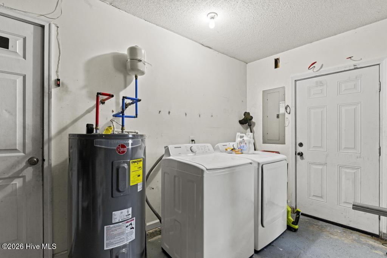
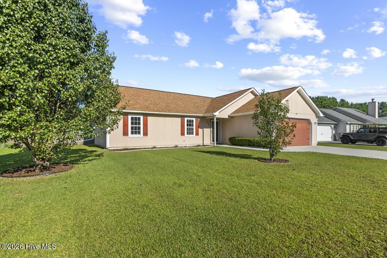
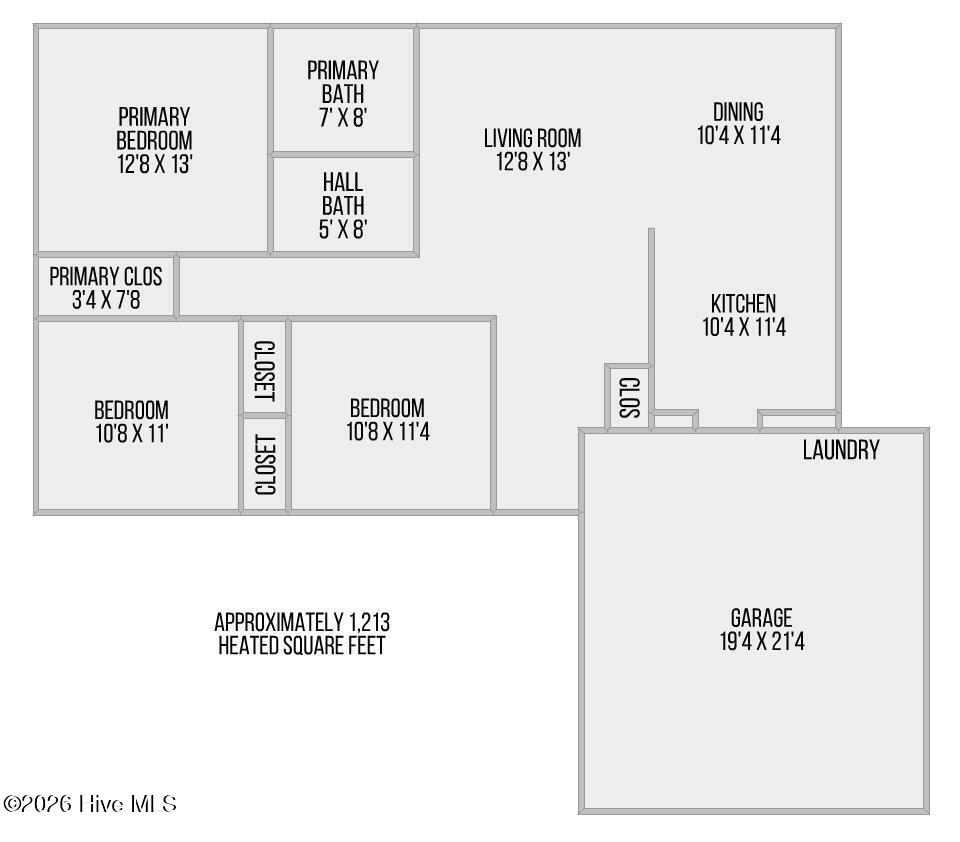
Discover comfortable coastal Carolina living at this well-maintained 3-bedroom, 2-bath home. Offering over 1,200 square feet of thoughtfully designed living space, this inviting home combines an open layout with practical features that make everyday living easy. Step inside to a bright, welcoming interior featuring laminate flooring throughout, vaulted ceilings, and an open-concept living and dining area that creates an ideal setting for both relaxing and entertaining. The kitchen offers updated finishes, ample cabinet space, and stainless-steel appliances, making meal preparation a breeze. The spacious primary suite provides a comfortable retreat with a private bath, while two additional bedrooms offer flexibility for family, guests, a home office, or hobbies. Outside, enjoy your large fenced backyard, perfect for pets, outdoor gatherings, gardening, or simply unwinding after a long day. A deck and pergola create an inviting space for grilling and entertaining, while two oversized storage sheds provide plenty of room for lawn equipment, tools, and recreational gear. A two-car garage also adds a great addition to the property making it the perfect property for you.
Details
| MLS # | 100601244 |
|---|---|
| Listing Type | For Sale |
| Style | House |
| Sub-Type | Resale |
| Status | Pending With Showings |
| Year | 2000 |
| Days On Site | 18 |
| Listing Provided By | Carolina Home Girl Realty | Michele Souders Lanier |
Features
| Bed(s) | 3 |
|---|---|
| Bath(s) | 2 Total |
| SQ Feet | 1,213 |
| Garage | 2 |
| Story(s) | 1 |
| Zoning | R-10 |
| Acreage | 0.25 |
| Property View | See Remarks |
Interior
| Interior Features | Vaulted Ceiling(s), Ceiling Fan(s), Eat-in Kitchen |
|---|---|
| Heating Yes / No | Yes |
| Cooling Yes / No | Yes |
| Cooling | Central Air |
| Fireplace Yes / No | Yes |
| Laundry Features | In Garage |
| Furnished | Unfurnished |
| Rooms Total | 5 |
Exterior
| Roof | Shingle |
|---|---|
| Foundation Details | Slab |
| Waterfront Features | None |
| View | See Remarks |
| Construction Materials | Composition, Wood Frame |
Parking
| Attached Garage Yes / No | Yes |
|---|---|
| Garage Yes / No | Yes |
| Parking Features | Concrete, Off Street |
Utilities
| Utilities | Sewer Available, Water Available |
|---|
Taxes
| Tax Assessed Value | 251872 |
|---|---|
| Tax Book Number | 39 |
| Tax Legal Description | L618 S4 P5 FOXTRACE |
| Tax Year | 2026 |
Area Information
| State | NC |
|---|---|
| County | Onslow |
| City | Hubert |
| Zip Code | 28539 |
| Community Name | Foxtrace |
| School District | Onslow |
| Elementary School | Sand Ridge |
| High School | Swansboro |
| Listing VS Median (in Foxtrace) | |
Price: $259,500 low | high Med: $242,500 sqft: 1,213 low | high Med: 1,095 $ / sqft: $214 low | high Med: $221 On site: 18 low | high Med: 48.5 | |
Market Activity 28539
Request a showing
Request a showing
Contact
Learn More About This Property

| State | NC |
|---|---|
| County | Onslow |
| City | Hubert |
| Zip Code | 28539 |
| Community Name | Foxtrace |
| School District | Onslow |
| Elementary School | Sand Ridge |
| High School | Swansboro |
| Listing VS Median (in Foxtrace) | |
Price: $259,500 low | high Med: $242,500 sqft: 1,213 low | high Med: 1,095 $ / sqft: $214 low | high Med: $221 On site: 18 low | high Med: 48.5 | |