New Listing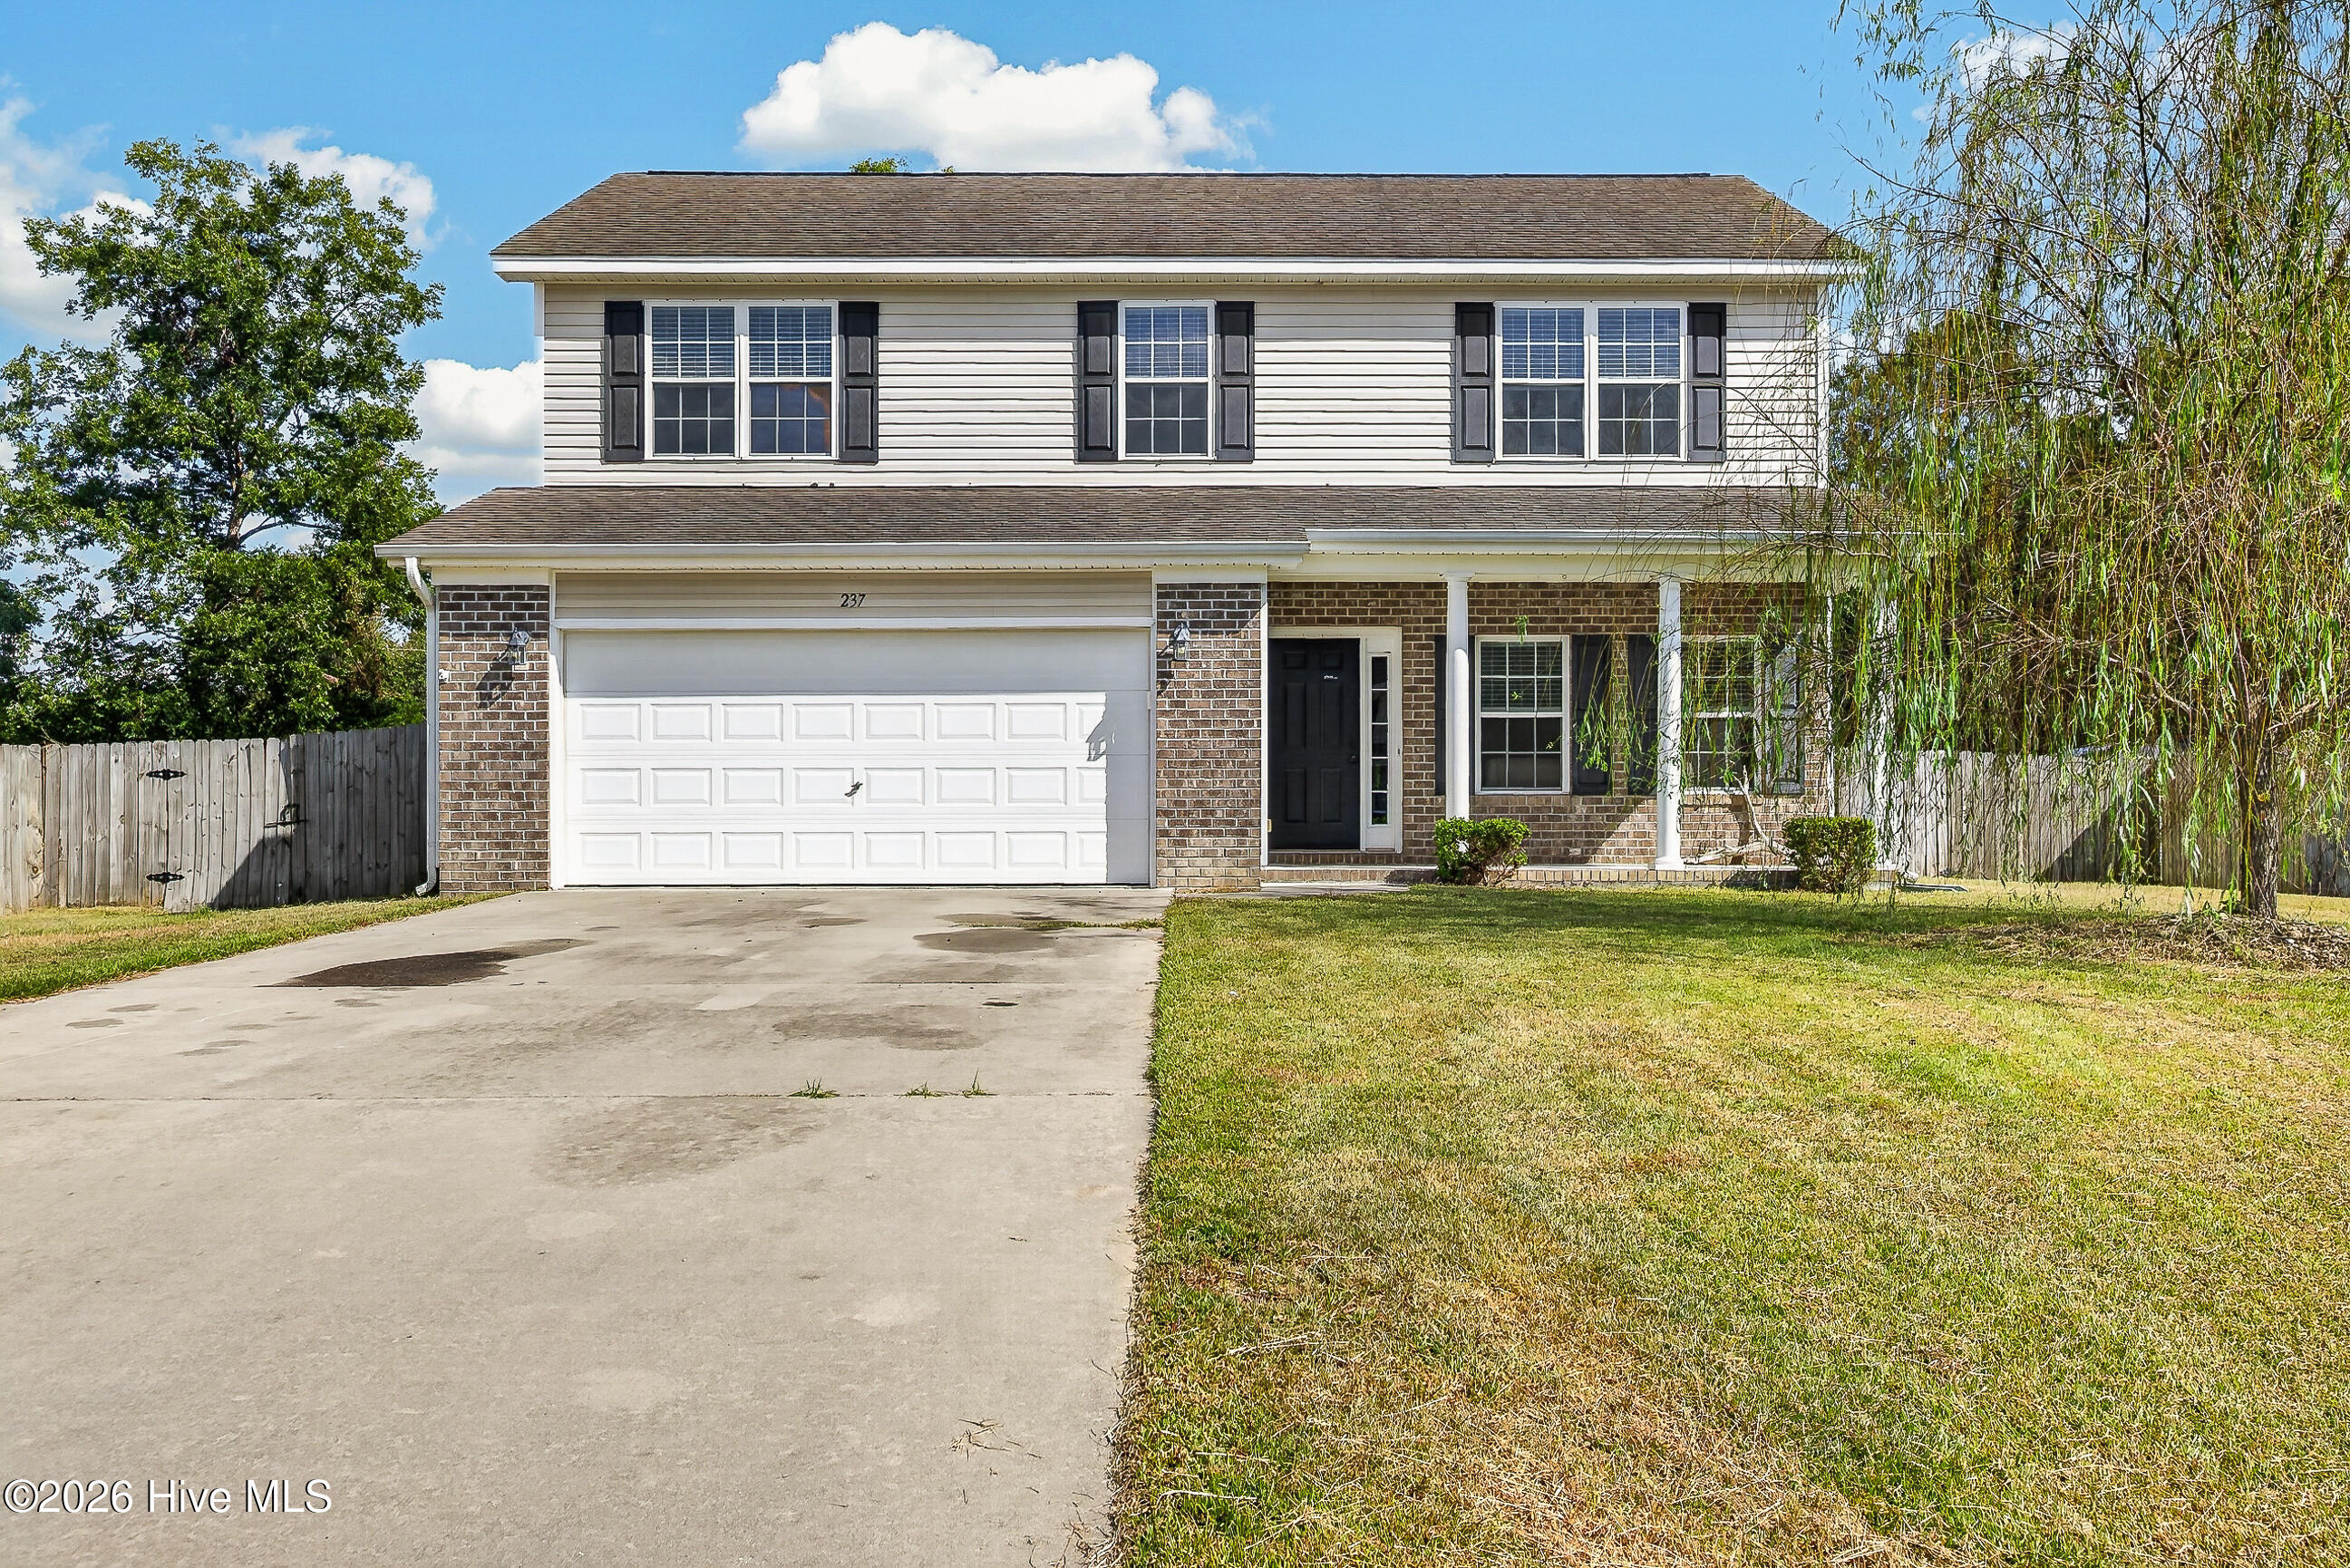
237 Bonanza Drive,Richlands, NC 28574
Richlands, NC 28574
Description
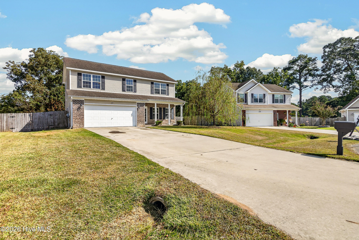
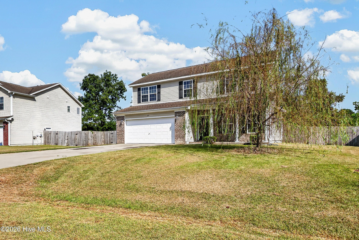
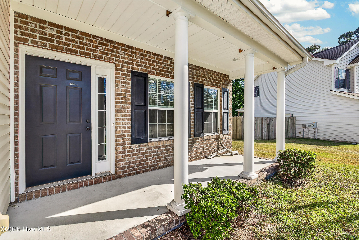
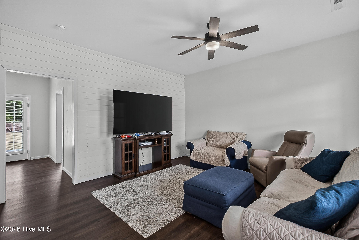
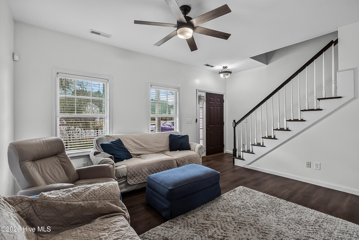
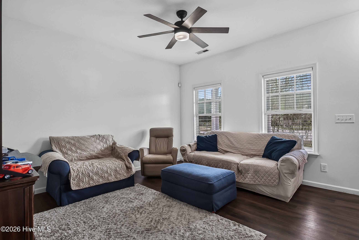
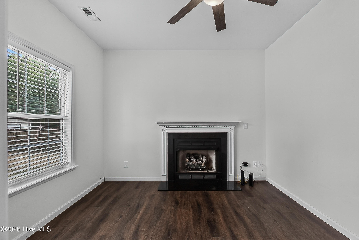
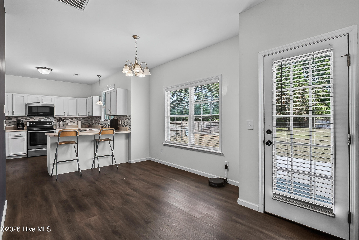
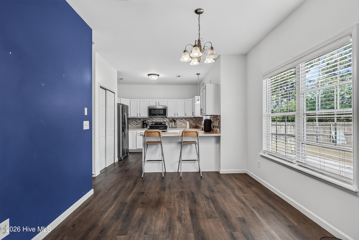
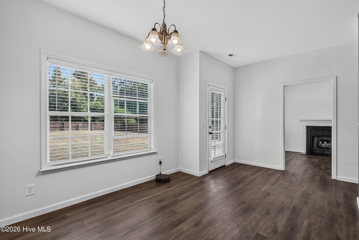
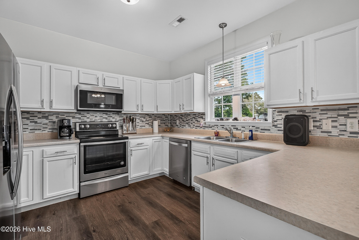
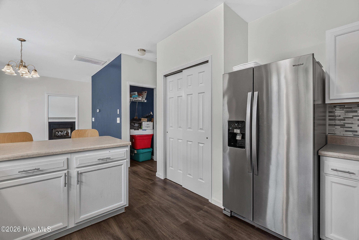
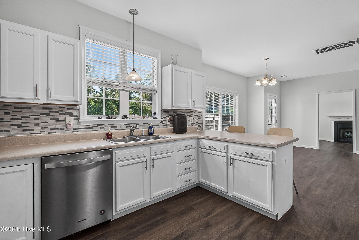
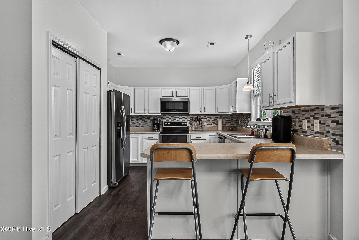
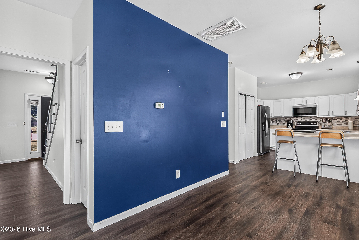
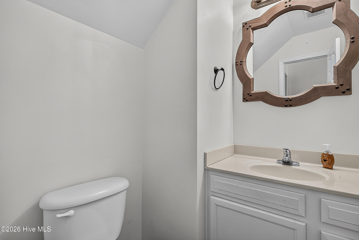
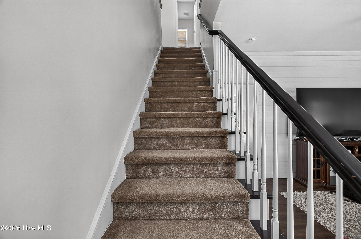
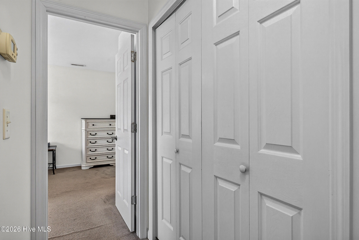
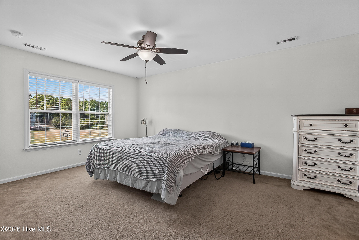
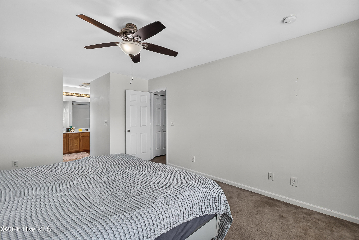
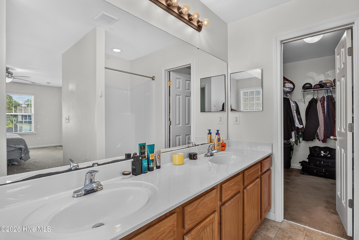
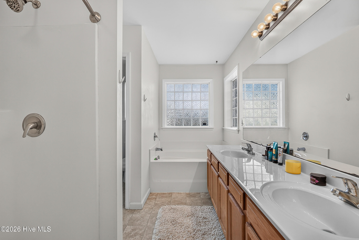
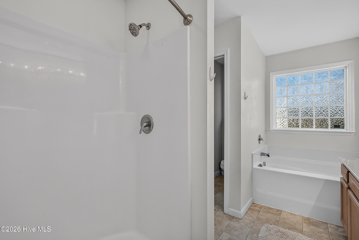
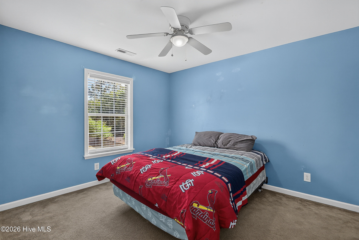
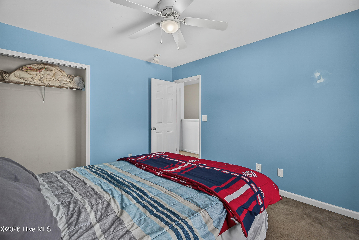
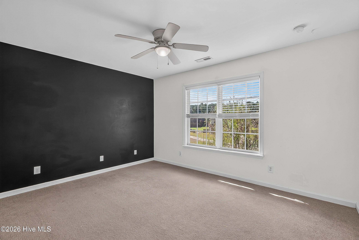
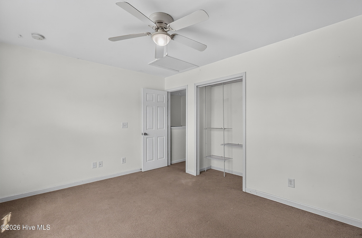
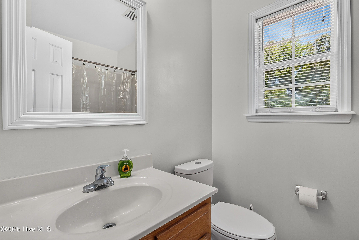
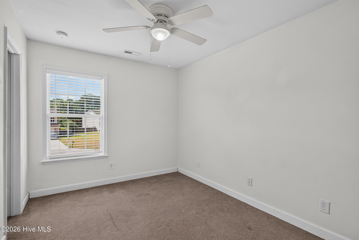
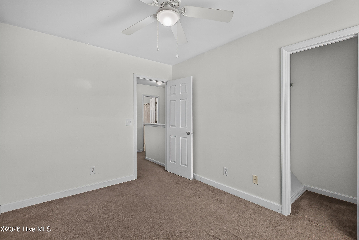
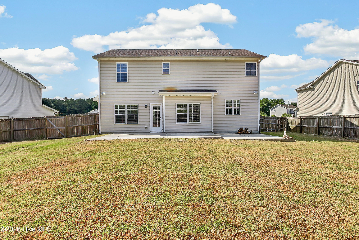
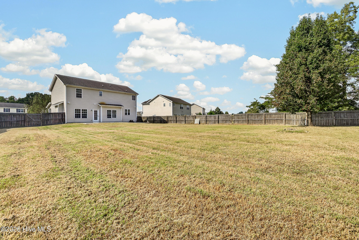
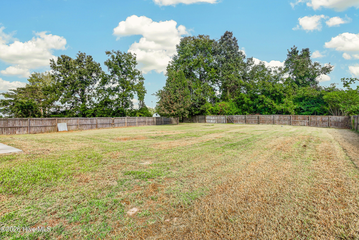
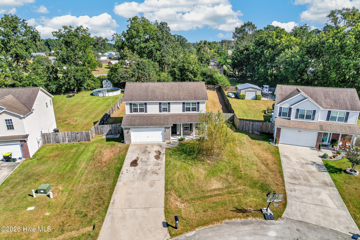
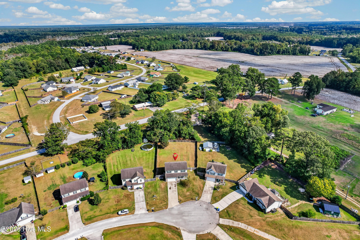
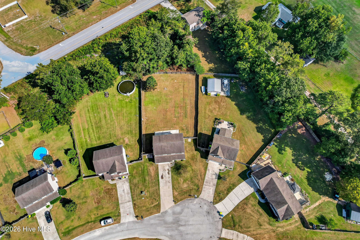
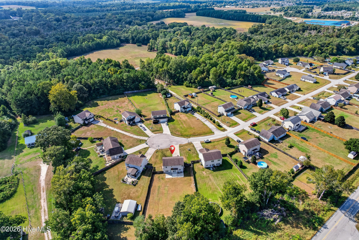
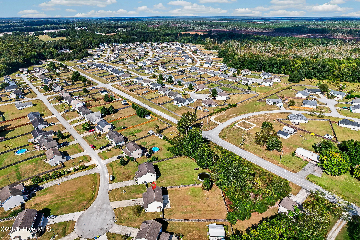
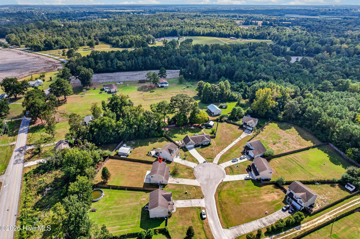
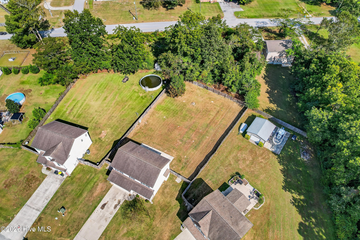
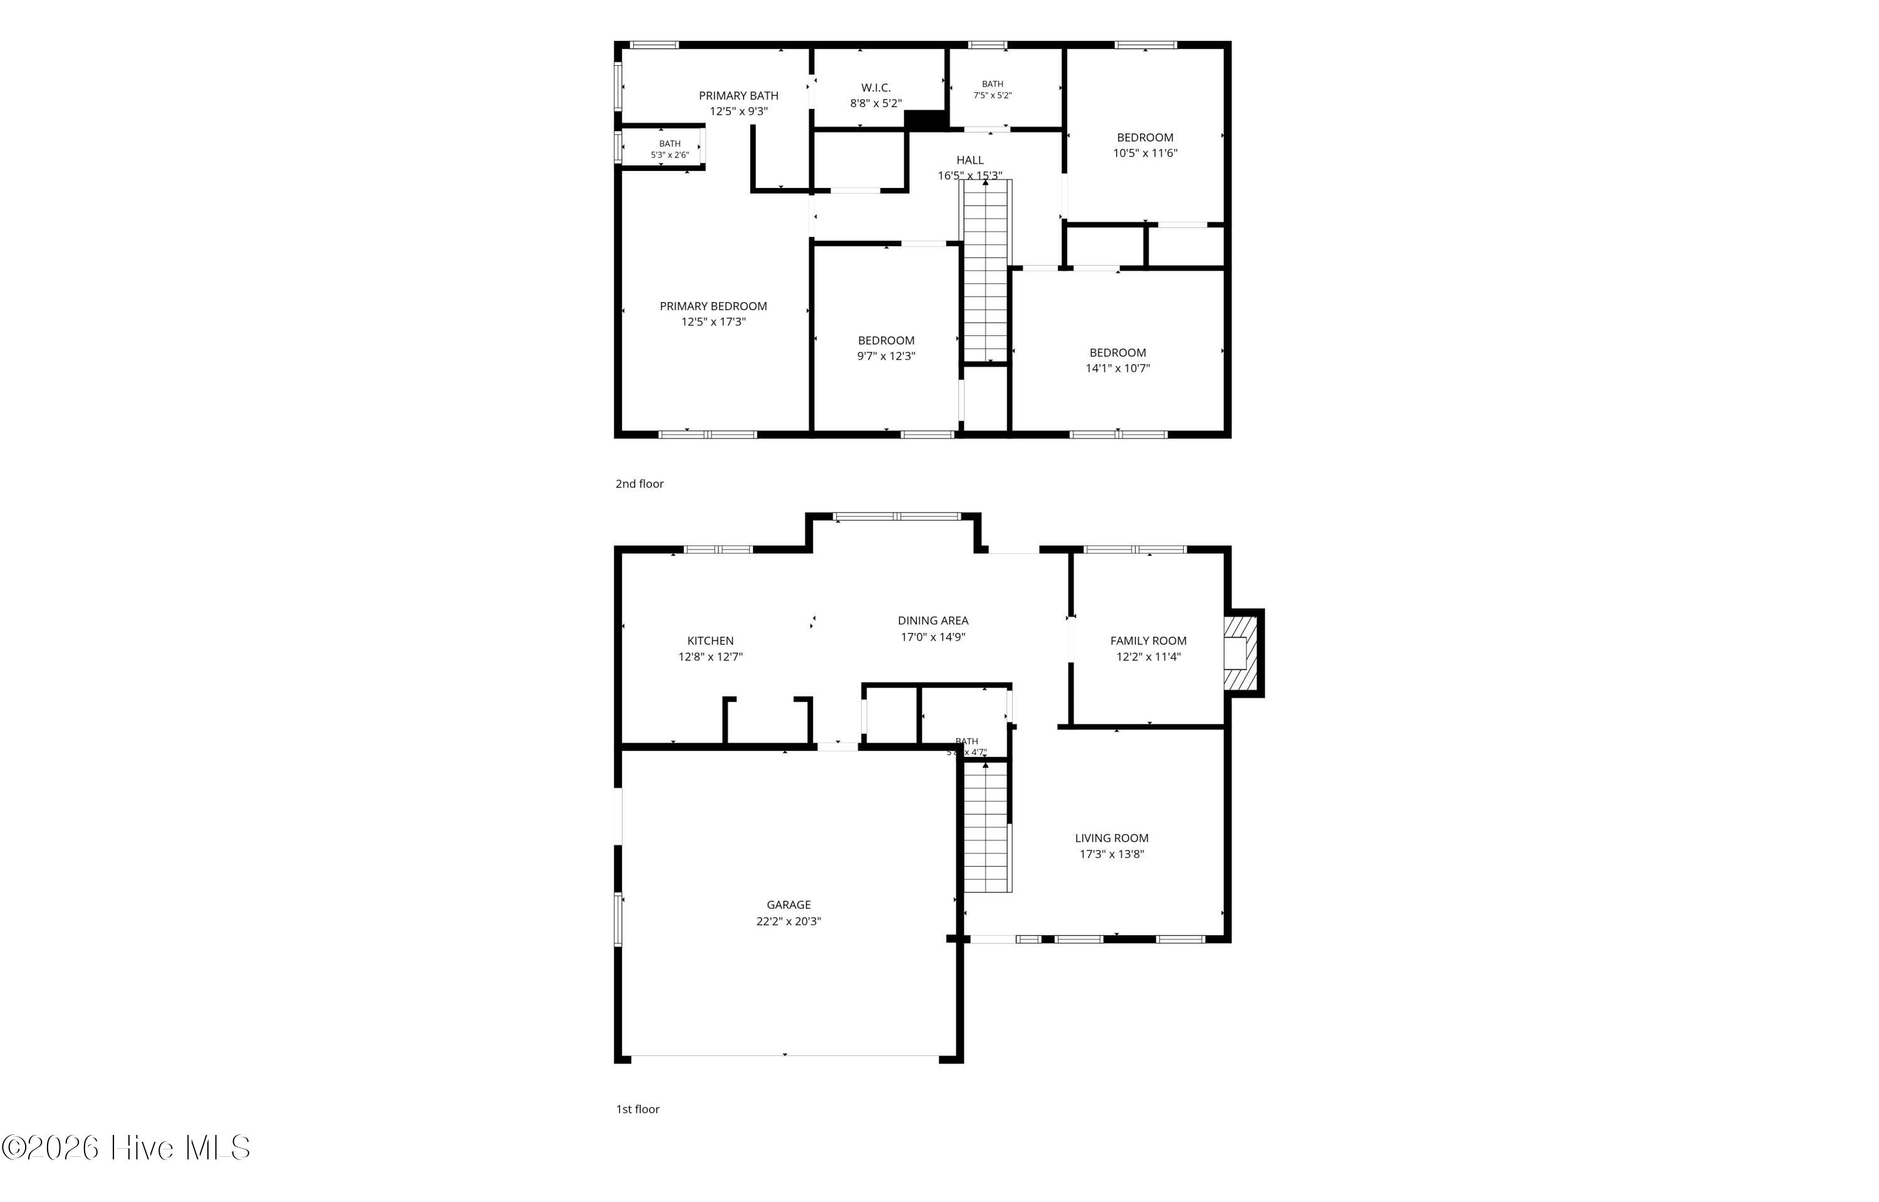
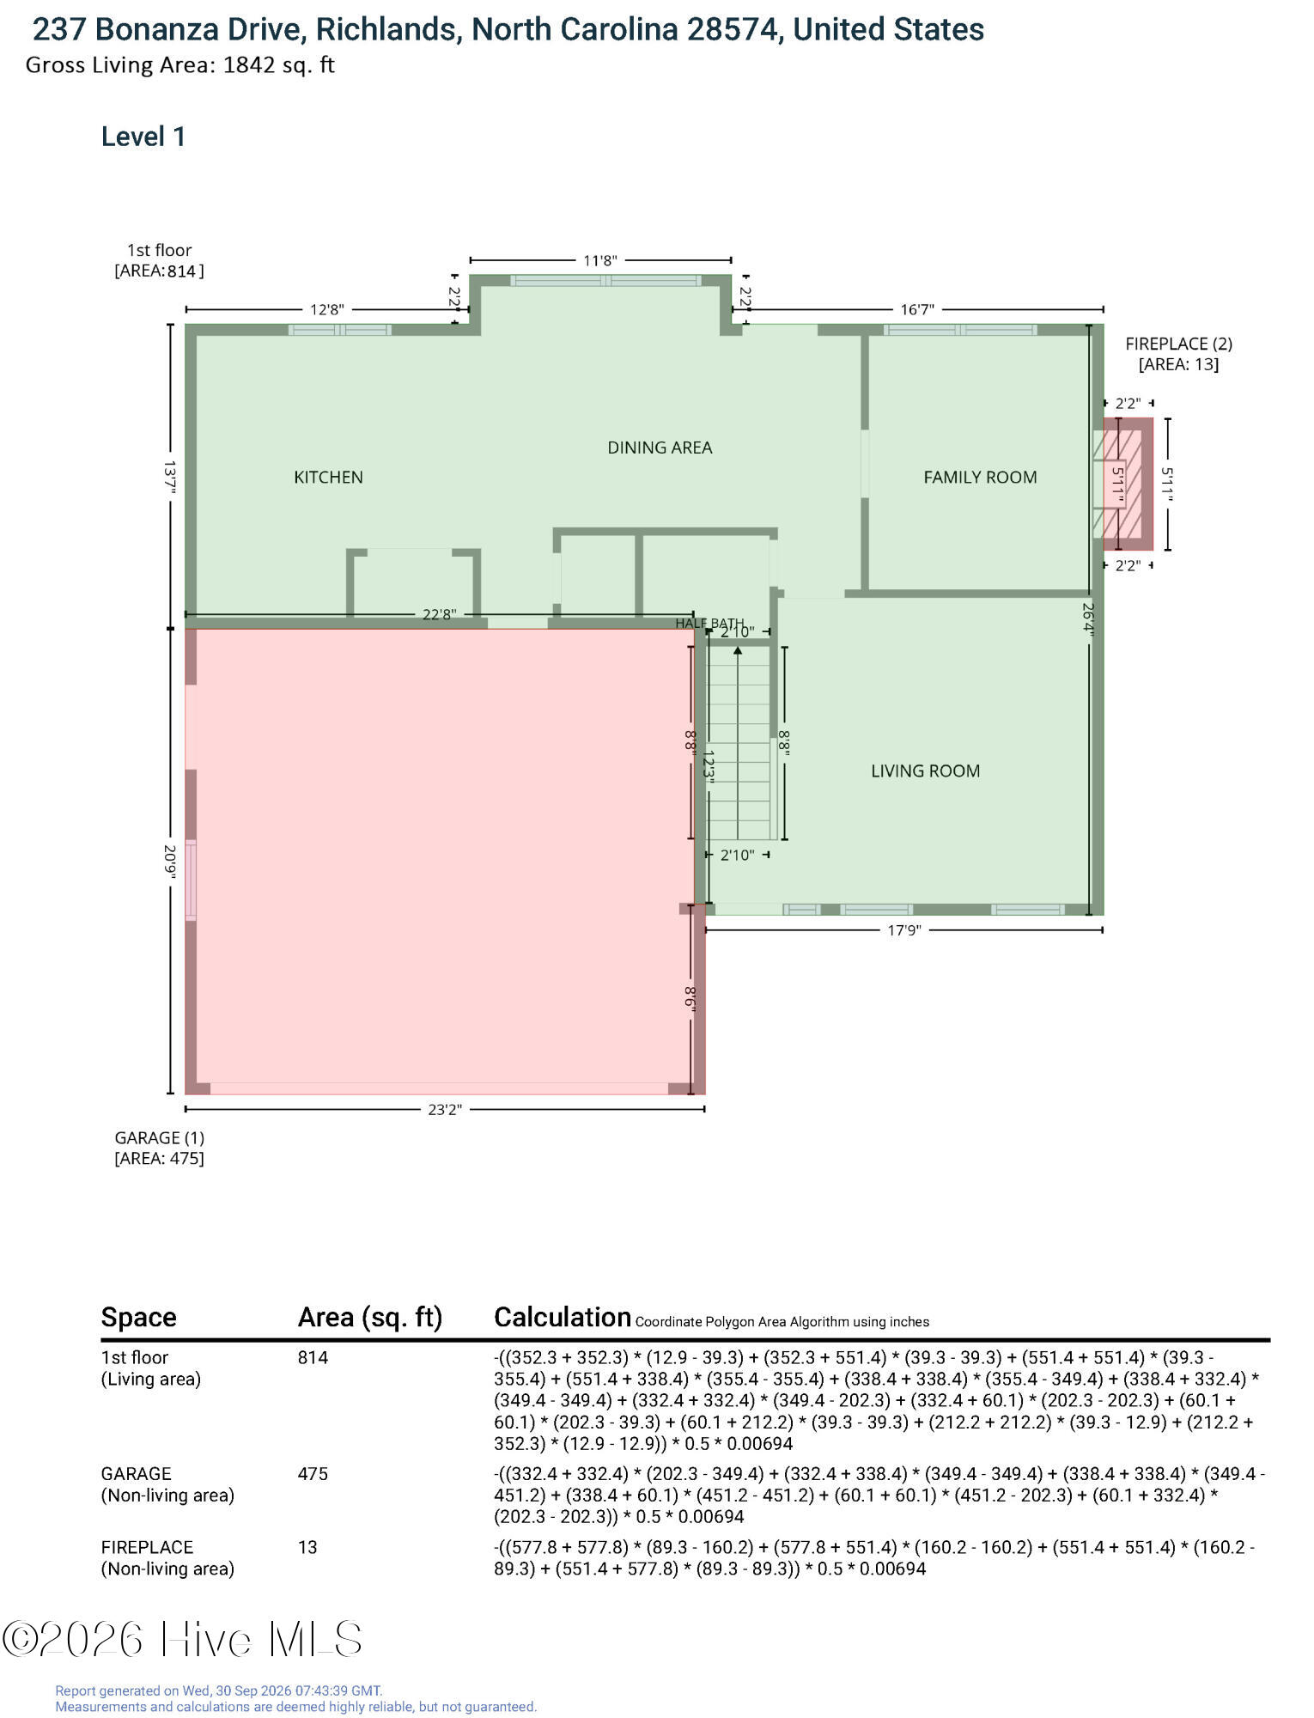
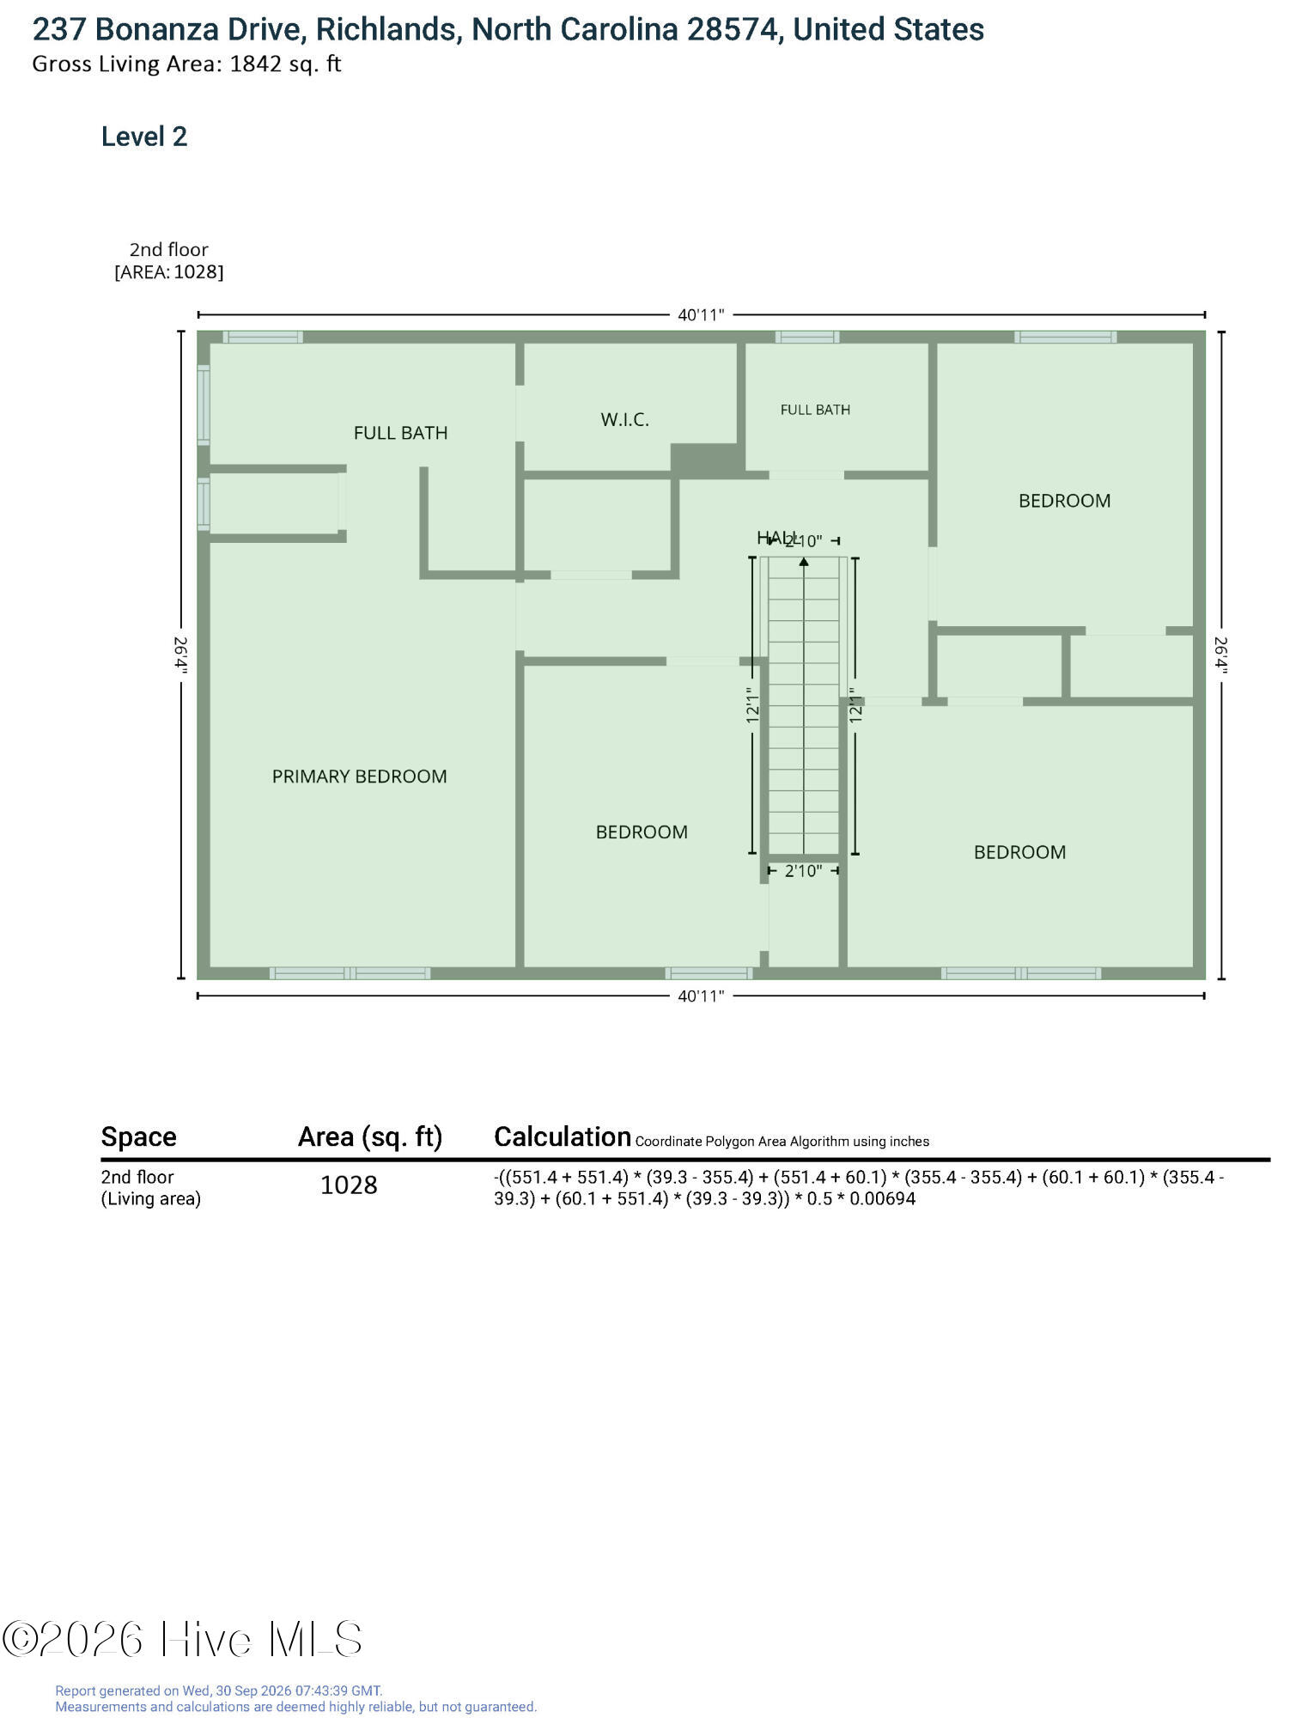
From the welcoming covered front porch to the spacious fenced backyard, this beautifully maintained 4-bedroom, 2.5-bath home offers room to relax, gather, and make it your own. Natural light, warm wood-look flooring, and a charming shiplap accent wall create an inviting main level, where the living, dining, and kitchen spaces flow comfortably together. The kitchen features crisp white cabinetry, a decorative tile backsplash, generous counter space, and a breakfast bar for casual meals or conversation while cooking. A sunny dining area overlooks the backyard, while the gas-log fireplace adds a cozy touch for cool Carolina evenings. Upstairs, four bedrooms offer flexibility for sleeping, working, or hobbies, complemented by two full bathrooms and a conveniently located laundry room. The attached two-car garage provides additional space for parking and storage. Step outside to an expansive patio and a generous backyard enclosed by wood privacy fencing--an inviting setting for weekend cookouts, gardening, outdoor games, or simply unwinding beneath the evening sky. Come explore the space, charm, and everyday comfort this home has to offer!
Details
| MLS # | 100607200 |
|---|---|
| Listing Type | For Sale |
| Style | House |
| Sub-Type | Resale |
| Status | Active |
| Year | 2009 |
| Days On Site | 3 |
| Listing Provided By | Coldwell Banker Sea Coast Advantage | Raquel Hettinger |
Features
| Bed(s) | 4 |
|---|---|
| Bath(s) | 3 Total |
| SQ Feet | 1,842 |
| Garage | 2 |
| Story(s) | 2 |
| Zoning | R-20 |
| Acreage | 0.49 |
| Property View | None |
Interior
| Interior Features | Walk-in Closet(s), High Ceilings, Ceiling Fan(s), Pantry, Blinds/Shades, Gas Log, Walk-In Closet(s) |
|---|---|
| Heating Yes / No | Yes |
| Cooling Yes / No | Yes |
| Cooling | Central Air |
| Fireplace Features | Gas Log |
| Fireplace Yes / No | Yes |
| Laundry Features | Laundry Closet |
| Rooms Total | 6 |
Exterior
| Exterior Features | None |
|---|---|
| Roof | Architectural Shingle |
| Foundation Details | Slab |
| View | None |
| Construction Materials | Brick Veneer, Vinyl Siding, Wood Frame |
| Security Features | Security System, Smoke Detector(s) |
Parking
| Attached Garage Yes / No | Yes |
|---|---|
| Garage Yes / No | Yes |
| Parking Features | On Site, Paved |
Utilities
| Utilities | Water Available |
|---|
Taxes
| Tax Assessed Value | 293567 |
|---|---|
| Tax Book Number | 53 |
| Tax Legal Description | L10 COW HORN VILLAGE |
| Tax Year | 2026 |
Area Information
| State | NC |
|---|---|
| County | Onslow |
| City | Richlands |
| Zip Code | 28574 |
| Community Name | Cow Horn Village |
| School District | Onslow |
| Elementary School | Richlands |
| High School | Richlands |
| Listing VS Median (in Cow Horn Village) | |
Price: $315,000 low | high Med: $299,950 sqft: 1,842 low | high Med: 1,741 $ / sqft: $171 low | high Med: $172 On site: 3 low | high Med: 8 | |
Market Activity 28574
Request a showing
Request a showing
Contact
Learn More About This Property

| State | NC |
|---|---|
| County | Onslow |
| City | Richlands |
| Zip Code | 28574 |
| Community Name | Cow Horn Village |
| School District | Onslow |
| Elementary School | Richlands |
| High School | Richlands |
| Listing VS Median (in Cow Horn Village) | |
Price: $315,000 low | high Med: $299,950 sqft: 1,842 low | high Med: 1,741 $ / sqft: $171 low | high Med: $172 On site: 3 low | high Med: 8 | |