
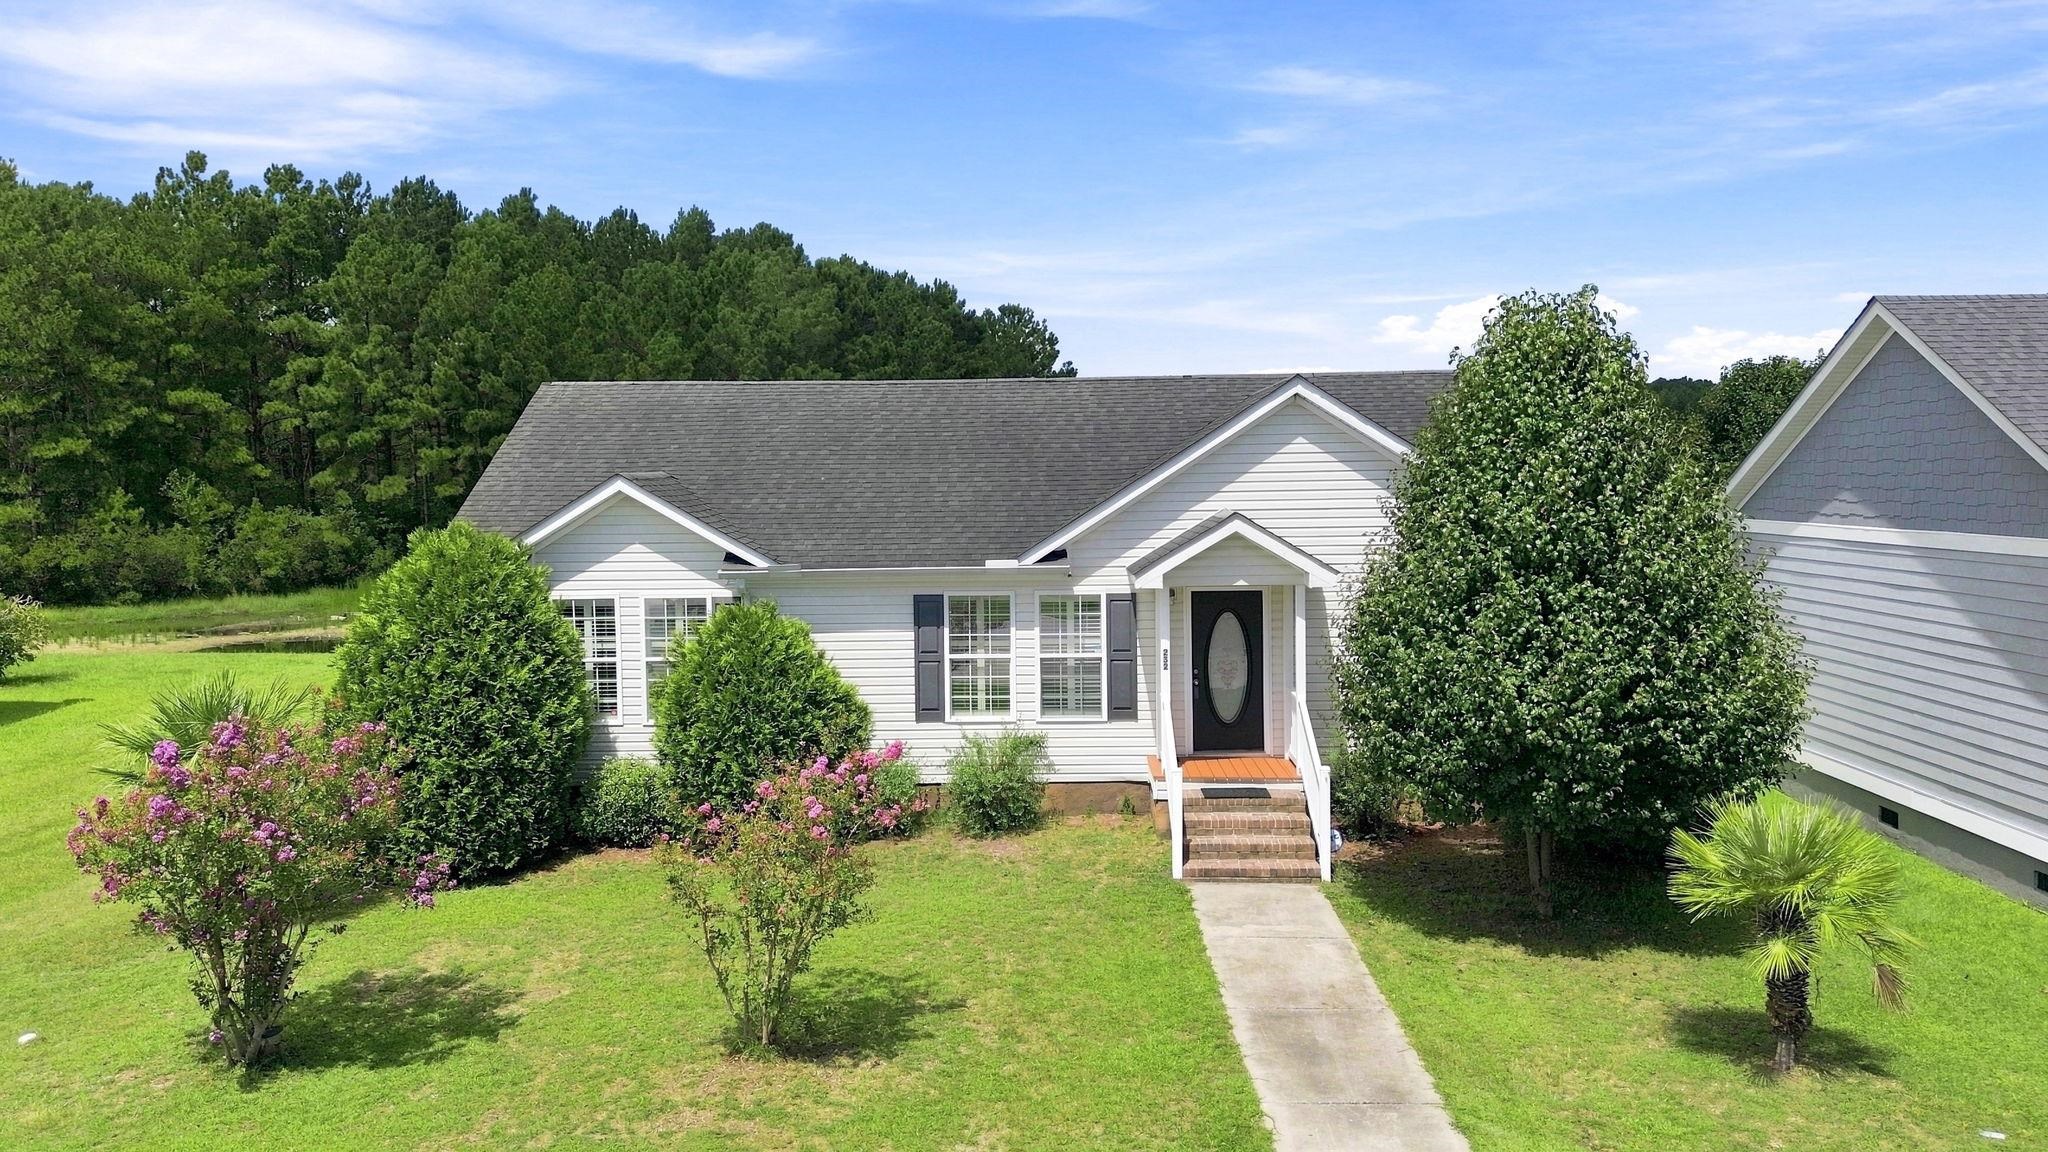
232 Weyburn St.,Myrtle Beach, SC 29579
Myrtle Beach, SC 29579

Description
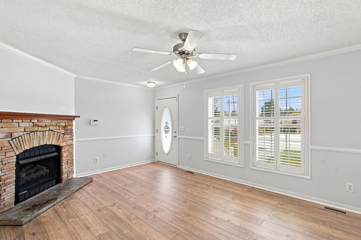
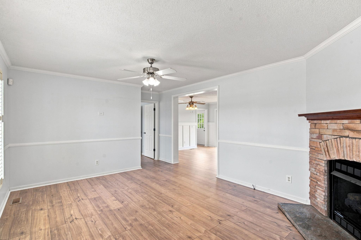
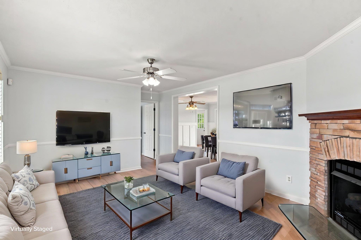
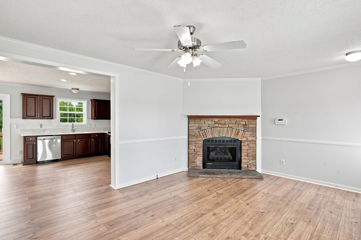
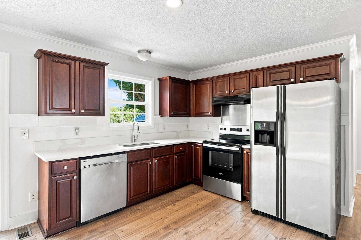
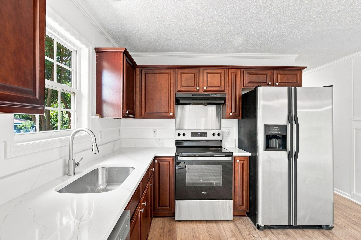
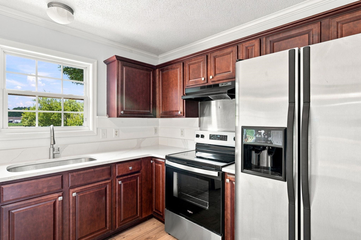
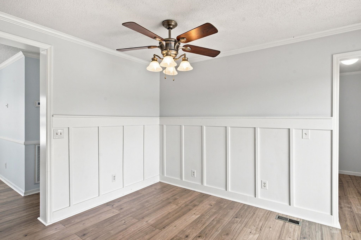
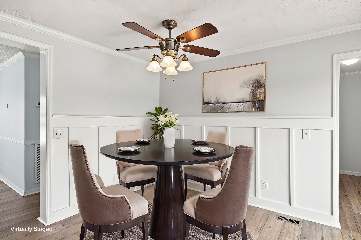
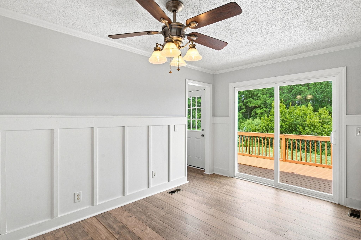
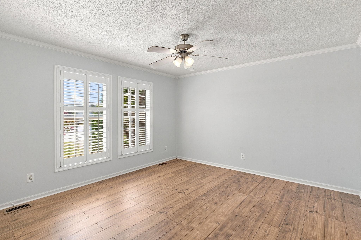
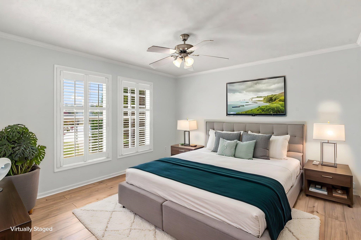
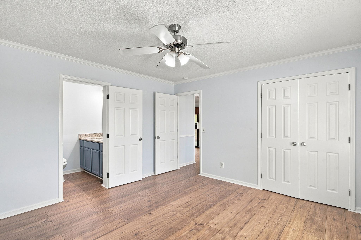
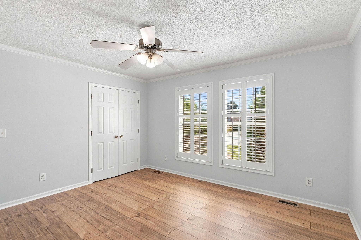
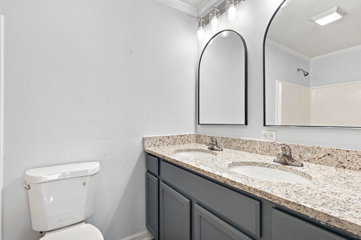
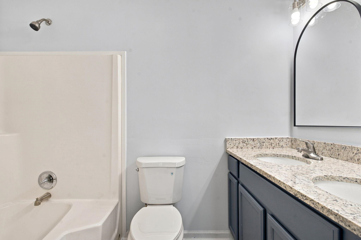
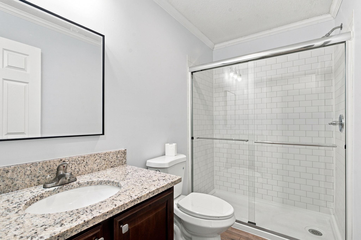
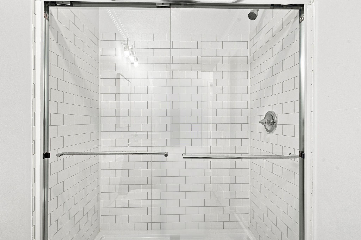
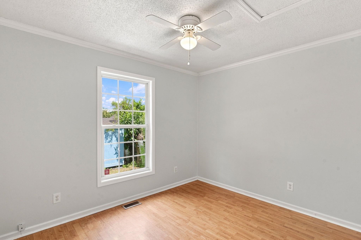
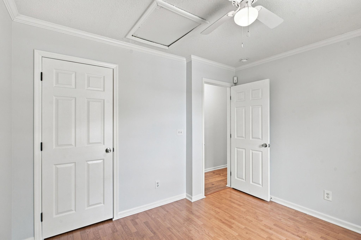
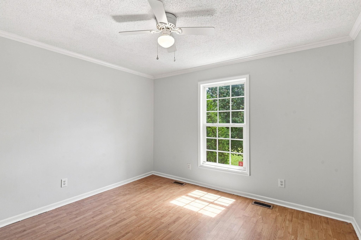
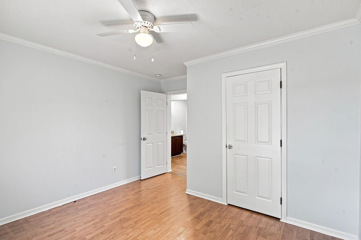
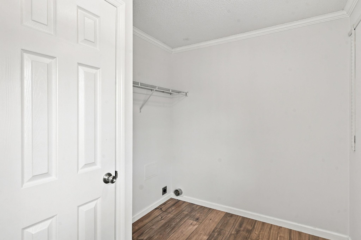
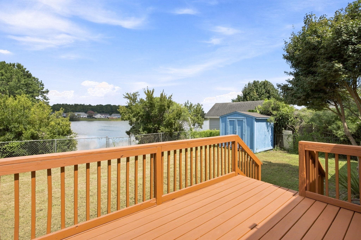
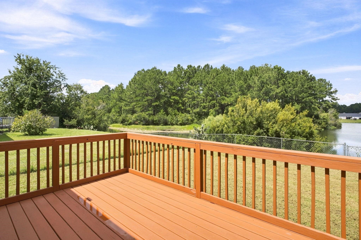
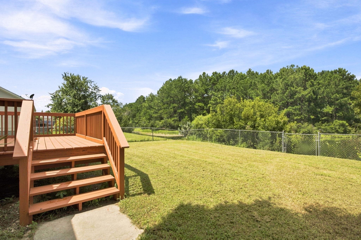
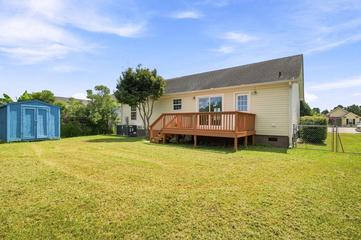
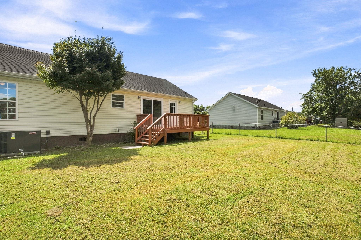
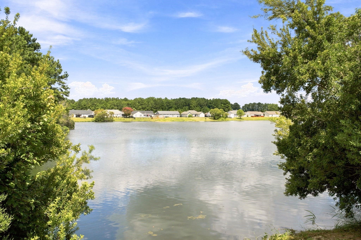
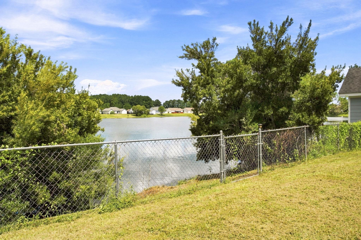
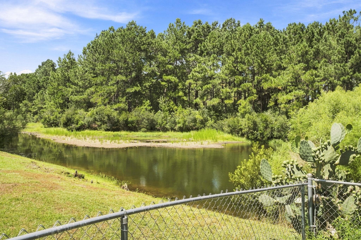
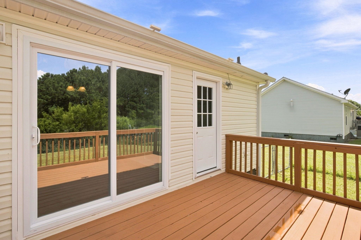
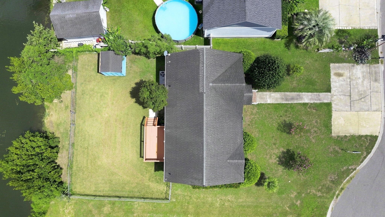
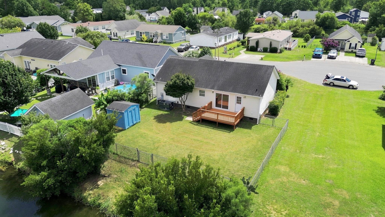
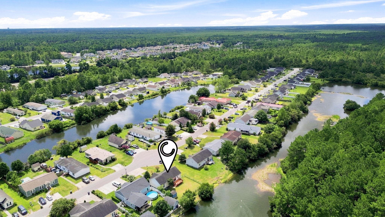
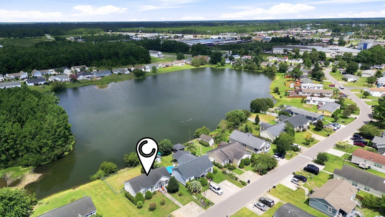
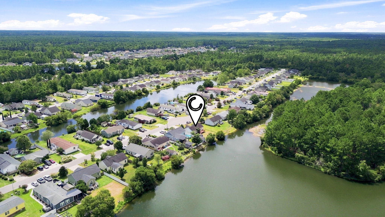
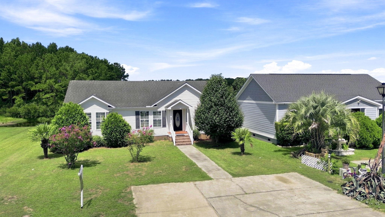
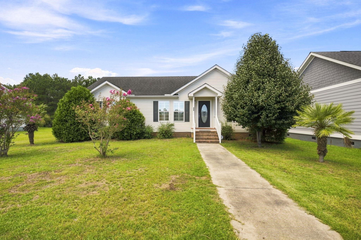
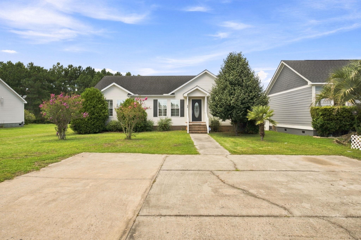
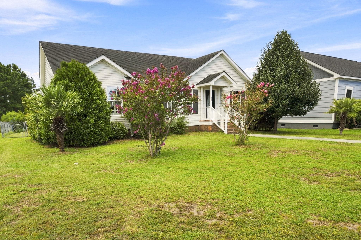
Discover the charm of this extensively renovated, single-level modular home in the highly sought-after Carolina Forest area. Located in the desirable Ashford neighborhood, this 3-bedroom, 2-bath home features a popular split floor plan and an impressive list of 2026 updates. The inviting living room offers new flooring, a ceiling fan, and fresh paint throughout the home. The bright, updated kitchen boasts quartz countertops, a brand-new stove, dishwasher, stainless steel refrigerator, convenient island, and adjacent dining area. The primary suite features new flooring, a double-sink vanity, new countertop, sink and toilet, new light fixtures and mirror, ceiling fans in each room, and generous walk-in closet. The guest bathroom has been completely renovated with a new shower, toilet, sink, countertop, waterproof laminate flooring, and light fixtures. Additional updates include a brand-new 2026 HVAC system, all-new interior doors, a brand-new sliding glass door, and a large laundry room. Enjoy outdoor living with a fully renovated oversized deck, fenced backyard, peaceful pond/lake views, and storage shed. This beautifully updated home is truly move-in ready! Some photos in this listing have been virtually staged.
Details
| MLS # | 2618239 |
|---|---|
| Listing Type | For Sale |
| Style | House |
| HOA Dues | $57 |
| Sub-Type | Resale |
| Status | Active |
| Year | 2004 |
| Days On Site | 66 |
| Listing Provided By | CENTURY 21 Broadhurst | Marinela Demolli |
Features
| Bed(s) | 3 |
|---|---|
| Bath(s) | 2 Total |
| SQ Feet | 1,242 |
| Basement | Y |
| Story(s) | 1 |
| Zoning | Res |
| Acreage | 0.16 |
| Water Front | Yes |
Interior
| Cooling Yes / No | Yes |
|---|---|
| Cooling | Central Air |
| Heating Yes / No | Yes |
| Heating | Central, Electric |
| Interior Features | Ceiling Fans, Dual Sinks, Fireplace, Jetted Tub, Main Level Primary, Bedroom On Main Level, Stainless Steel Appliances, Solid Surface Counters |
| Furnished | Unfurnished |
| Appliances | Dishwasher, Range, Refrigerator, Range Hood |
| Fireplace Yes / No | Yes |
Exterior
| Exterior Features | Deck, Fence, Patio |
|---|---|
| Construction Materials | Vinyl Siding |
| Foundation Details | Crawlspace |
| Lot Features | Lake Front, Pond On Lot |
Parking
| Parking Features | Driveway |
|---|
Utilities
| Utilities | Electricity Available, Sewer Available, Underground Utilities |
|---|
Location
| Community Features | Long Term Rental Allowed |
|---|
Area Information
| State | SC |
|---|---|
| County | Horry |
| City | Myrtle Beach |
| Zip Code | 29579 |
| Area | 24A Myrtle Beach Area south of 501 between West Ferry & Burcale |
| Community Name | Ashford Estates |
| Listing VS Median (in Ashford Estates) | |
Price: $267,000 low | high Med: $248,400 sqft: 1,242 low | high Med: 1,377 $ / sqft: $215 low | high Med: $183 On site: 66 low | high Med: 62 | |
Market Activity 29579
Request a showing
Request a showing
Contact
Learn More About This Property

| State | SC |
|---|---|
| County | Horry |
| City | Myrtle Beach |
| Zip Code | 29579 |
| Area | 24A Myrtle Beach Area south of 501 between West Ferry & Burcale |
| Community Name | Ashford Estates |
| Listing VS Median (in Ashford Estates) | |
Price: $267,000 low | high Med: $248,400 sqft: 1,242 low | high Med: 1,377 $ / sqft: $215 low | high Med: $183 On site: 66 low | high Med: 62 | |