
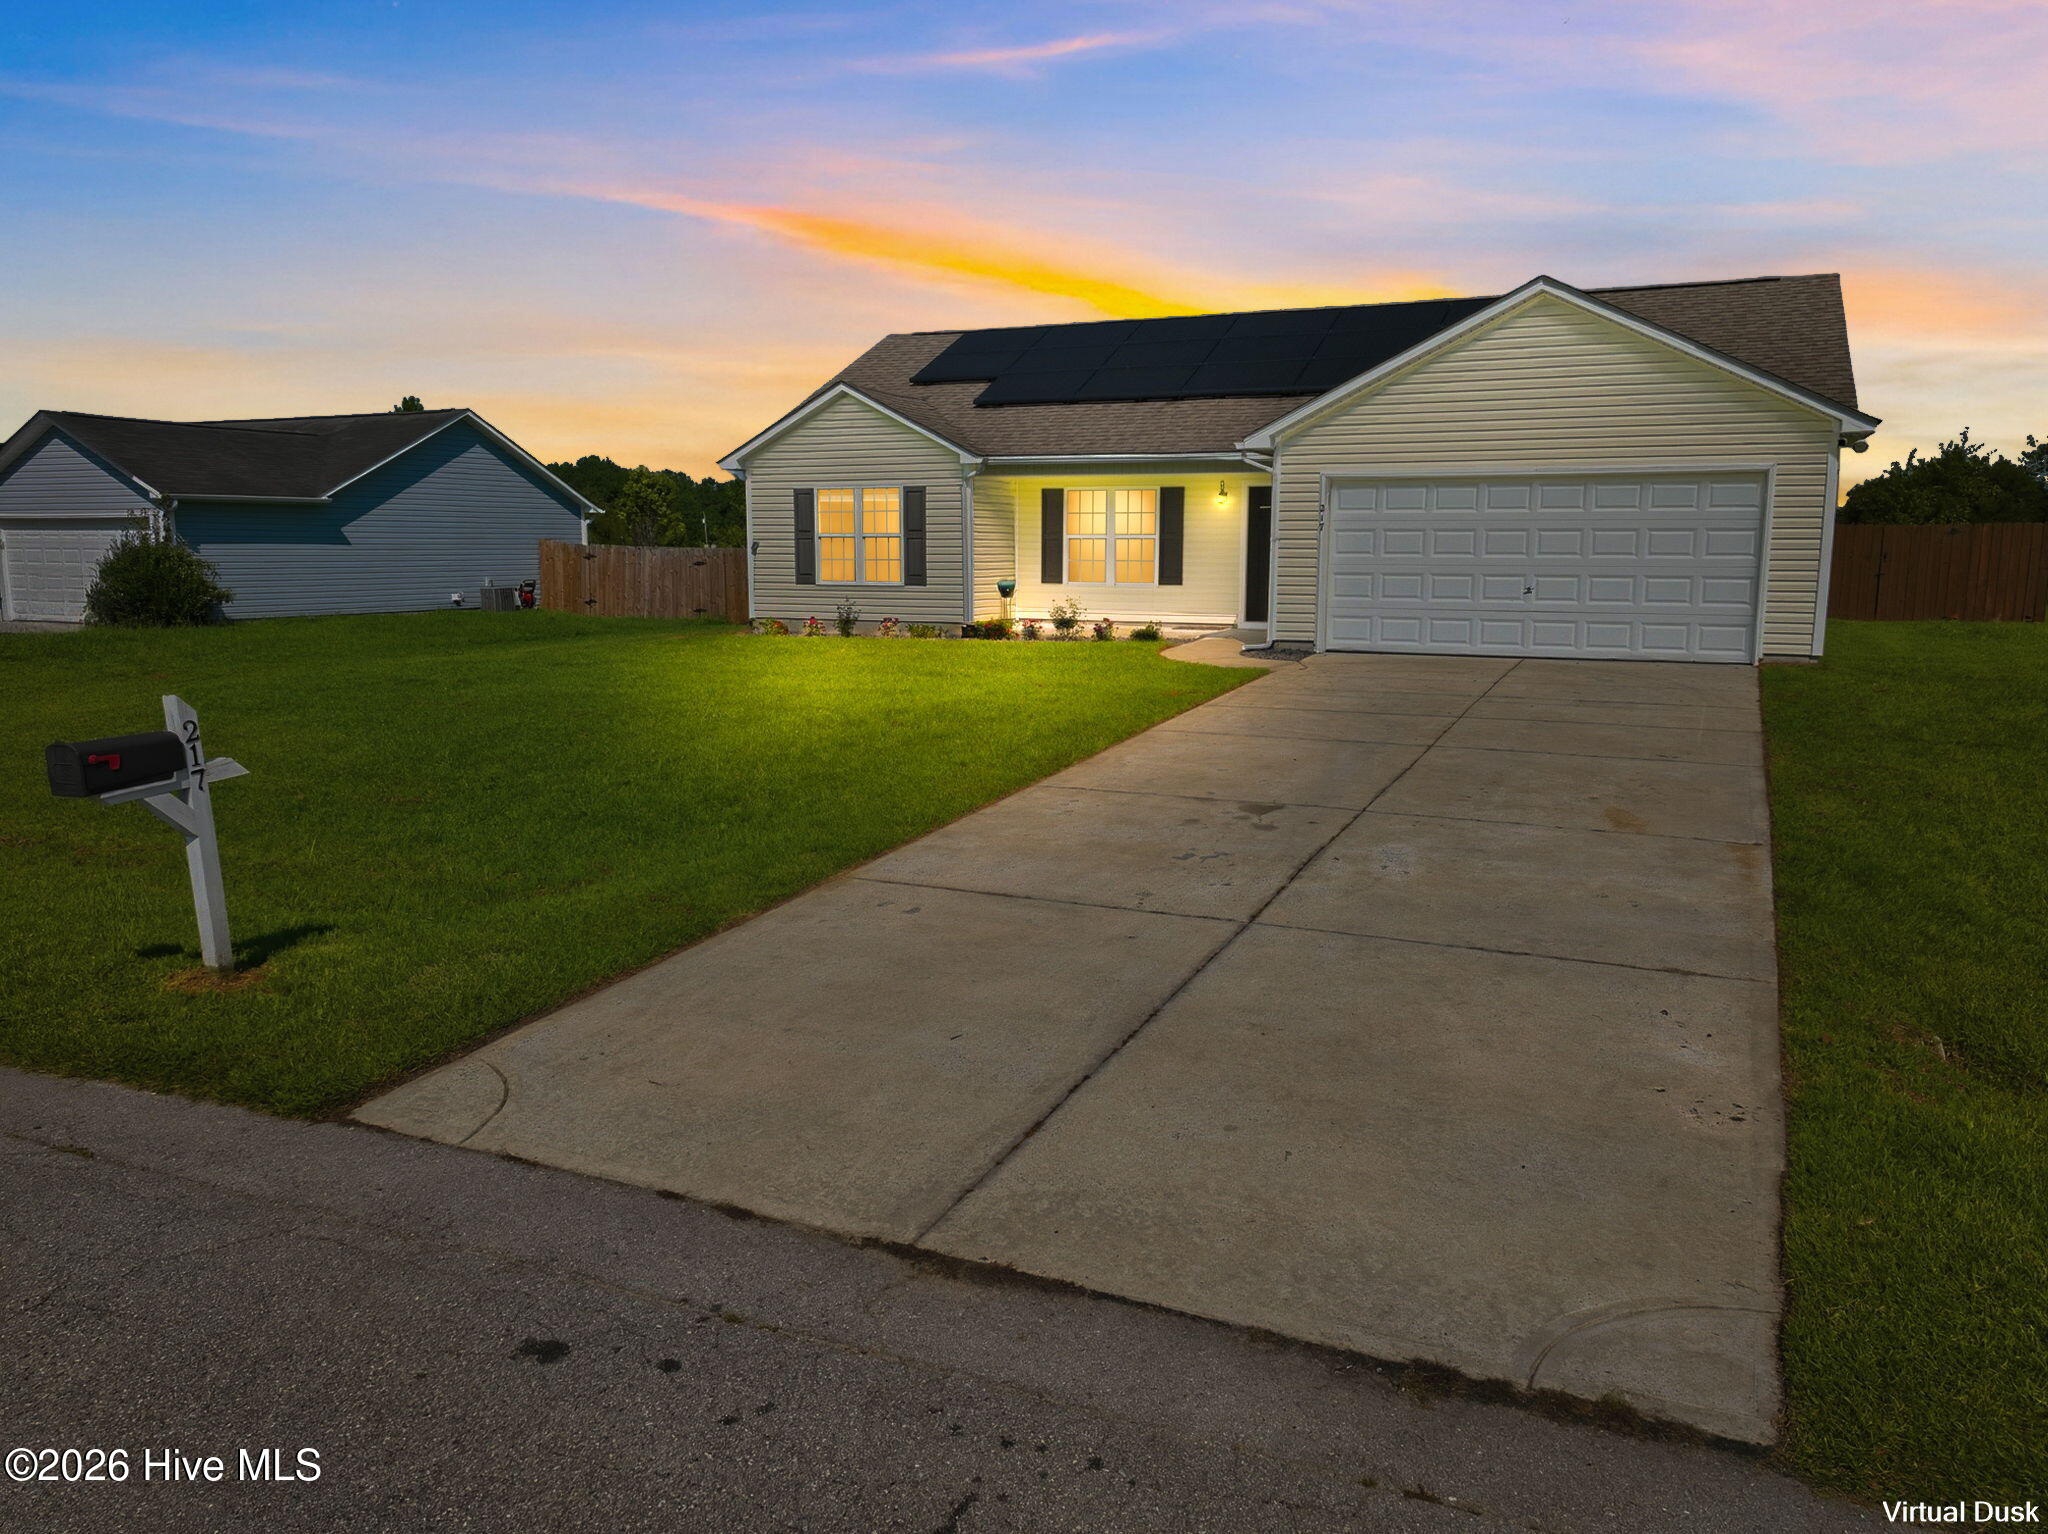
217 Cherry Blossom Drive,Richlands, NC 28574
Richlands, NC 28574

Description
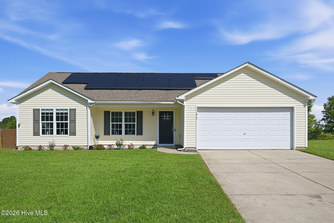
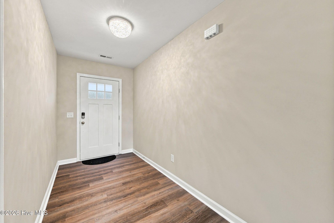
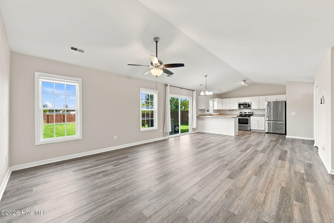
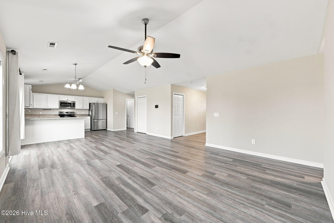
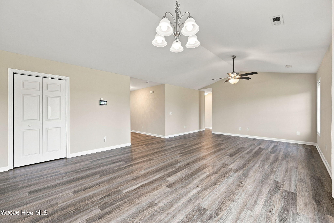
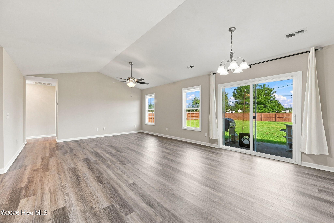
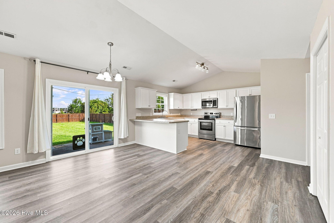
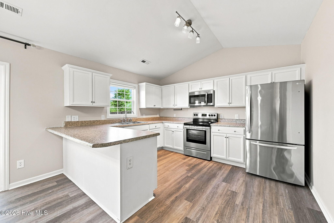
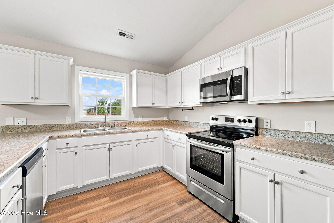
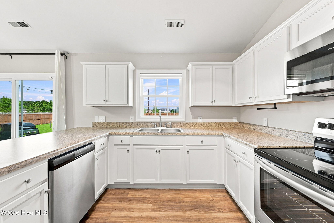
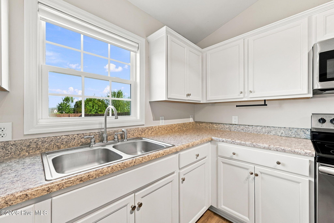
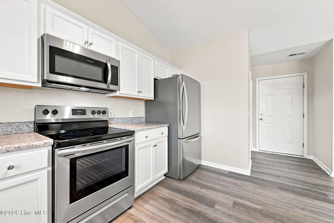
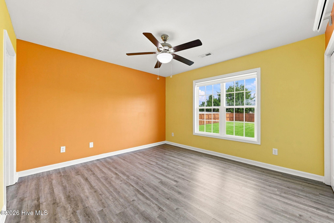
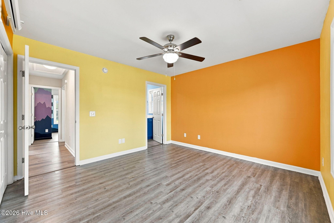
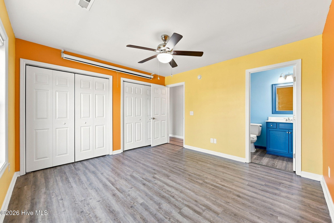
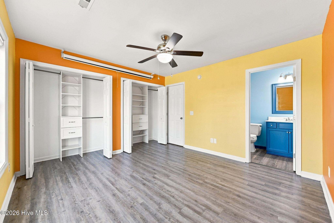
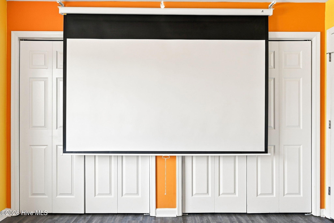
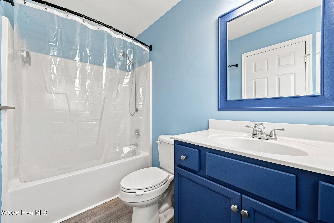
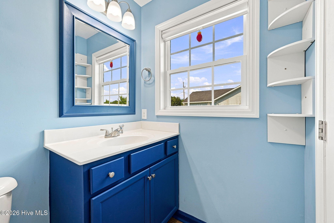
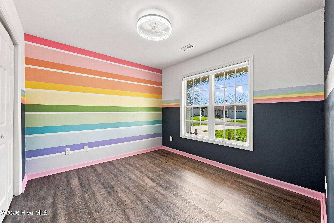
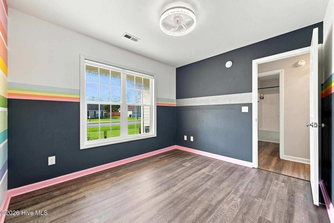
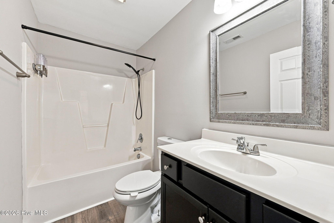
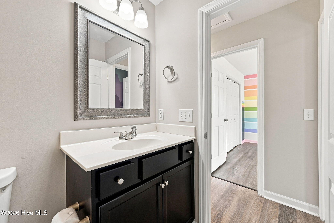
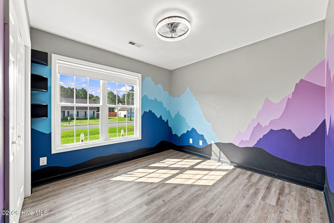
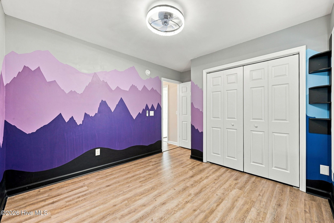
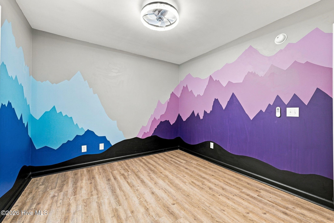
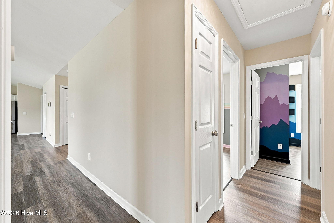
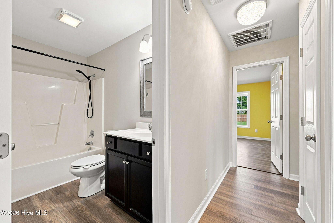
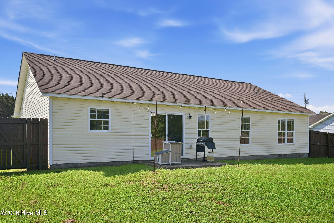
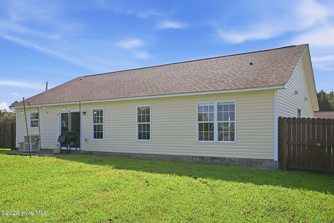
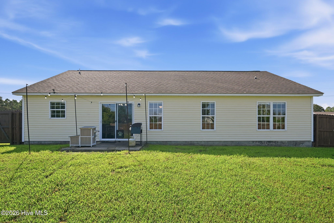
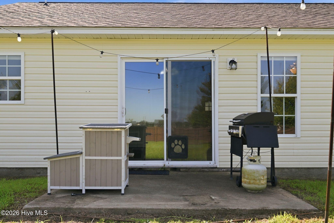
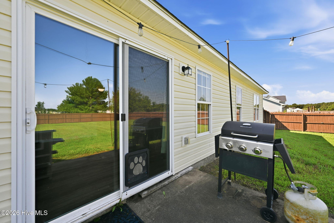
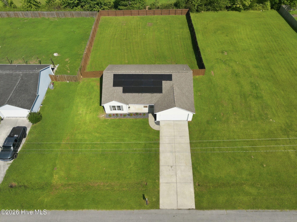
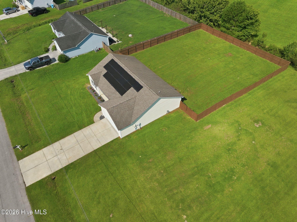
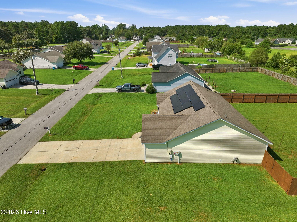
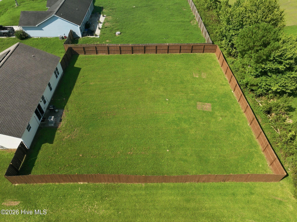
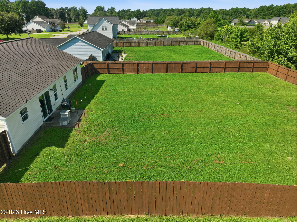
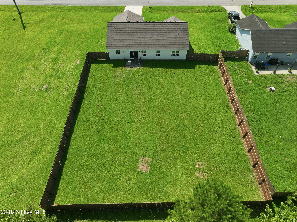
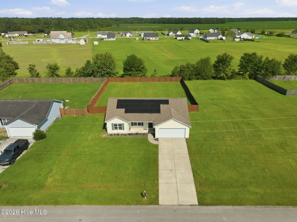
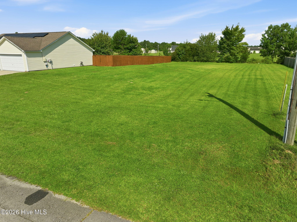
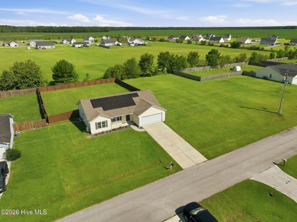
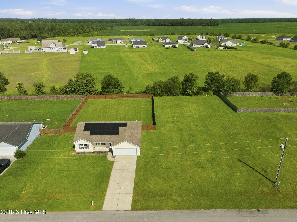
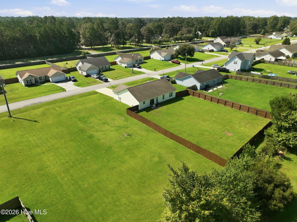
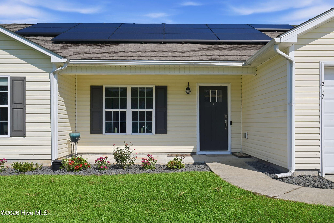
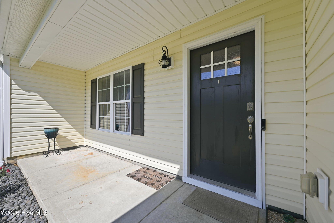
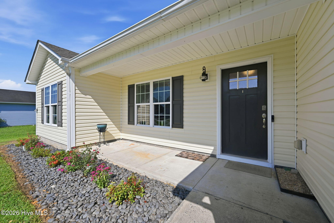
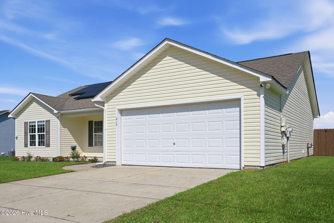
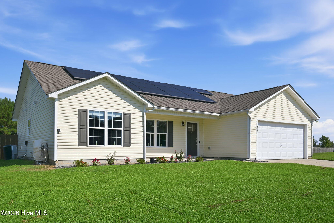
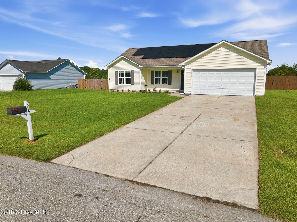
Welcome to 217 Cherry Blossom Drive, a charming 3-bedroom, 2-bath home offering comfortable one-level living, inviting updates, and an impressive outdoor space in a convenient Richlands location. Step inside to a bright and welcoming living room featuring vaulted ceilings and luxury vinyl plank flooring, creating an open, easy-flowing space for everyday living and entertaining. The kitchen features dark cabinetry and stainless steel appliances and connects seamlessly with the home's main living areas. The primary bedroom offers its own private ensuite bathroom, while two additional bedrooms provide comfortable accommodations for family or guests, with plenty of flexibility for a home office or hobby space. One of the home's standout features is the expansive privacy-fenced backyard. With no immediate neighbor on the right side and an open field and trees beyond the rear of the property, the outdoor space offers an added sense of privacy and room to spread out. A rear patio provides the perfect spot for grilling, entertaining, or relaxing while the large fenced yard offers plenty of space for pets, play, gardening, and more. Complete with a 2-car garage and covered front porch, this inviting home combines a functional layout, generous outdoor living, and convenient access to both Richlands and Jacksonville.
Details
| MLS # | 100600868 |
|---|---|
| Listing Type | For Sale |
| Style | House |
| HOA Dues | $240 |
| Sub-Type | Resale |
| Status | Pending With Showings |
| Year | 2010 |
| Days On Site | 34 |
| Listing Provided By | RE/MAX Executive | Living By the Coast Realty Group |
Features
| Bed(s) | 3 |
|---|---|
| Bath(s) | 2 Total |
| SQ Feet | 1,318 |
| Garage | 2 |
| Story(s) | 1 |
| Zoning | R-10 |
| Acreage | 0.65 |
| Property View | None |
Interior
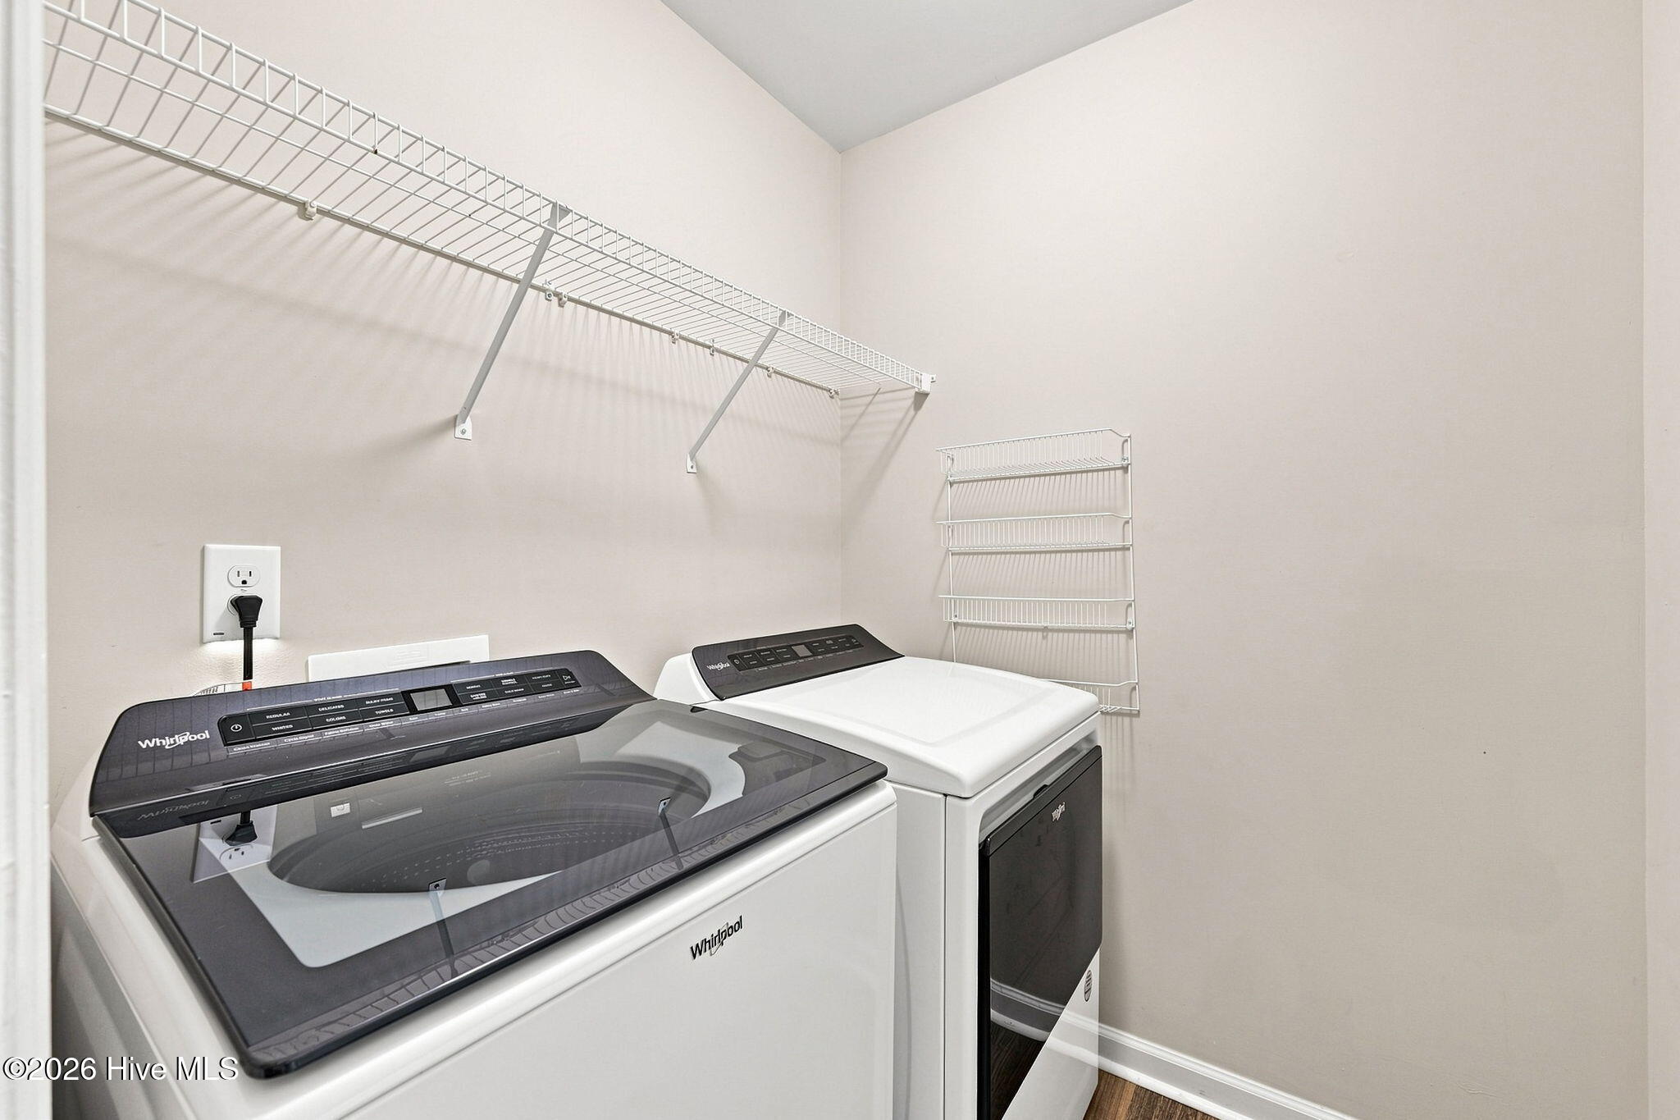
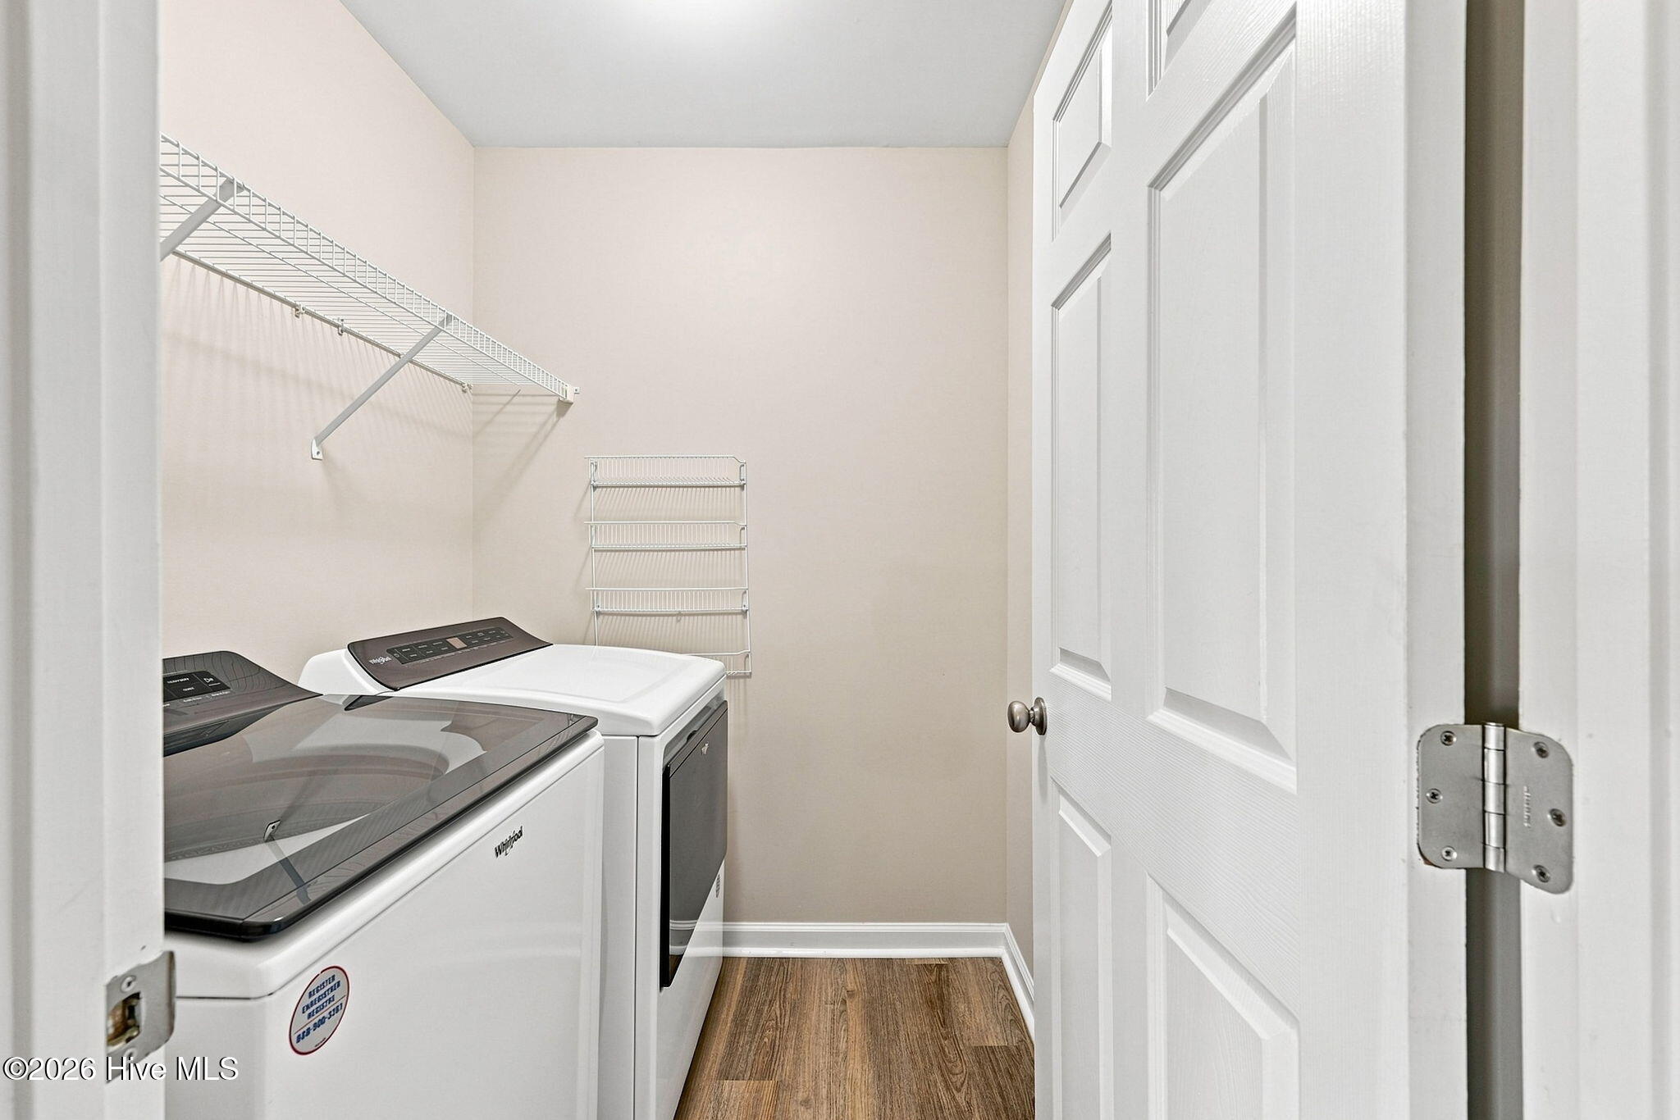
| Interior Features | Master Downstairs, Vaulted Ceiling(s), Ceiling Fan(s), Pantry |
|---|---|
| Heating Yes / No | Yes |
| Cooling Yes / No | Yes |
| Cooling | Central Air |
| Fireplace Yes / No | No |
| Laundry Features | Laundry Room |
| Rooms Total | 5 |
Exterior
| Exterior Features | None |
|---|---|
| Roof | Shingle, Composition |
| Foundation Details | Slab |
| Waterfront Features | None |
| View | None |
| Construction Materials | Vinyl Siding, Wood Frame |
| Security Features | Smoke Detector(s) |
Parking
| Attached Garage Yes / No | Yes |
|---|---|
| Garage Yes / No | Yes |
| Parking Features | Garage Faces Front, Concrete, Paved, Garage |
Utilities
| Utilities | Water Available |
|---|
Taxes
| Tax Assessed Value | 246873 |
|---|---|
| Tax Book Number | 55 |
| Tax Legal Description | L16 Cherry Grove |
| Tax Year | 2026 |
Area Information
| State | NC |
|---|---|
| County | Onslow |
| City | Richlands |
| Zip Code | 28574 |
| Community Name | Cherry Grove |
| School District | Onslow |
| Elementary School | Richlands |
| High School | Richlands |
| Listing VS Median (in Cherry Grove) | |
Price: $275,000 low | high Med: $275,000 sqft: 1,318 low | high Med: 1,318 $ / sqft: $209 low | high Med: $209 On site: 34 low | high Med: 34 | |
Market Activity 28574
Request a showing
Request a showing
Contact
Learn More About This Property

| State | NC |
|---|---|
| County | Onslow |
| City | Richlands |
| Zip Code | 28574 |
| Community Name | Cherry Grove |
| School District | Onslow |
| Elementary School | Richlands |
| High School | Richlands |
| Listing VS Median (in Cherry Grove) | |
Price: $275,000 low | high Med: $275,000 sqft: 1,318 low | high Med: 1,318 $ / sqft: $209 low | high Med: $209 On site: 34 low | high Med: 34 | |