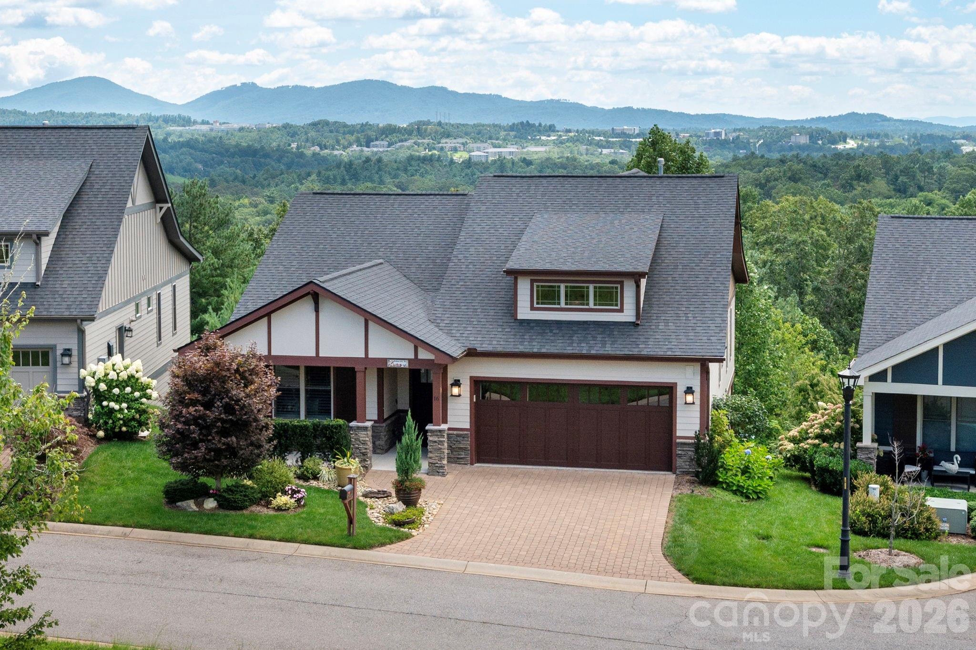
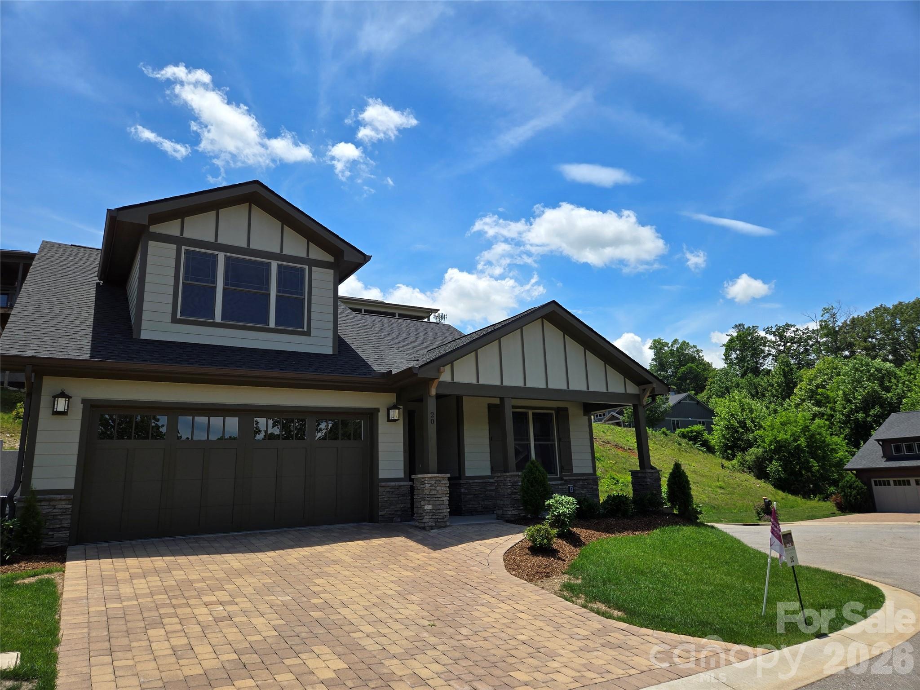
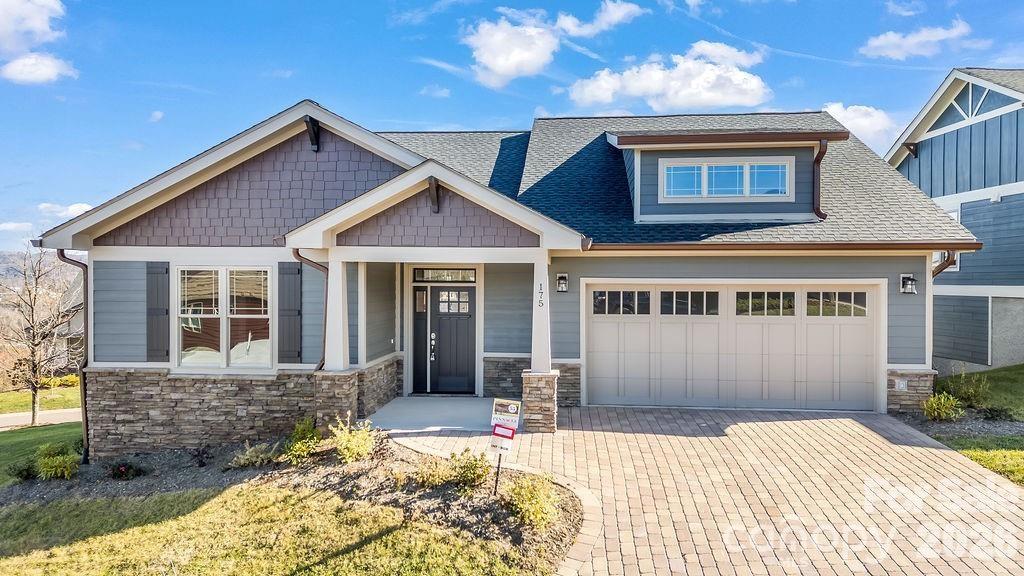
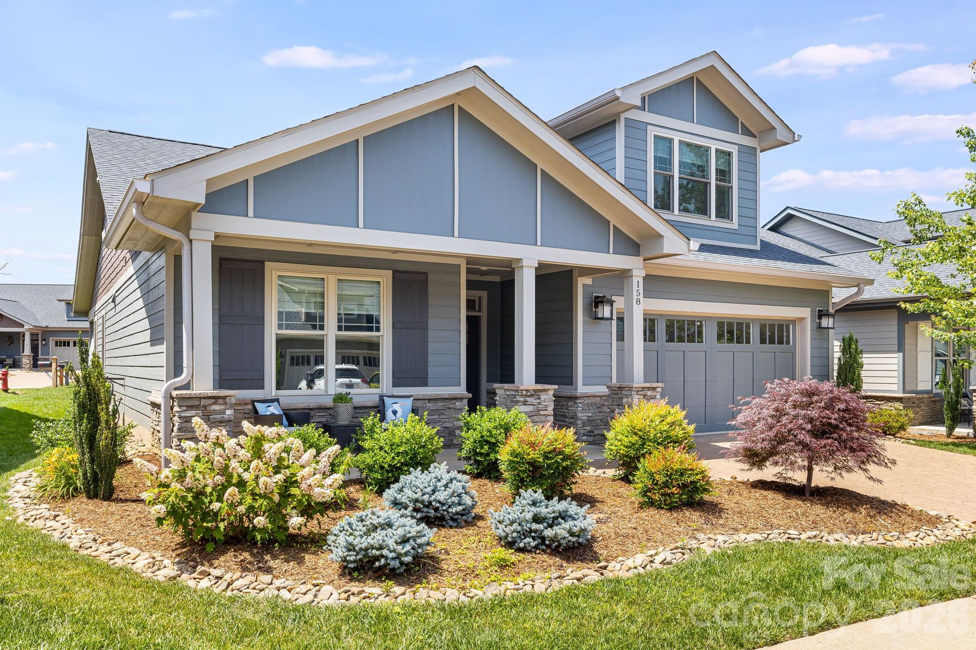
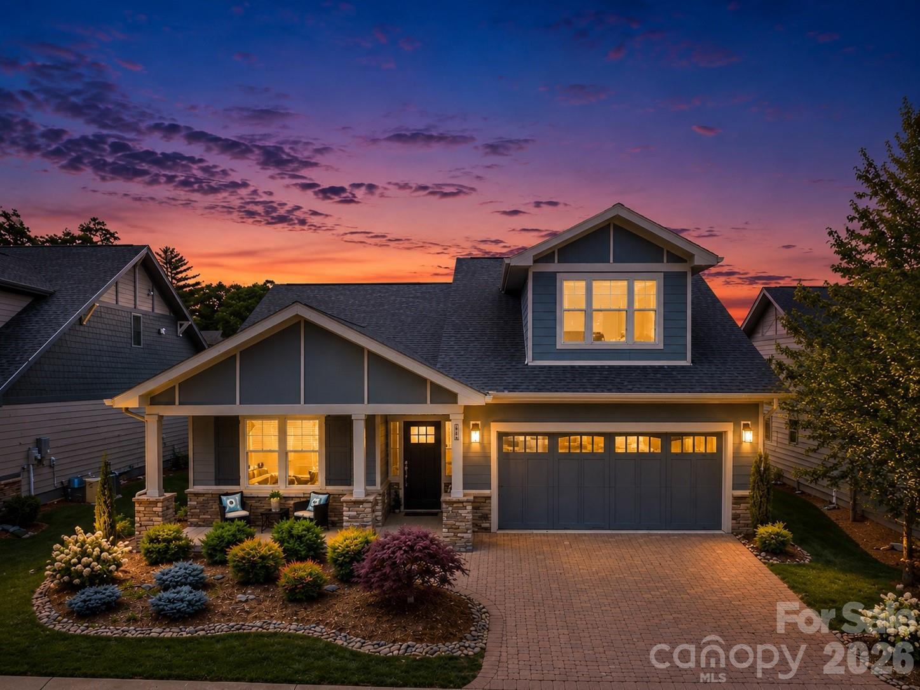
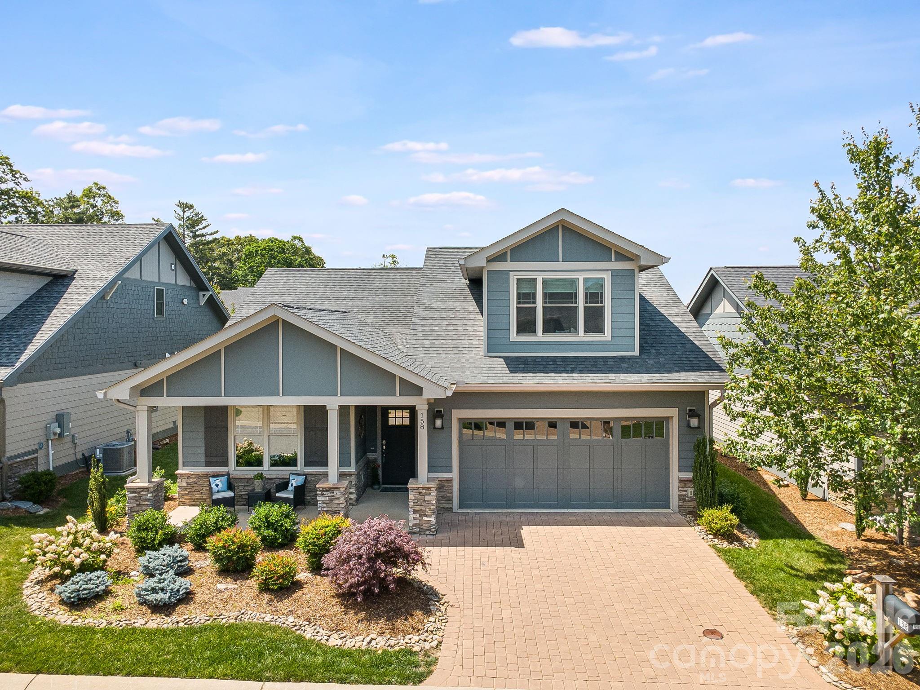
Fantastic curb appeal welcomes you home with beautifully maintained landscaping.
Digitally enhanced twilight photography highlighting the home's exceptional curb appeal.
Impressive curb appeal shines in this stunning aerial view of the property.
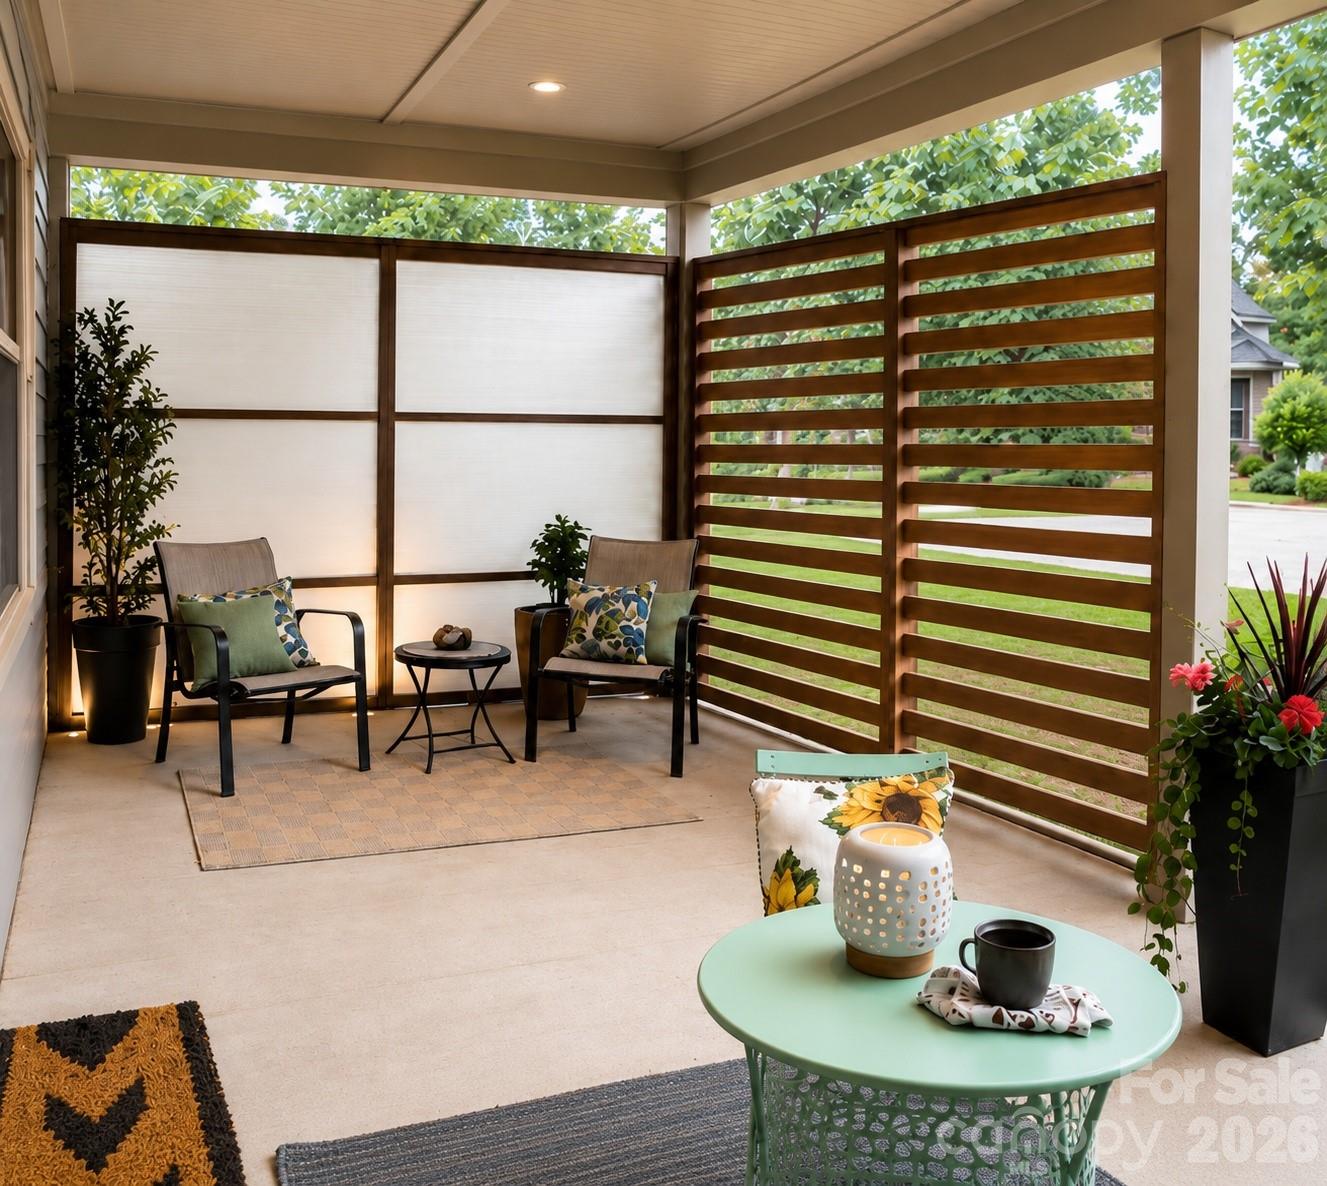
Virtual rendering of a proposed privacy buffer for illustrative purposes only.
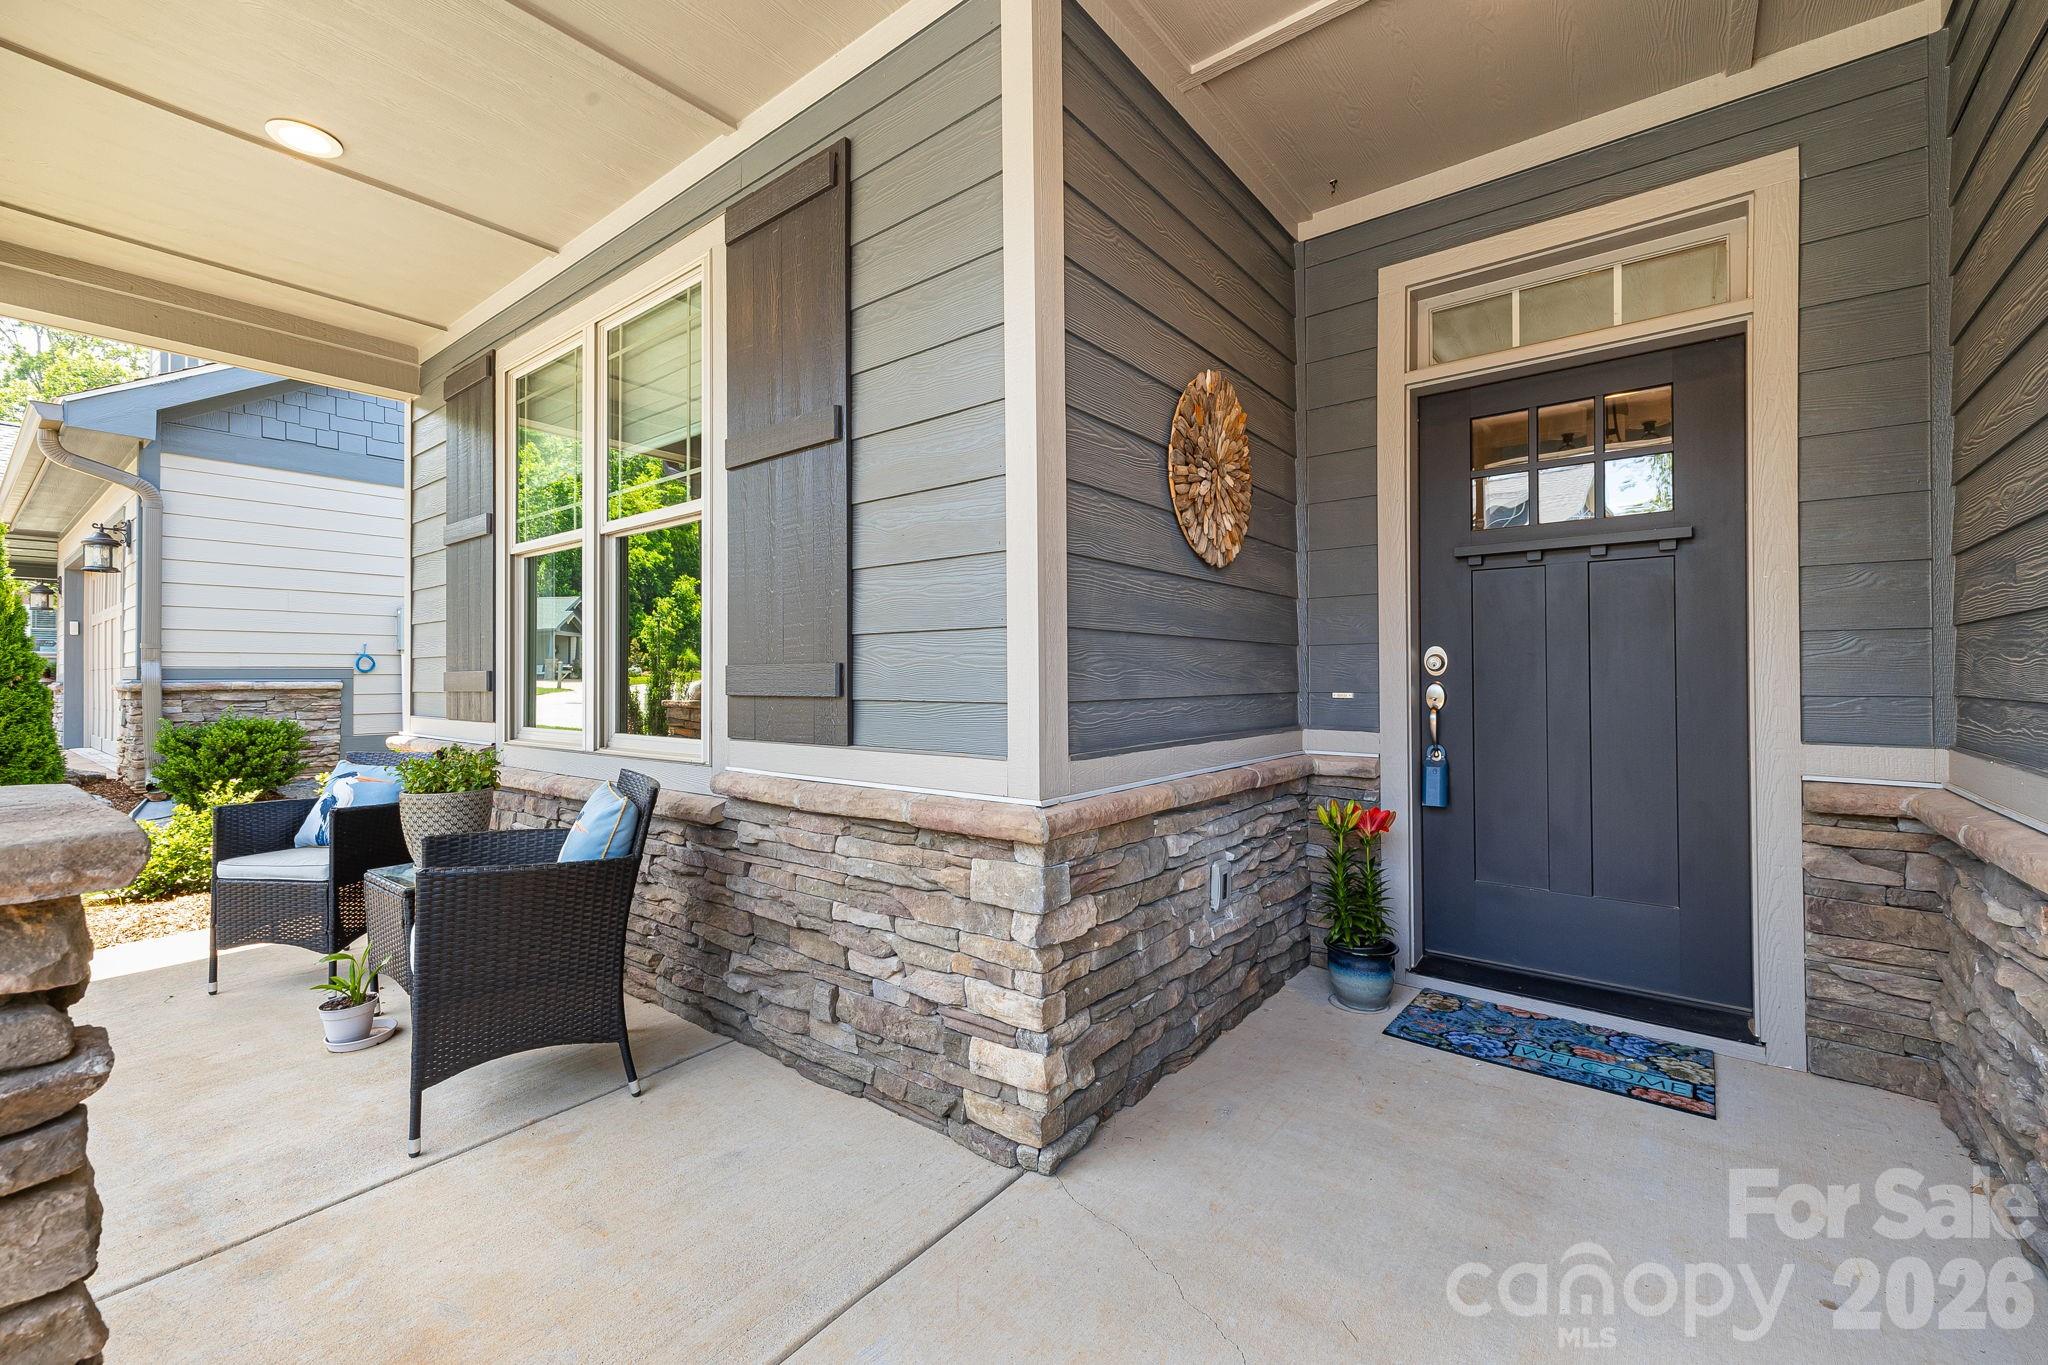
Spacious covered front porch ideal for enjoying fresh air and peaceful surroundings.
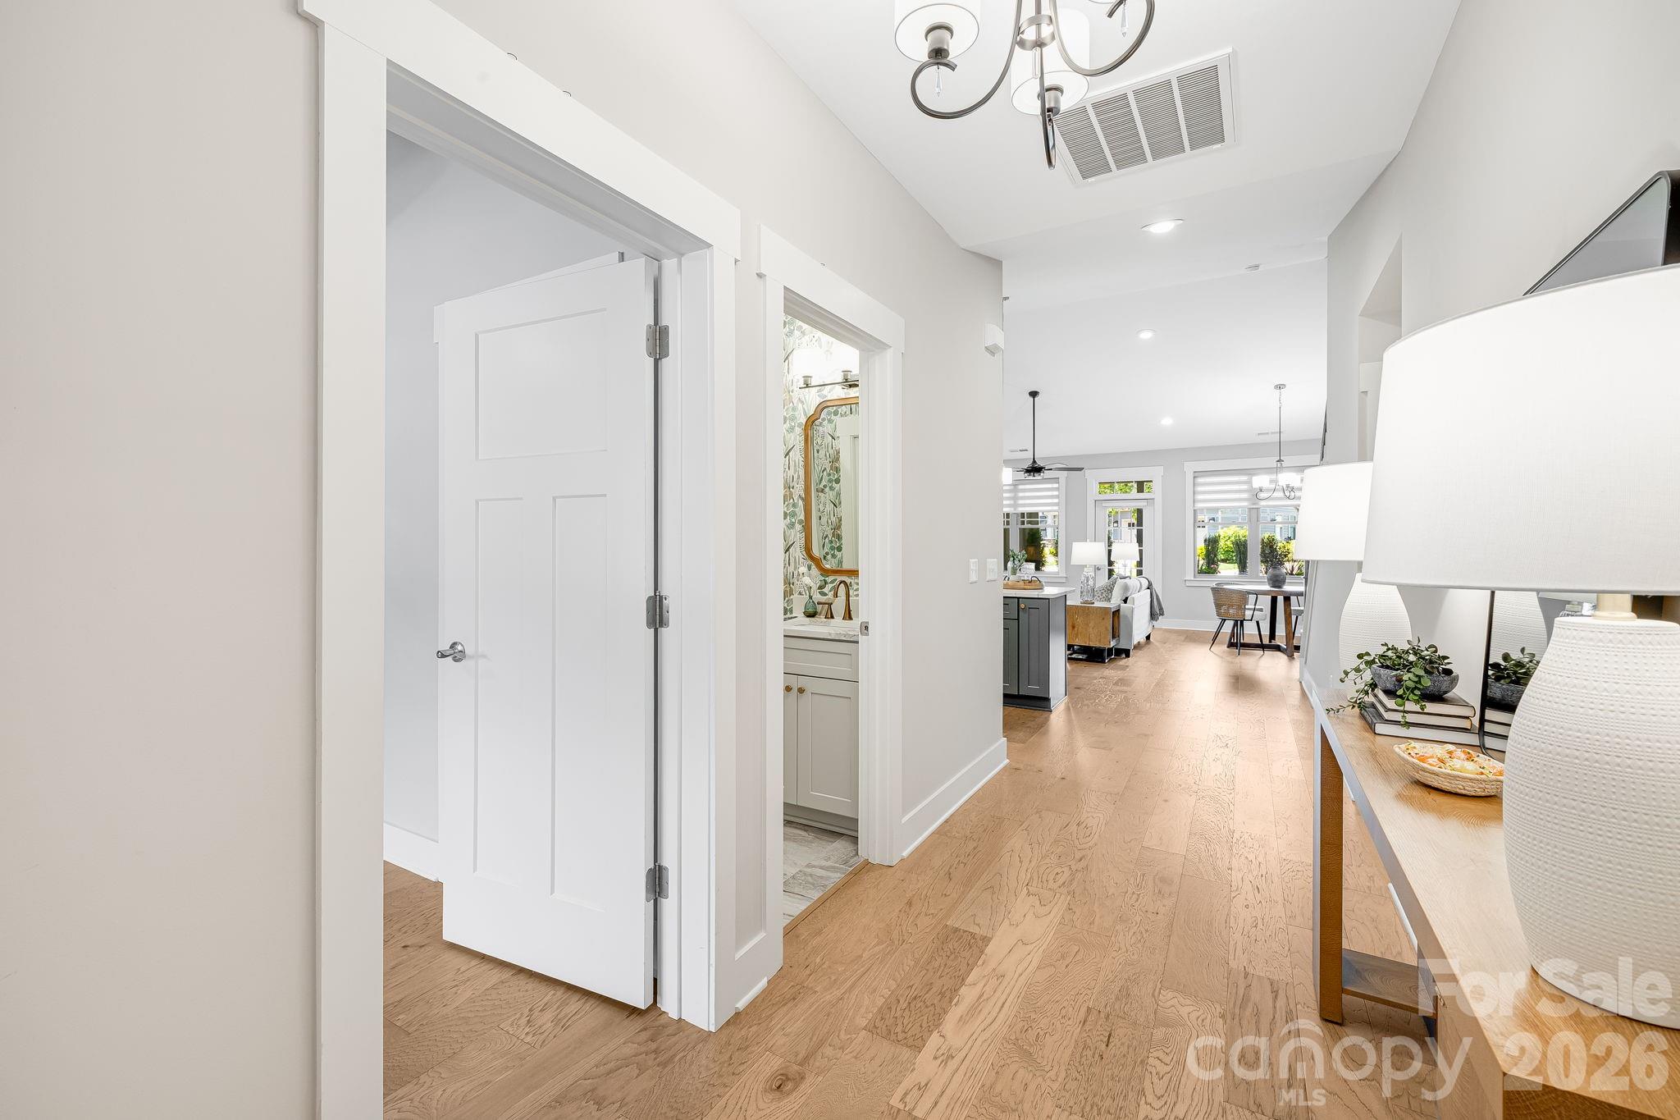
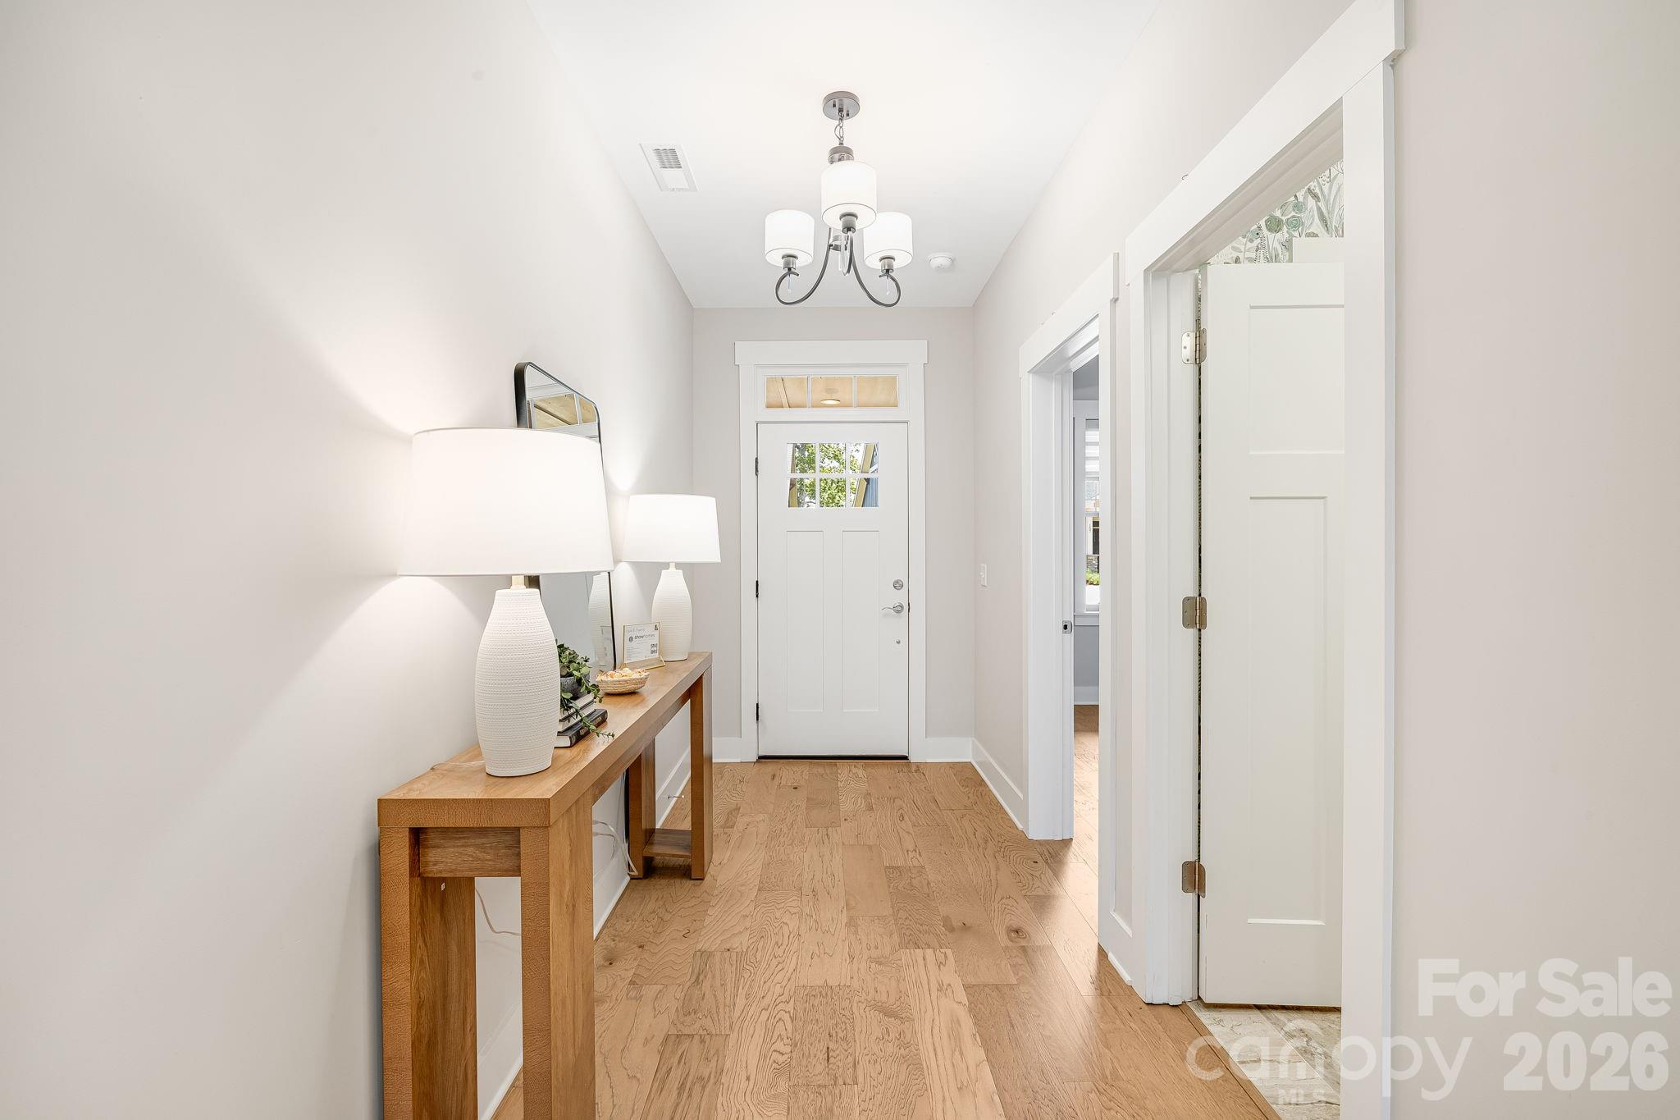
Step inside to a welcoming foyer that sets the tone for the thoughtfully designed interior.
The front foyer offers a bright and welcoming arrival experience.
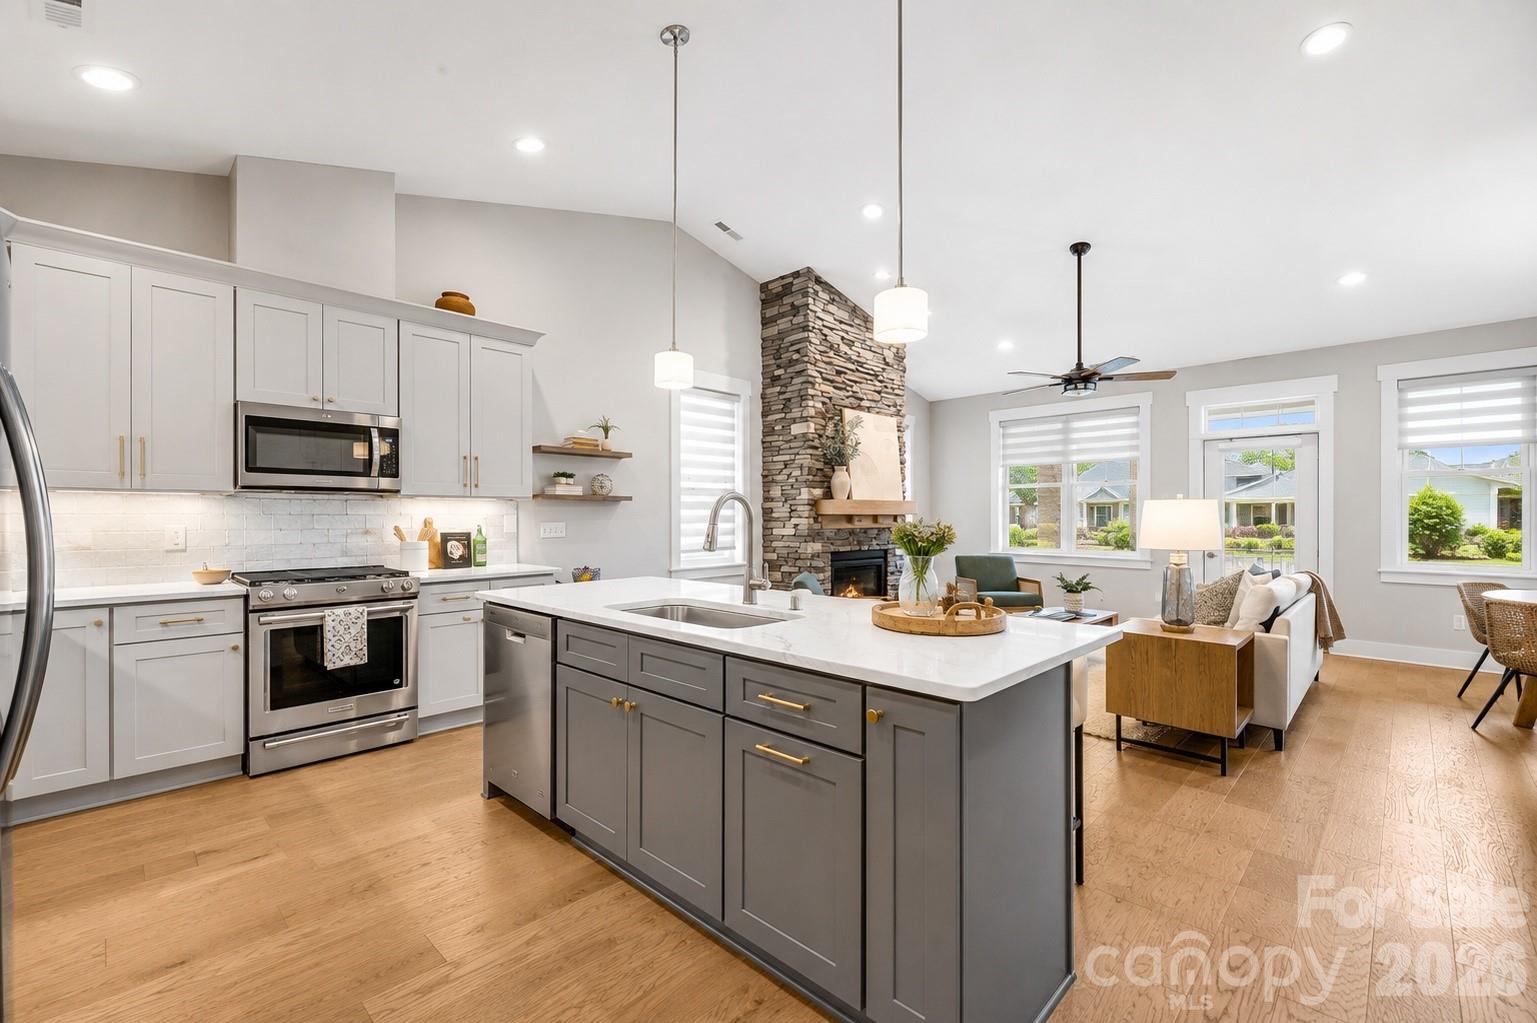
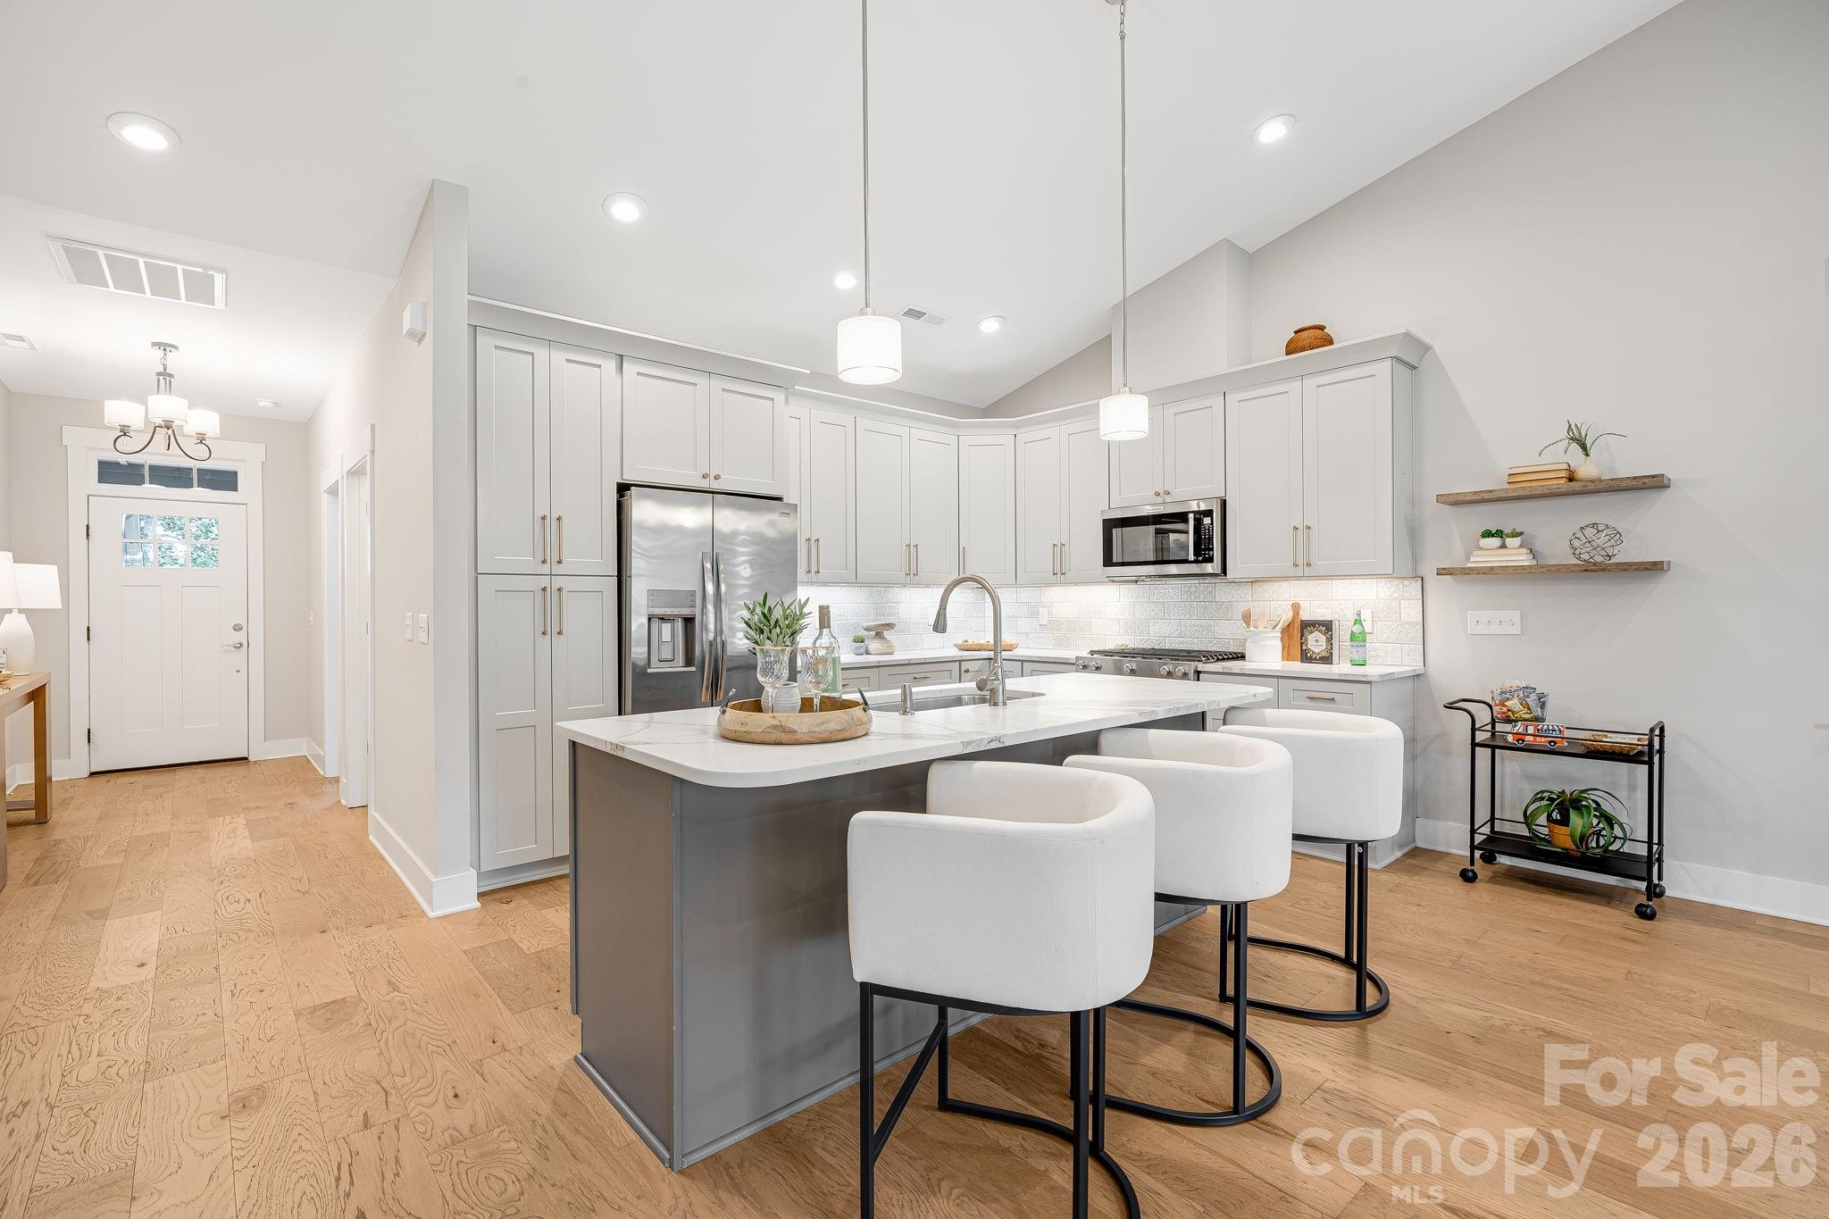
Modern open floor plan features a well-appointed chef’s kitchen with effortless flow throughout the main living spaces.
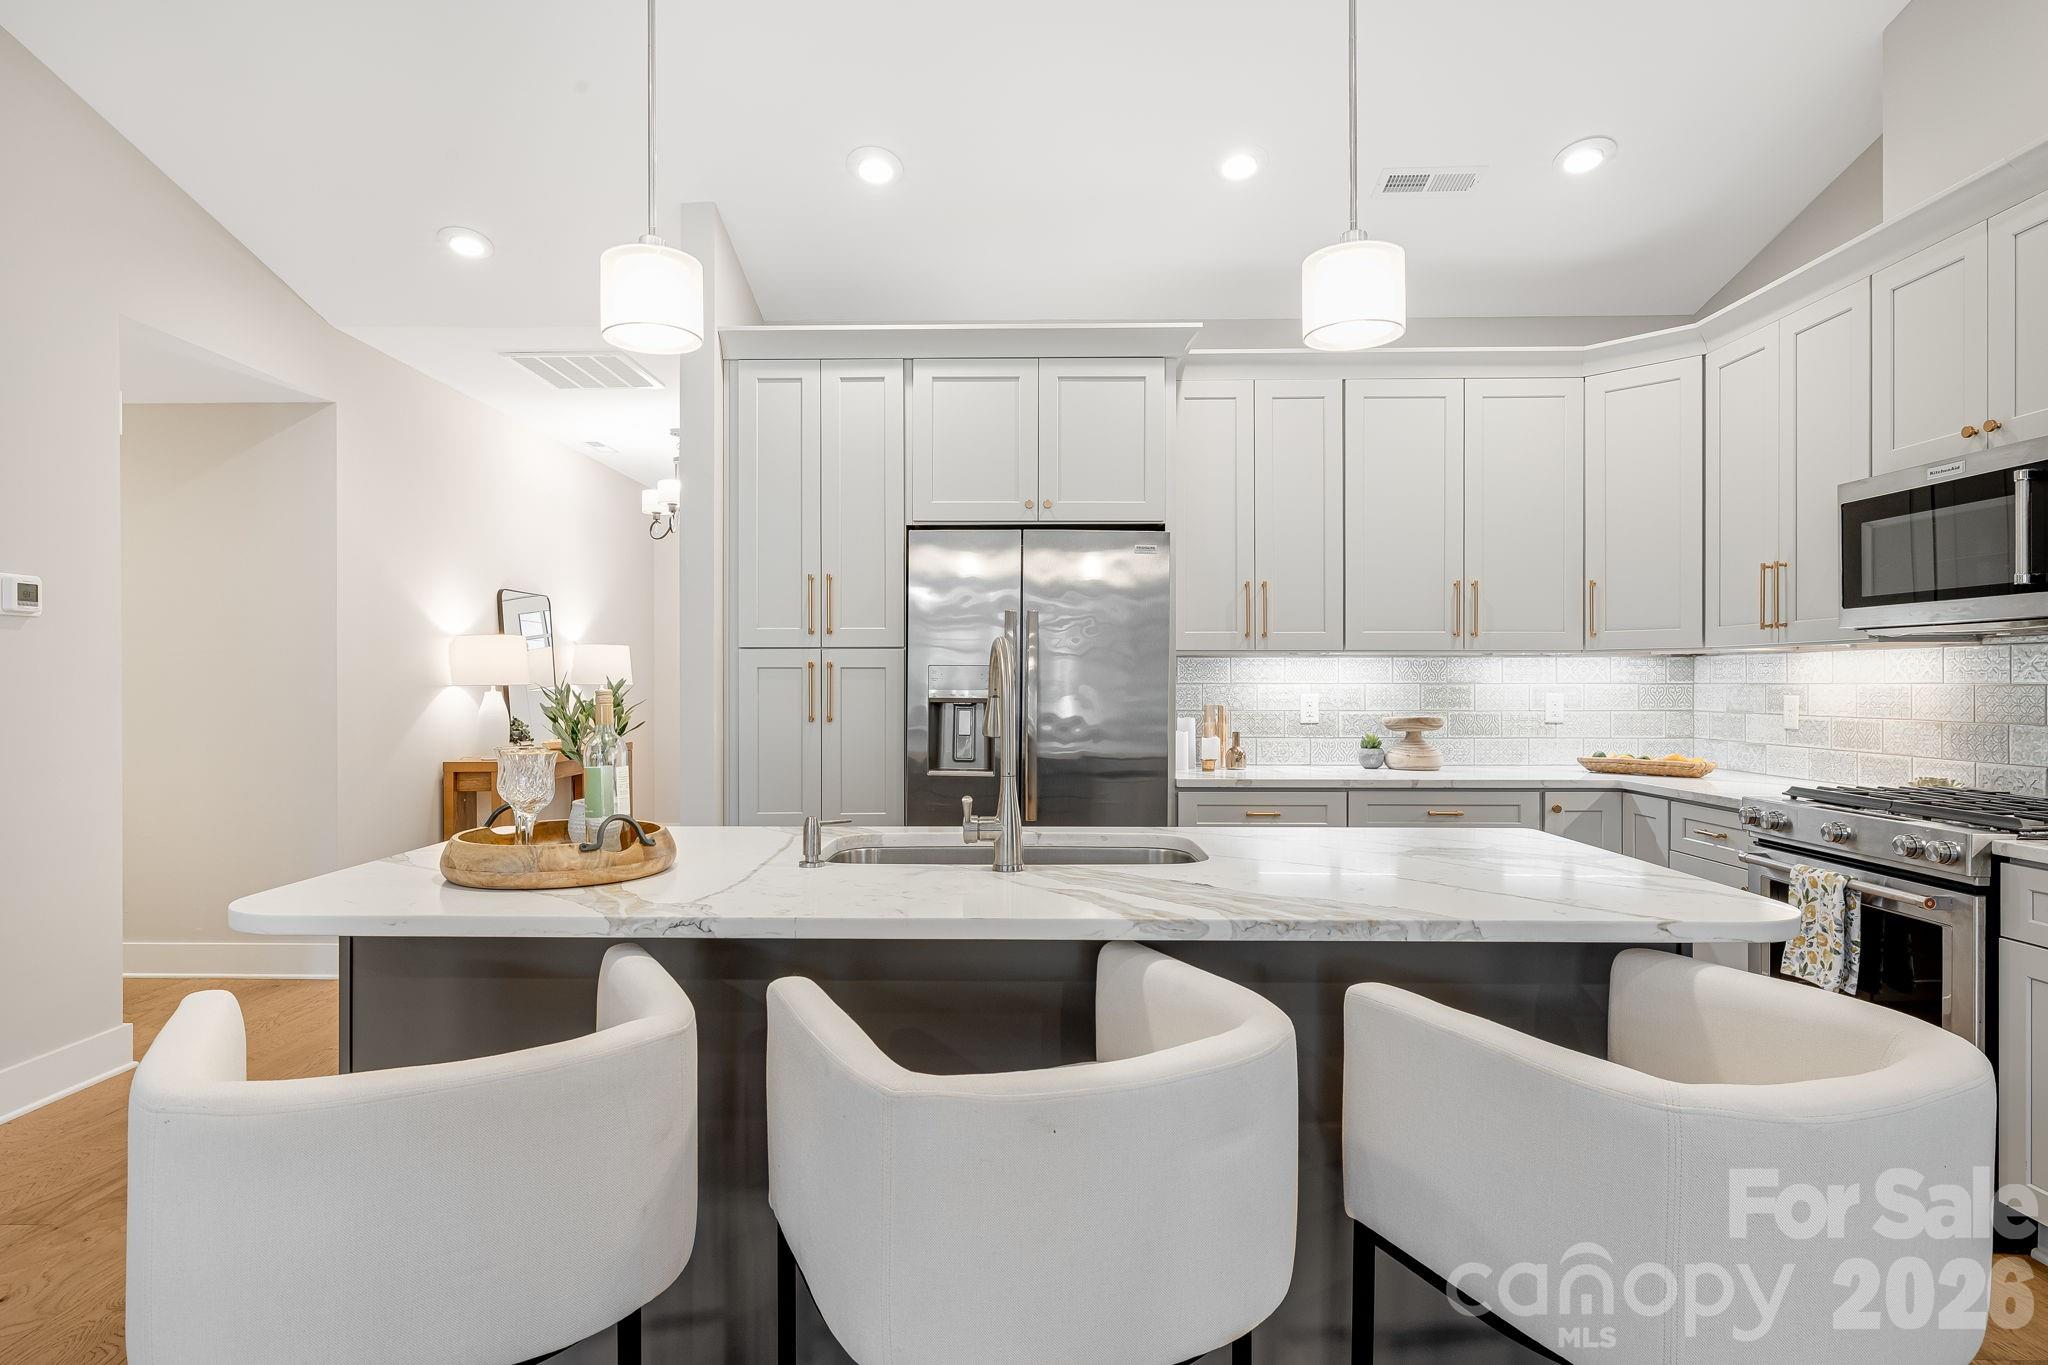
The heart of the home, this spacious island creates the perfect setting for gathering, entertaining, and everyday living.
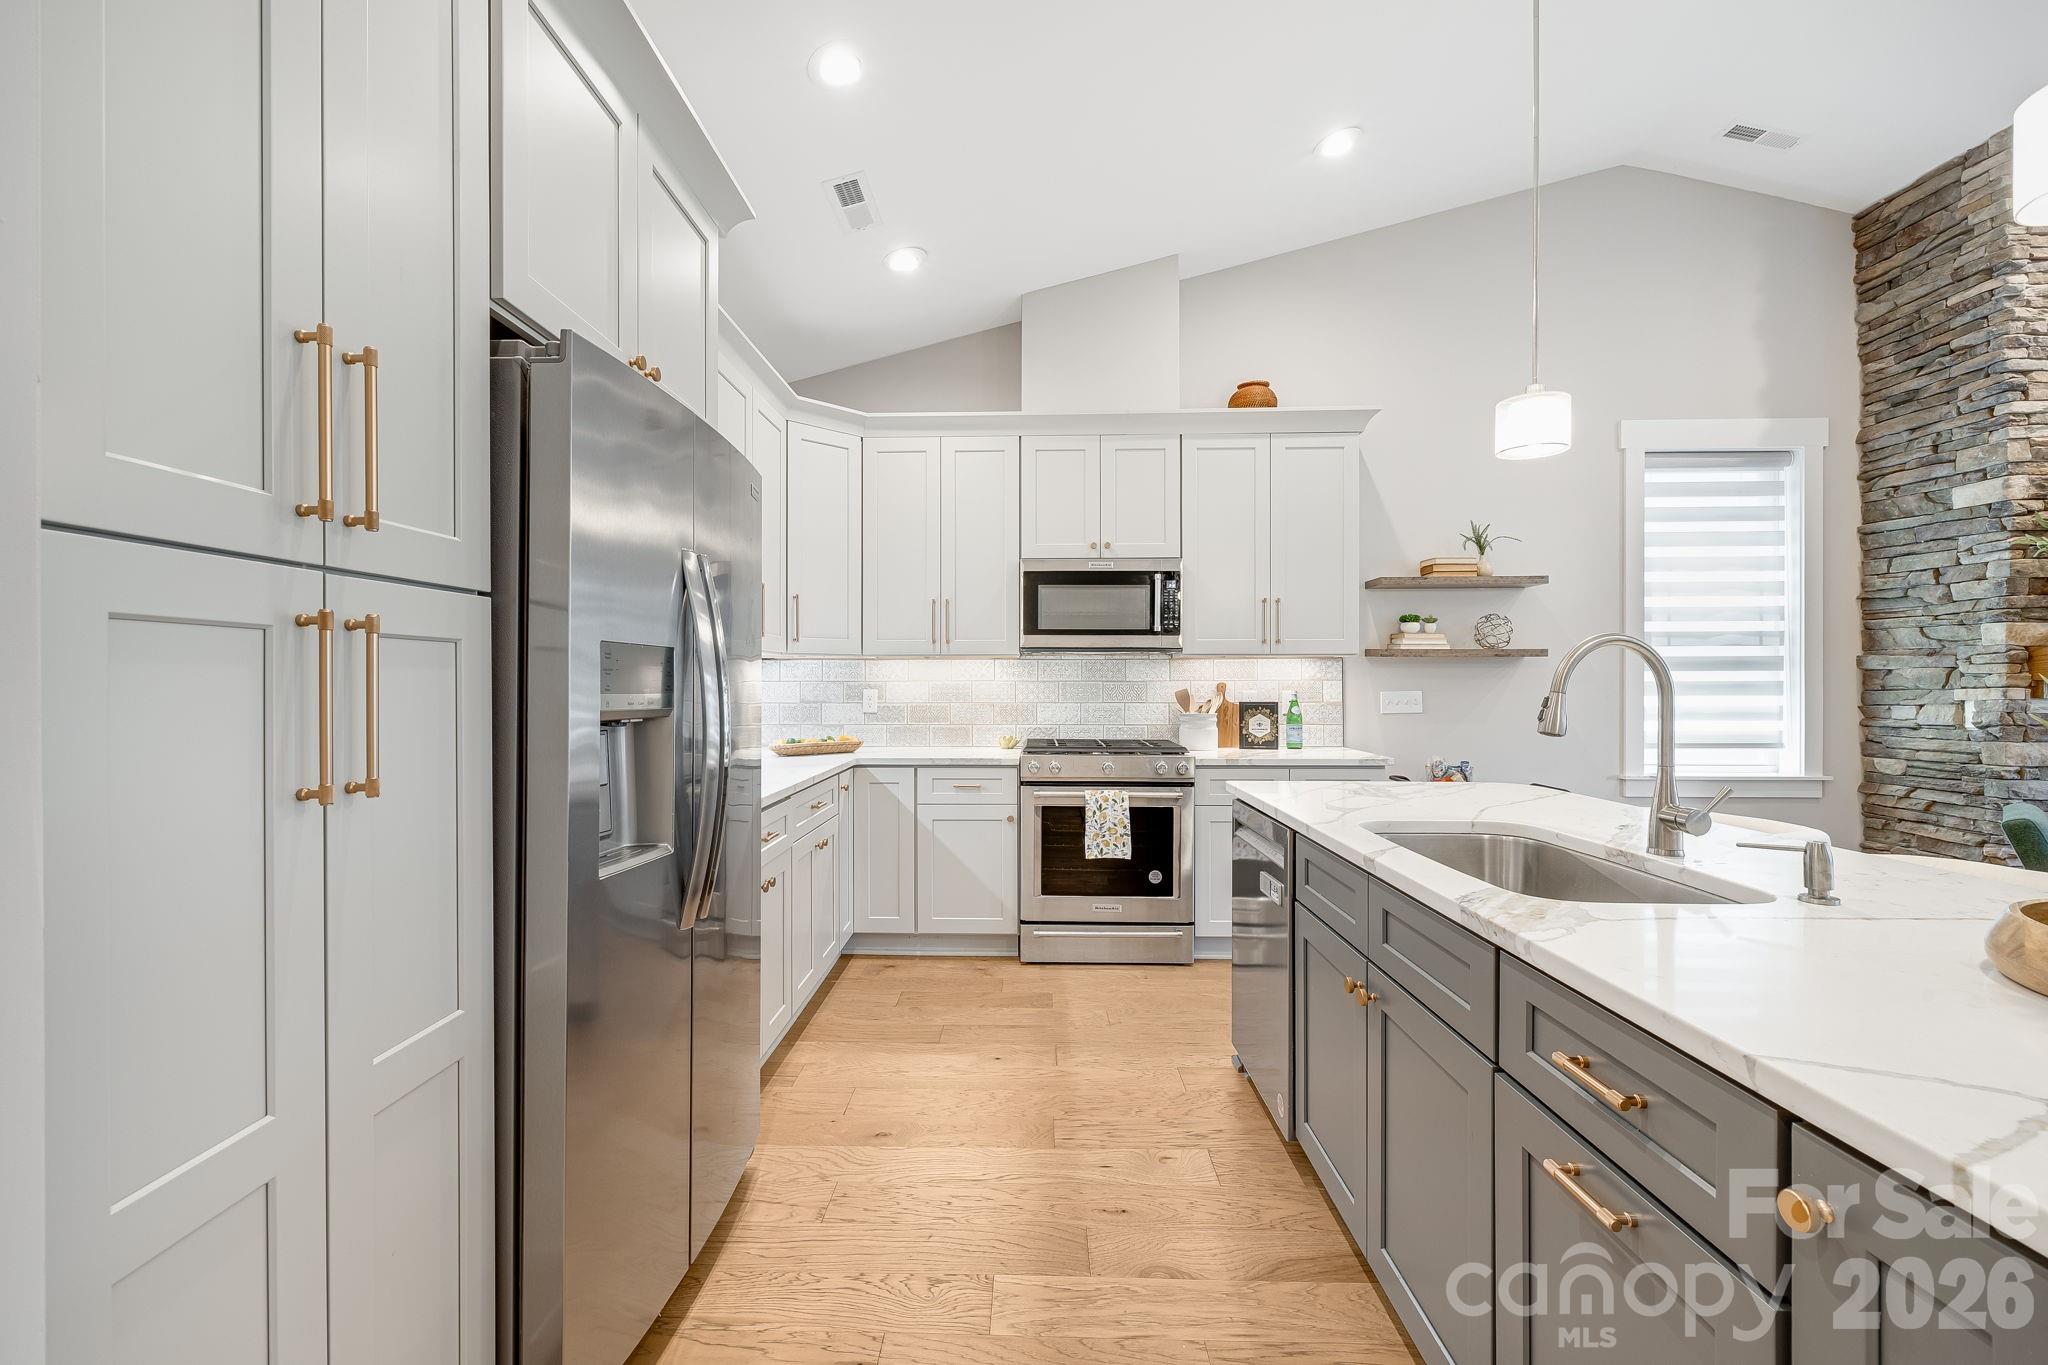
Thoughtfully designed for both entertaining and everyday living, the open kitchen offers exceptional flow and functionality
Well-appointed kitchen designed for everyday living.
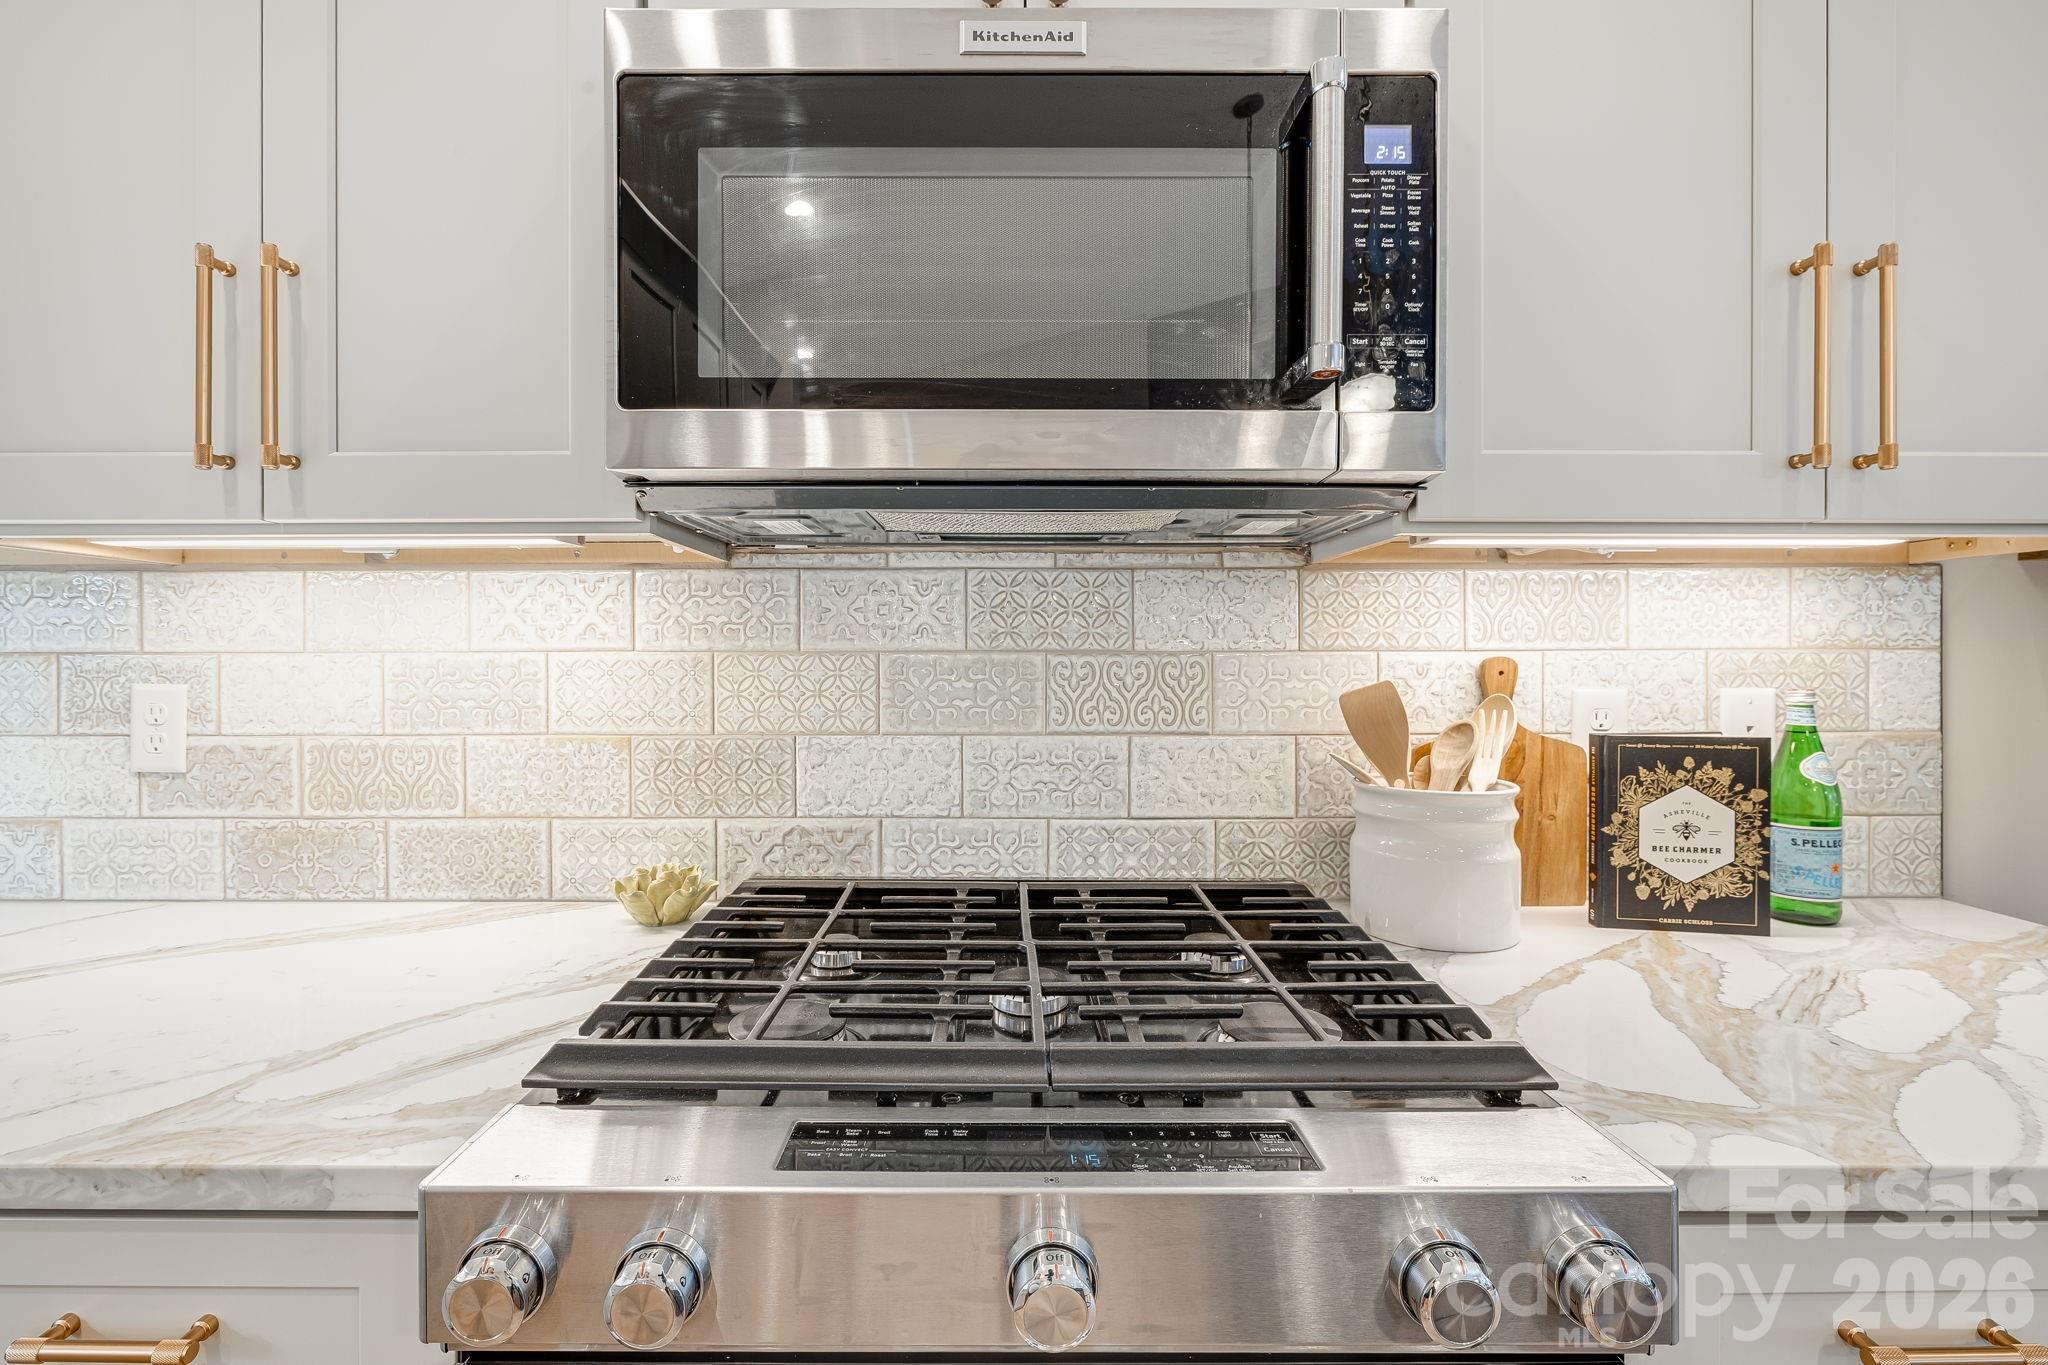
Stainless steel built-in microwave and five-burner gas cooktop add both style and functionality to the kitchen.
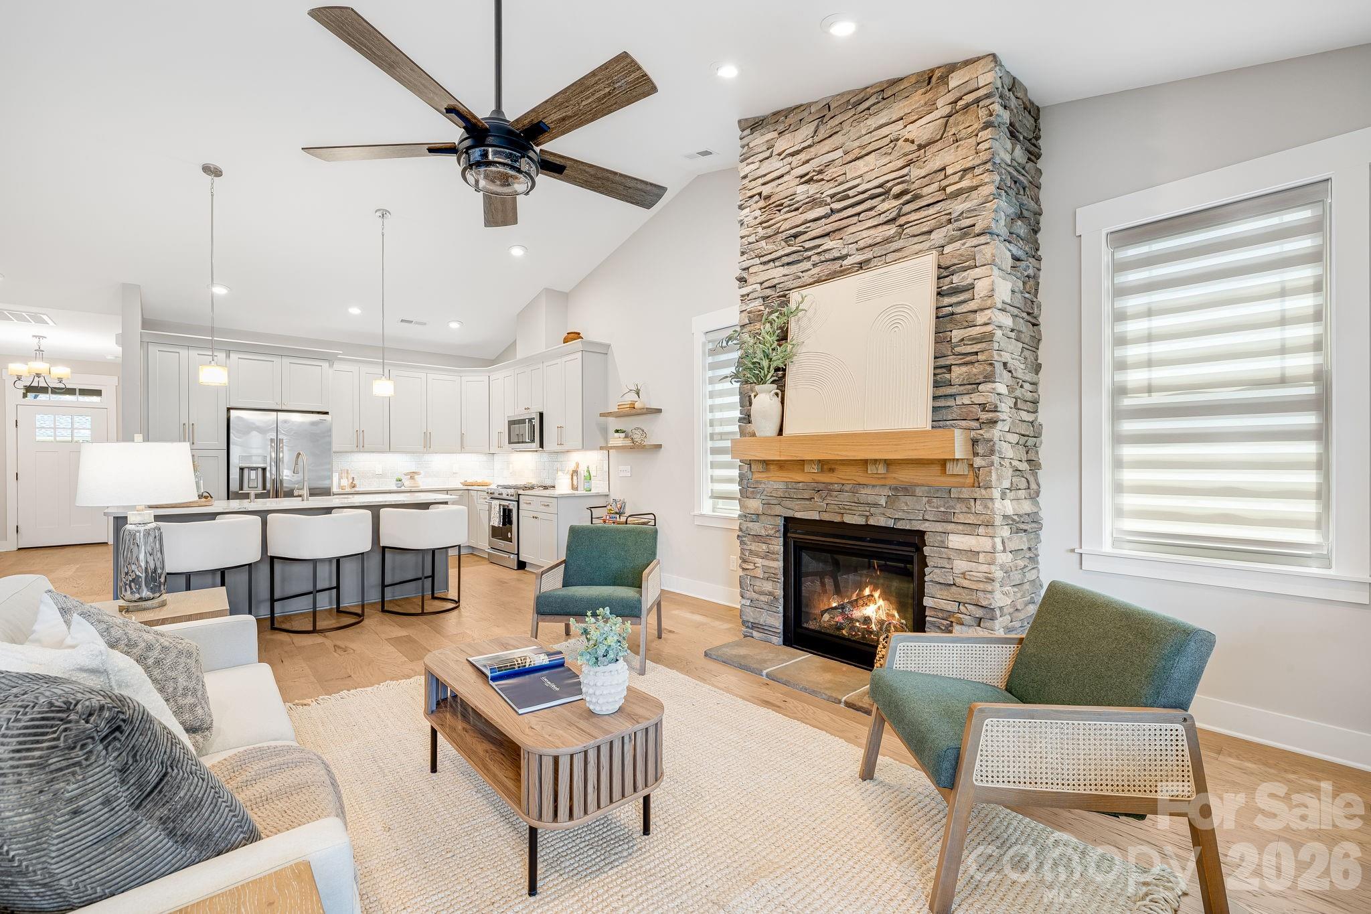
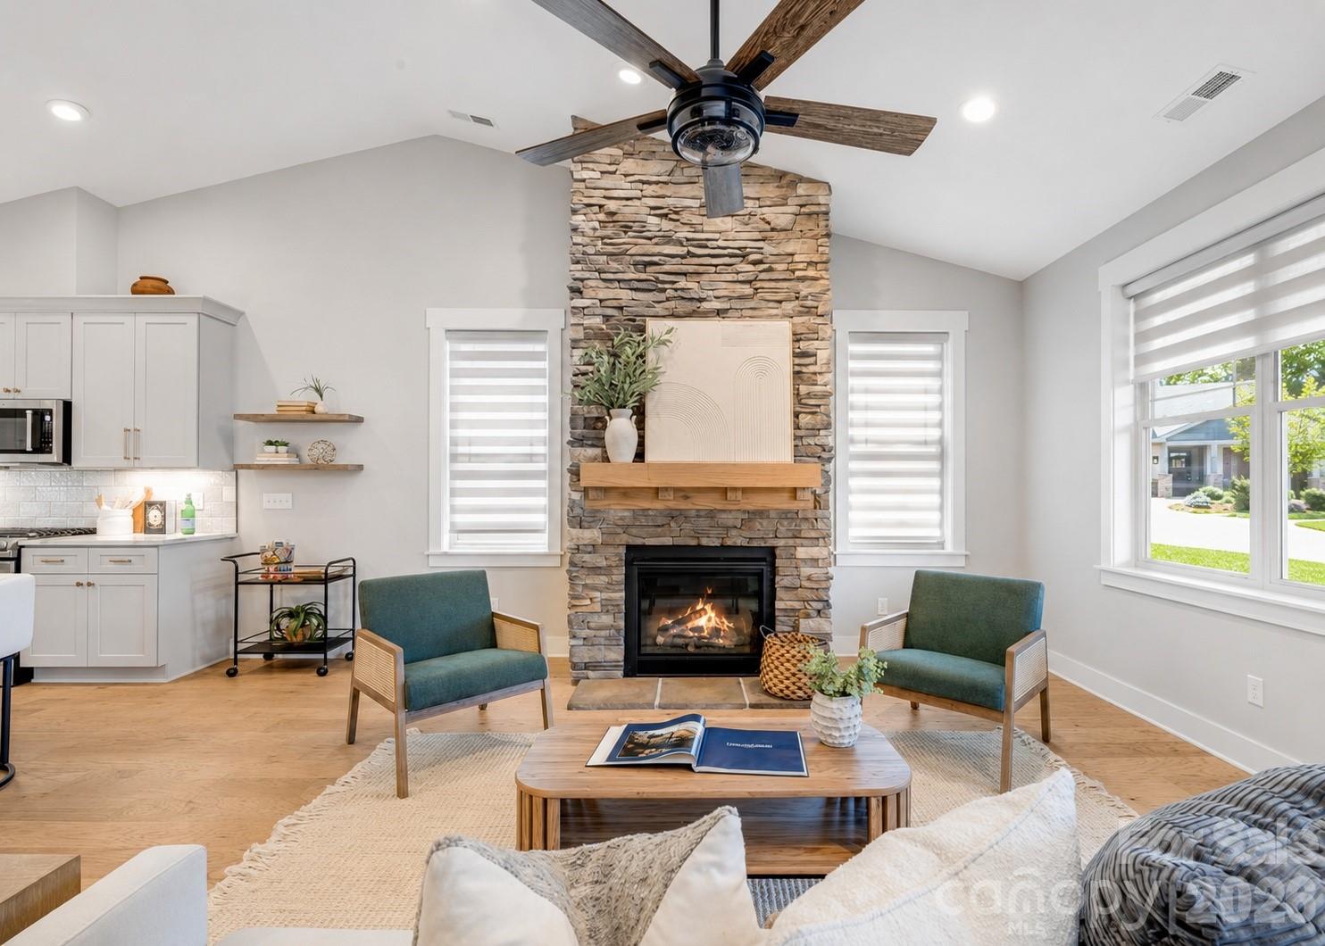
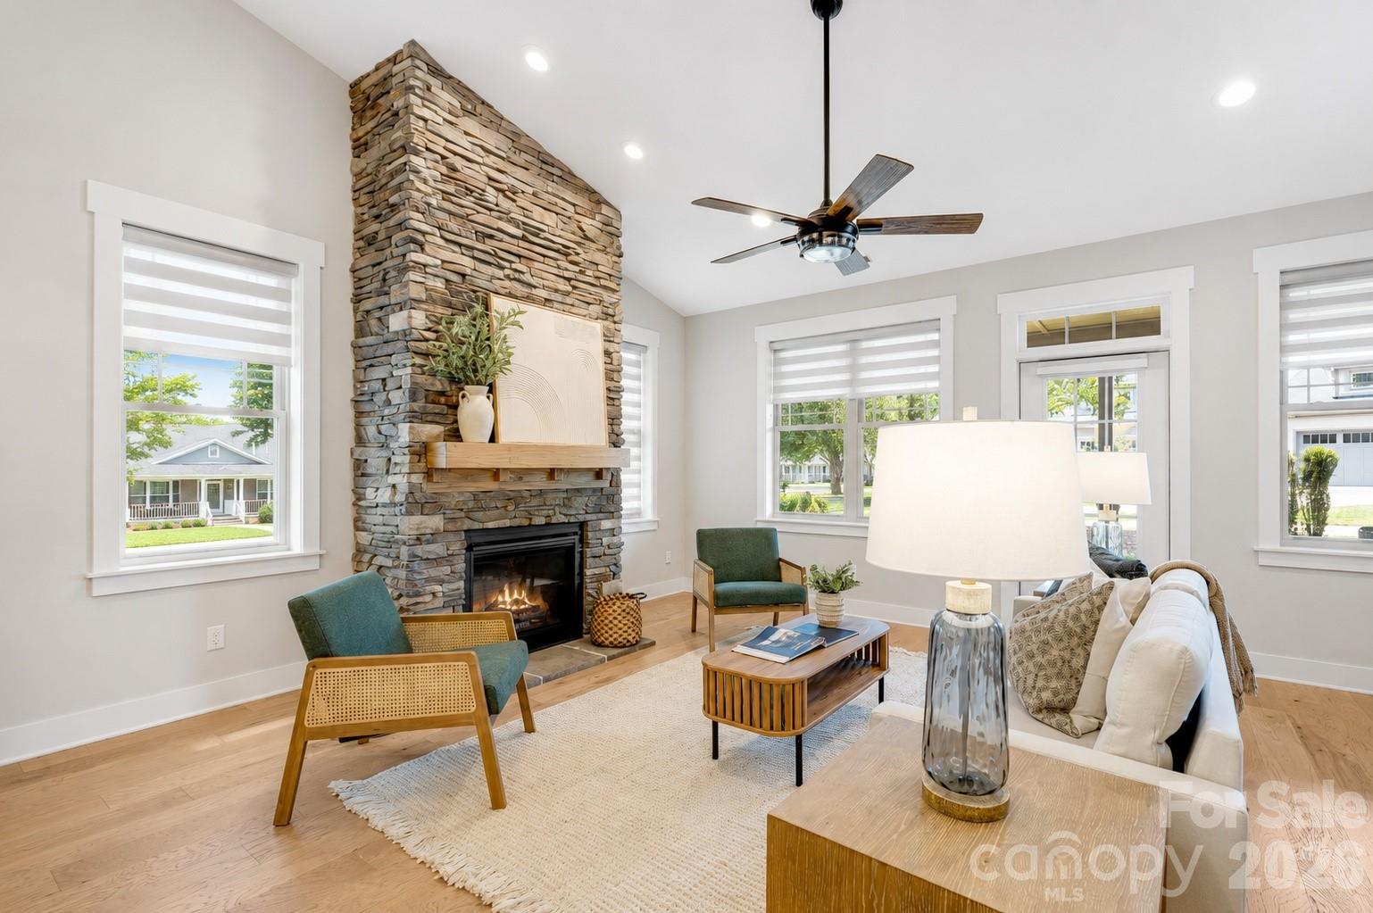
An inviting gathering space enhanced by soaring ceilings and seamless flow into the dining area and kitchen.
The hearth of the home, anchored by a stunning floor-to-ceiling stacked stone gas fireplace.
Soaring ceilings, abundant natural light, and a dramatic stone fireplace create an inviting gathering space.
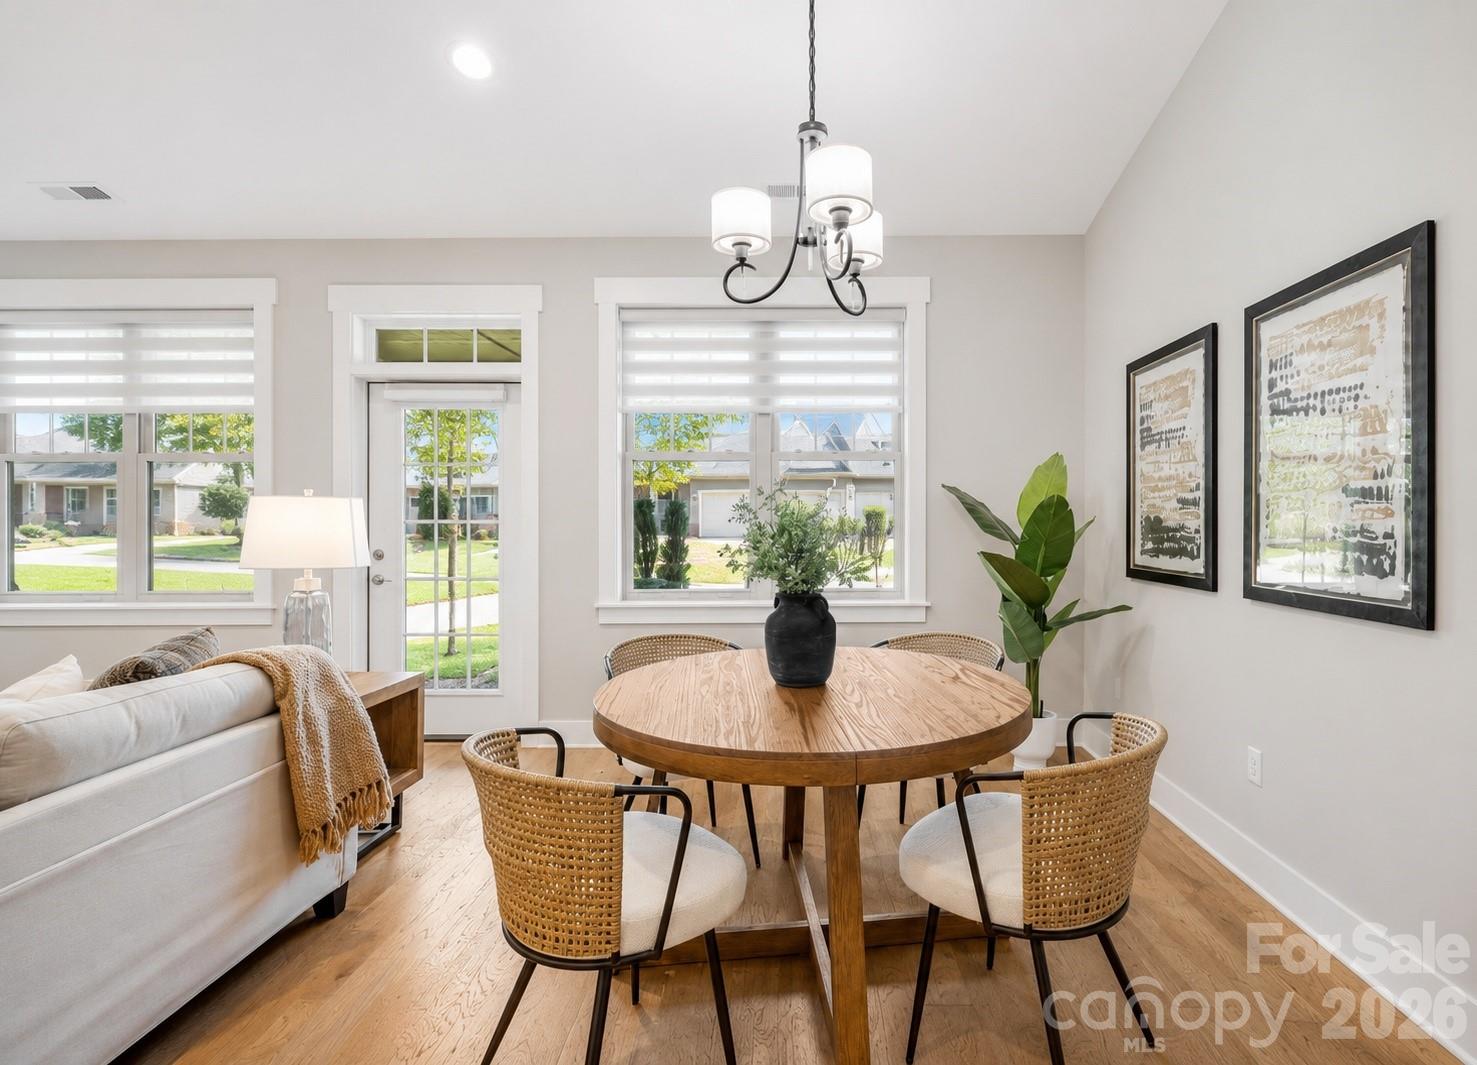
Bright and inviting dining area perfectly positioned within the open-concept design.
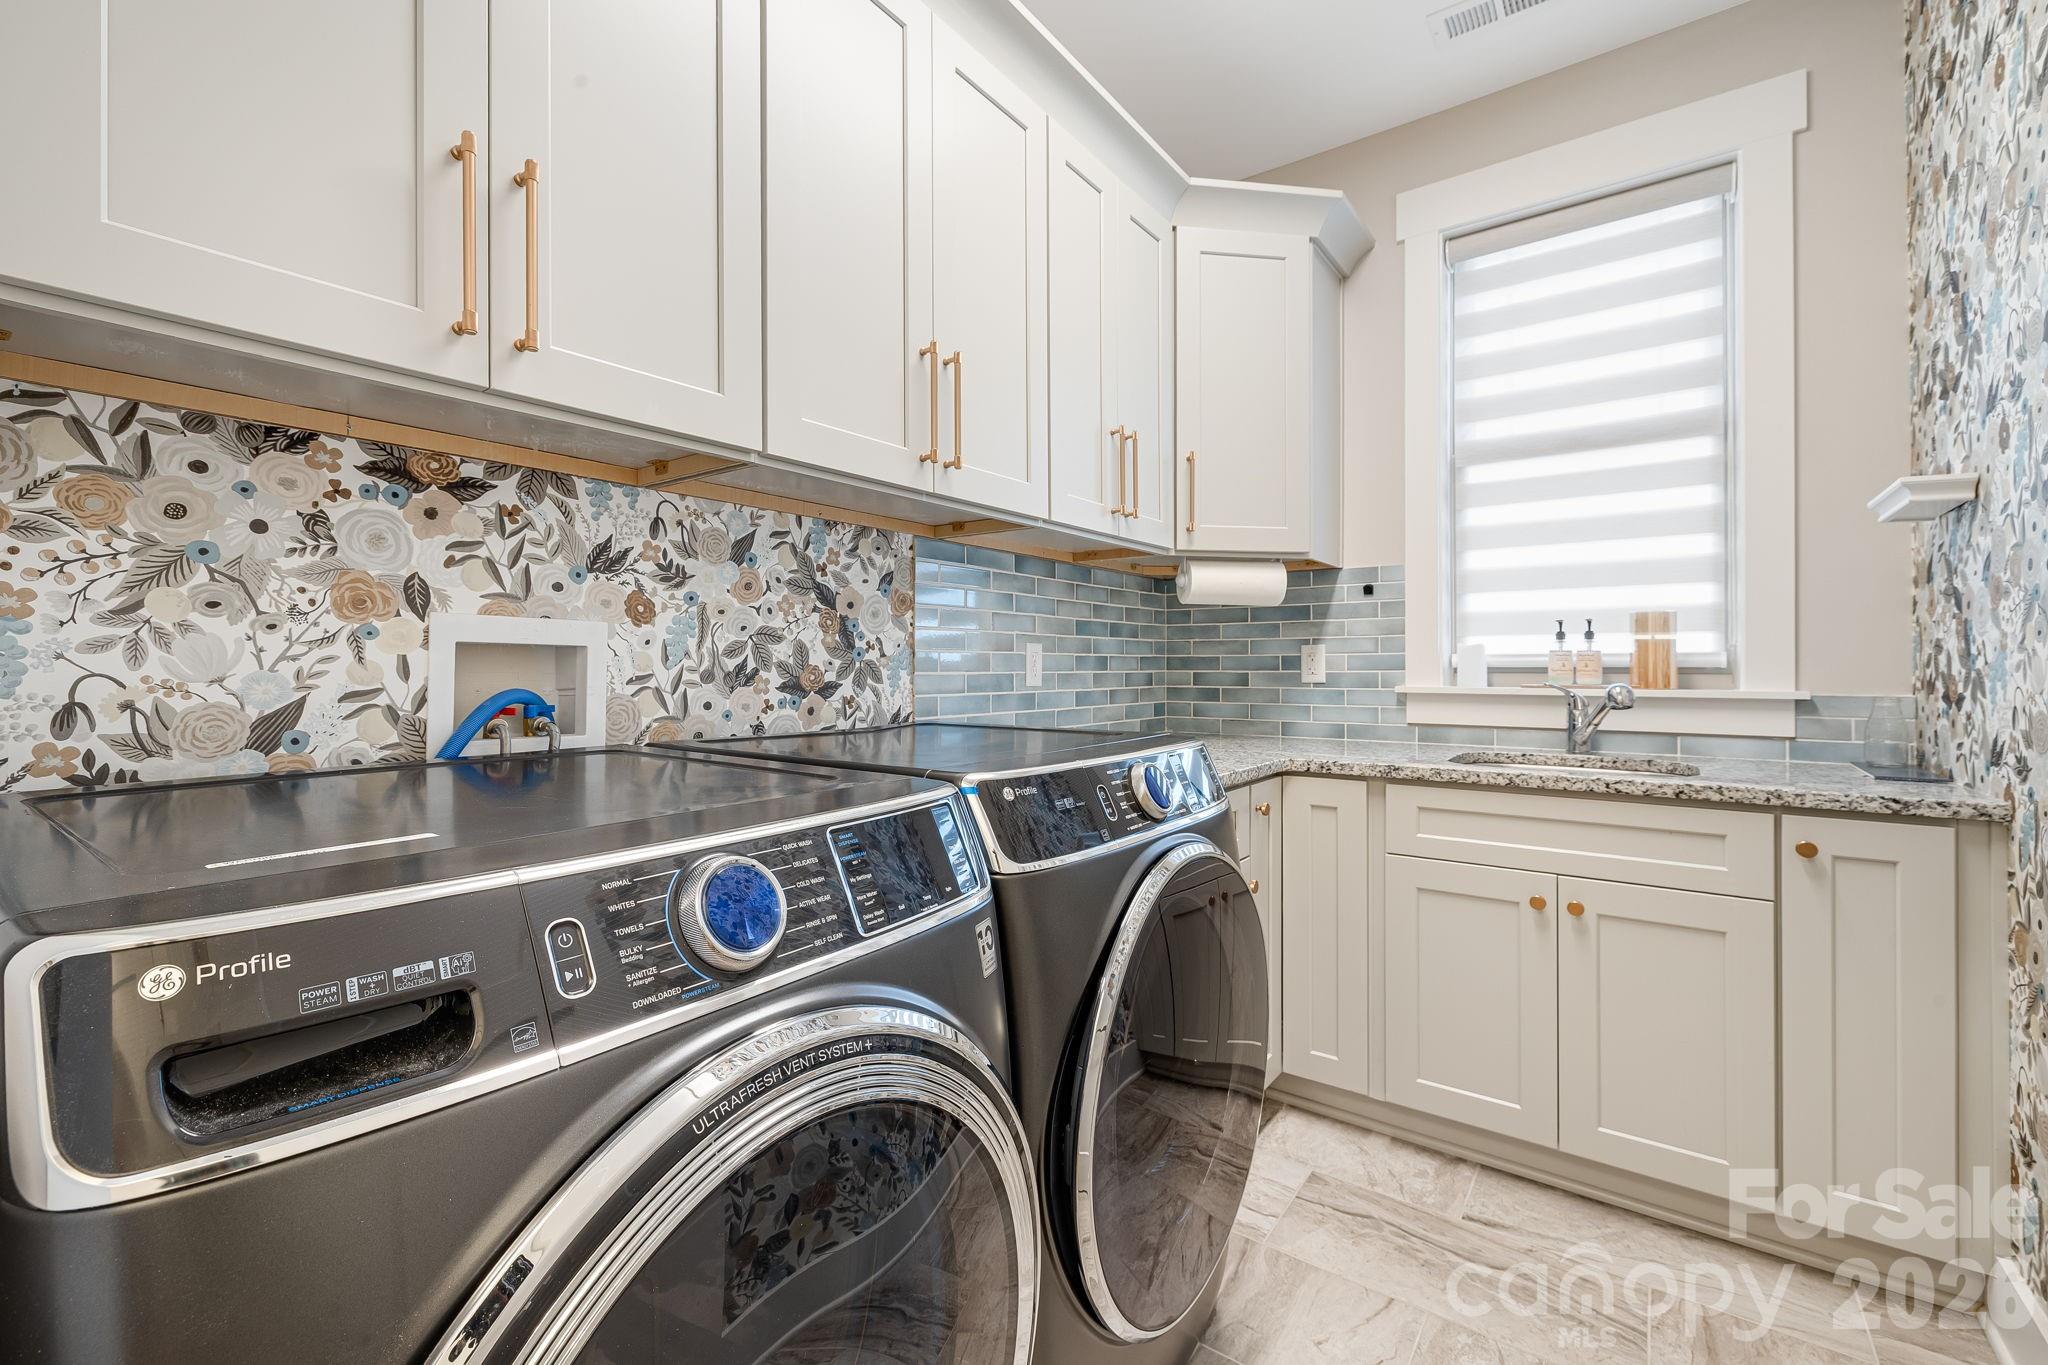
Upscale laundry room with granite counters, built-in cabinetry, and designer sink.
Well-appointed guest suite with custom built-ins and adjoining bath.
Adjacent ensuite bath offers comfort and convenience for guests.
Wake up to mountain views from the comfort of your primary retreat
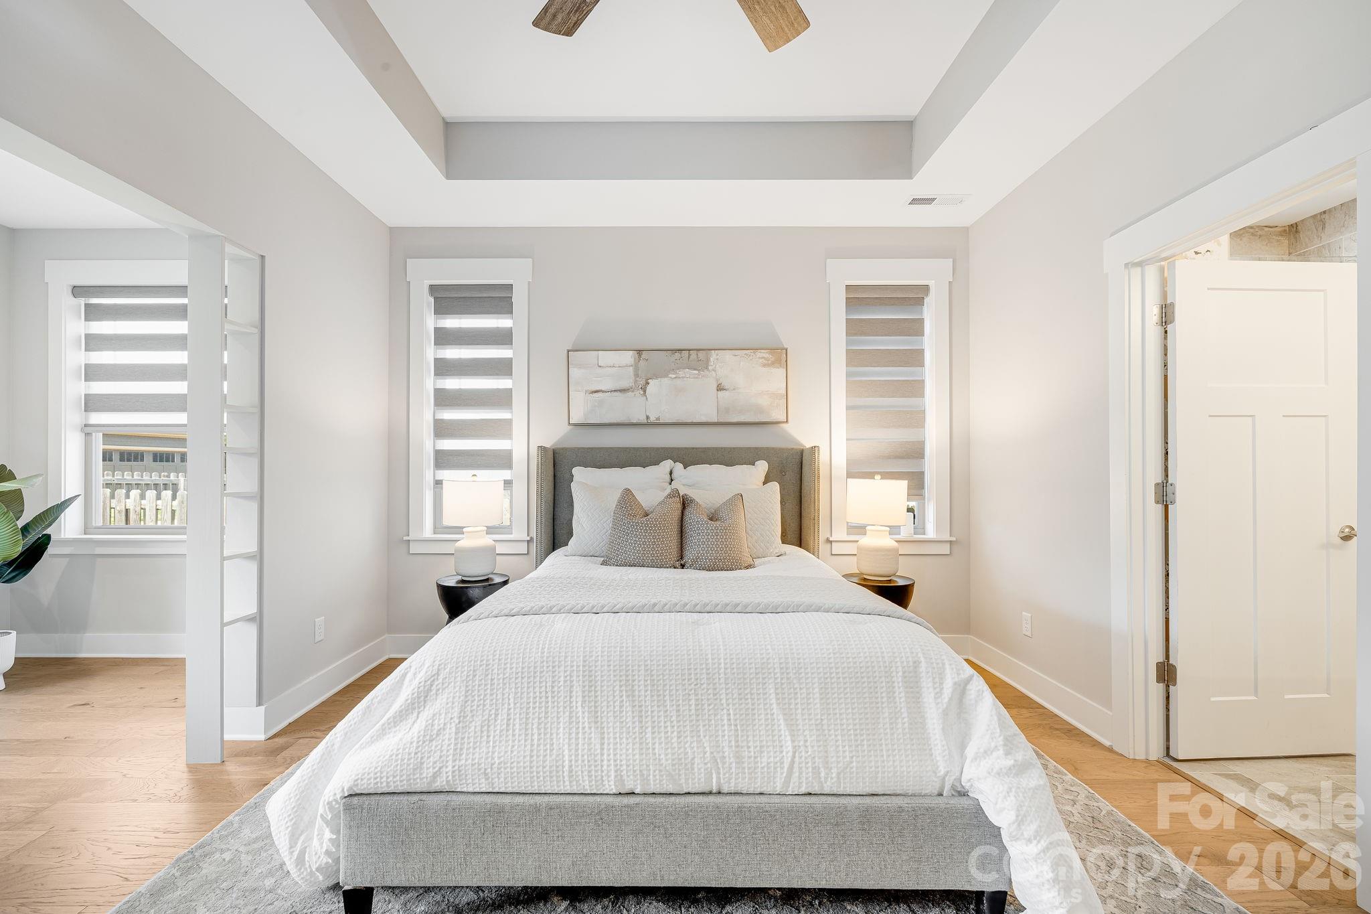
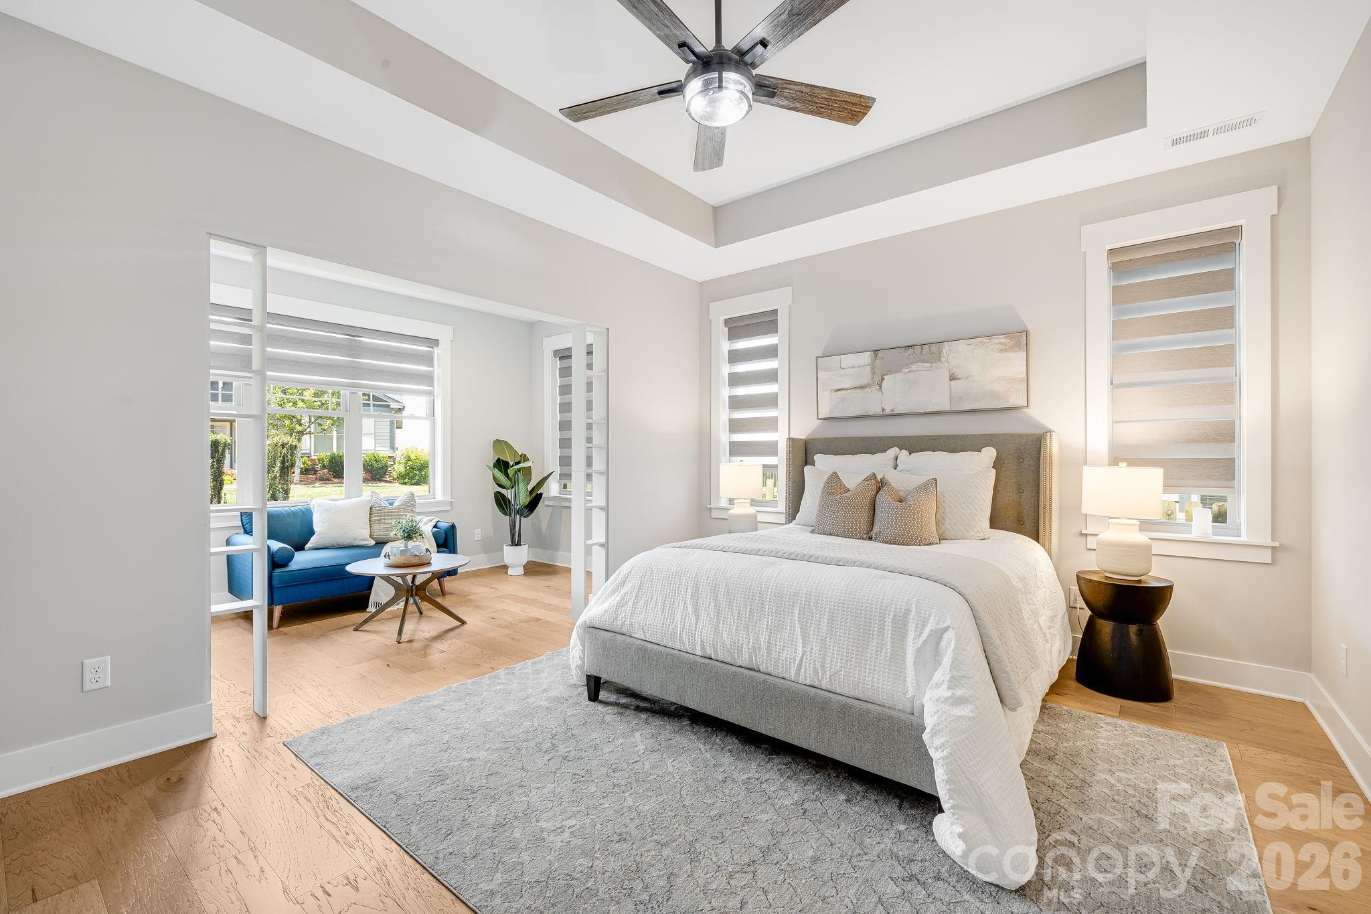
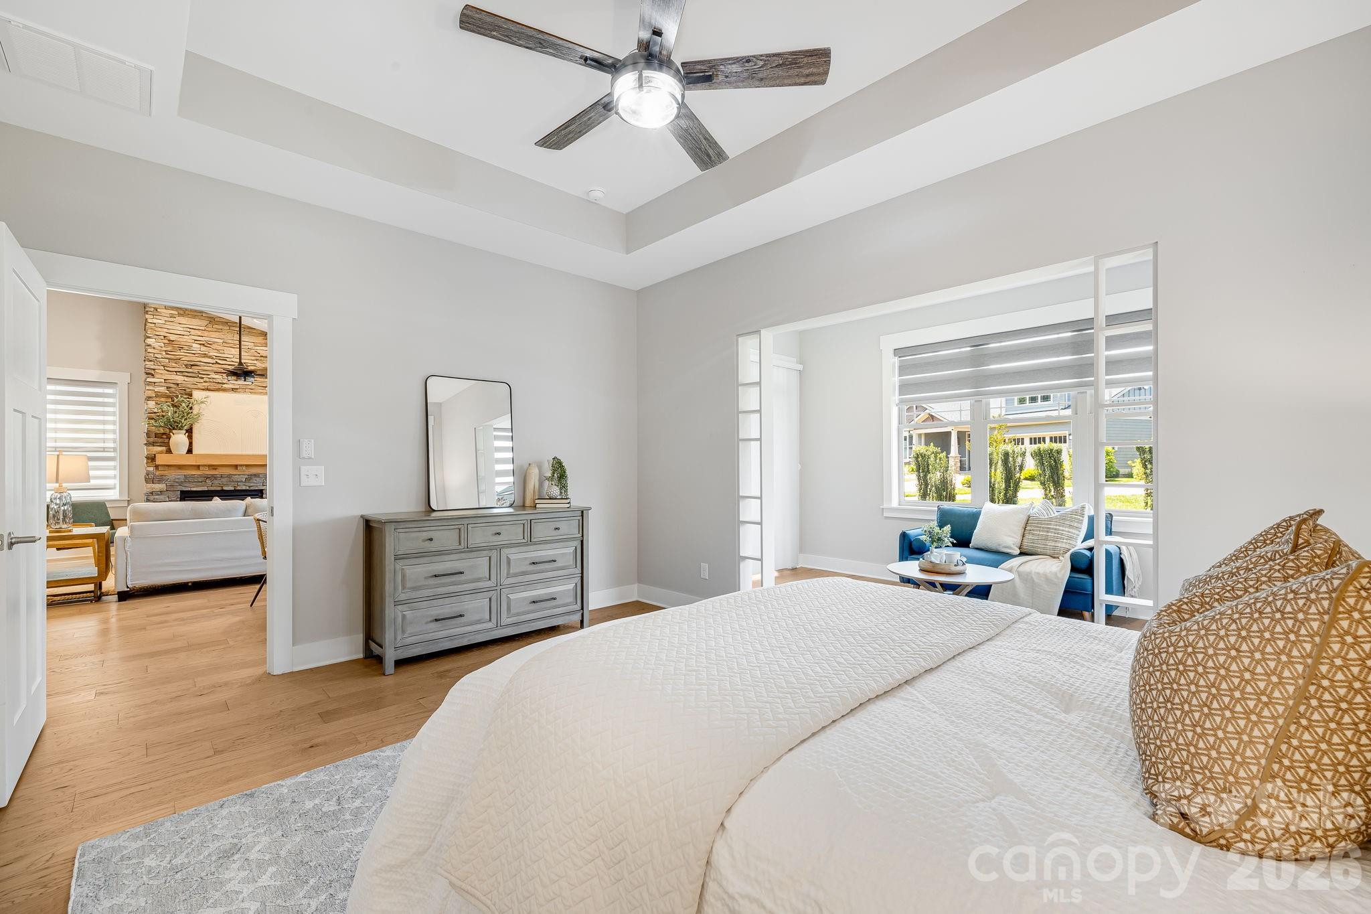
Spacious primary suite with tray ceiling and abundant natural light
Generously sized primary bedroom with room to relax and unwind,
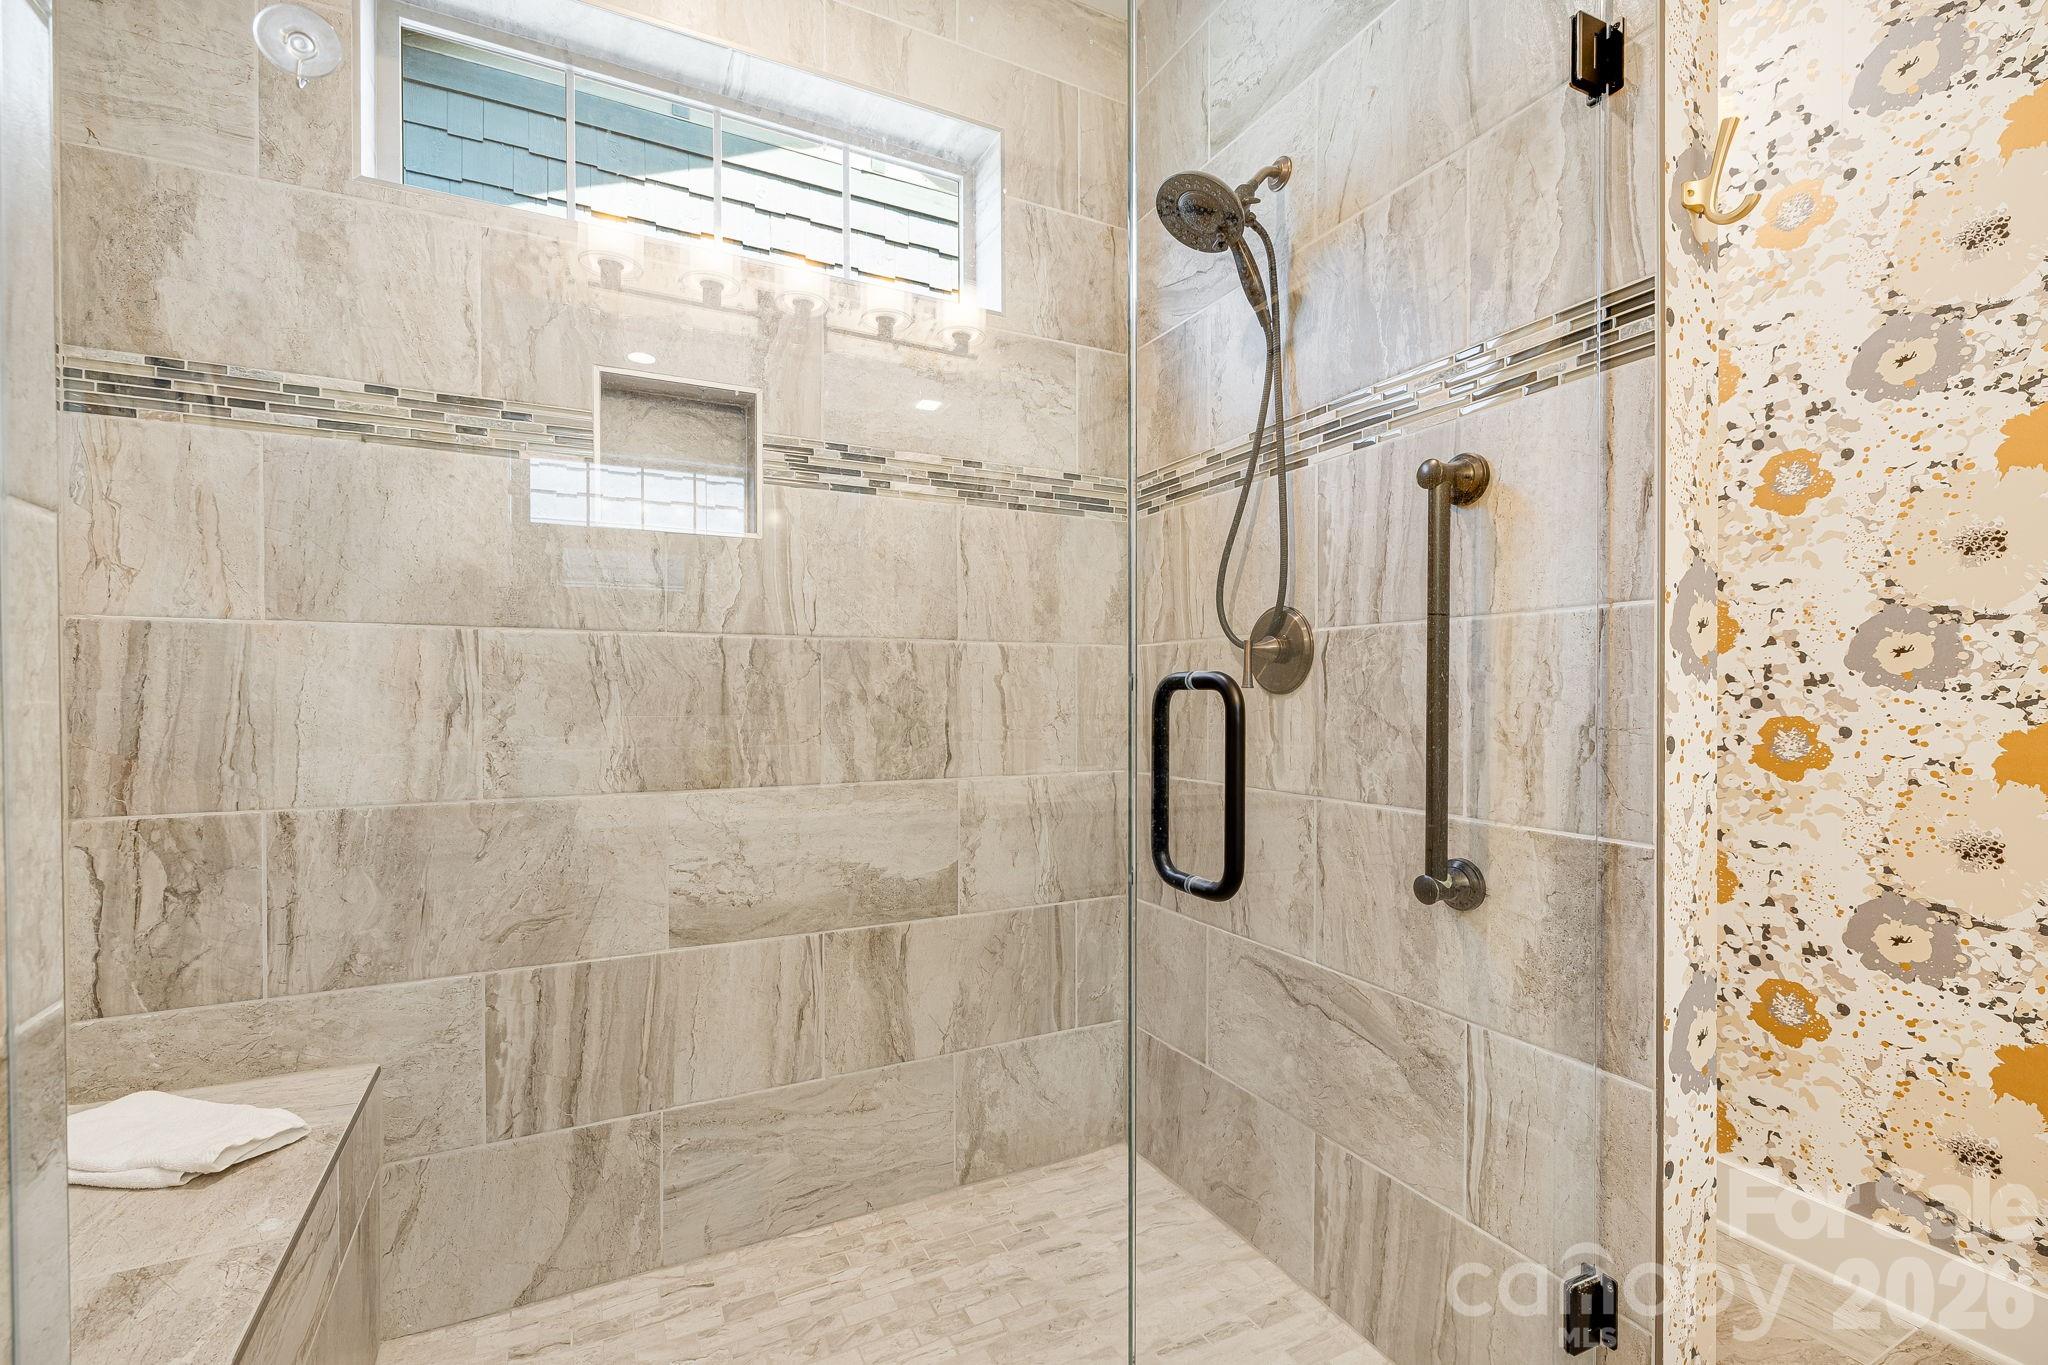
Spa-inspired walk-in shower with designer tile finishes and frameless glass.
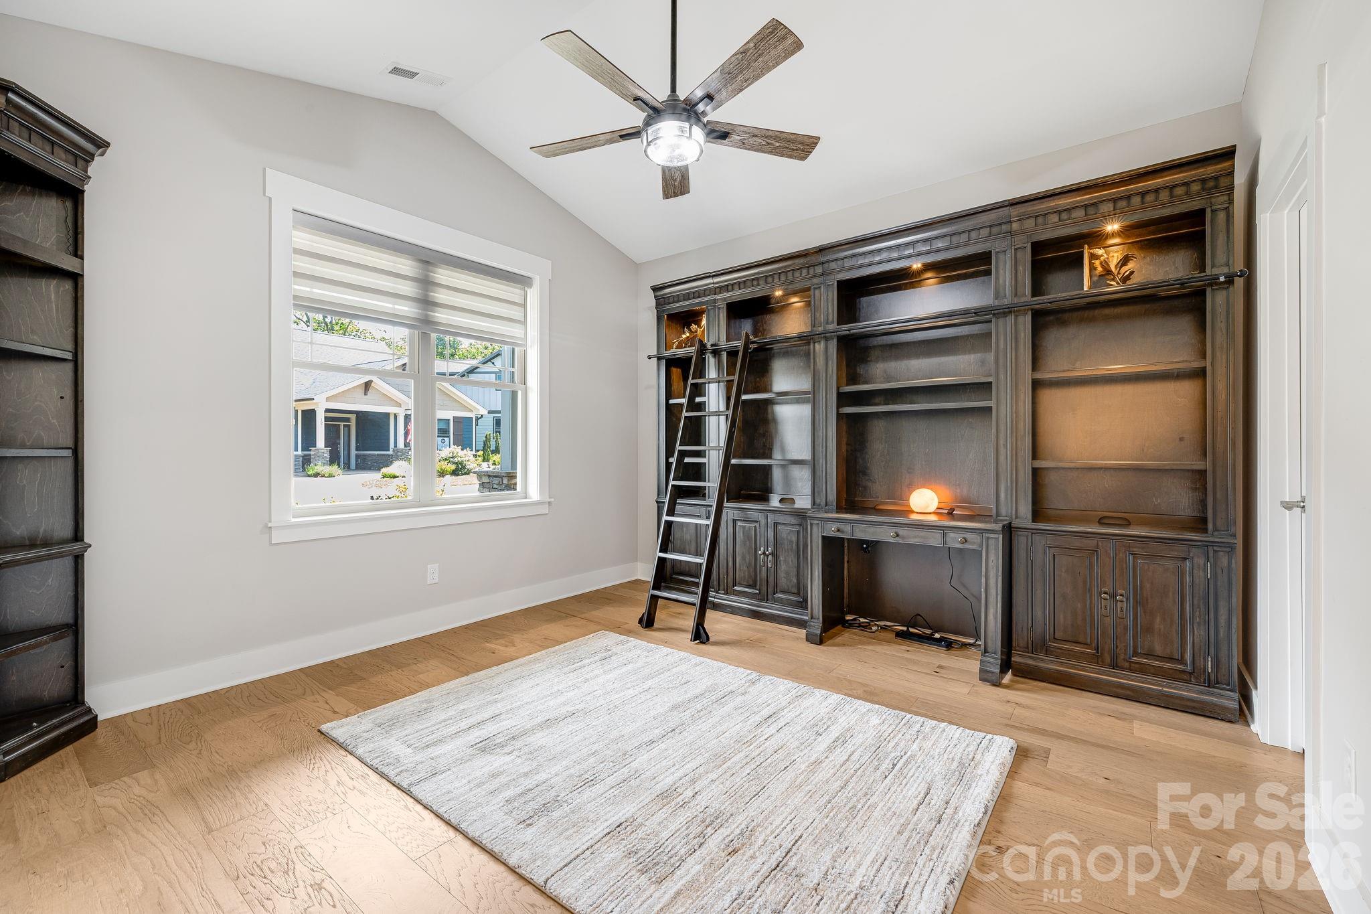
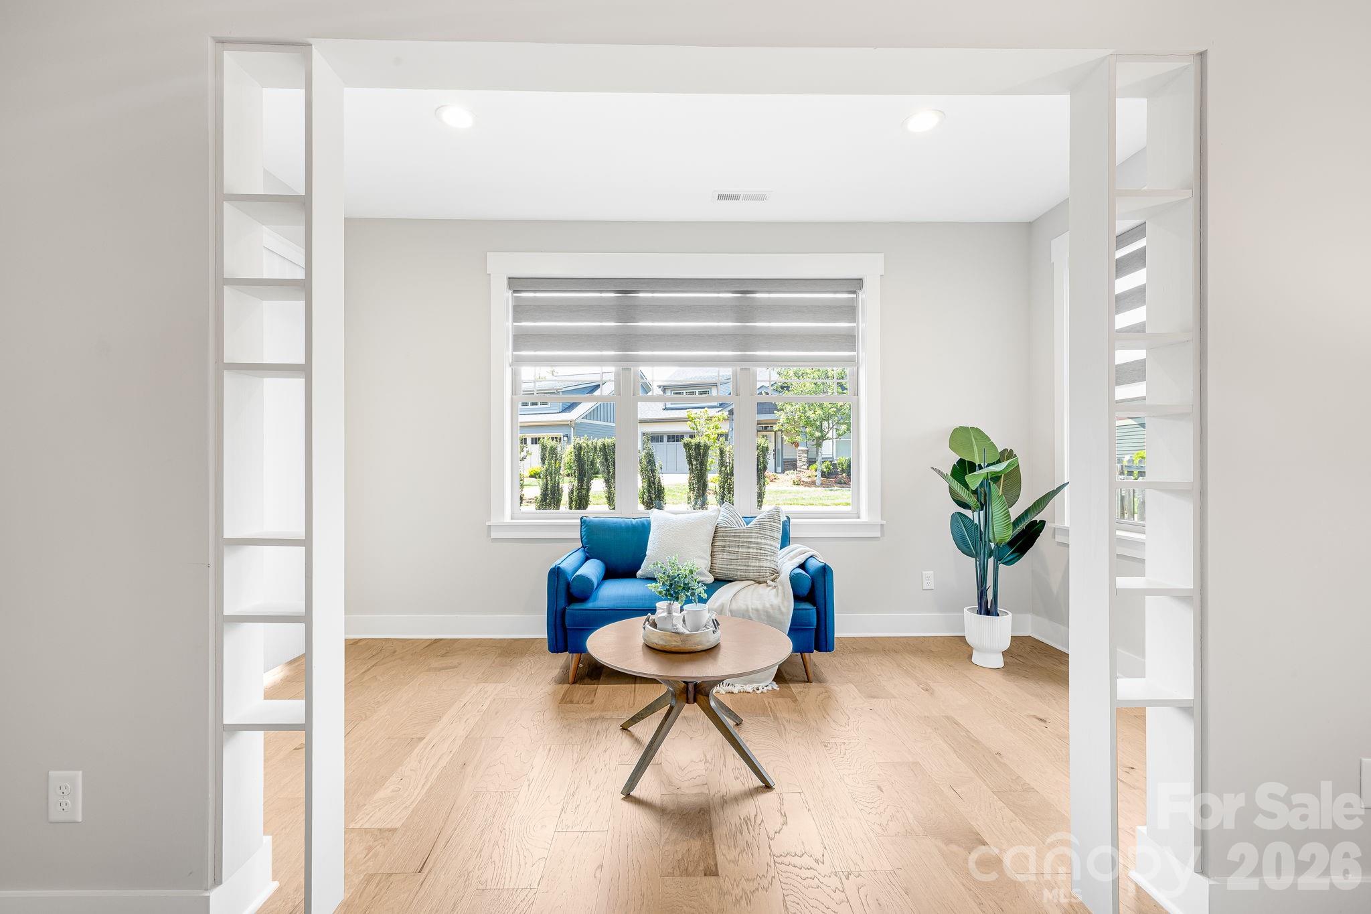
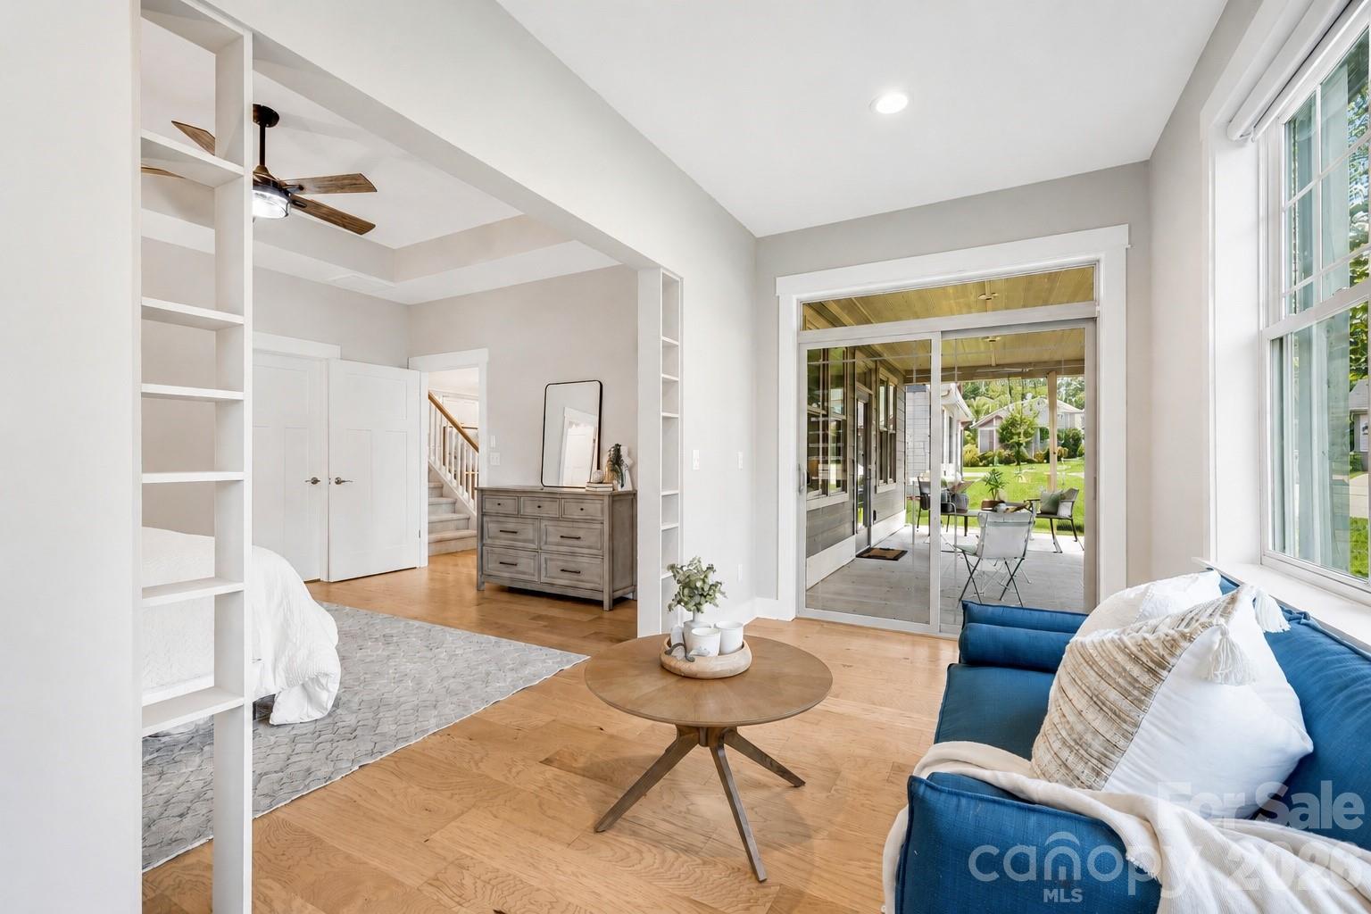
Flexible sitting area, office, or reading nook just off the primary suite.
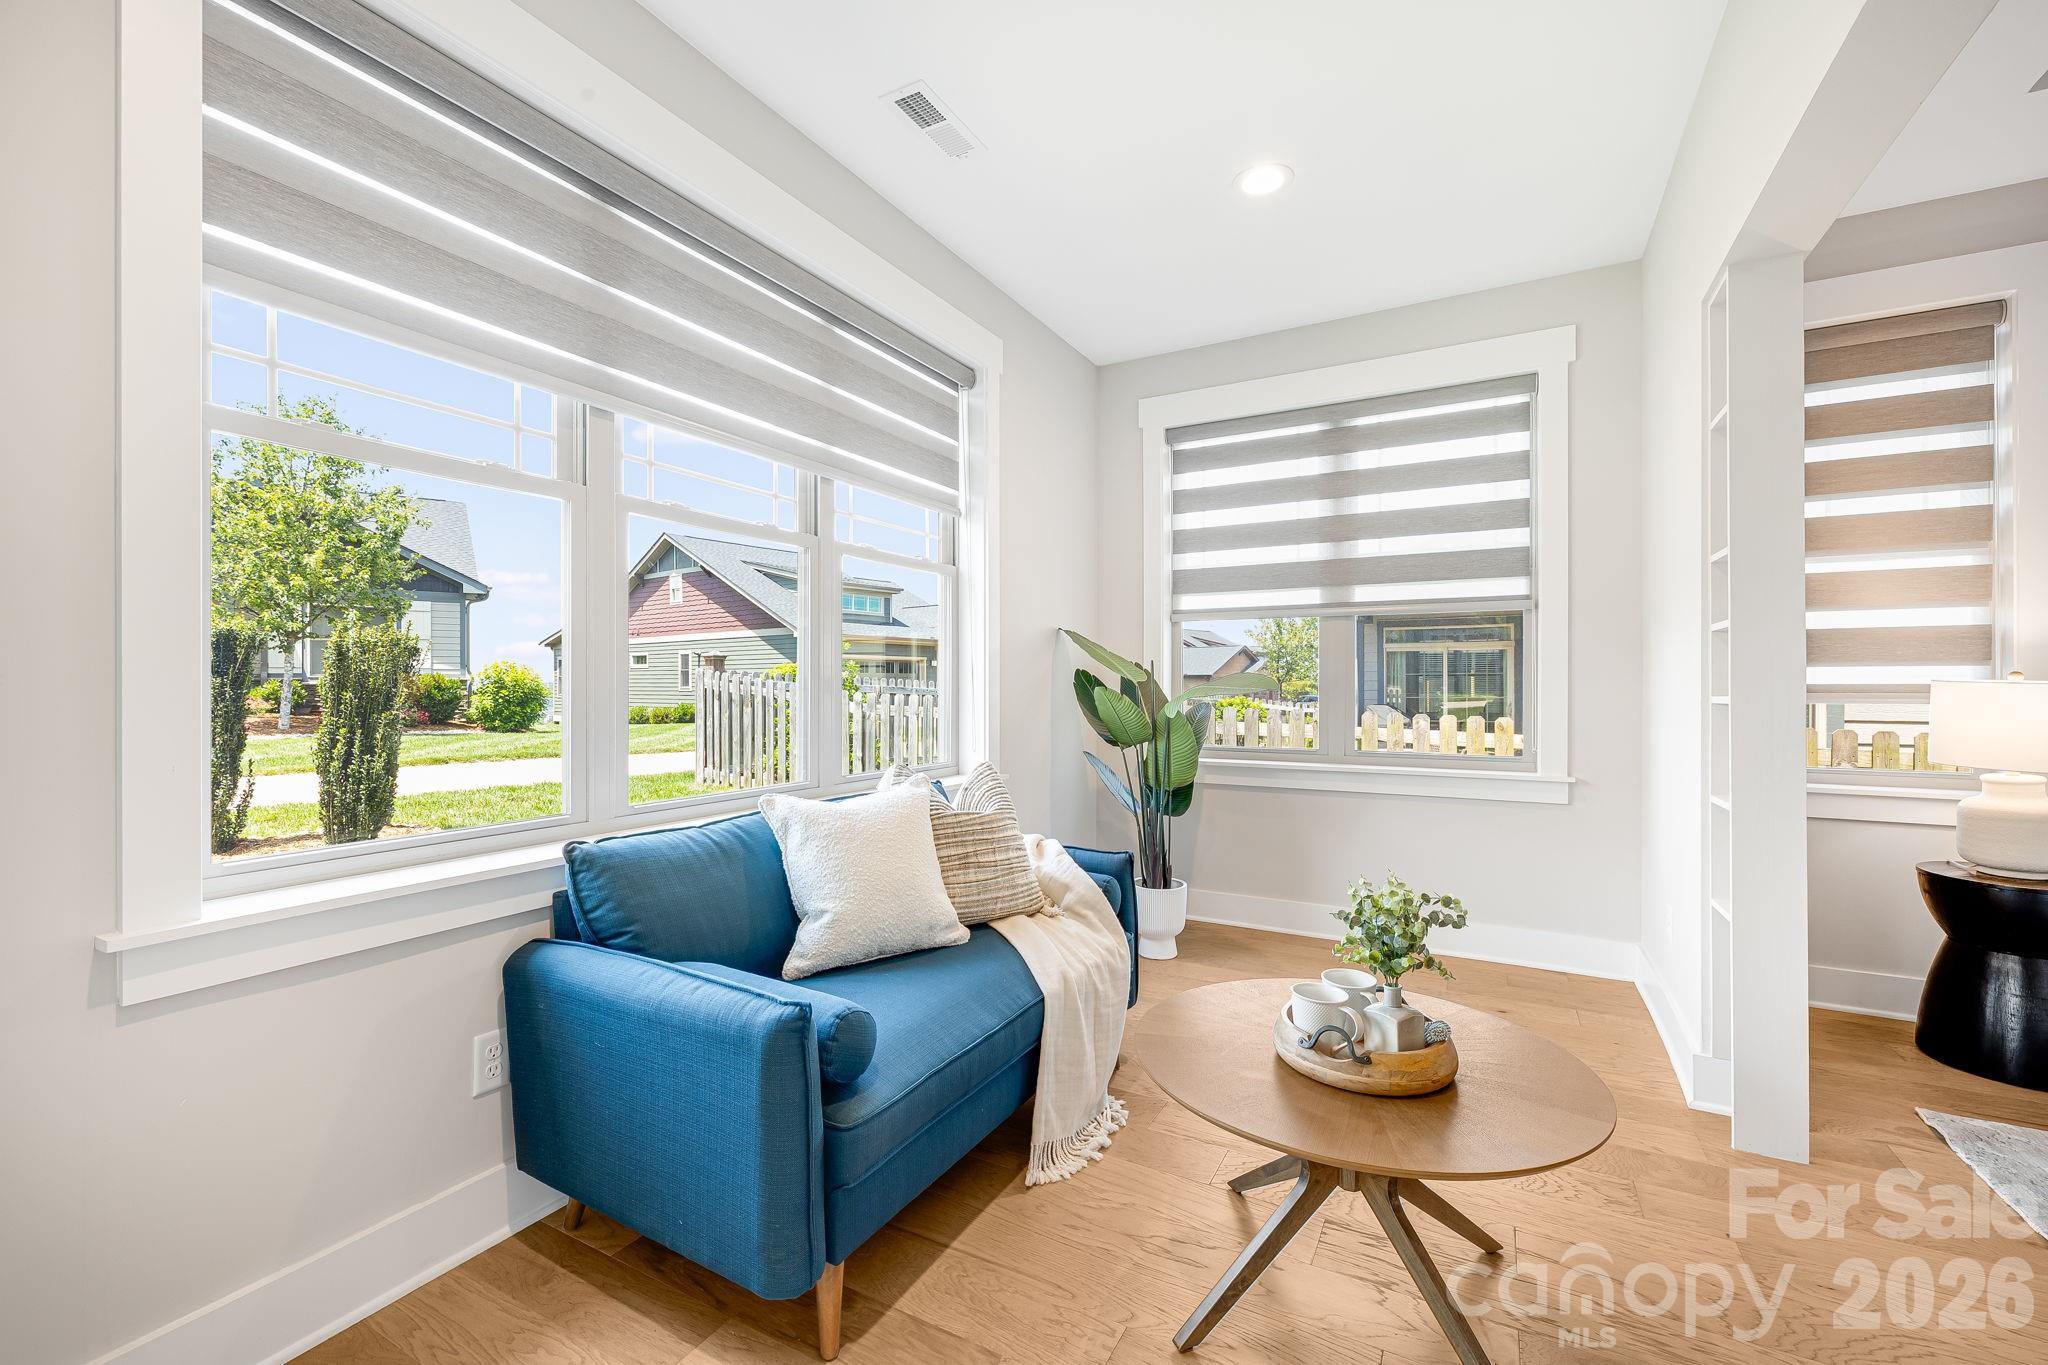
A cozy corner perfect for morning coffee, reading, or quiet relaxation
Enjoy seamless indoor-outdoor living with direct porch access from the primary suit
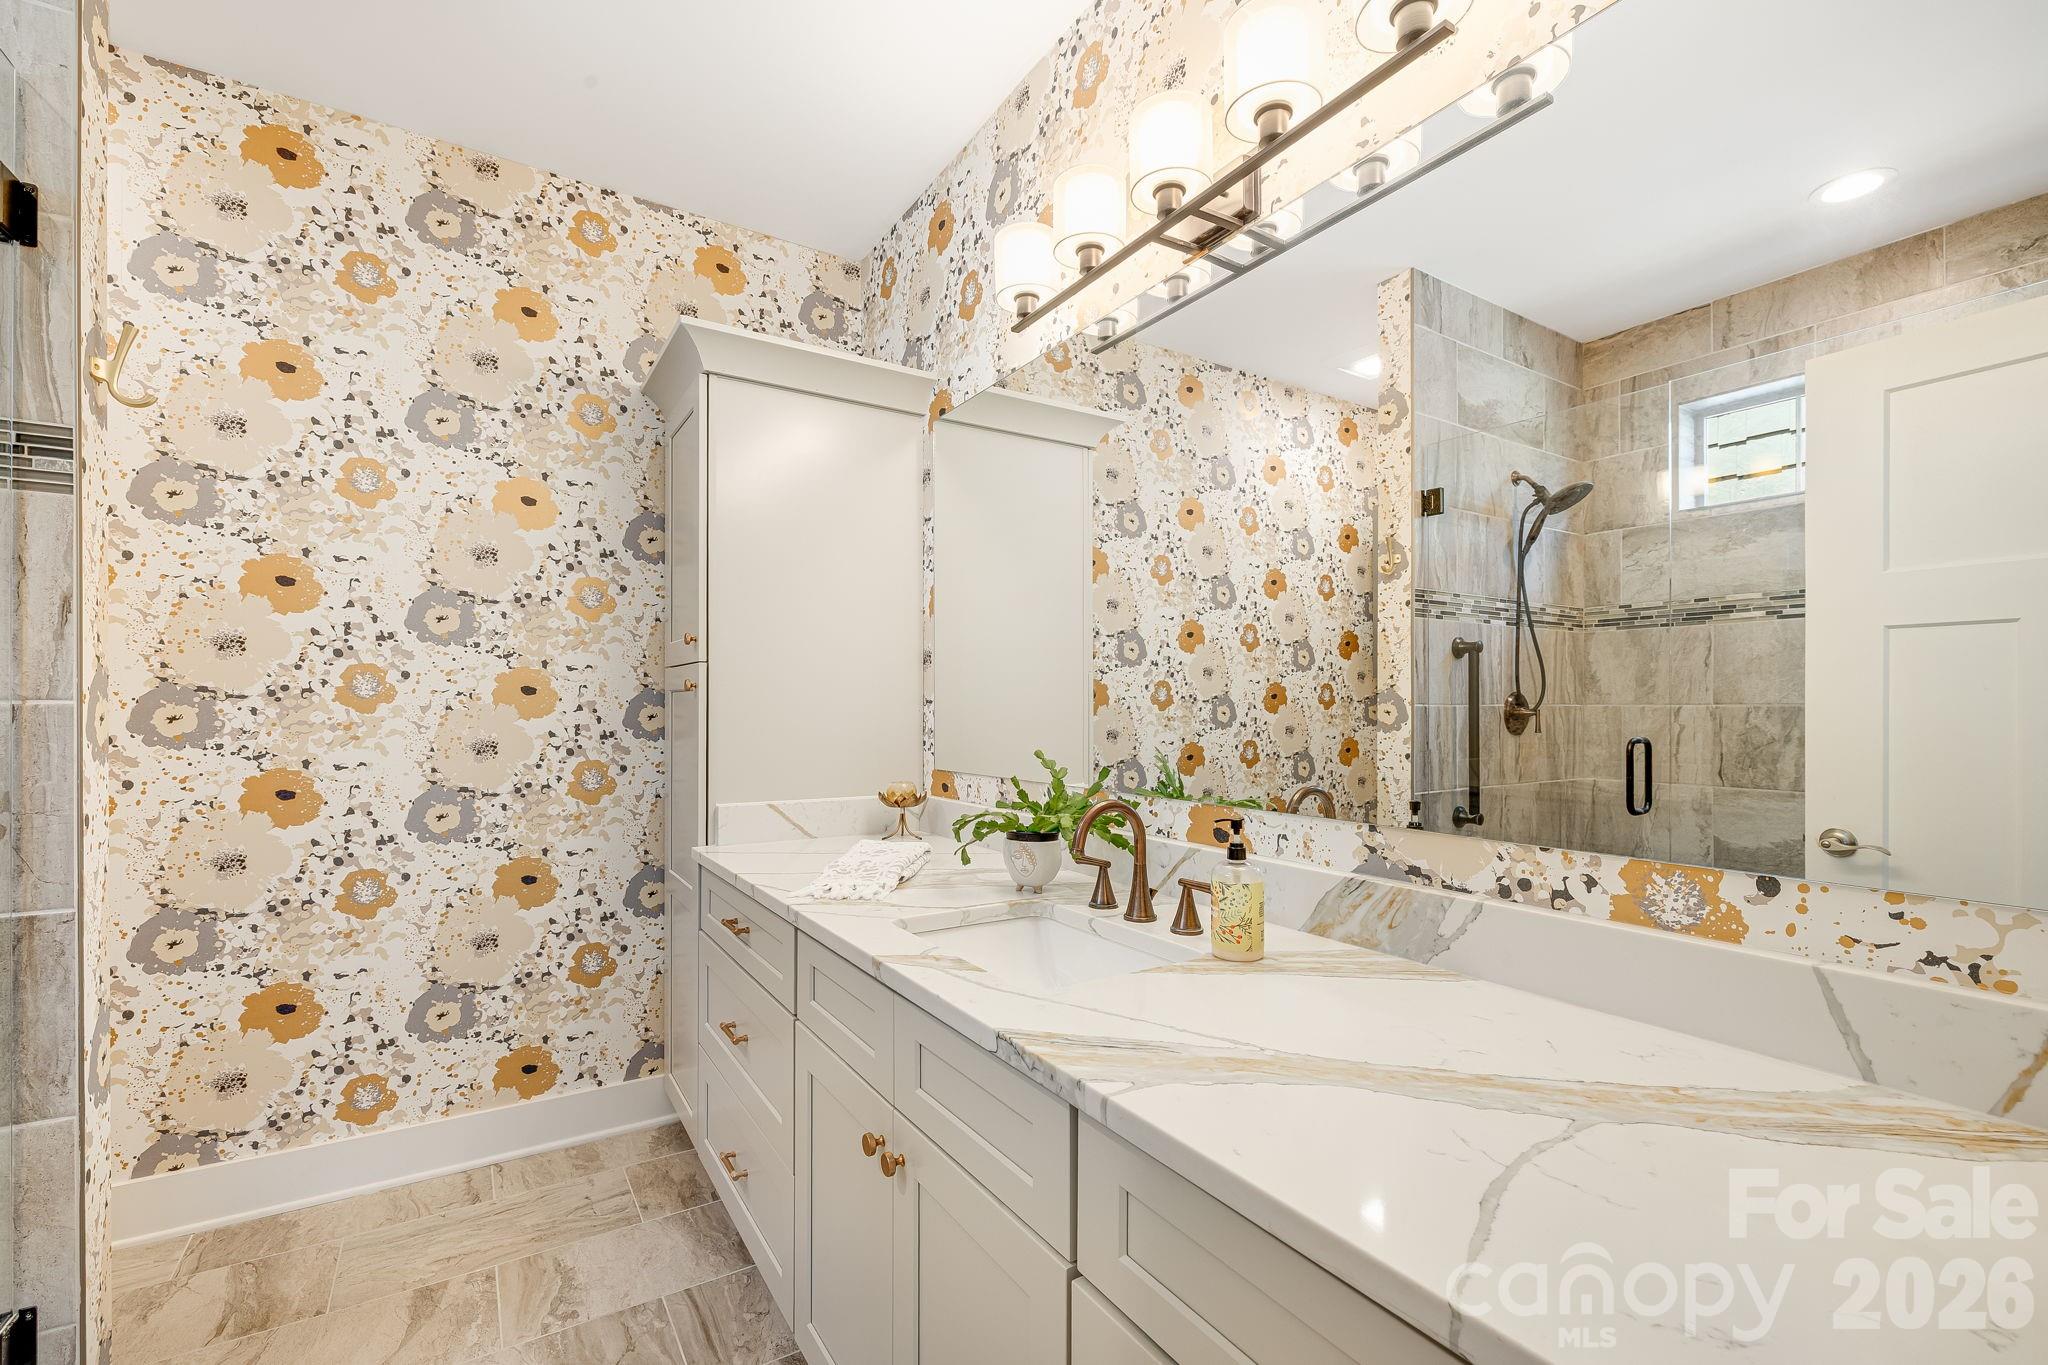
Elegant double vanity with stylish finishes and abundant storage
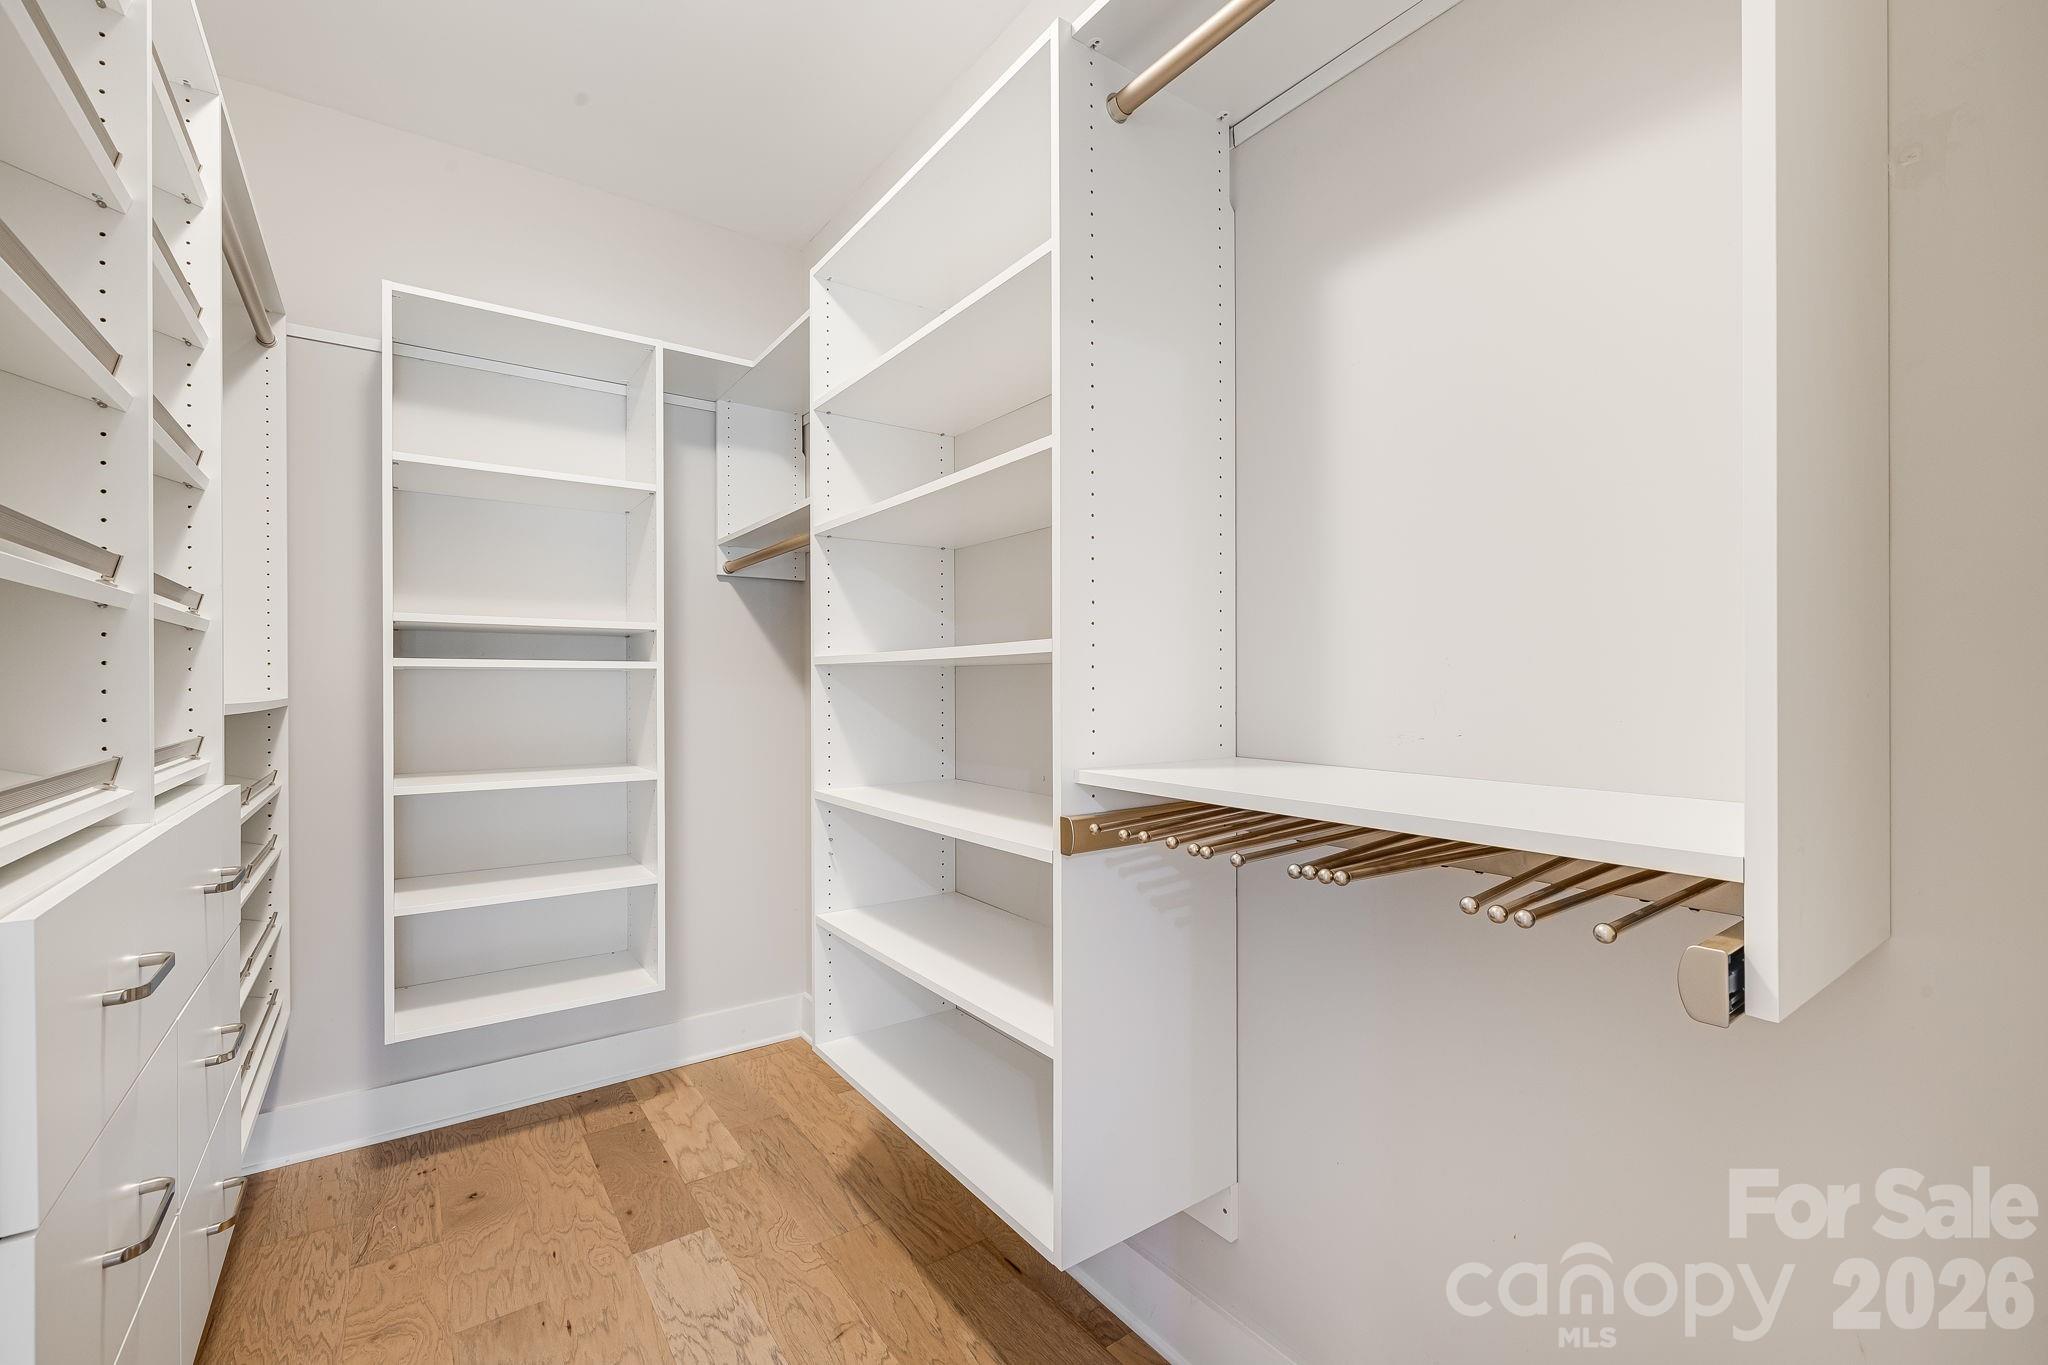
Custom walk-in closet with built-in shelving and organization system
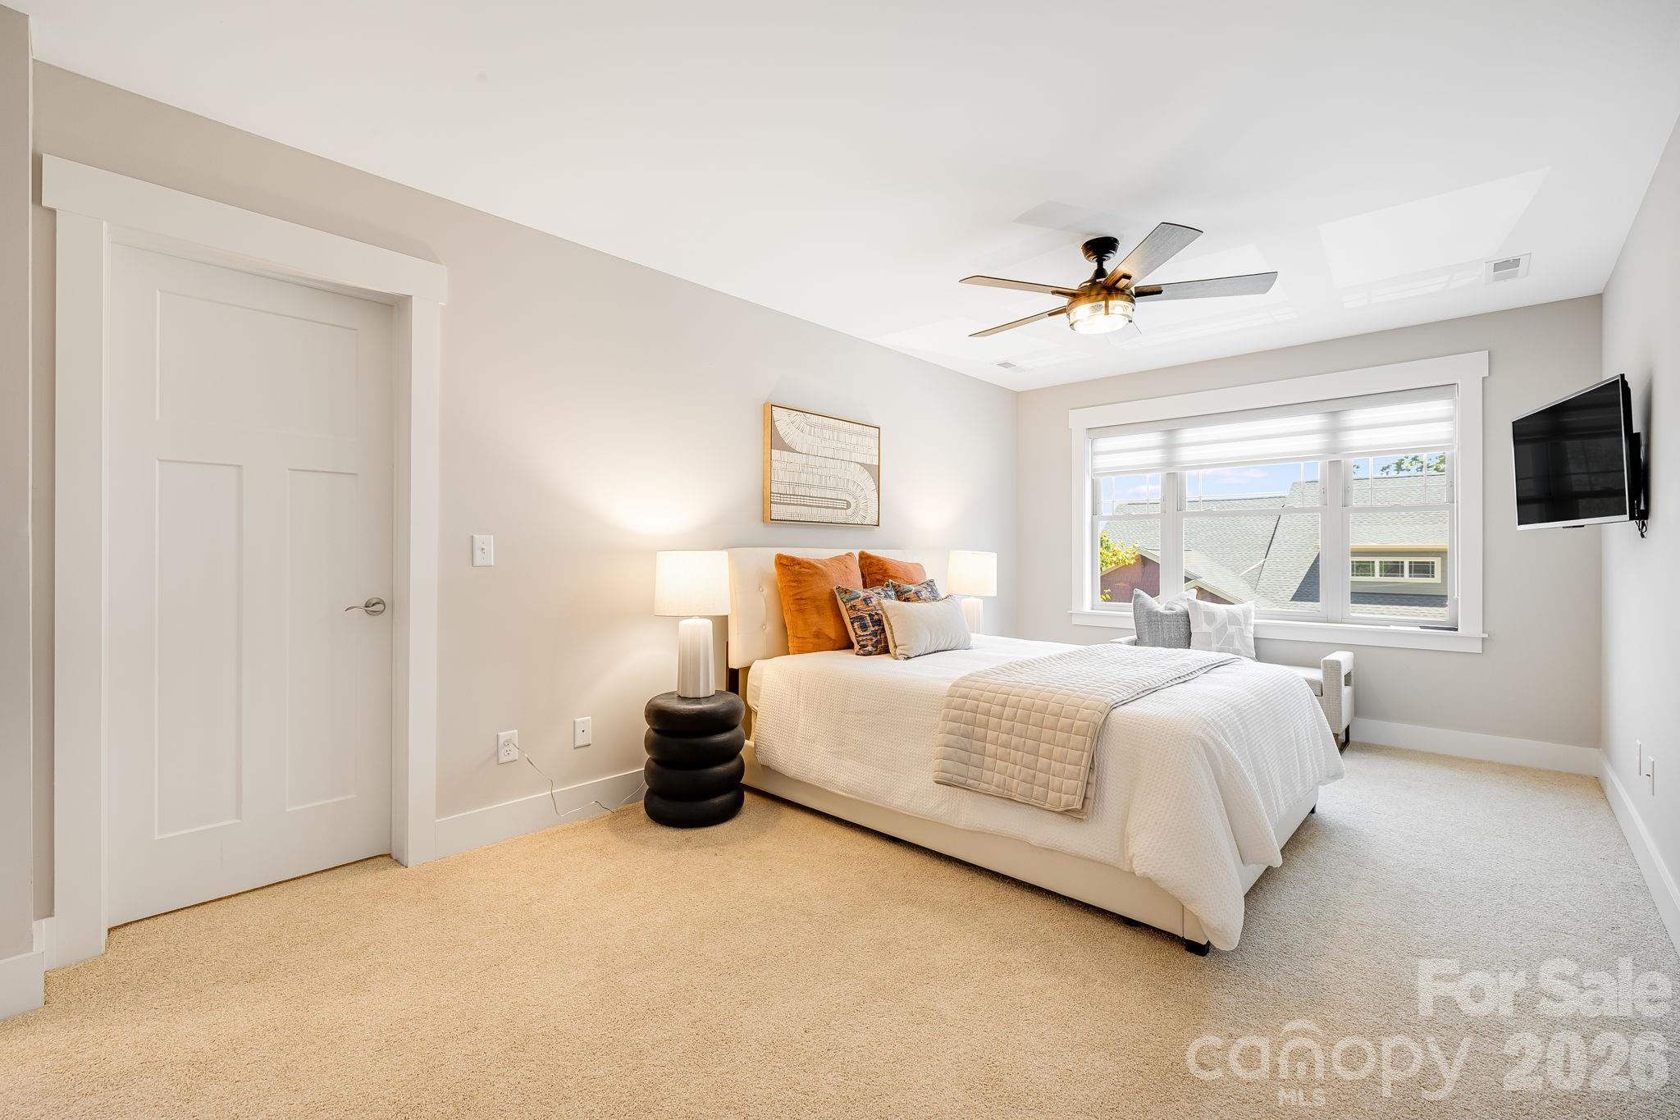
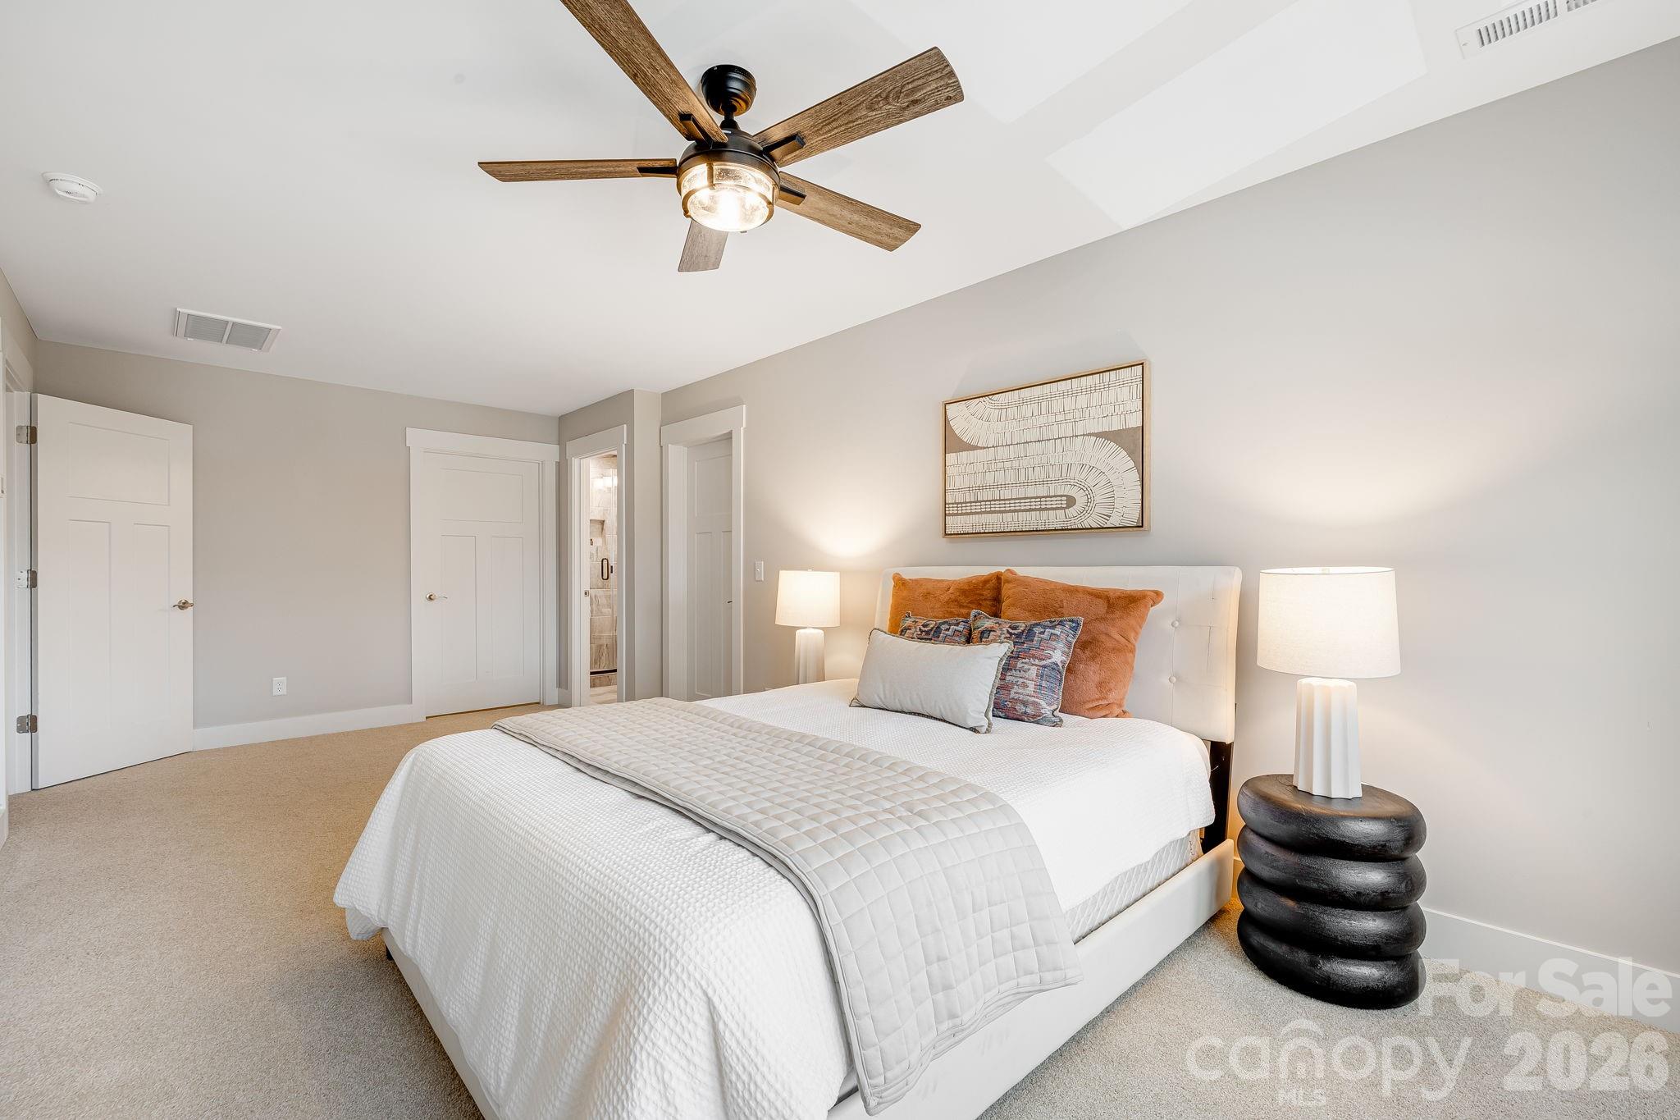
Spacious bedroom with generous dimensions and abundant natural light.
Comfortable guest bedroom offering privacy and flexibility for family or visitors.
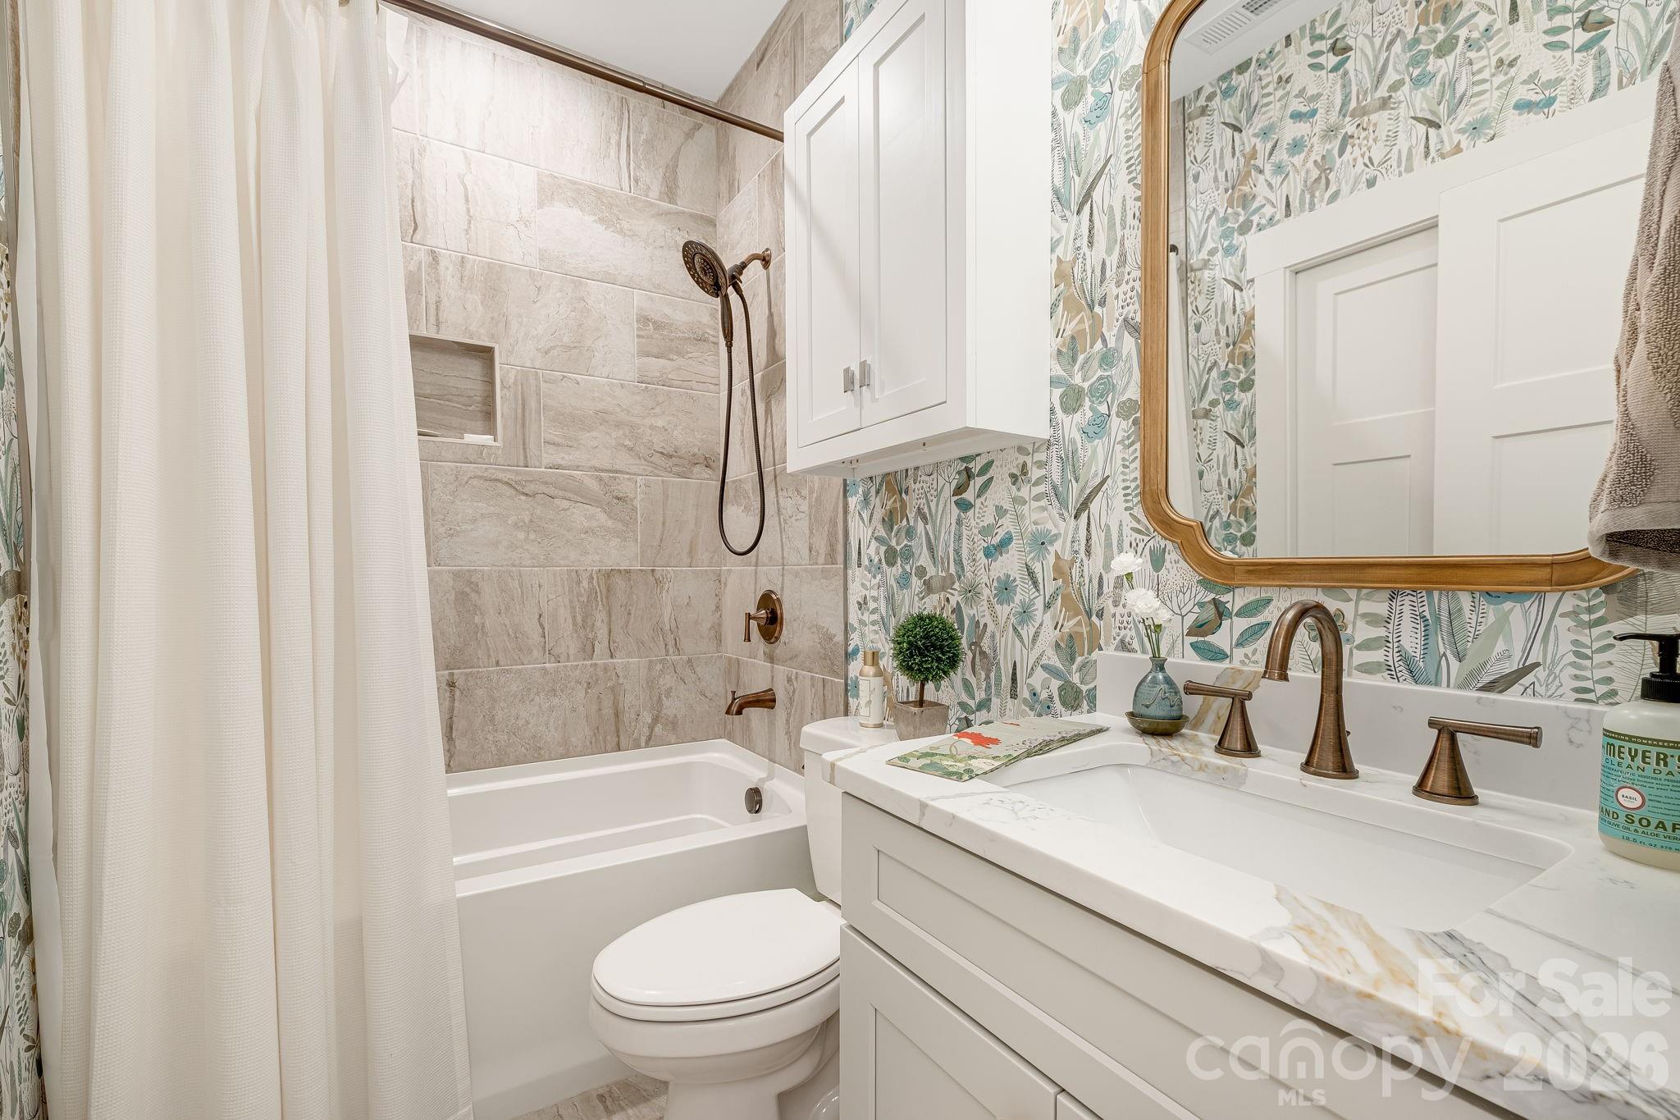
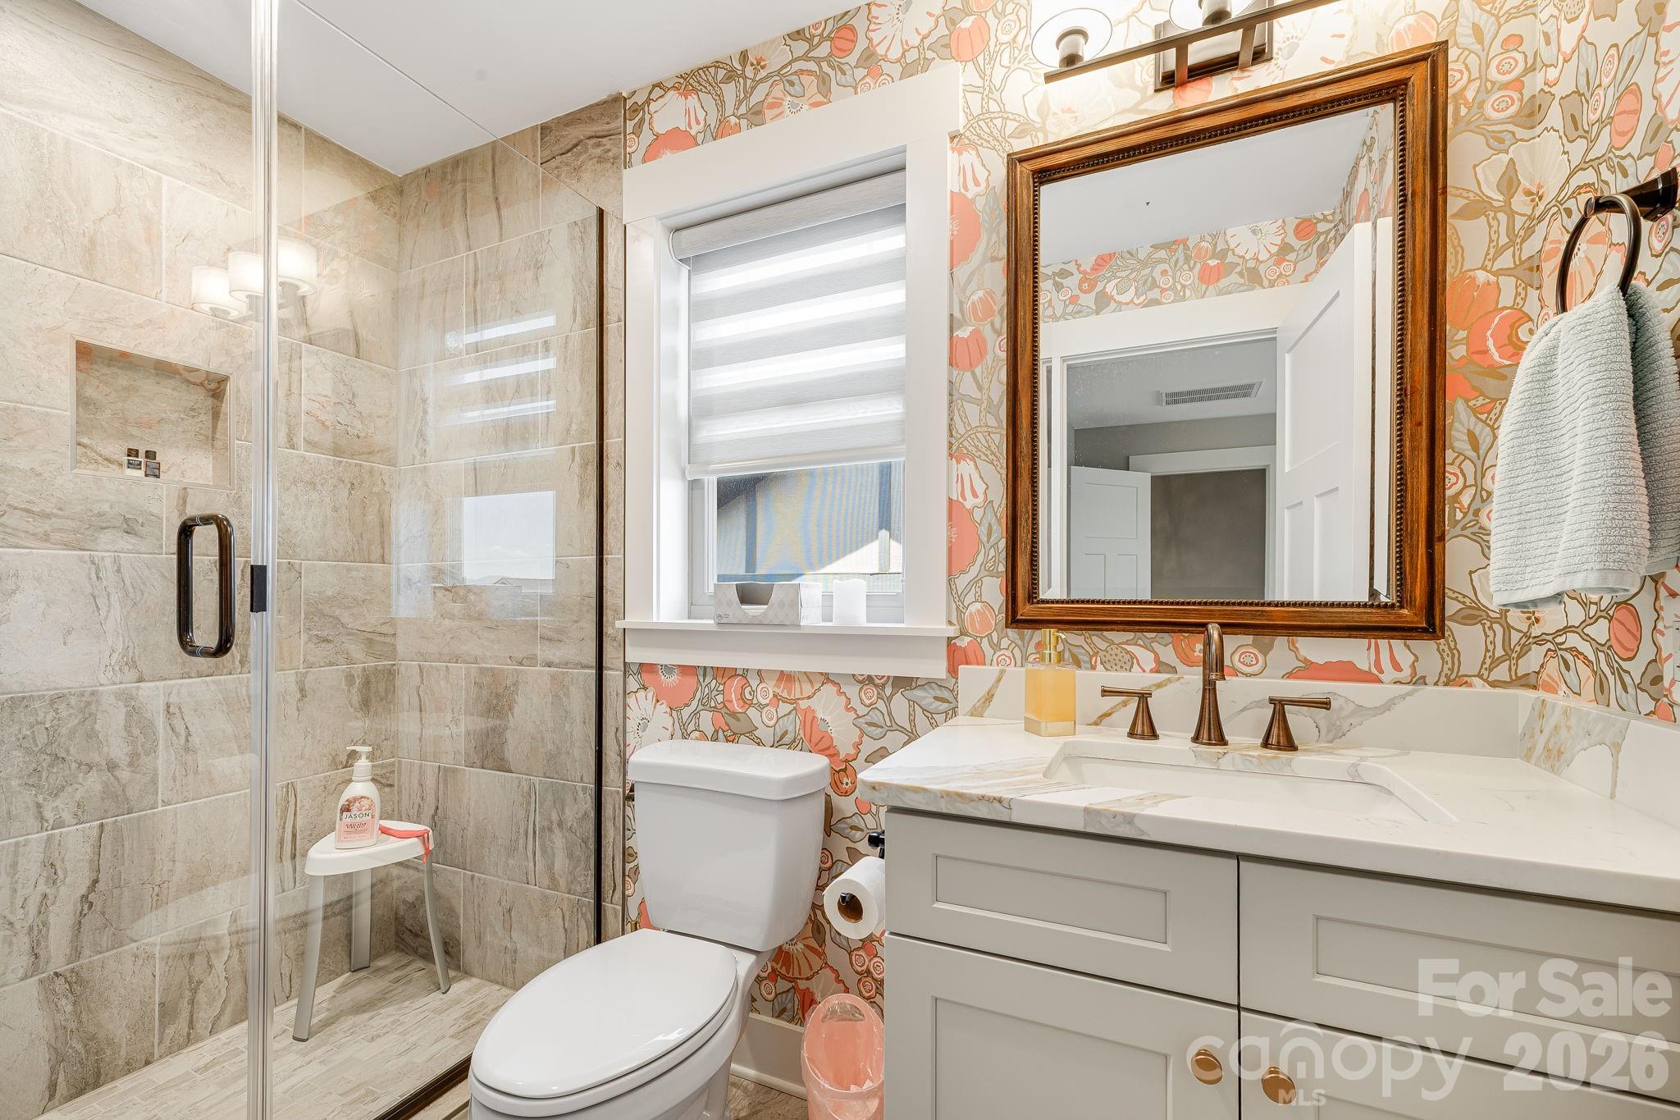
Beautifully appointed full bath with tile shower and elegant finishes.
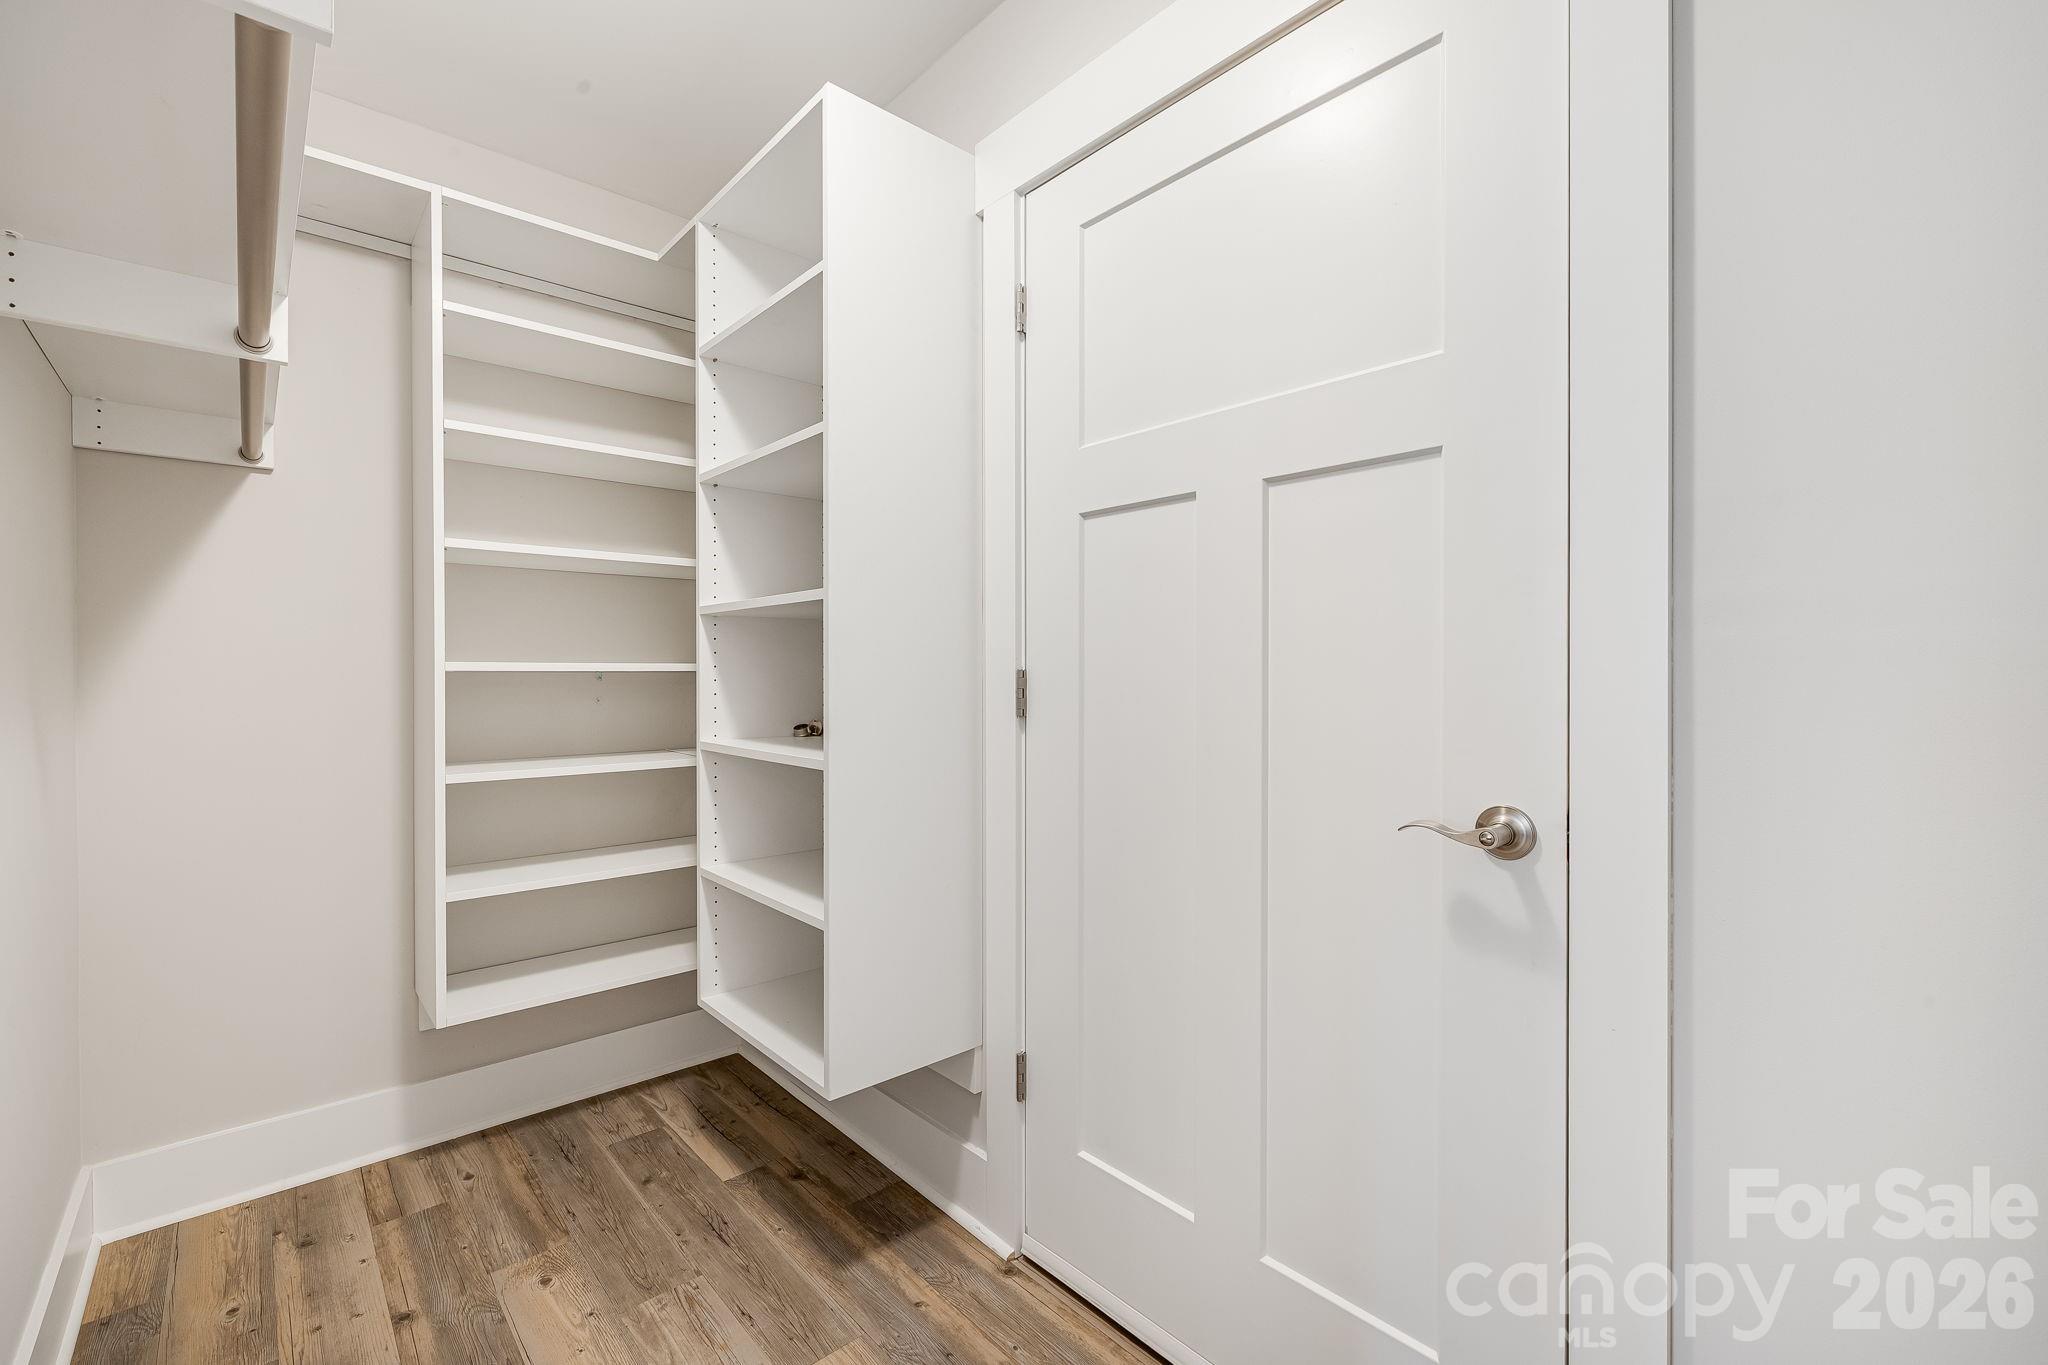
Walk-in closet with custom built-in shelving and ample storage.
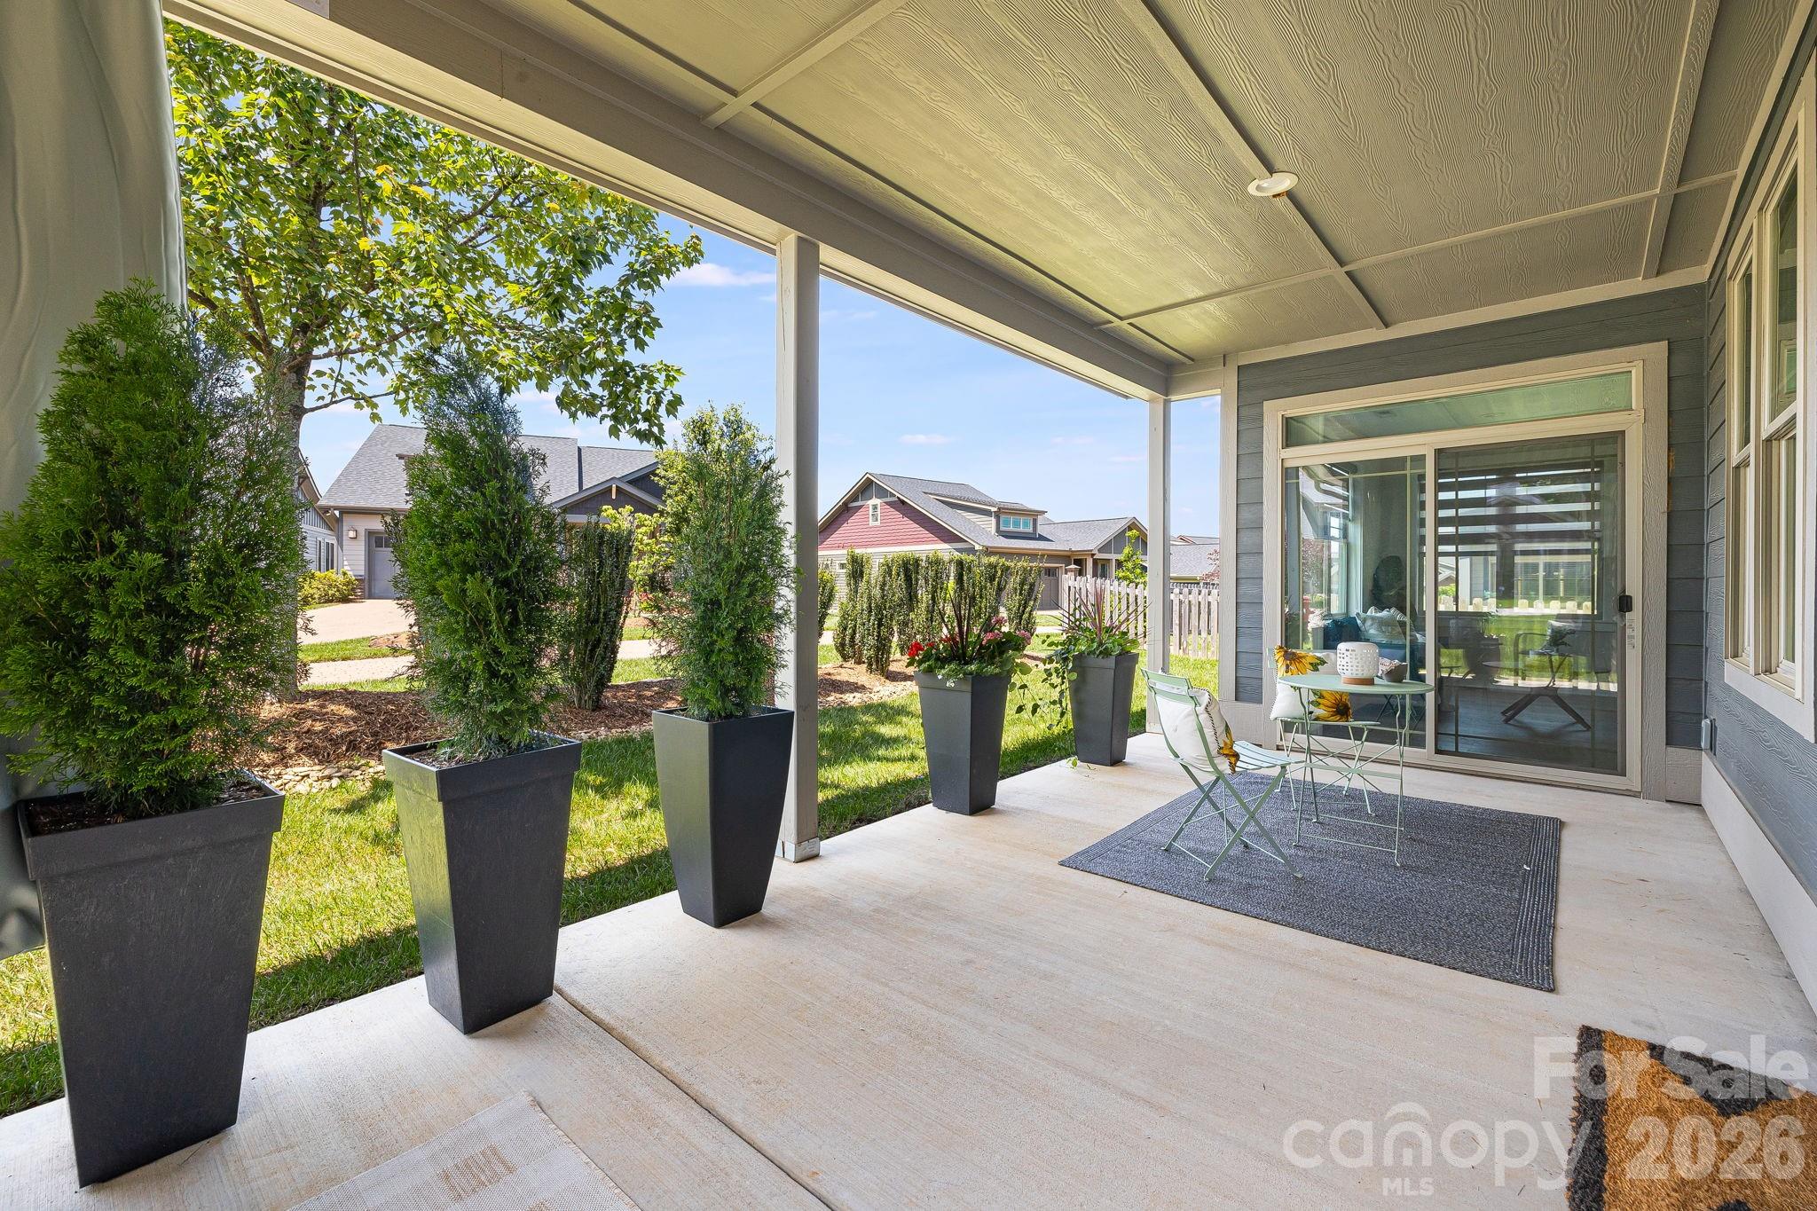
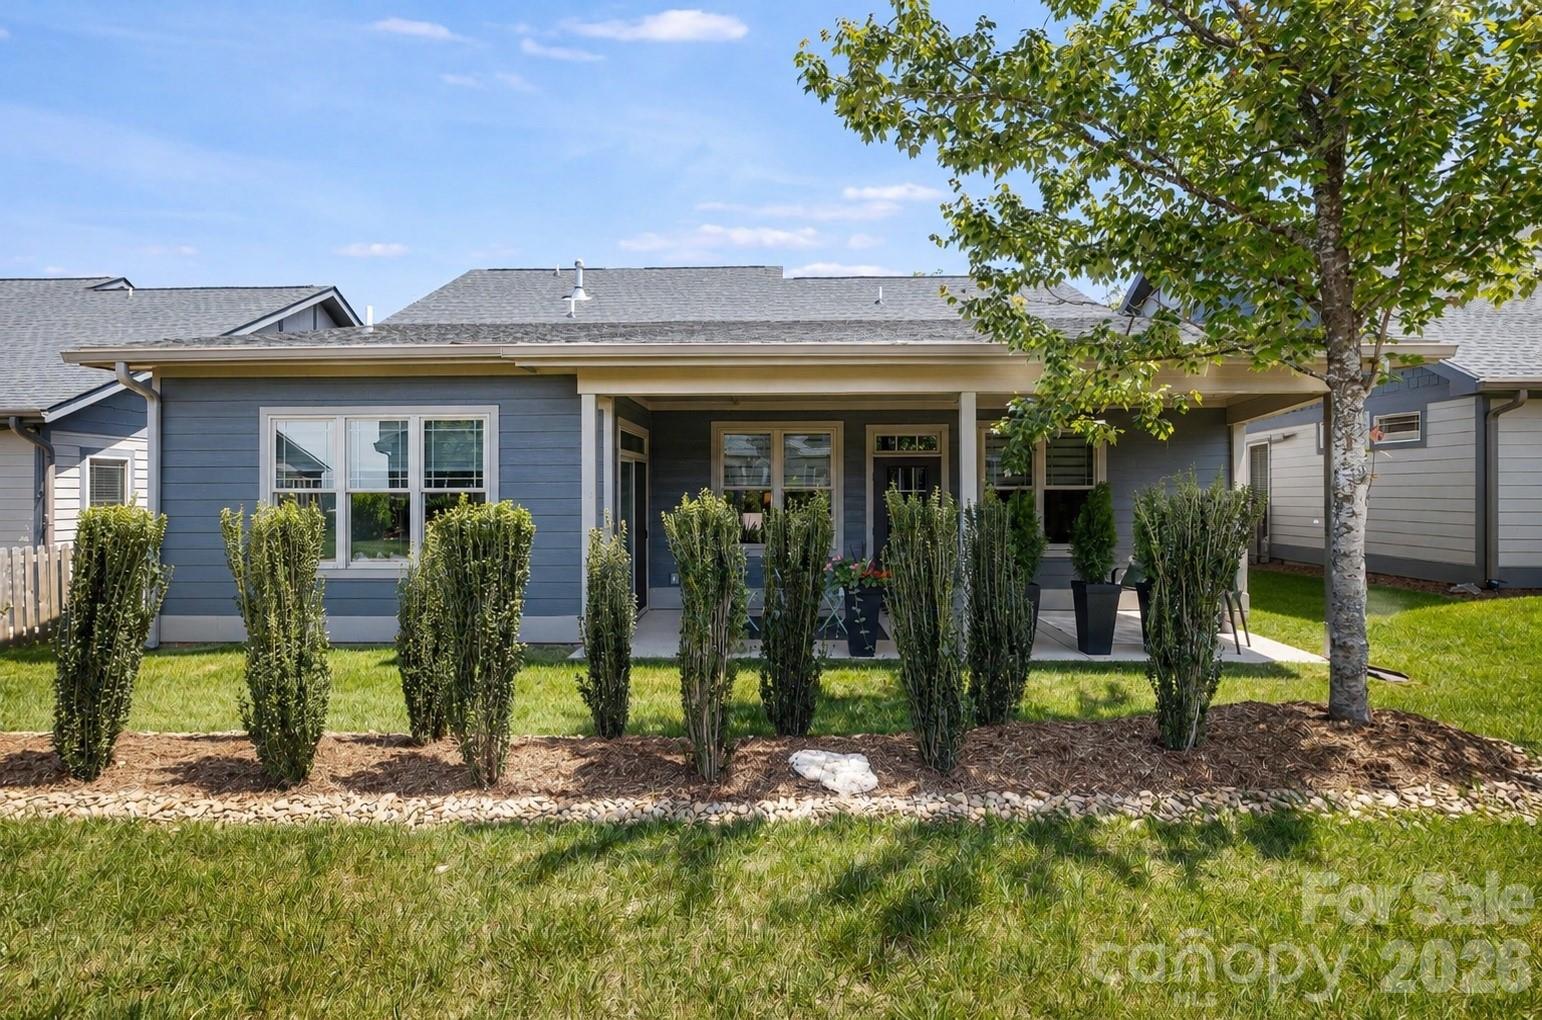
Relax and take in the mountain setting from your private back patio, the perfect place for morning coffee or your favorite wind-down spot.
Fresh new plantings are settling in and will create a beautiful natural screen for years to come.
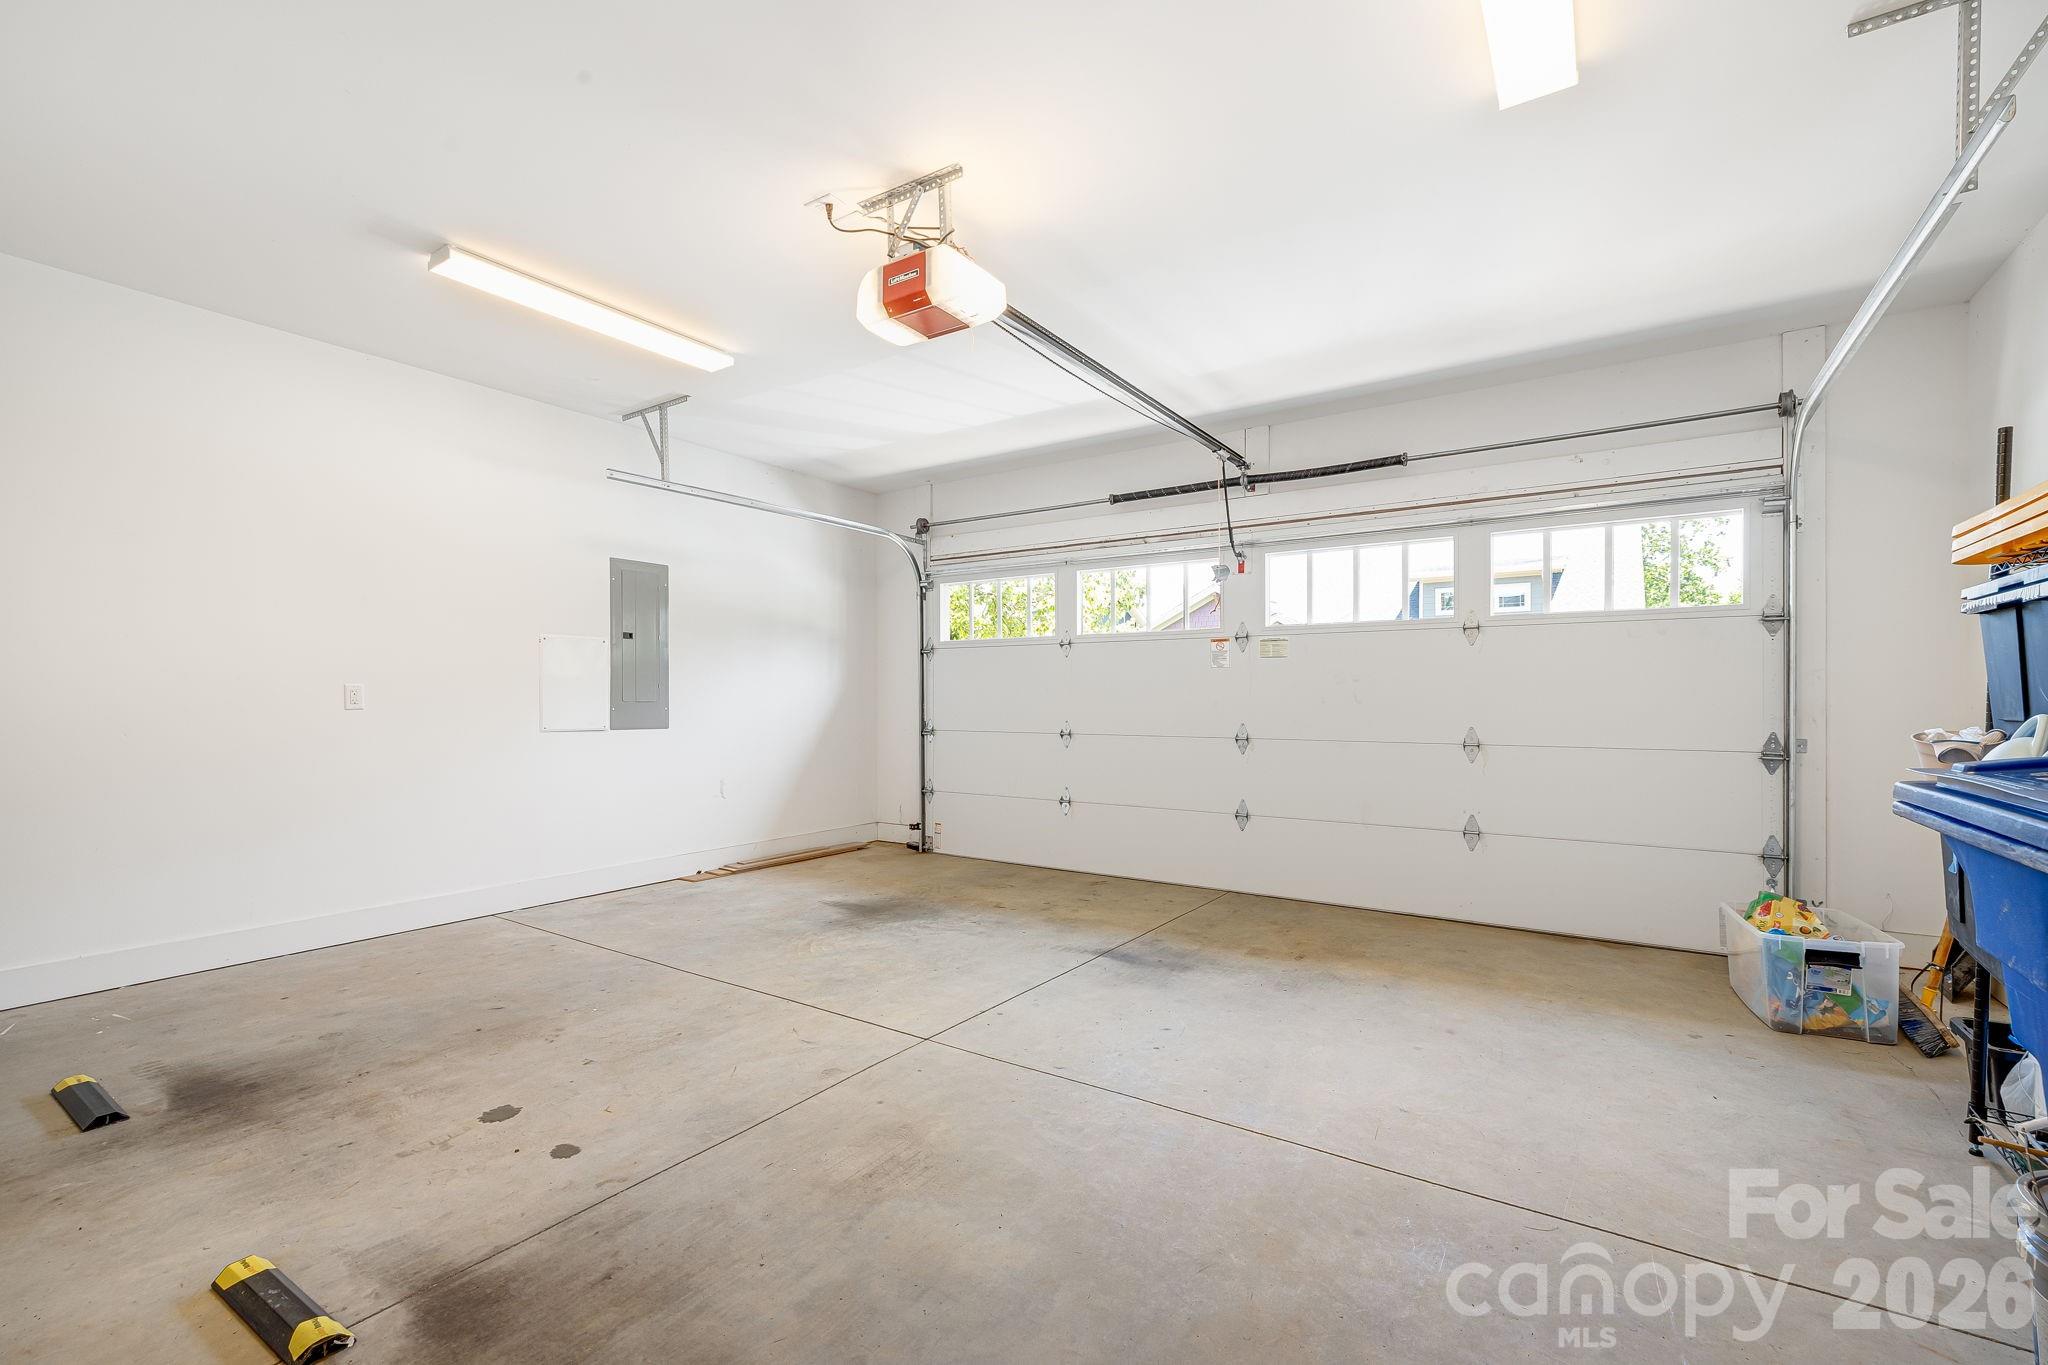
Attached two-car garage with ample space for parking, storage, and everyday convenience.
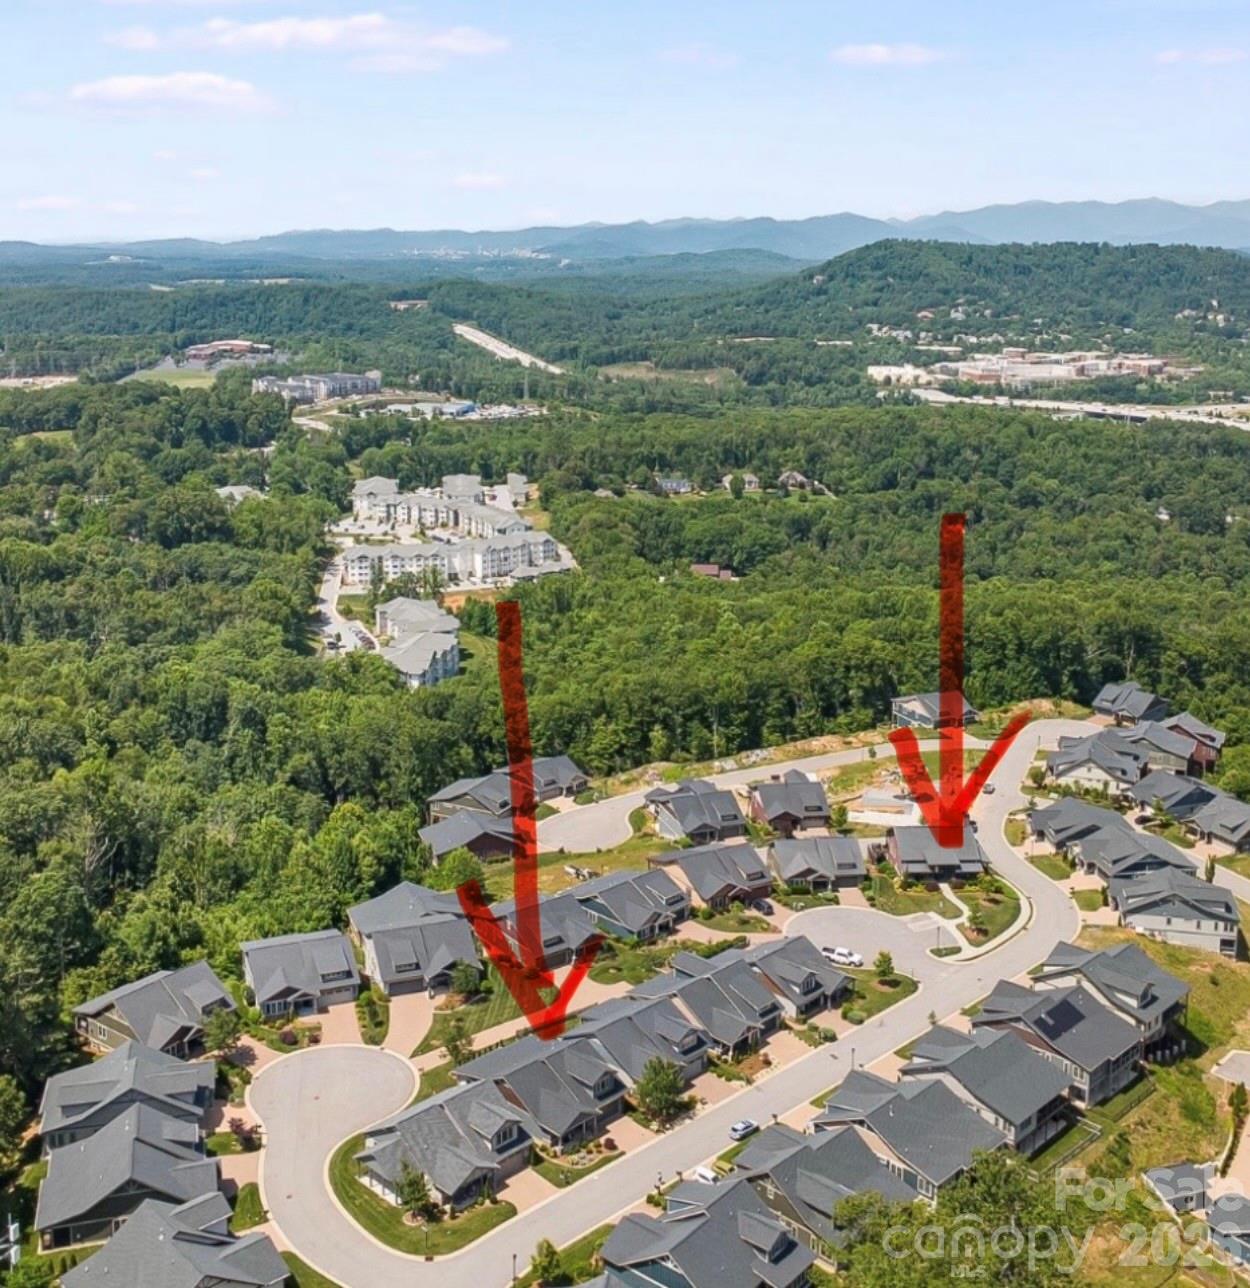
Drone perspective illustrates how ideally situated just a short distance from the community clubhouse.
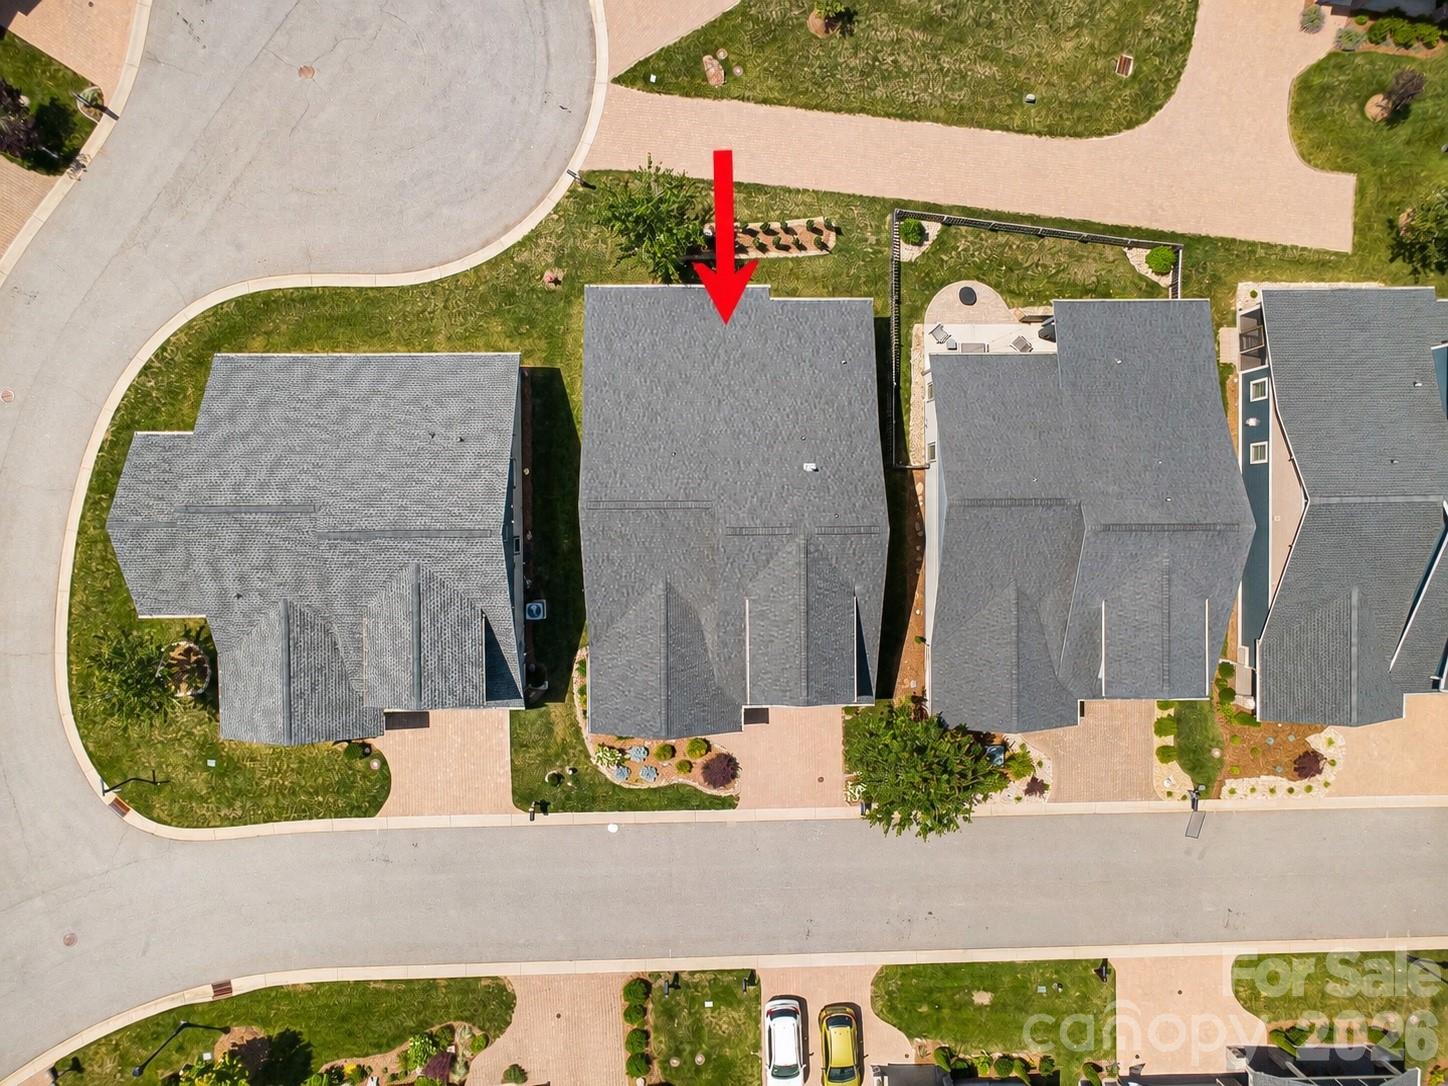
Drone perspective highlighting the home.
A beautiful autumn, welcome, with vibrant, fall color line in the entrance to the community
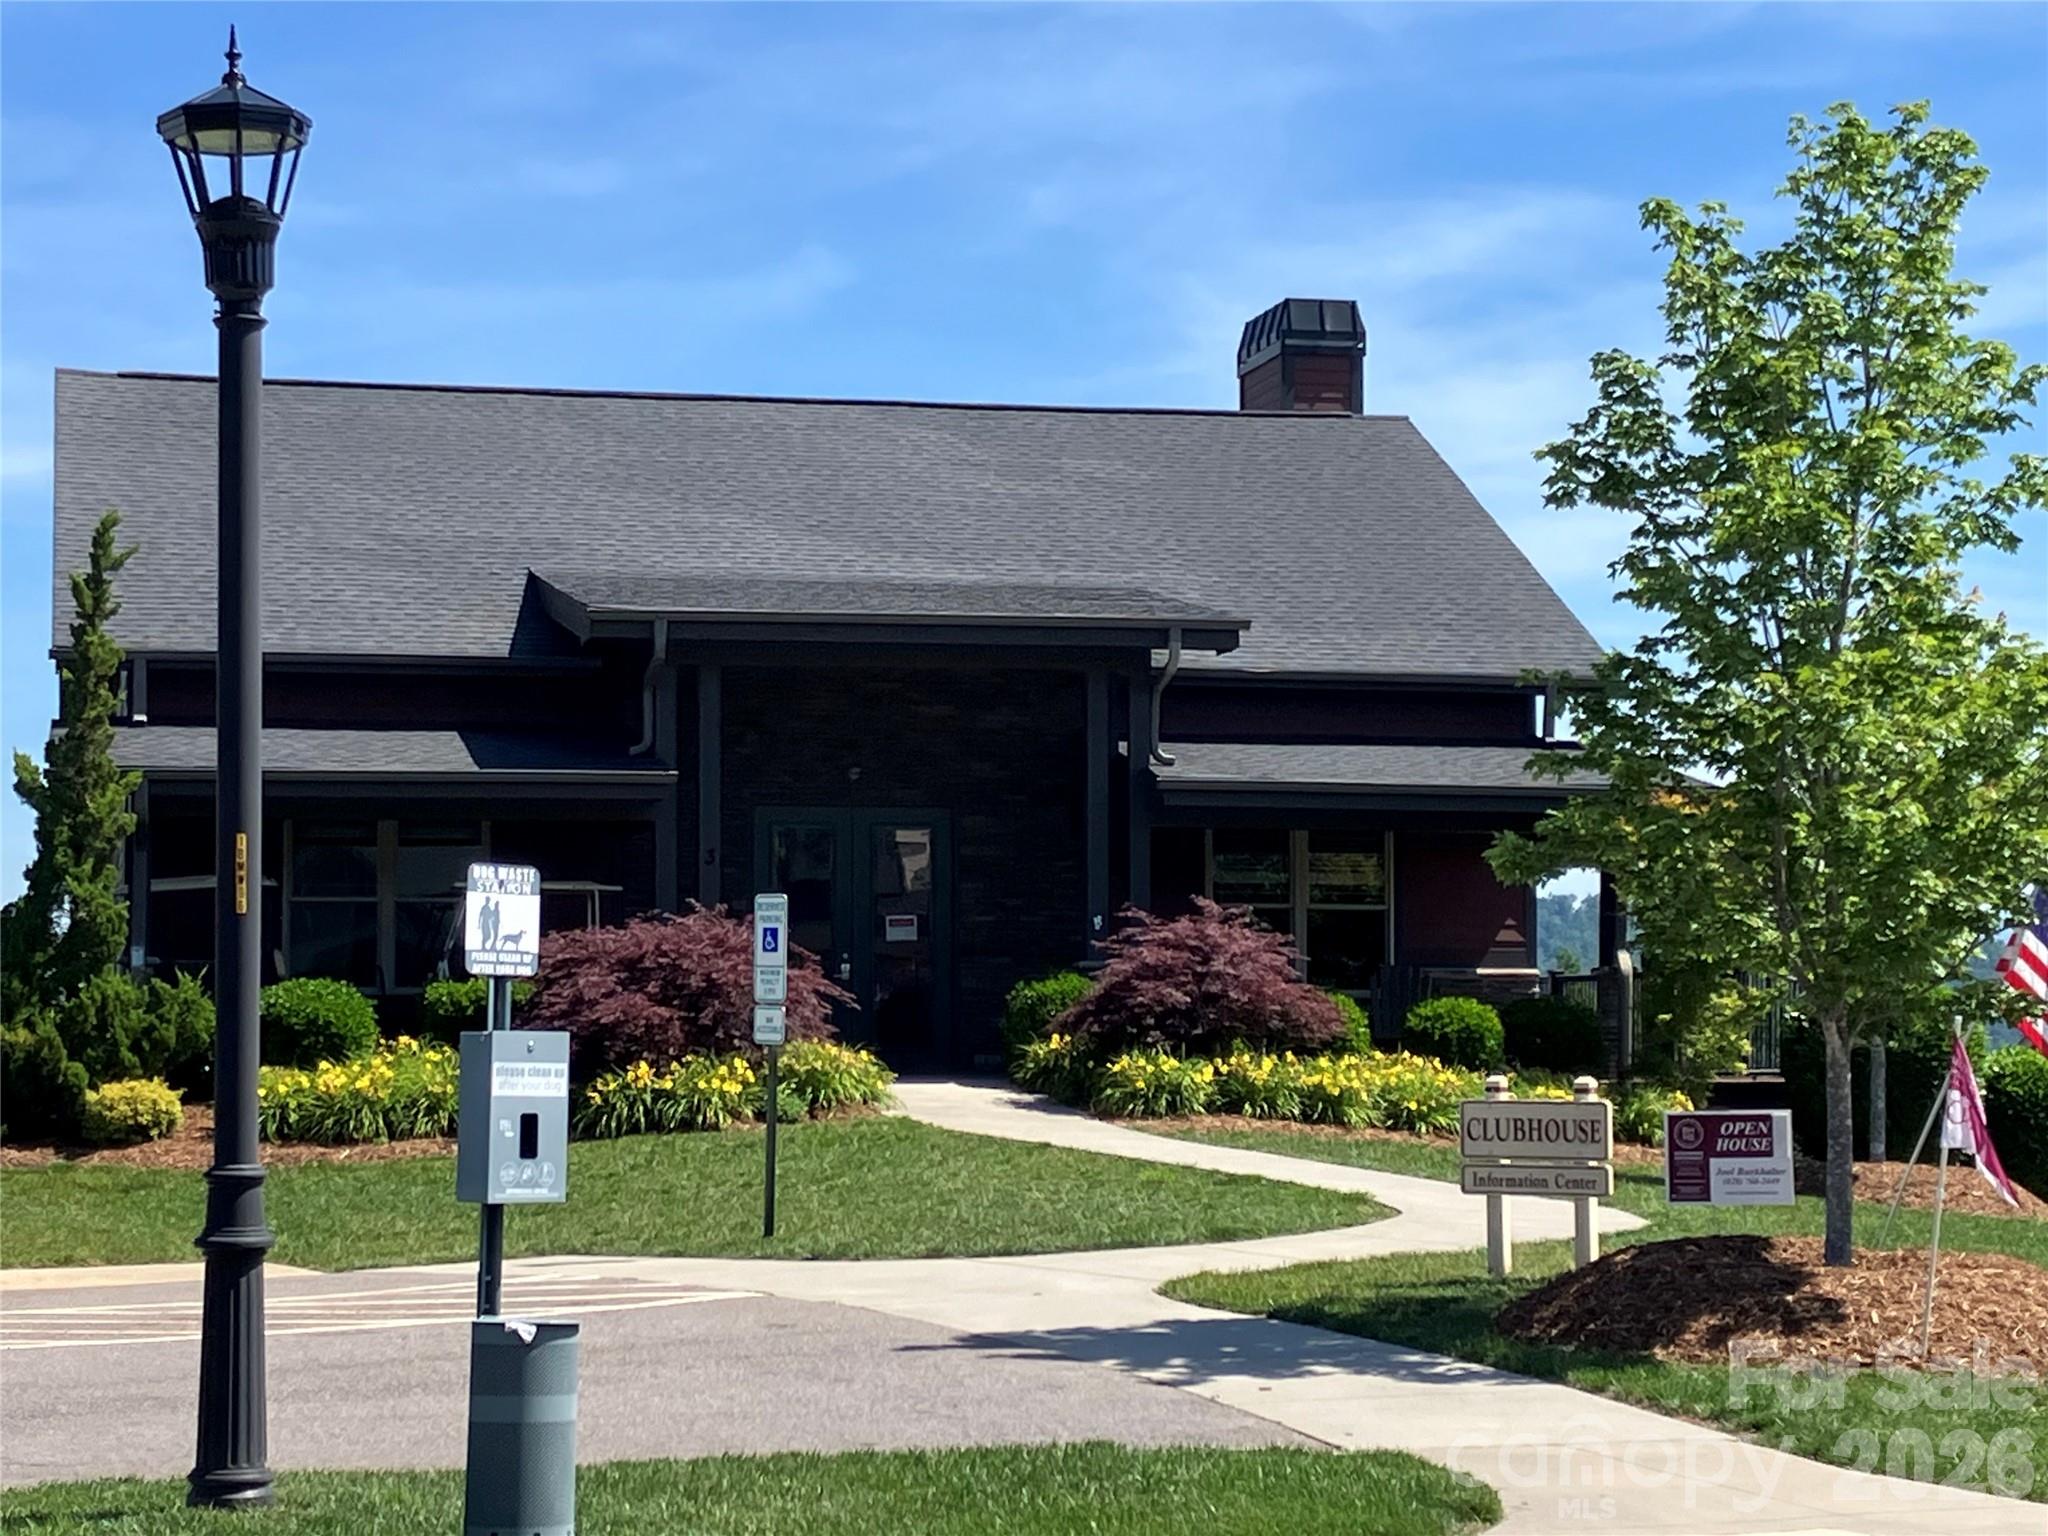
Community Clubhouse at Pinnacle at Arabella — a beautiful space for social gatherings, neighborhood events, and enjoying the exceptional lifestyle this gated South Asheville community offers.
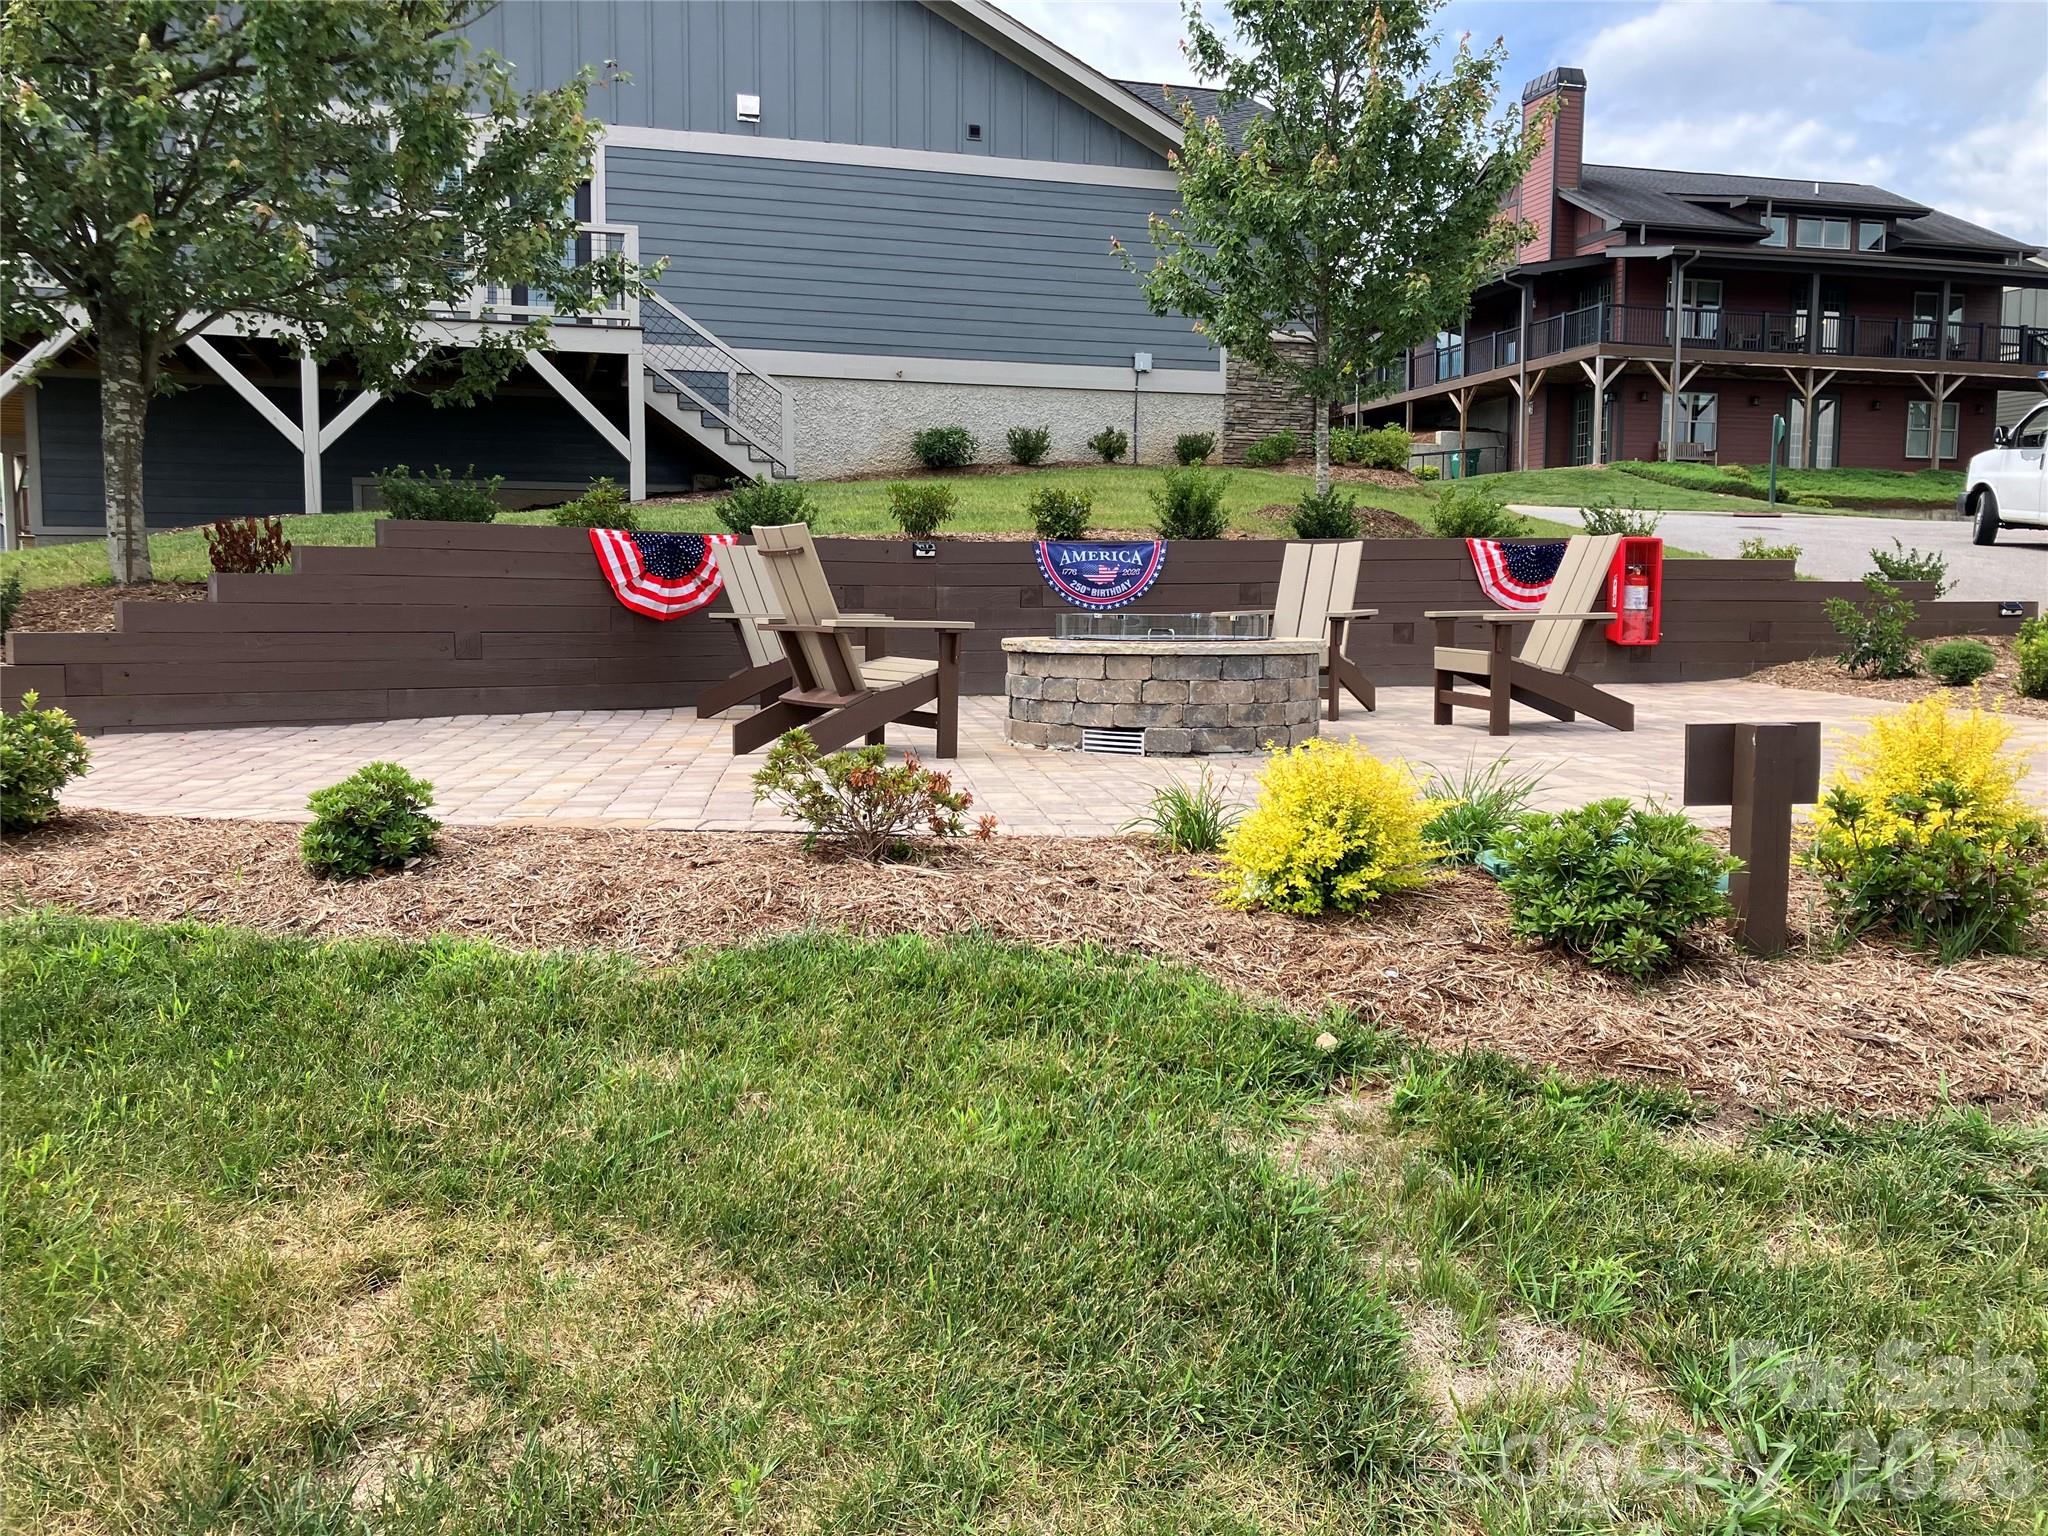
Community fire pit available for residents and guests to enjoy year-round.
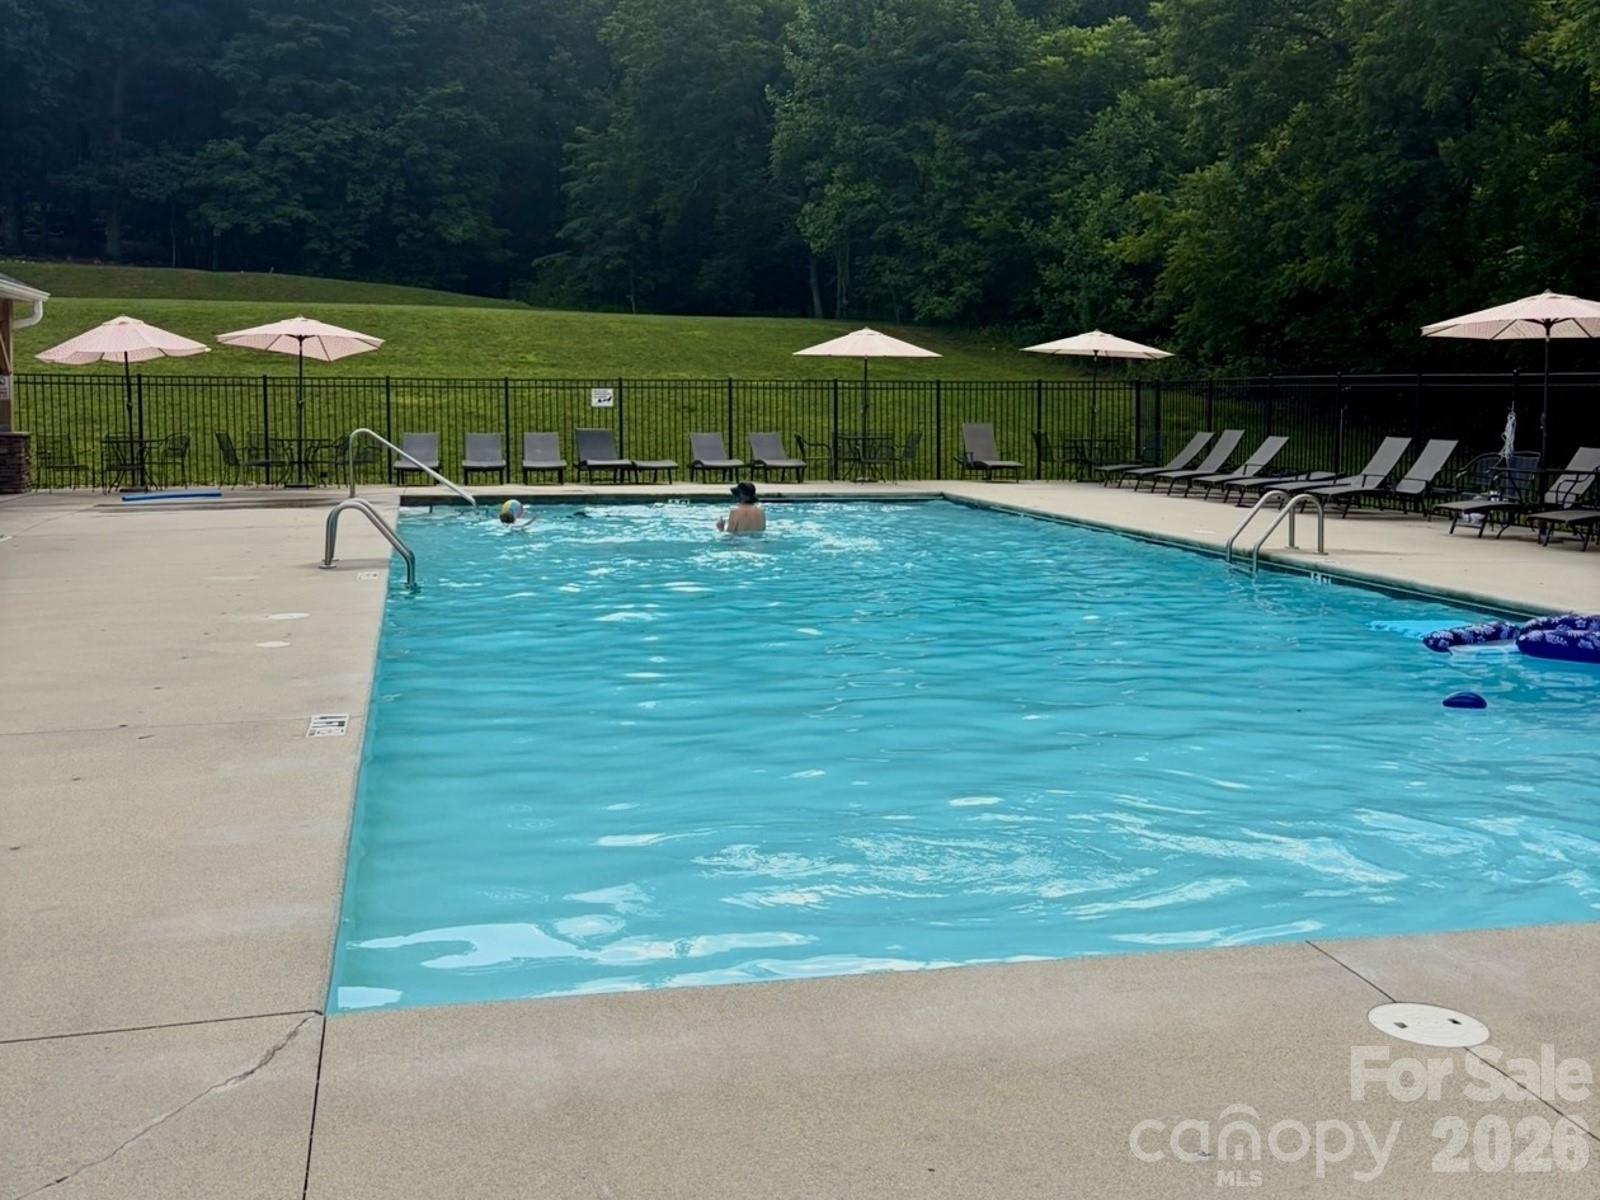
Community pool and clubhouse amenities are open to all residents and their guests, just a short walk from the clubhouse.
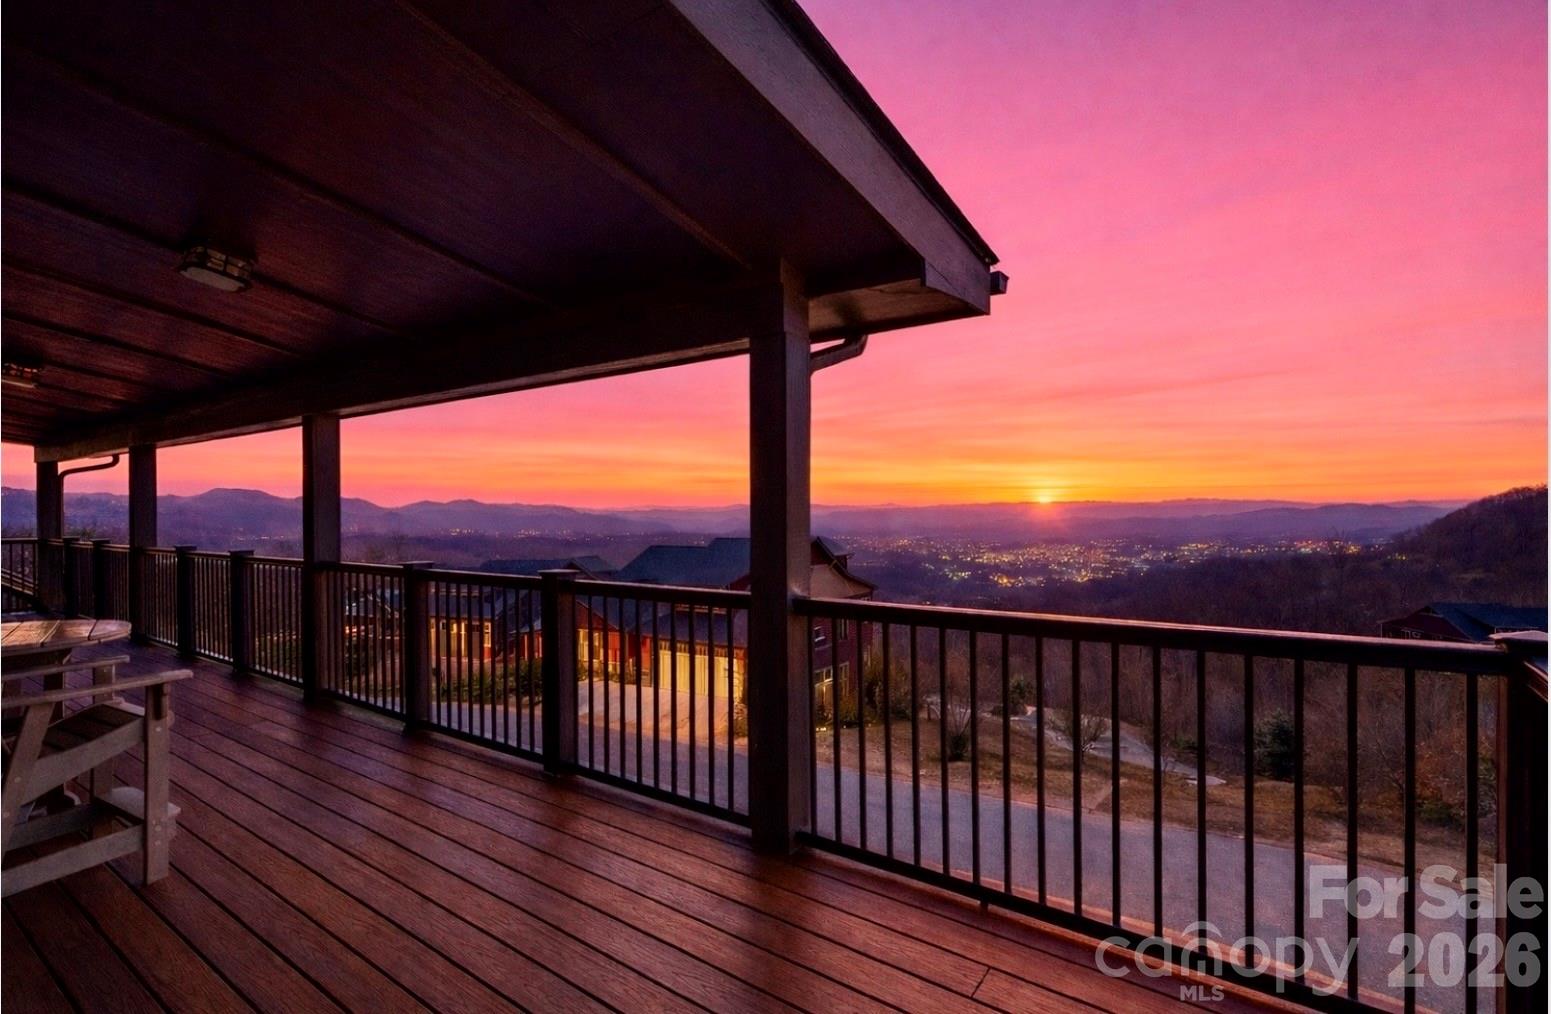
Spectacular mountain sunsets await from the community clubhouse, offering a stunning backdrop for evening gatherings and relaxation.
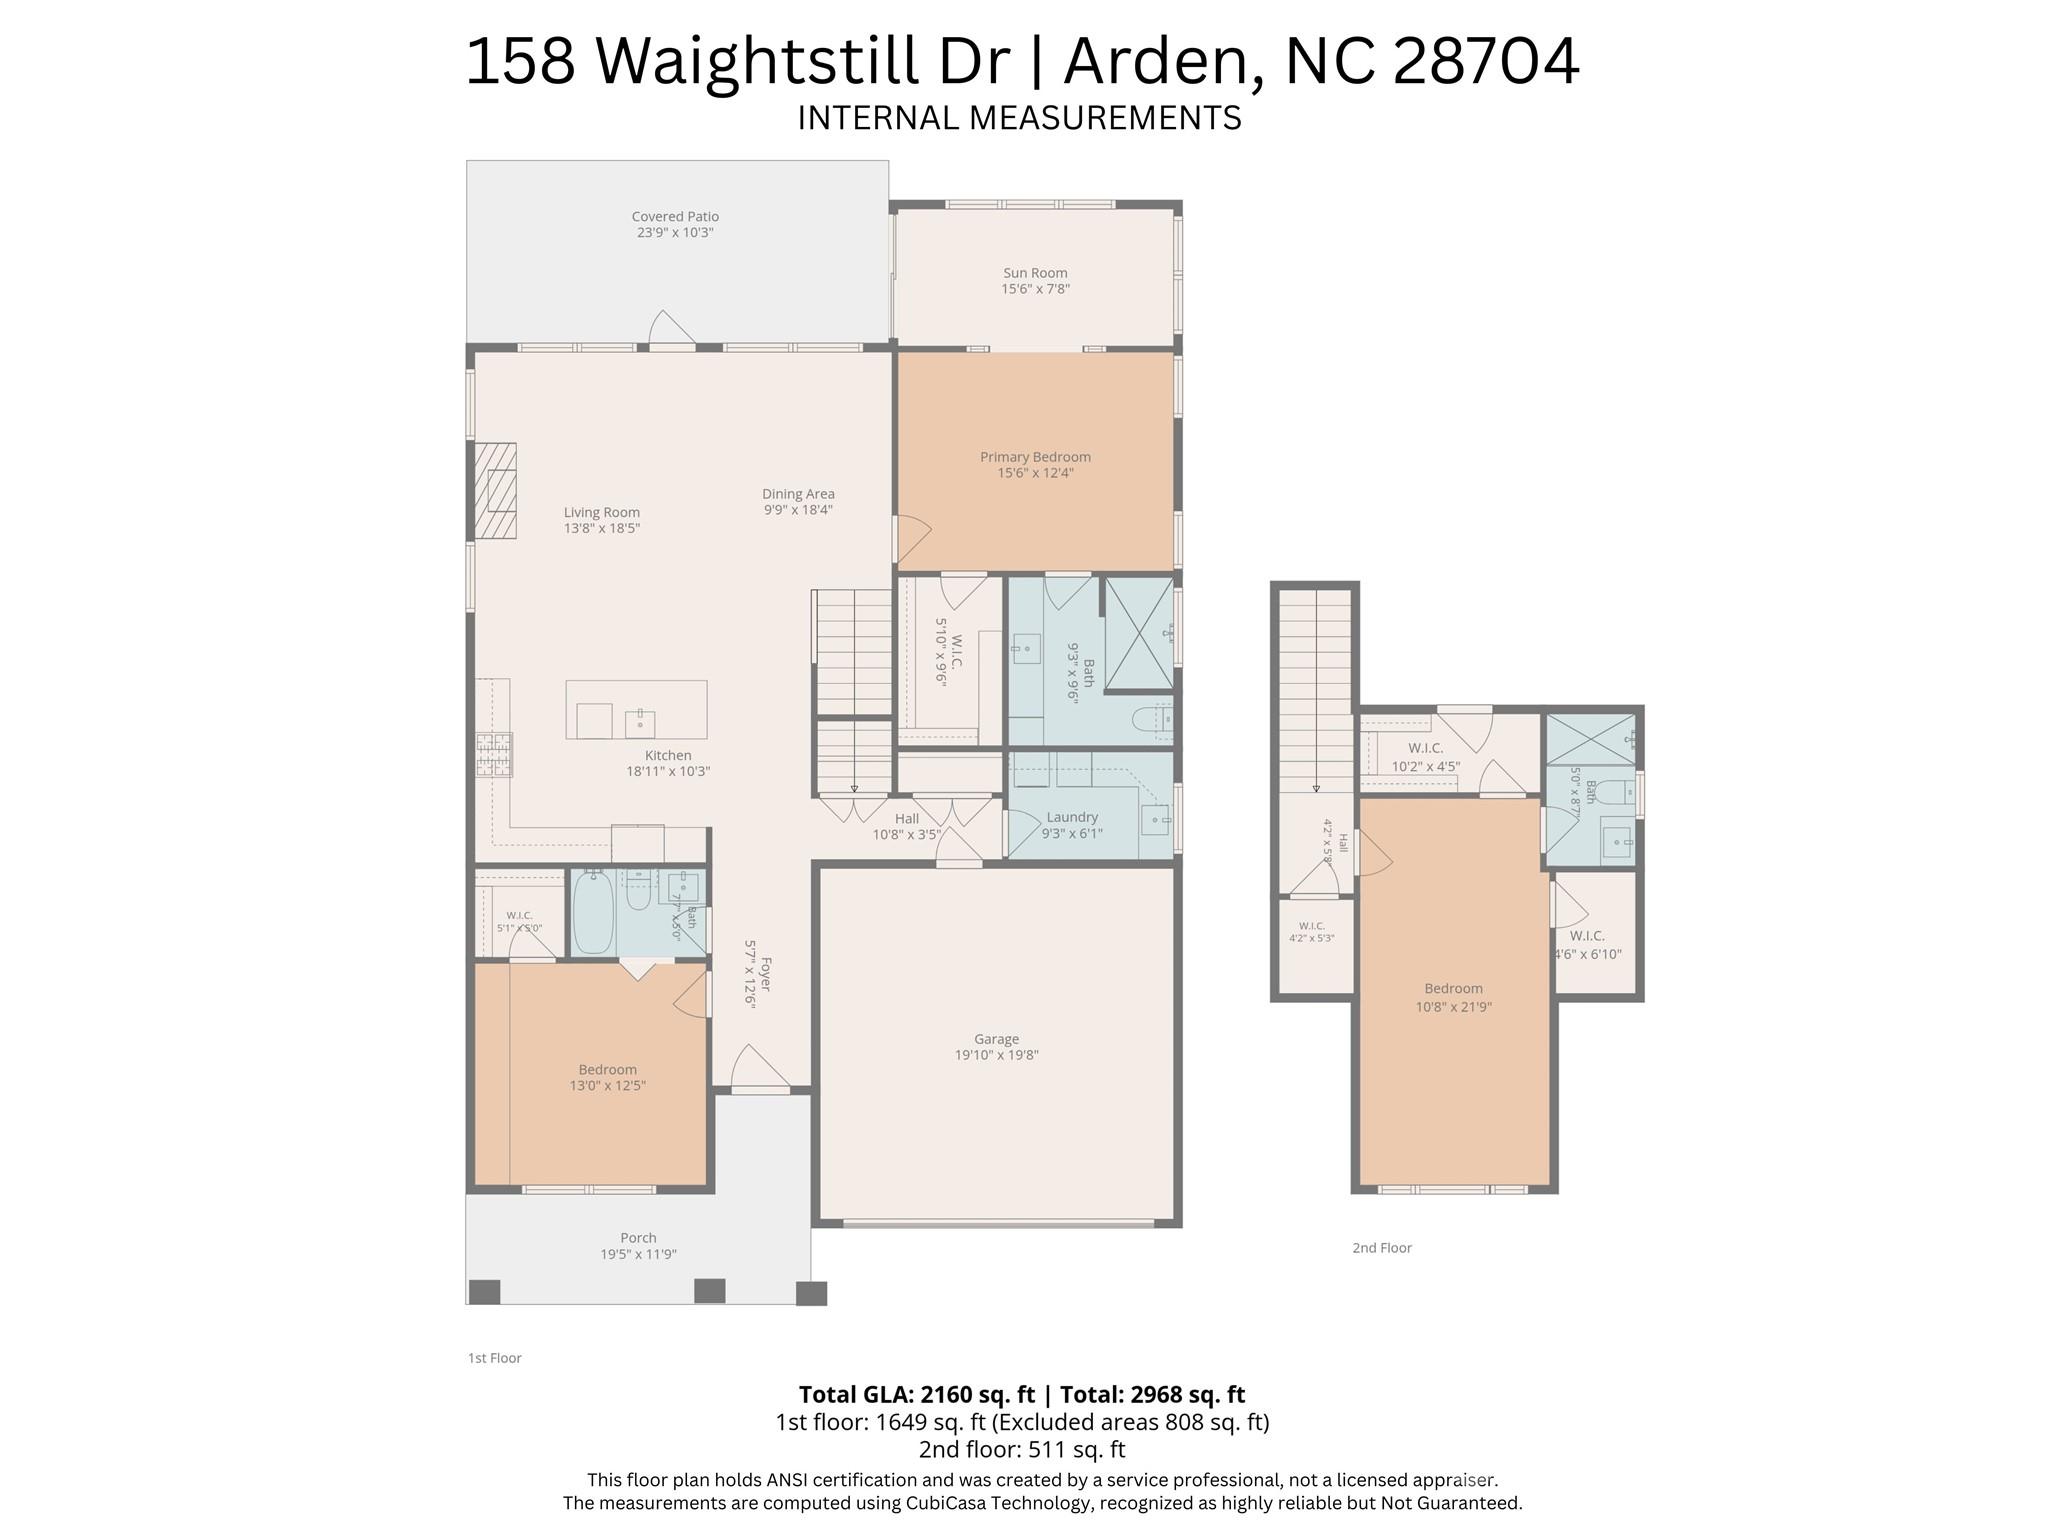
See how the space comes together. From the open living areas to the private retreats, this floor plan showcases the thoughtful design and functionality that make this home so appealing.



 Listings courtesy of Canopy MLS as distributed by MLS GRID.