Price Reduced Listing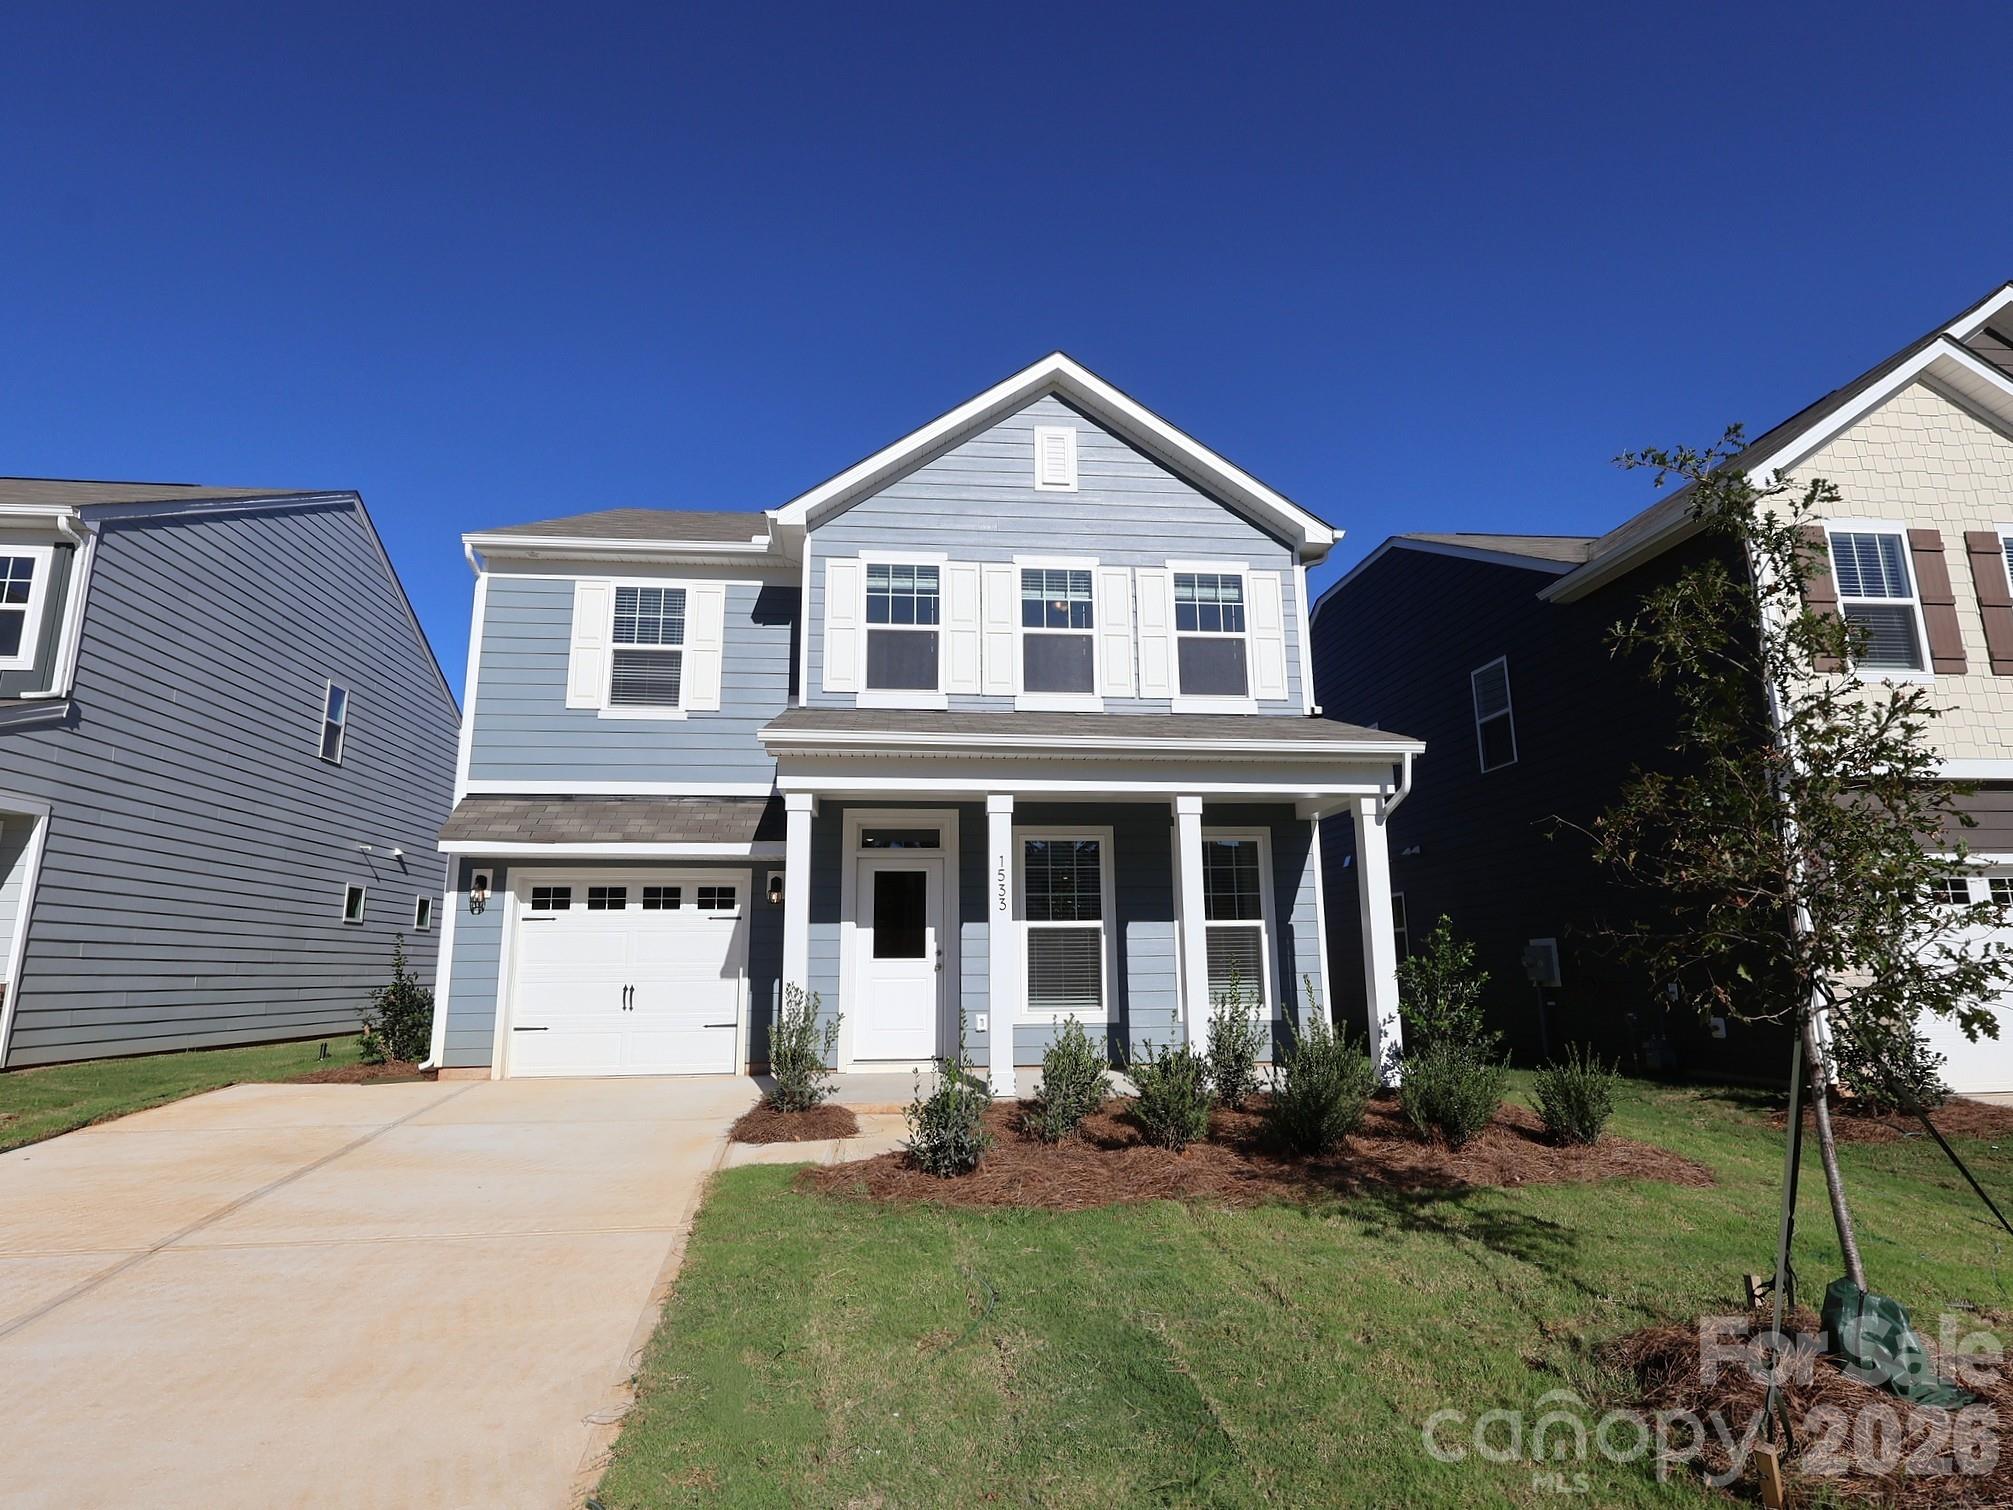

Description
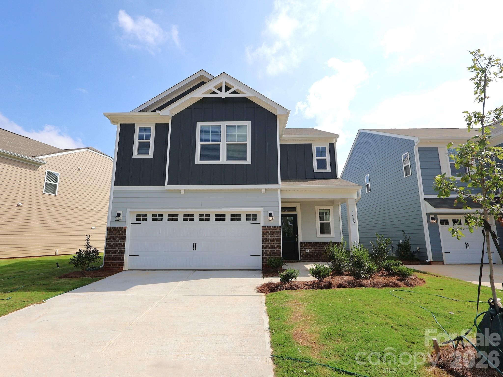
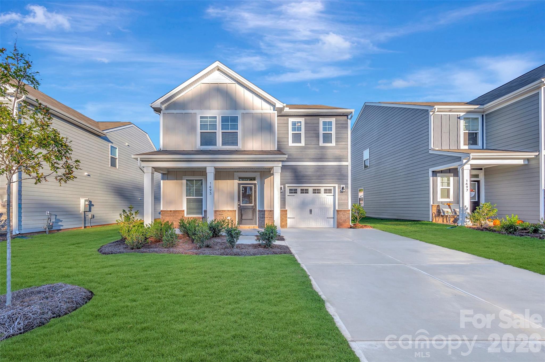
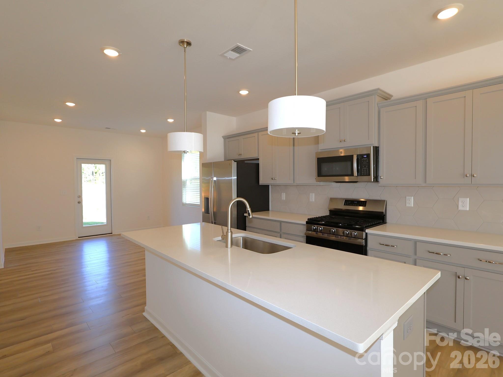
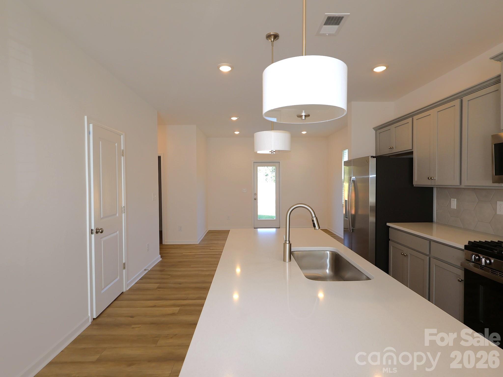
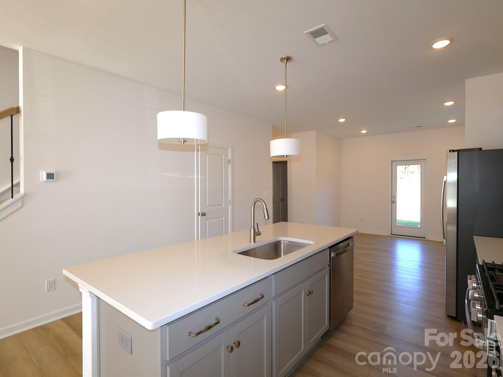
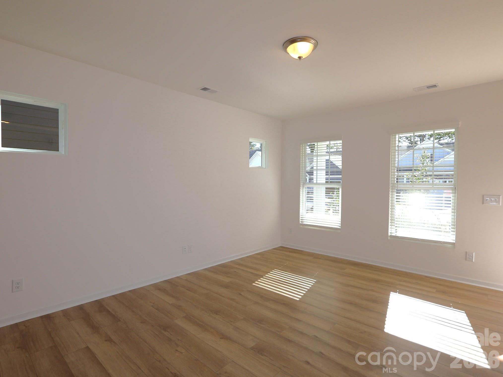
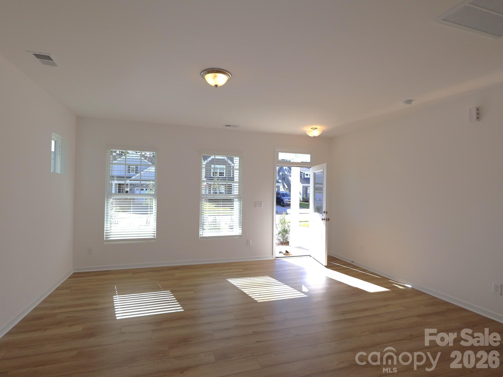
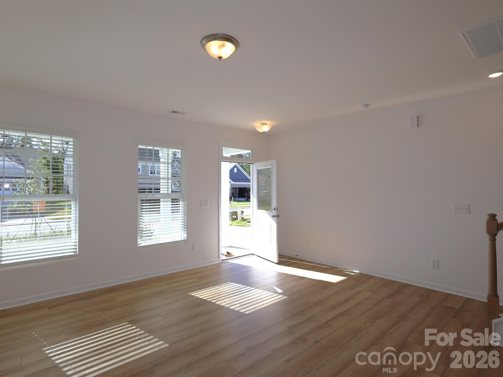
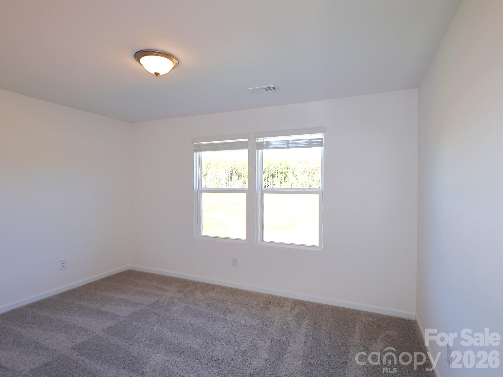
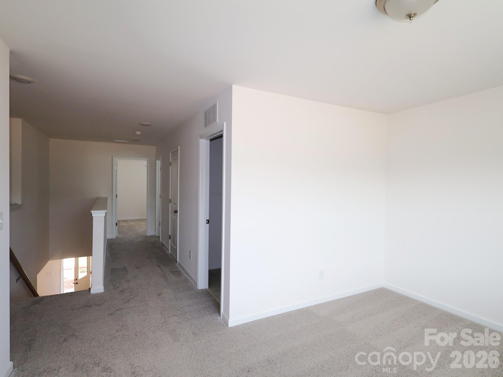
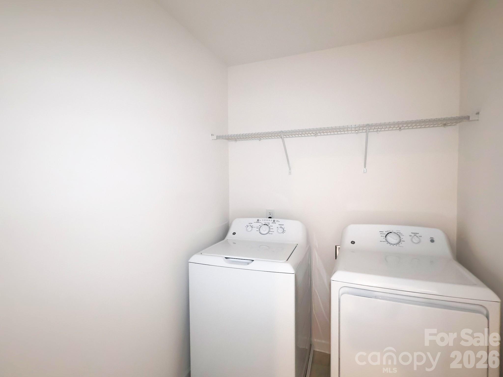
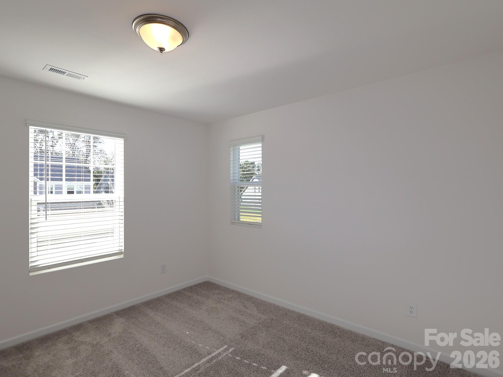
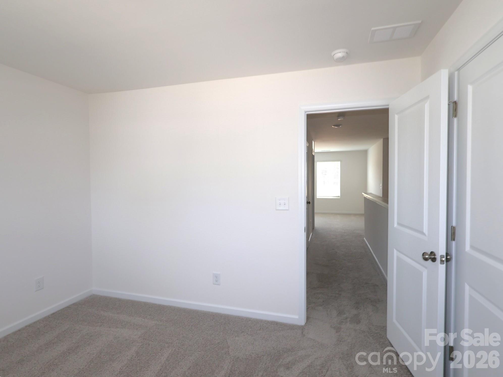
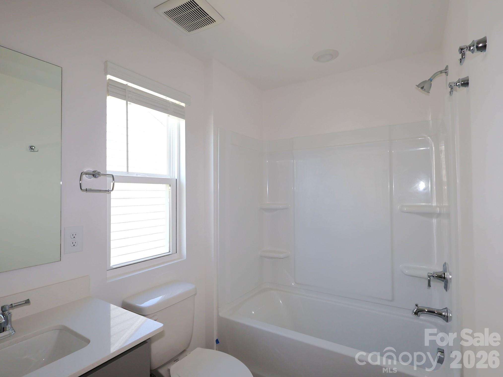
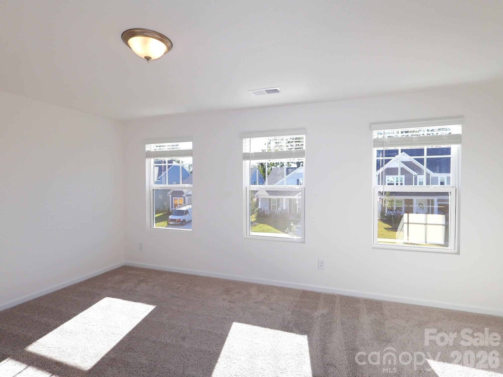
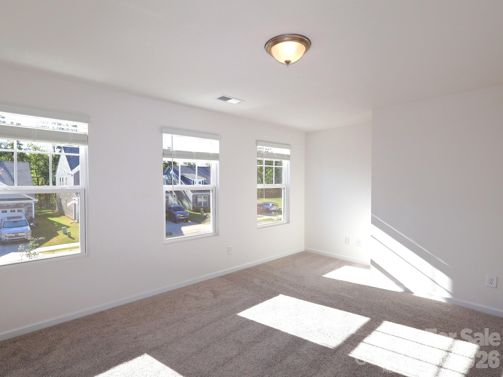
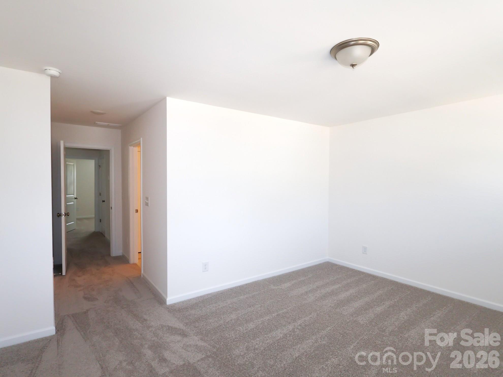
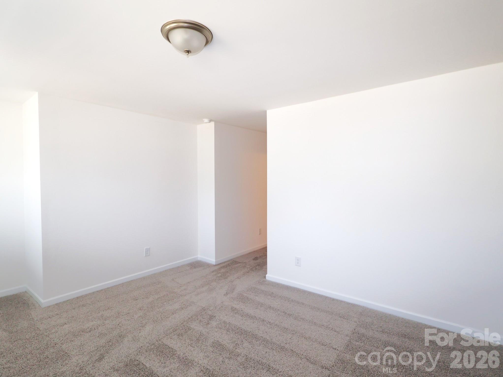
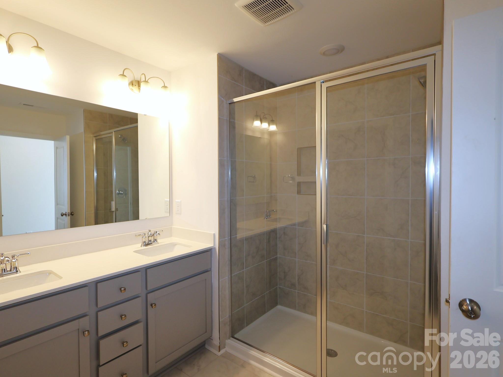
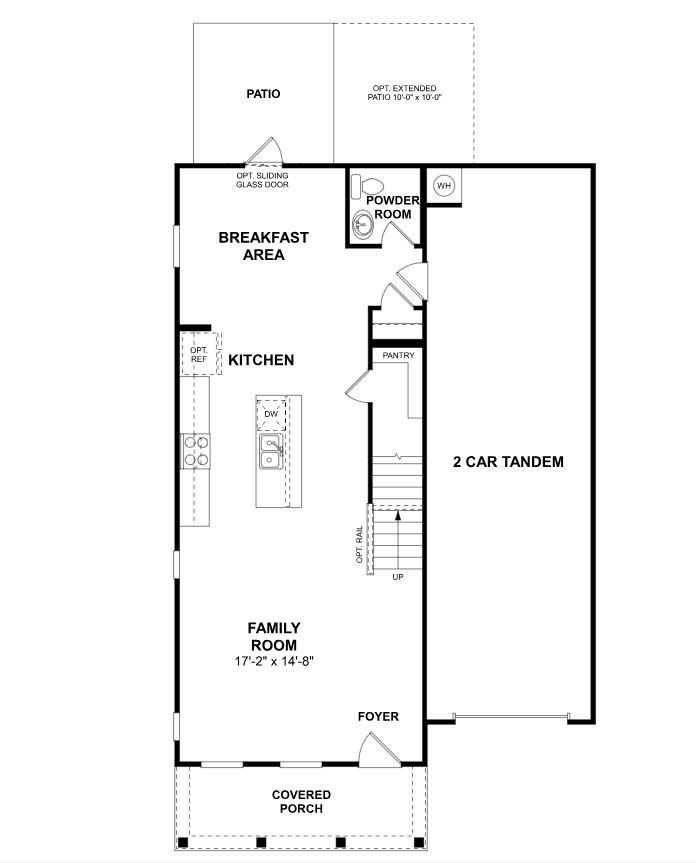
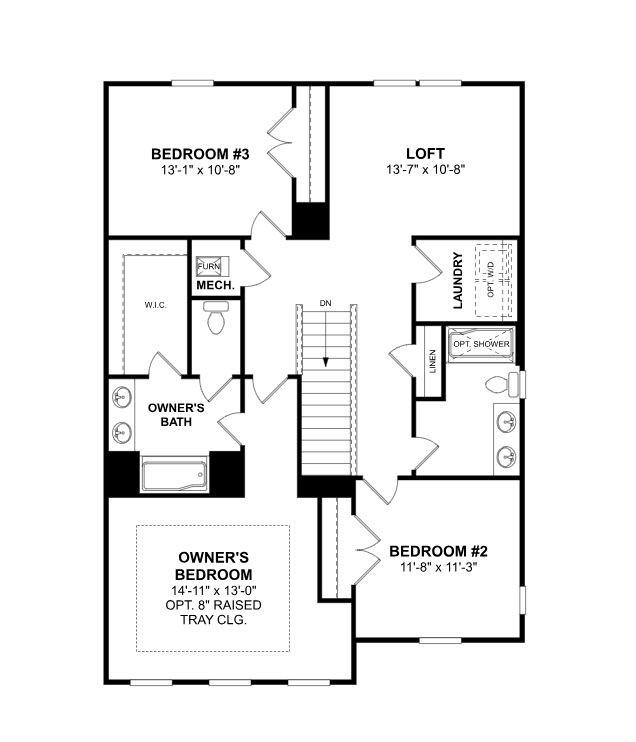
Welcome to the Linden! Walking in from the front covered porch you are greeted with an open and airy floor plan. The family room is easily accessible to the kitchen to ensure conversation flows seamlessly. The kitchen is fit for a chef, featuring stainless steel appliances, a side-by-side door refrigerator, quartz countertops and an island with a sink. The breakfast area allows for comfortable meal times to spend time together. You'll notice the main level has been finished with easily maintainable EVP flooring to ensure cleaning is quick and easy. The windows throughout the home have also been thoughtfully adorned with 2" faux wood blinds. Through the sliding door is an extended patio to entertain or enjoy a morning coffee. Upstairs is a spacious loft to enjoy game nights or use as an extra living space. The laundry room is centrally located and is equipped with a washer and dryer to help make laundry days easier. There are two secondary bedrooms and a full shared bathroom featuring a dual vanity to maximize comfort and space. Finally, the Owner's suite is fit for royalty with tons of natural lighting and plenty of room for a king size bed. The recessed wall is perfect for a reading nook, vanity or sitting area. The en-suite feels like walking into a spa, with a tiled shower, dual vanity and private toilet area, everyone will have plenty of privacy and space to get ready in the mornings. The walk-in closet is sure to fit any size wardrobe. Welcome to your new home!
Details
| MLS # | 4421876 |
|---|---|
| Listing Type | For Sale |
| Style | House |
| HOA Dues | $98 |
| Sub-Type | New Construction |
| Status | Pending |
| Year | 2026 |
| Days On Site | 29 |
| Listing Provided By | M/I Homes | Josh Allen |
Features
| Bed(s) | 3 |
|---|---|
| Bath(s) | 3 Total |
| SQ Feet | 1,980 |
| Garage | 2 |
| Story(s) | 2 |
| Acreage | 0.12 |
Interior
| Cooling | Central Air, Electric |
|---|---|
| Heating | Forced Air, Natural Gas |
| Interior Features | Attic Stairs Pulldown, Cable Prewire, Kitchen Island, Open Floorplan, Walk-In Closet(s), Walk-In Pantry |
| Appliances | Convection Oven, Dishwasher, Disposal, Gas Range, Microwave, Refrigerator with Ice Maker, Self Cleaning Oven, Washer/Dryer |
Exterior
| Security Features | Carbon Monoxide Detector(s), Smoke Detector(s) |
|---|---|
| Construction Materials | Fiber Cement |
| Foundation Details | Slab |
Parking
| Garage Yes / No | Yes |
|---|---|
| Parking Features | Driveway, Attached Garage, Garage Door Opener, Garage Faces Front, Tandem |
Utilities
| Utilities | Cable Available, Natural Gas |
|---|
Location
| Community Features | Clubhouse, Fitness Center, Game Court, Outdoor Pool, Playground, Walking Trails |
|---|
Other
| List Aor | Canopy Realtor Association |
|---|
Area Information
| State | SC |
|---|---|
| County | York |
| City | York |
| Zip Code | 29745 |
| Area | York |
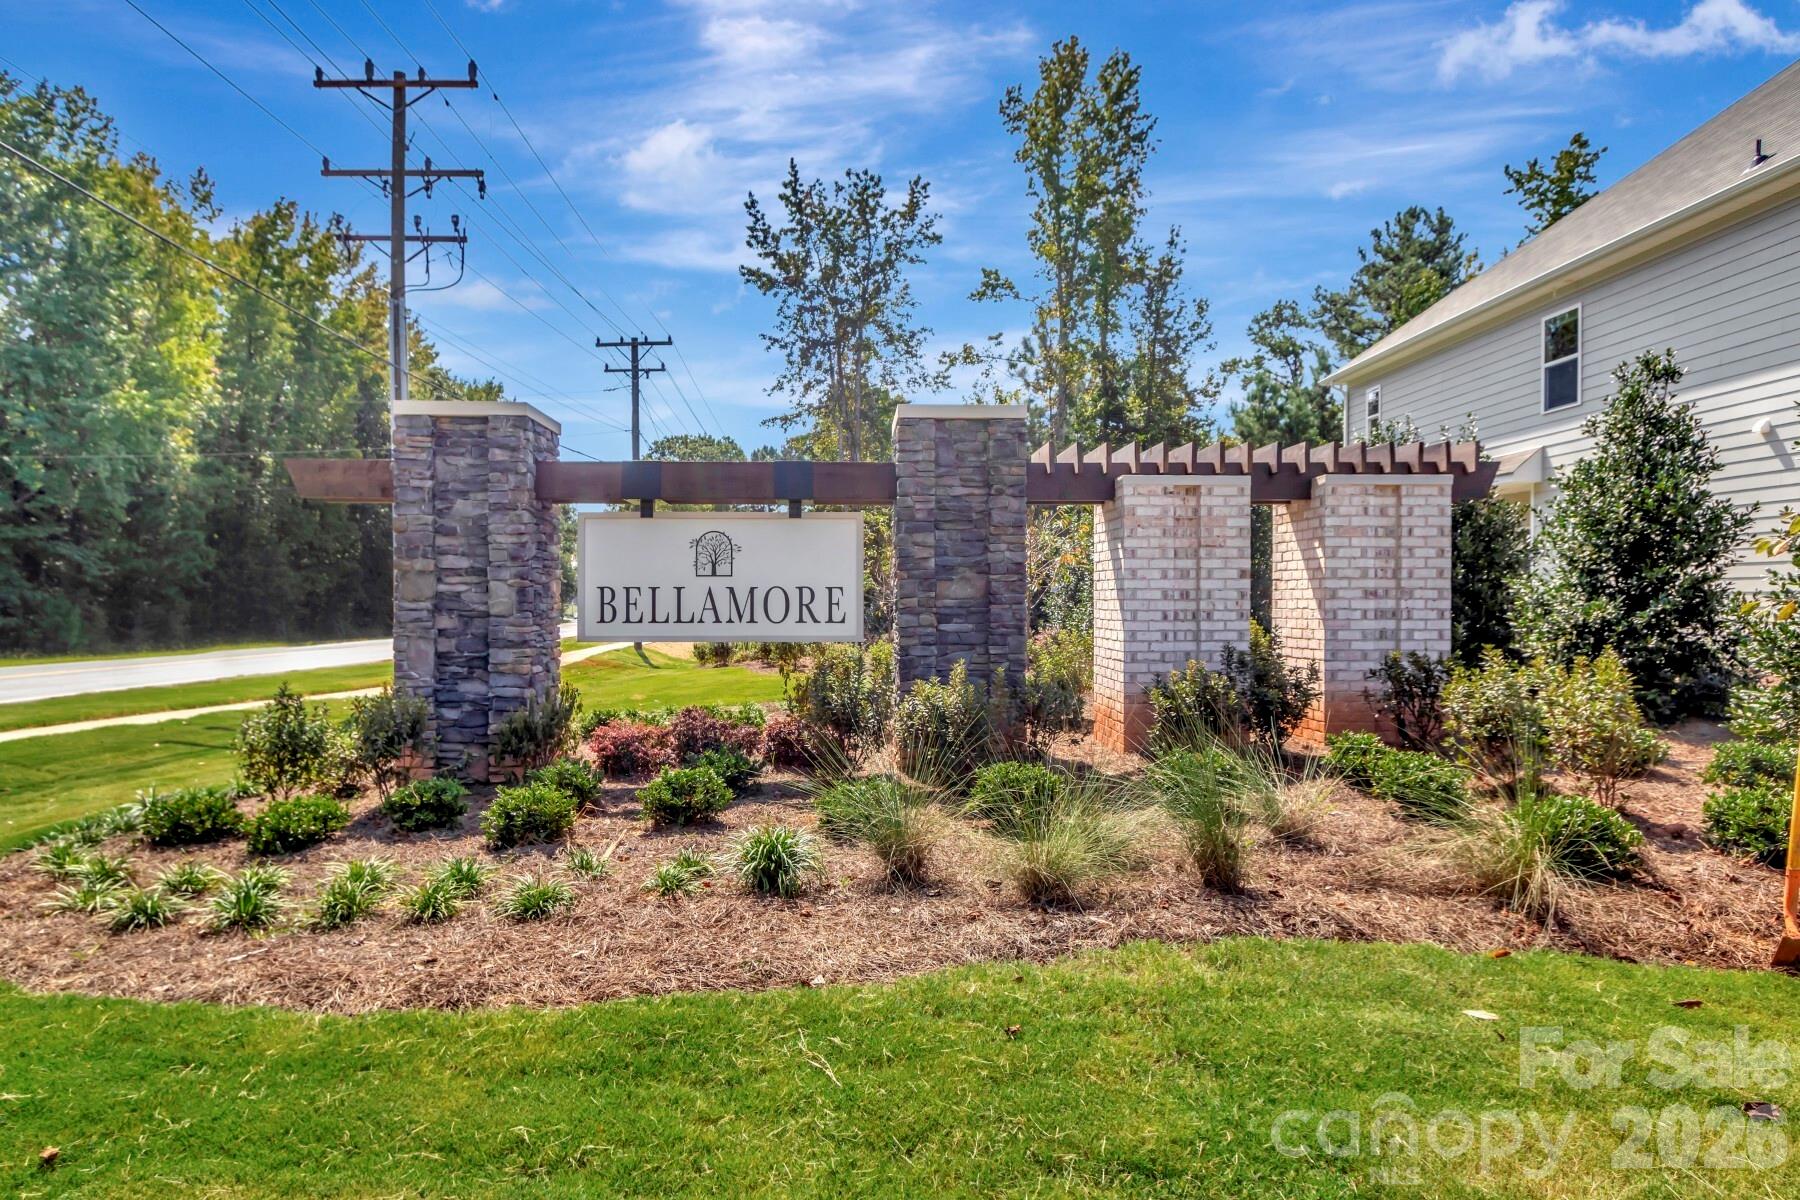
| Community Name | Bellamore |
| School District | York Comprehensive |
| Elementary School | Jefferson |
| High School | York Comprehensive |
| Listing VS Median (in Bellamore) | |
Price: $299,990 low | high Med: $310,000 sqft: 1,980 low | high Med: 1,985 $ / sqft: $152 low | high Med: $157 On site: 29 low | high Med: 33.5 | |
Market Activity 29745
Request a showing
Request a showing
 Listings courtesy of Canopy MLS as distributed by MLS GRID.
Based on information submitted to the MLS GRID as of October 3, 2026 at 11:21:03 AM PDT All data is obtained from various sources and may not have been verified by broker or MLS GRID. Supplied Open House Information is subject to change without notice. All information should be independently reviewed and verified for accuracy. Properties may or may not be listed by the office/agent presenting the information.
The Digital Millennium Copyright Act of 1998, 17 U.S.C. § 512 (the “DMCA”) provides recourse for copyright owners who believe that material appearing on the Internet infringes their rights under U.S. copyright law. If you believe in good faith that any content or material made available in connection with our website or services infringes your copyright, you (or your agent) may send us a notice requesting that the content or material be removed, or access to it blocked. Notices must be sent in writing by email to DMCAnotice@MLSGrid.com.
“The DMCA requires that your notice of alleged copyright infringement include the following information: (1) description of the copyrighted work that is the subject of claimed infringement; (2) description of the alleged infringing content and information sufficient to permit us to locate the content; (3) contact information for you, including your address, telephone number and email address; (4) a statement by you that you have a good faith belief that the content in the manner complained of is not authorized by the copyright owner, or its agent, or by the operation of any law; (5) a statement by you, signed under penalty of perjury, that the information in the notification is accurate and that you have the authority to enforce the copyrights that are claimed to be infringed; and (6) a physical or electronic signature of the copyright owner or a person authorized to act on the copyright owner’s behalf. Failure to include all of the above information may result in the delay of the processing of your complaint.
Contact
Learn More About This Property

| State | SC |
|---|---|
| County | York |
| City | York |
| Zip Code | 29745 |
| Area | York |
| Community Name | Bellamore |
| School District | York Comprehensive |
| Elementary School | Jefferson |
| High School | York Comprehensive |
| Listing VS Median (in Bellamore) | |
Price: $299,990 low | high Med: $310,000 sqft: 1,980 low | high Med: 1,985 $ / sqft: $152 low | high Med: $157 On site: 29 low | high Med: 33.5 | |