1422 Red Banks Road,Greenville, NC 27858
Greenville, NC 27858

Description
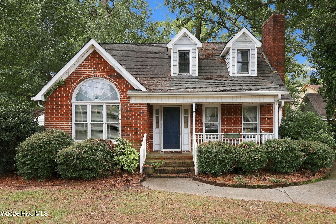
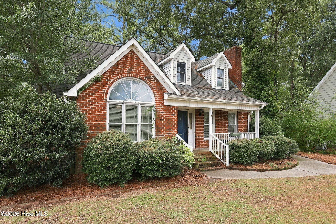
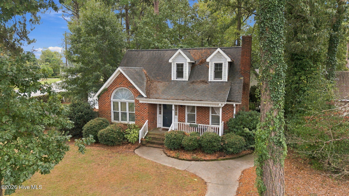
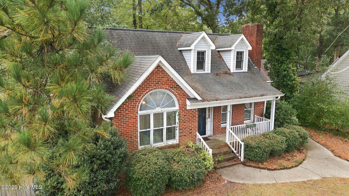
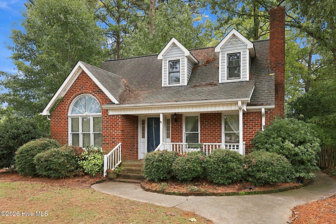
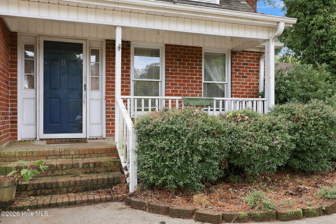
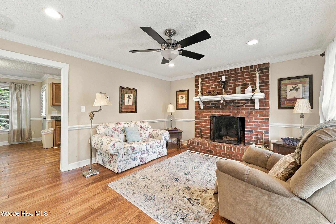
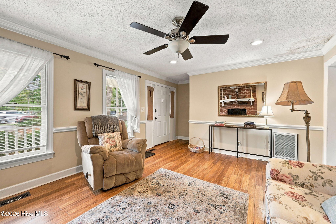
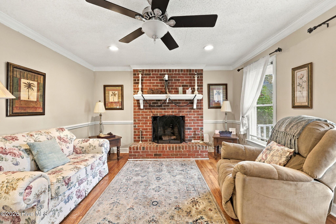
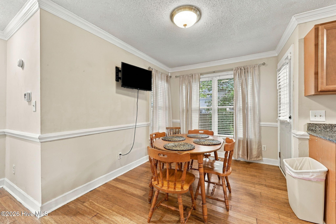
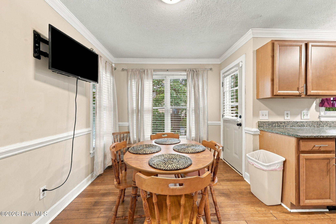
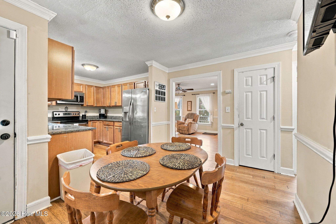
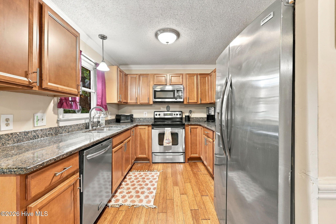
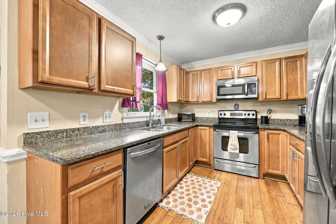
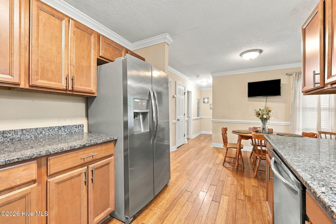
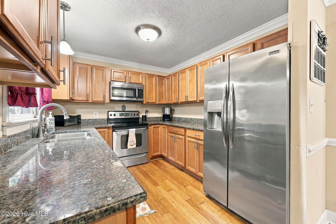
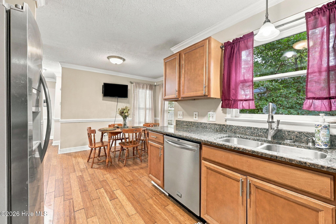
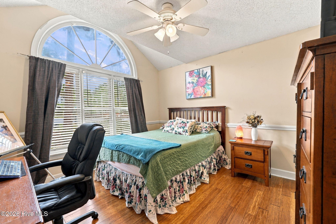
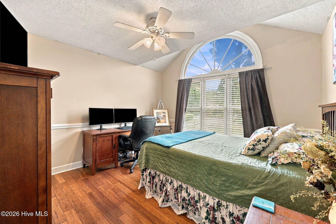
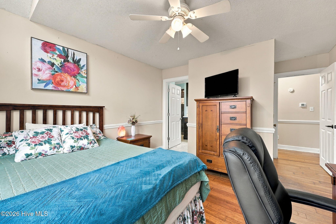
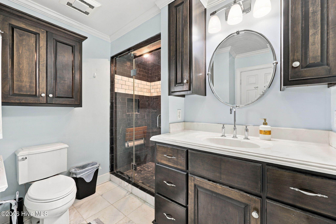
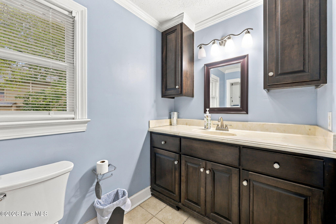
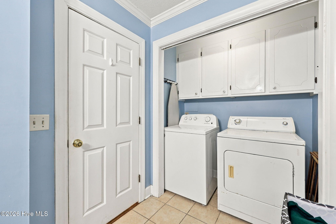
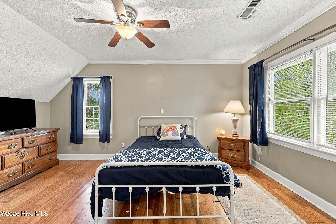
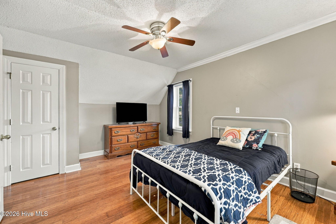
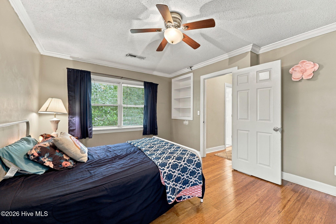
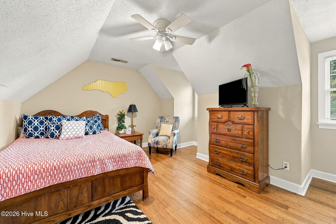
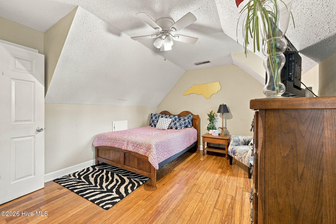
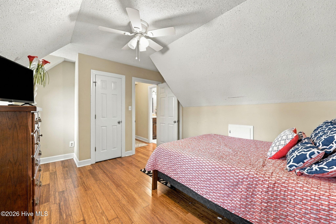
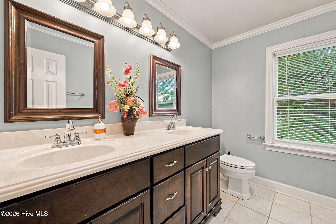
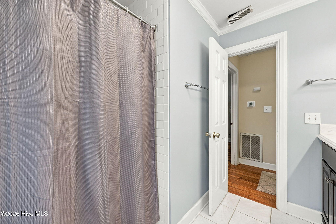
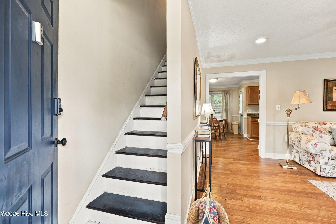
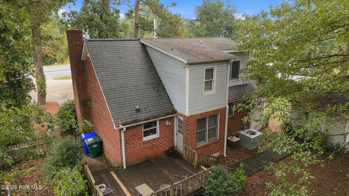
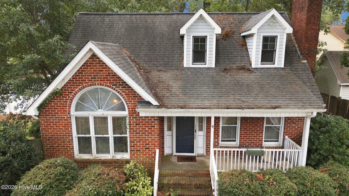
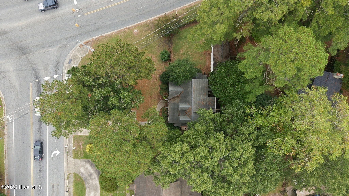
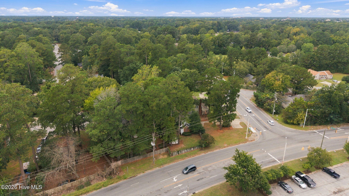
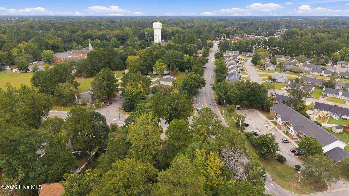
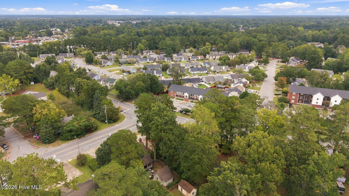
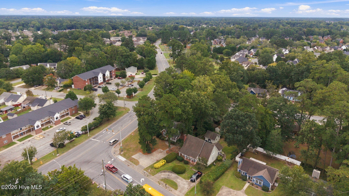
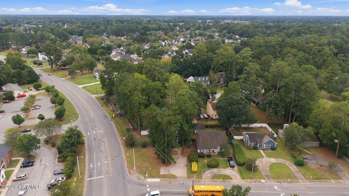
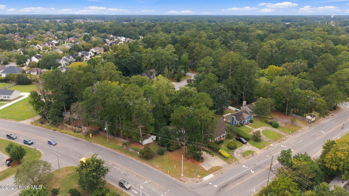
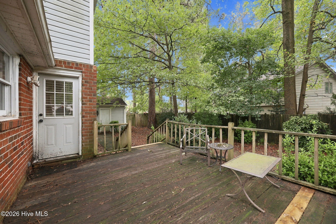
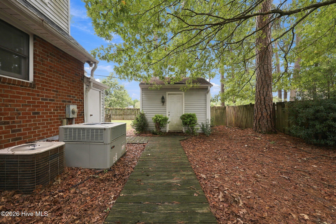
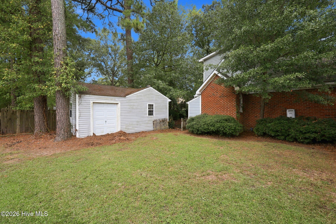
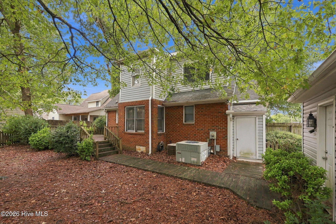
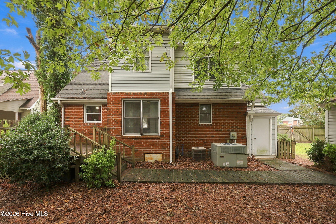
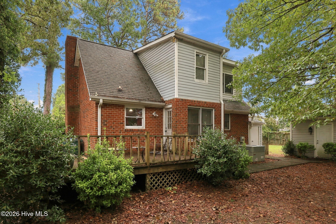
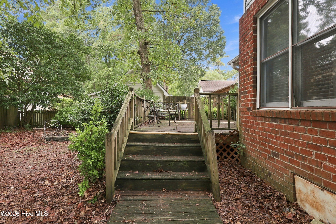
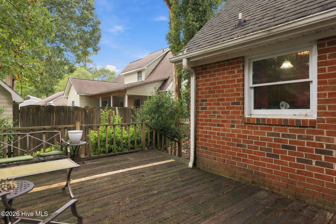
Welcome to this charming two-story 1986 brick home with 3-bedroom, 2.5-bath home conveniently located in the heart of Greenville, North Carolina! Offering approximately 1,409 square feet of comfortable living space, this home combines everyday functionality with updates. Step inside to find beautiful hardwood floors, granite countertops, and a spacious kitchen ready for everyday living and entertaining. The primary suite features a private bathroom with a walk-in shower, while two additional bedrooms provide plenty of space for family, guests, a home office, or flex space. Conveniently located near shopping, dining, medical facilities, ECU, and all that Greenville has to offer, this home puts you close to it all! Whether you're looking a rental, first time home buyer, or just to be closer to town- this is the one for you! Important Property Information: NCDOT is currently working on the widening of 14th Street and Red Banks Road to start in 2028. The proposed project requires a portion of the property's front and side yard. The seller and NCDOT have not reached an agreement regarding purchase price for the portion of the property needed for the project. Buyers are encouraged to conduct their own due diligence regarding the proposed road improvements, potential property impacts, and any future settlement. Link to NCDOT: https://www.ncdot.gov/projects/14th-street/Pages/default.aspx
Details
| MLS # | 100609218 |
|---|---|
| Listing Type | For Sale |
| Style | House |
| Sub-Type | Resale |
| Status | Active |
| Year | 1986 |
| Days On Site | 12 |
| Listing Provided By | Mossy Oak Properties Land and Farms | Morgan Ingram |
Features
| Bed(s) | 3 |
|---|---|
| Bath(s) | 3 Total |
| SQ Feet | 1,409 |
| Story(s) | 2 |
| Zoning | R9S |
| Acreage | 0.25 |
| Property View | None |
Interior
| Interior Features | See Remarks |
|---|---|
| Heating Yes / No | Yes |
| Cooling Yes / No | Yes |
| Cooling | Central Air |
| Fireplace Yes / No | Yes |
| Rooms Total | 5 |
Exterior
| Roof | Shingle |
|---|---|
| Foundation Details | Brick/Mortar |
| View | None |
| Construction Materials | Brick, Wood Frame |
Parking
| Attached Garage Yes / No | No |
|---|---|
| Garage Yes / No | No |
| Parking Features | Concrete, None |
Utilities
| Utilities | Natural Gas Connected, Sewer Connected, Water Connected |
|---|
Taxes
| Tax Assessed Value | 214574 |
|---|---|
| Tax Book Number | 28 |
| Tax Legal Description | Karen B. Statler, Joseph W. Statler Jr. |
| Tax Year | 2026 |
Area Information
| State | NC |
|---|---|
| County | Pitt |
| City | Greenville |
| Zip Code | 27858 |
| Community Name | Baytree |
| School District | Pitt County Schools |
| Elementary School | Wahl-Coates Elementary School of |
| High School | J.H. Rose High School |
| Listing VS Median (in Baytree) | |
Price: $255,000 low | high Med: $255,000 sqft: 1,409 low | high Med: 1,409 $ / sqft: $181 low | high Med: $181 On site: 12 low | high Med: 12 | |
Market Activity 27858
Request a showing
Request a showing
Contact
Learn More About This Property

| State | NC |
|---|---|
| County | Pitt |
| City | Greenville |
| Zip Code | 27858 |
| Community Name | Baytree |
| School District | Pitt County Schools |
| Elementary School | Wahl-Coates Elementary School of |
| High School | J.H. Rose High School |
| Listing VS Median (in Baytree) | |
Price: $255,000 low | high Med: $255,000 sqft: 1,409 low | high Med: 1,409 $ / sqft: $181 low | high Med: $181 On site: 12 low | high Med: 12 | |