
140 Debbie Loop,Waynesville, NC 28786
Waynesville, NC 28786

Description
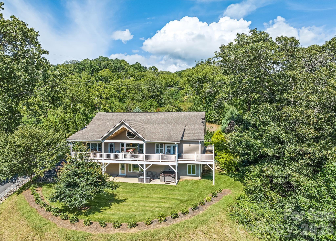
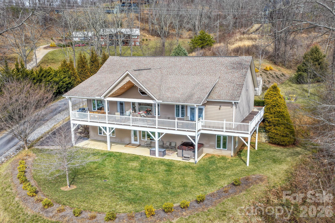
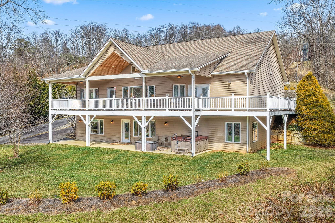
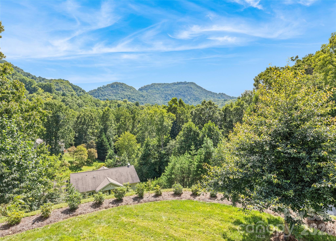
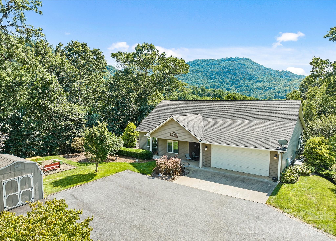
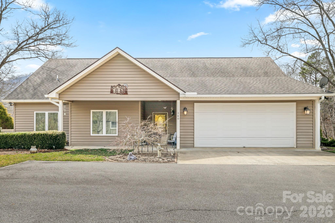
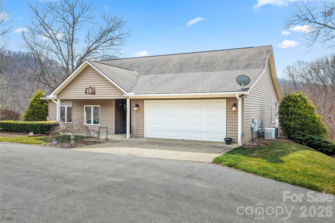
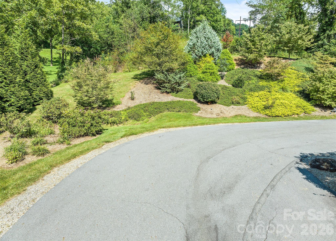
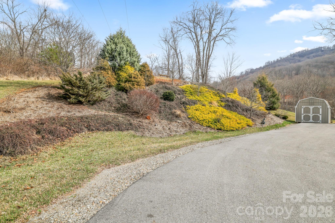
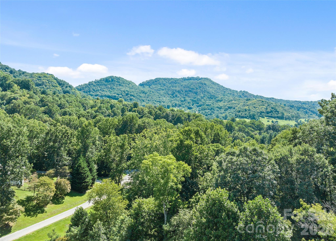
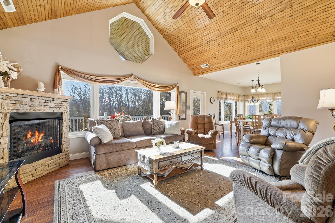
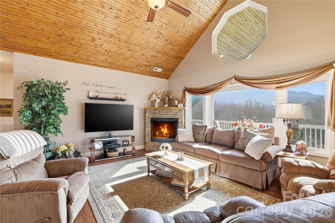
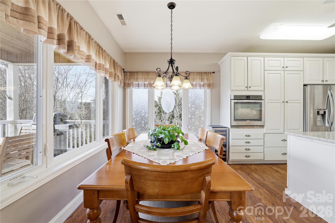
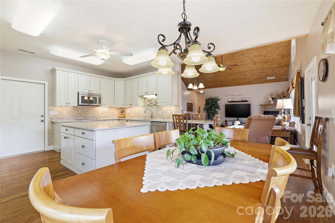
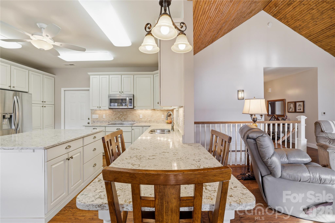
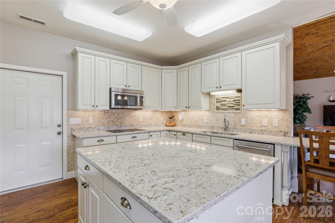
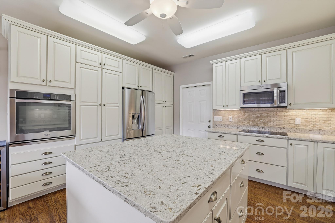
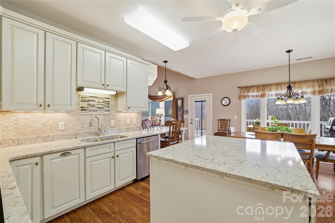
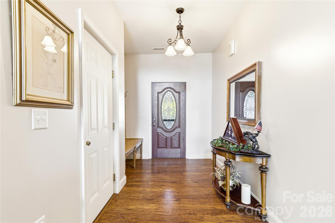
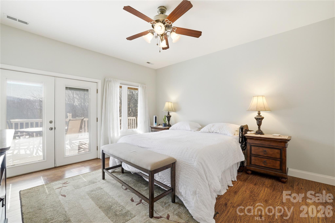
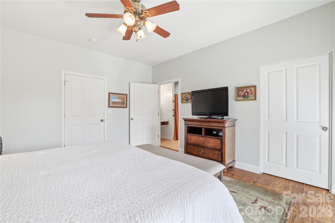
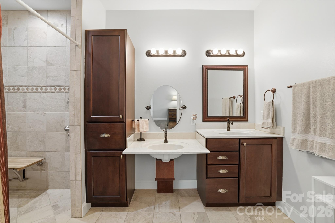
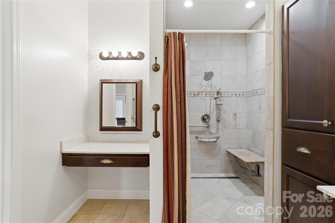
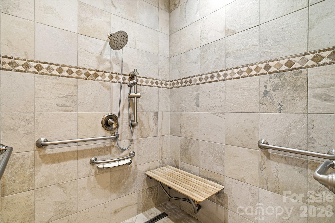
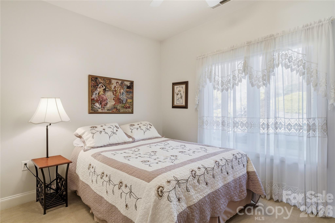
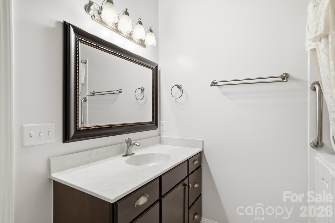
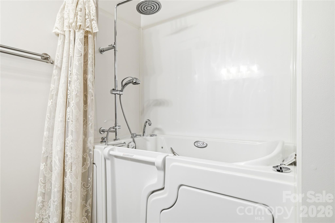
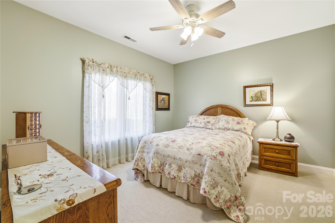
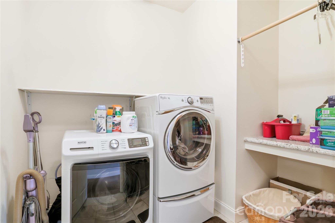
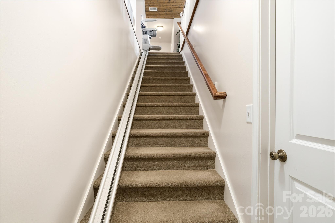
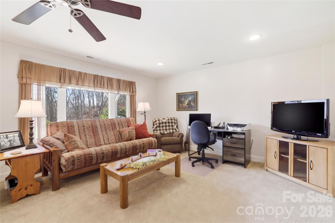
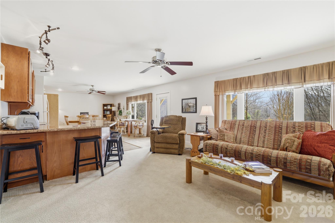
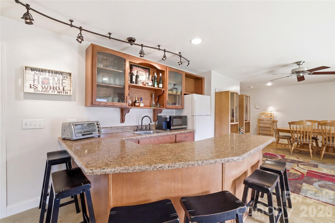
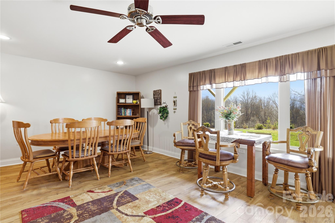
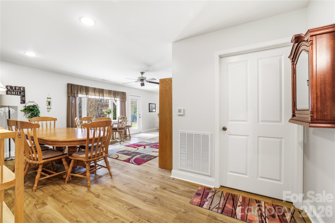
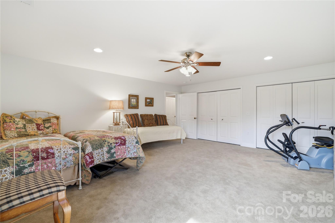
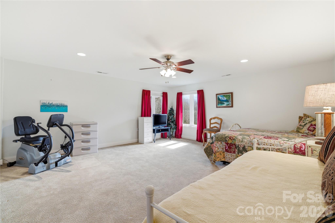
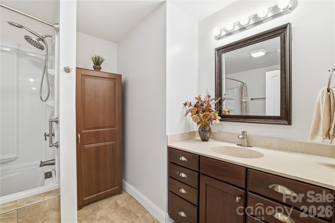
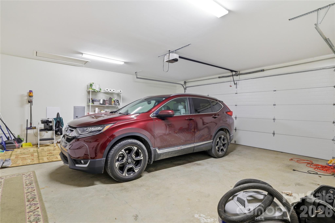
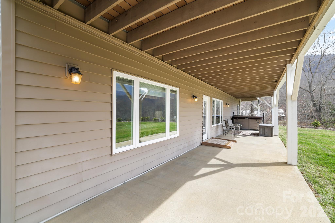
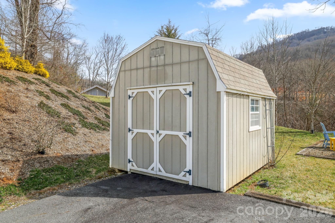
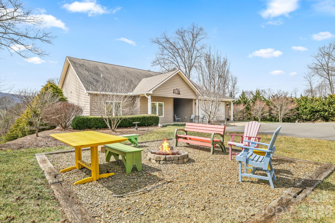
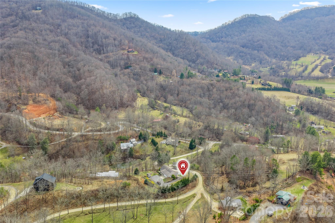
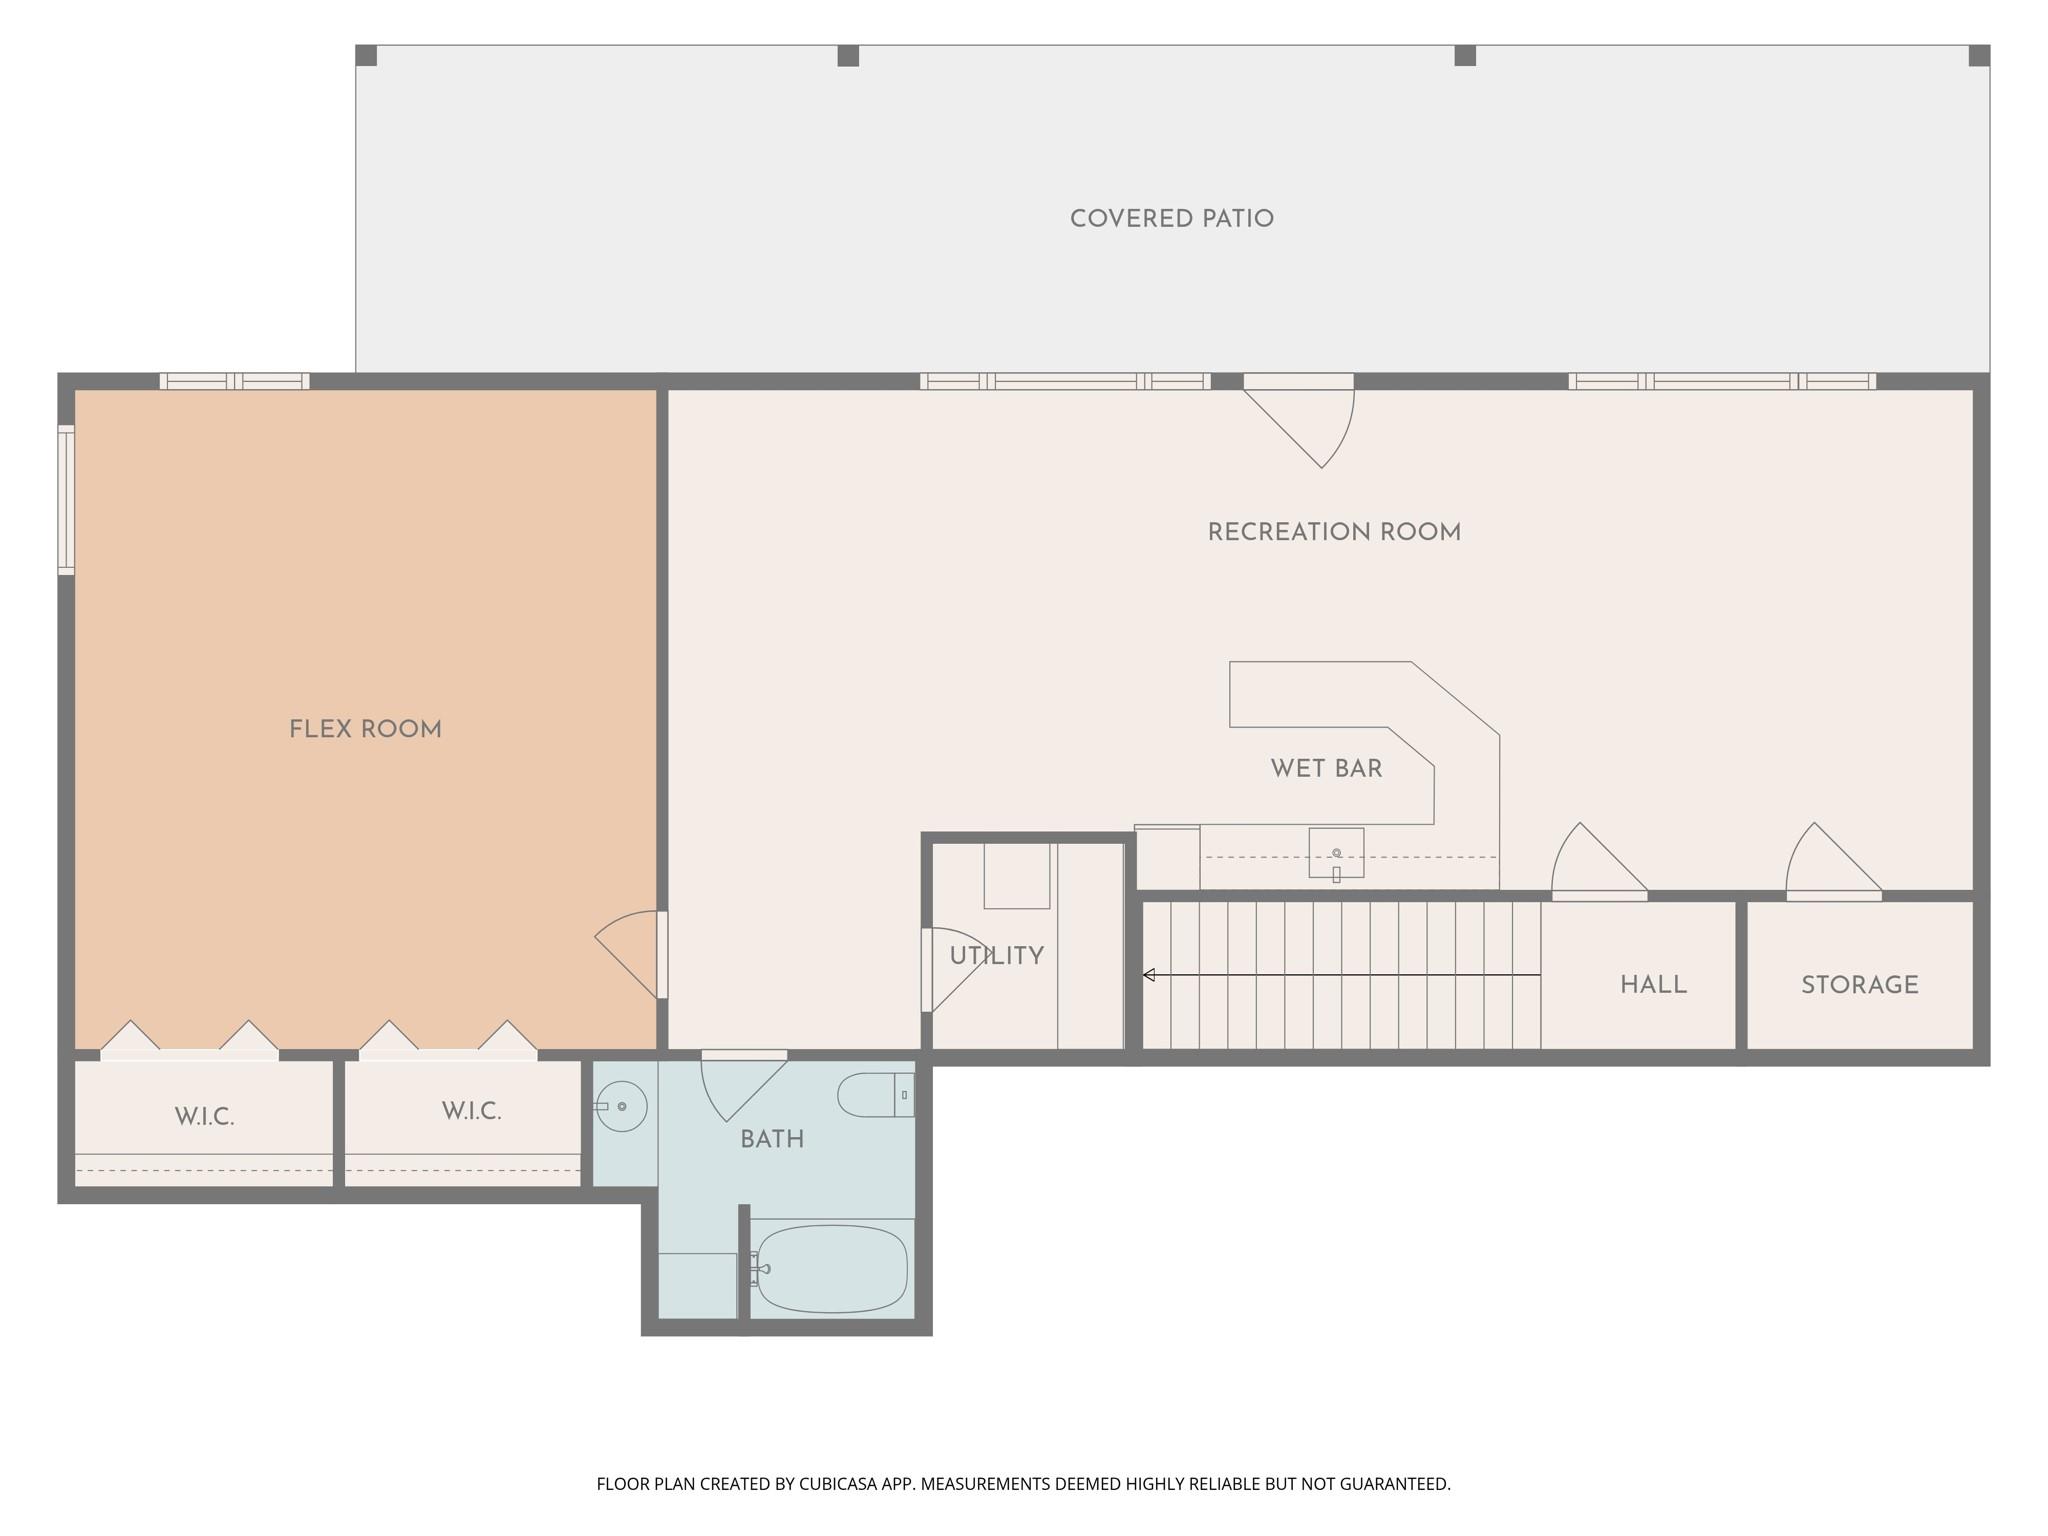
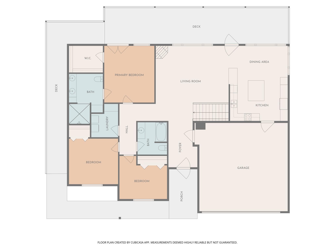
Mountain Living at Its Finest - First time on the market and worth the wait. Tucked into the rolling hills of Waynesville, this stunning 3-bedroom, 3-bath mountain home delivers the WNC lifestyle you've been dreaming of, with year-round mountain views, thoughtful design, and room for everyone all on a beautifully private 1.46-acre lot. Step inside and feel instantly at home. The open floor plan flows effortlessly from the gorgeous kitchen featuring a large island and separate breakfast bar through the living area and up to the soaring cathedral ceiling. Single-floor living at its best, with everything you need on the main level, including a spacious primary suite with private deck access, a luxurious ensuite with roll-in shower, two vanities, and a dedicated makeup area. Downstairs, the walkout basement takes entertaining to another level entirely. A large family room, wet bar, full bath, and generous flex room open directly to a private patio complete with a hot tub. Whether it's a game night, a guest suite, or a short-term rental setup, this space delivers. Outside, Trex decking wraps the home in low-maintenance beauty while you soak in those mountain views. The attached 2-car garage, ADA-compliant design throughout, and chair lift to the basement make this home as functional as it is beautiful. All of this, just 10 minutes from town amenities, 15 minutes to the Blue Ridge Parkway and downtown Waynesville, and 30 minutes to Asheville, Cherokee, and Cullowhee. Skiing, hiking, golf, river rafting, and zip-lining are all within easy reach.
Details
| MLS # | 4298832 |
|---|---|
| Listing Type | For Sale |
| Style | House |
| HOA Dues | $415 |
| Sub-Type | Resale |
| Status | Active |
| Year | 2013 |
| Days On Site | 383 |
| Listing Provided By | Keller Williams Great Smokies | Debbie Green |
Features
| Bed(s) | 3 |
|---|---|
| Bath(s) | 3 Total |
| SQ Feet | 3,121 |
| Garage | 2 |
| Basement | Y |
| Story(s) | 1 |
| Acreage | 1.50 |
| Property View | Long Range, Mountain(s), Year Ro |
Interior
| Cooling | Central Air, Multi Units |
|---|---|
| Heating | Heat Pump |
| Interior Features | Breakfast Bar, Built-in Features, Kitchen Island, Open Floorplan, Pantry, Storage, Walk-In Closet(s), Wet Bar, Other - See Remarks |
| Window Features | Insulated Window(s), Window Treatments |
| Appliances | Dishwasher, Disposal, Electric Cooktop, Exhaust Fan, Refrigerator with Ice Maker, Self Cleaning Oven, Tankless Water Heater, Washer/Dryer |
Exterior
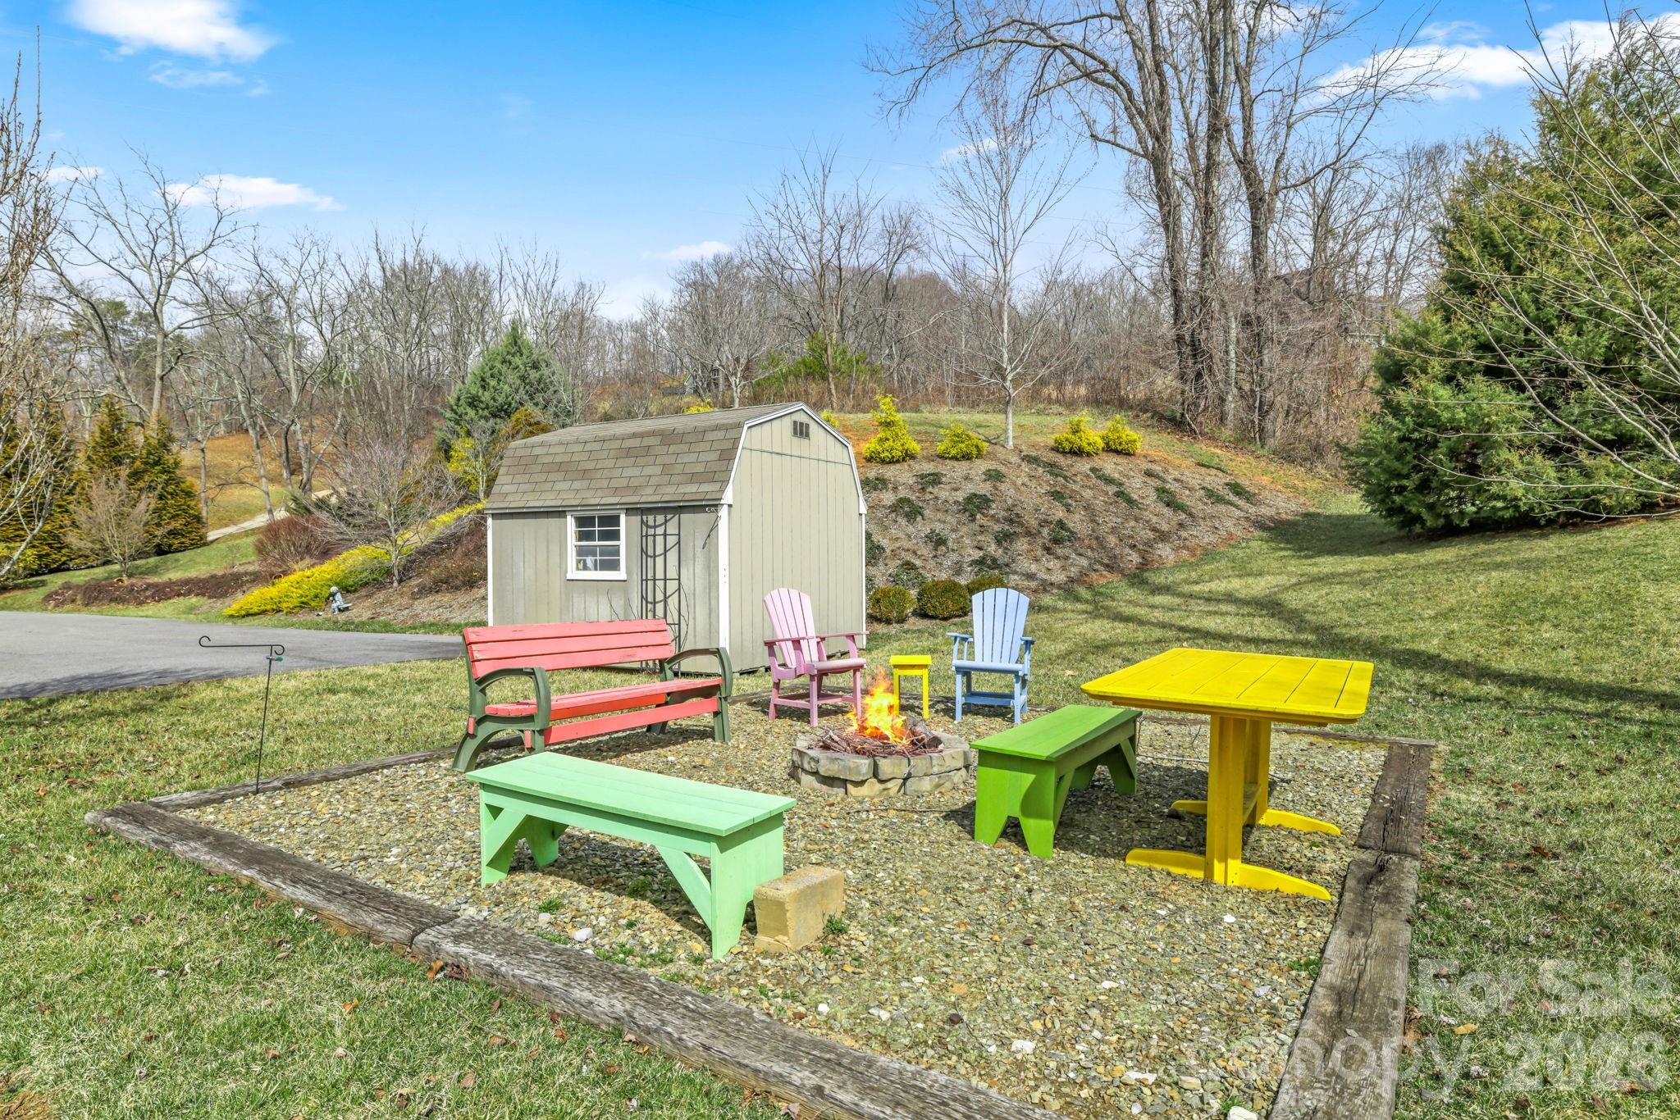
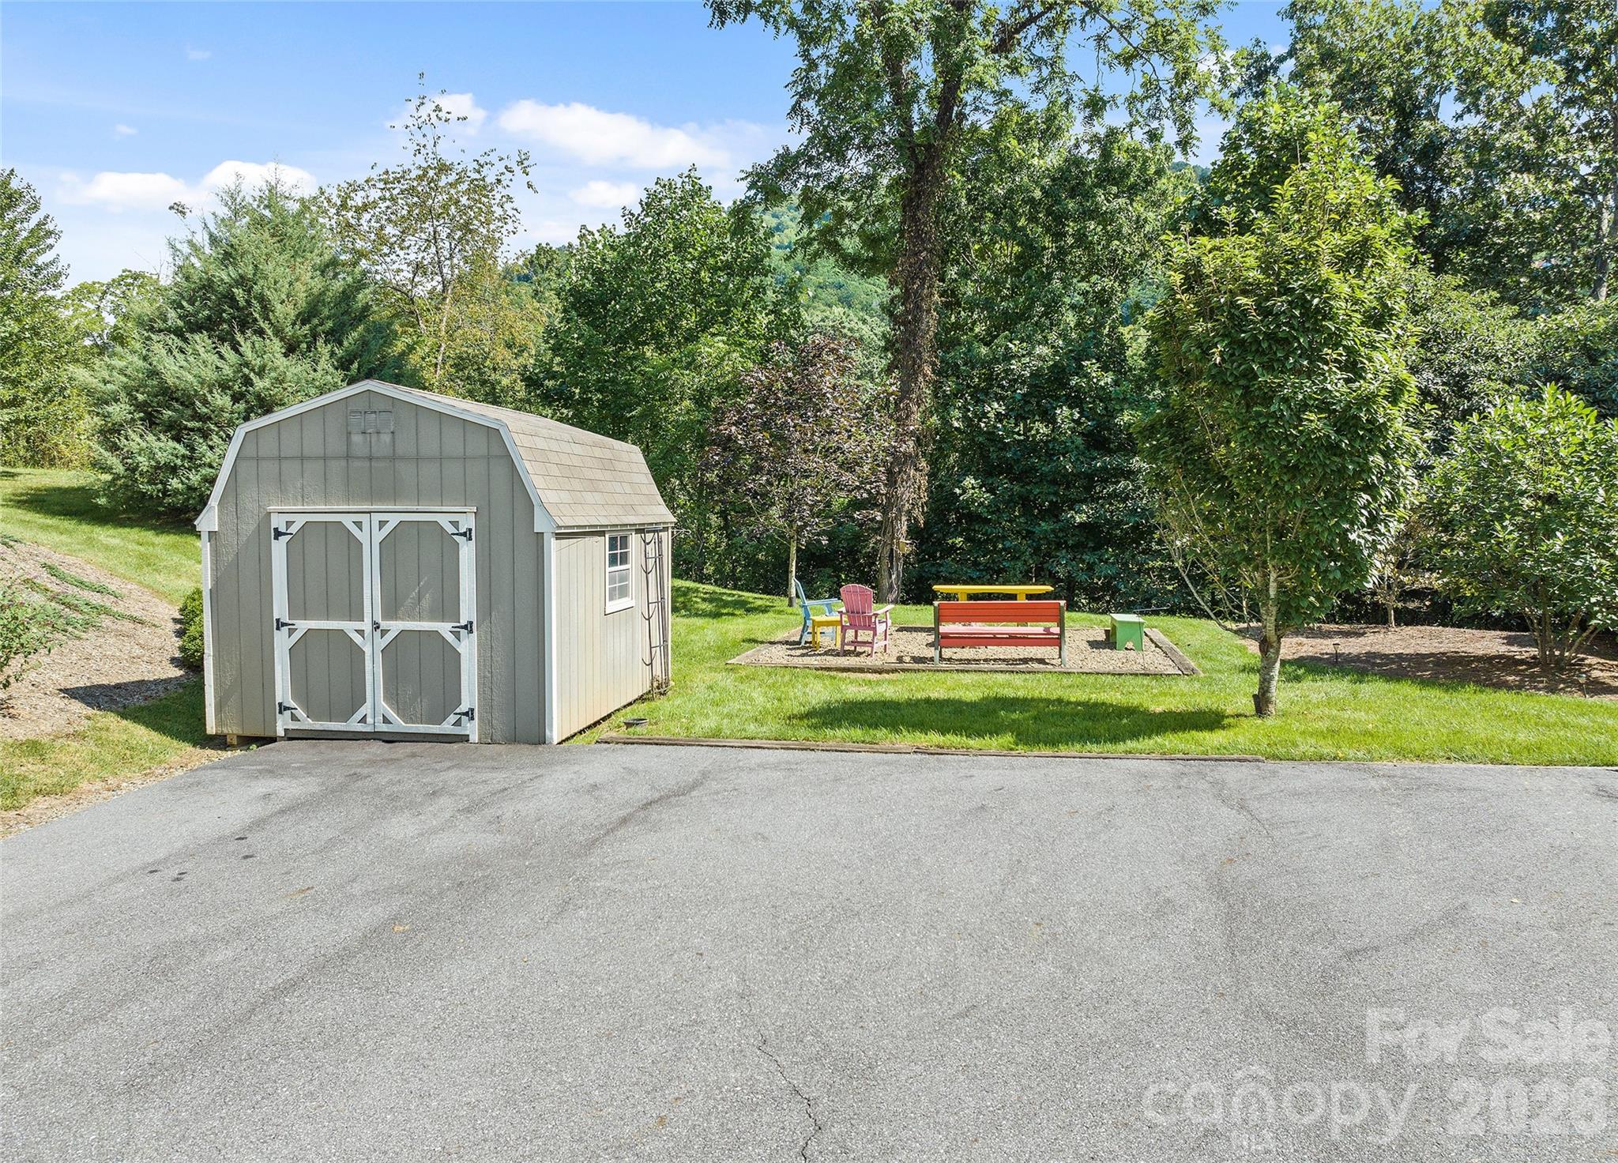
| Exterior Features | Above Ground Hot Tub / Spa, Fire Pit |
|---|---|
| Roof | Architectural Shingle |
| Security Features | Carbon Monoxide Detector(s), Smoke Detector(s) |
| Construction Materials | Vinyl, Other - See Remarks |
| Foundation Details | Basement, Other - See Remarks |
| Lot Features | Cleared, Level, Sloped, Wooded |
Parking
| Garage Yes / No | Yes |
|---|---|
| Parking Features | Driveway, Attached Garage, Garage Door Opener, Other - See Remarks |
Utilities
| Utilities | Electricity Connected, Fiber Optics, Propane, Satellite Internet Available, Underground Utilities, Other - See Remarks |
|---|
Other
| List Aor | Canopy Realtor Association |
|---|
Taxes
| Property | 353900 |
|---|
Area Information
| State | NC |
|---|---|
| County | Haywood |
| City | Waynesville |
| Zip Code | 28786 |
| Area | Haywood |
| Community Name | Bella Matagna |
| School District | Pisgah |
| Elementary School | Clyde |
| High School | Pisgah |
Request a showing
Request a showing
 Listings courtesy of Canopy MLS as distributed by MLS GRID.
Based on information submitted to the MLS GRID as of September 21, 2026 at 10:43:25 PM PDT All data is obtained from various sources and may not have been verified by broker or MLS GRID. Supplied Open House Information is subject to change without notice. All information should be independently reviewed and verified for accuracy. Properties may or may not be listed by the office/agent presenting the information.
The Digital Millennium Copyright Act of 1998, 17 U.S.C. § 512 (the “DMCA”) provides recourse for copyright owners who believe that material appearing on the Internet infringes their rights under U.S. copyright law. If you believe in good faith that any content or material made available in connection with our website or services infringes your copyright, you (or your agent) may send us a notice requesting that the content or material be removed, or access to it blocked. Notices must be sent in writing by email to DMCAnotice@MLSGrid.com.
“The DMCA requires that your notice of alleged copyright infringement include the following information: (1) description of the copyrighted work that is the subject of claimed infringement; (2) description of the alleged infringing content and information sufficient to permit us to locate the content; (3) contact information for you, including your address, telephone number and email address; (4) a statement by you that you have a good faith belief that the content in the manner complained of is not authorized by the copyright owner, or its agent, or by the operation of any law; (5) a statement by you, signed under penalty of perjury, that the information in the notification is accurate and that you have the authority to enforce the copyrights that are claimed to be infringed; and (6) a physical or electronic signature of the copyright owner or a person authorized to act on the copyright owner’s behalf. Failure to include all of the above information may result in the delay of the processing of your complaint.
Contact
Learn More About This Property

| State | NC |
|---|---|
| County | Haywood |
| City | Waynesville |
| Zip Code | 28786 |
| Area | Haywood |
| Community Name | Bella Matagna |
| School District | Pisgah |
| Elementary School | Clyde |
| High School | Pisgah |