124 Gray Duck Drive,Beaufort, NC 28516
Beaufort, NC 28516

Description
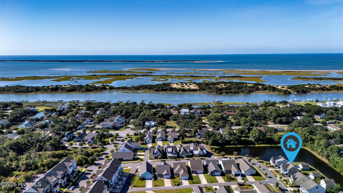
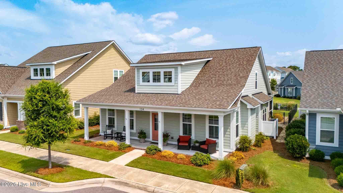
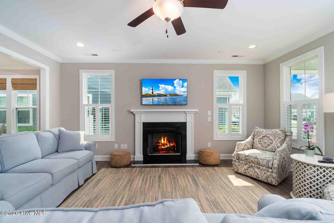
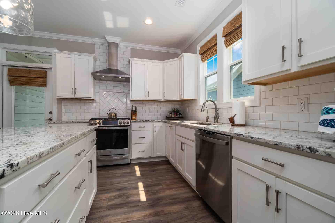
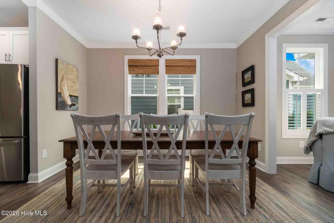
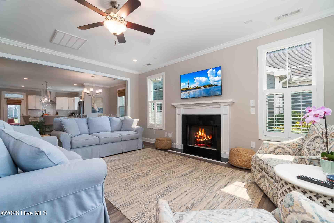
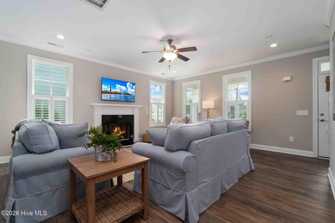
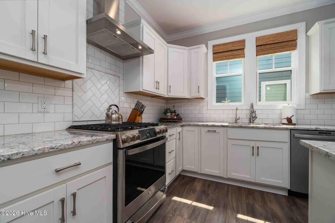
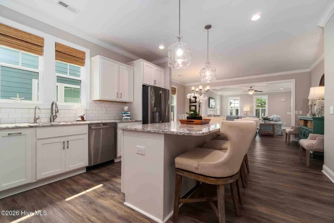
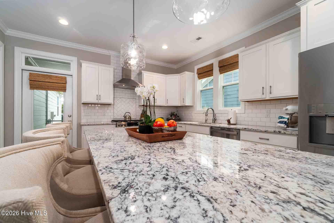
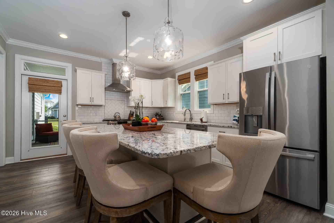
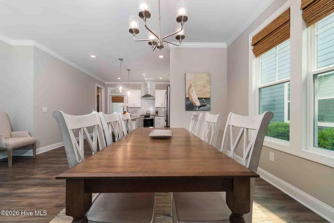
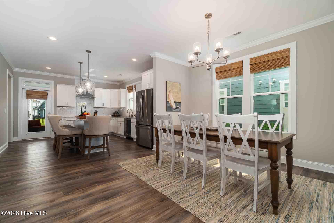
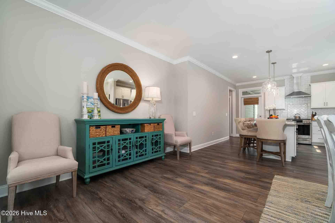
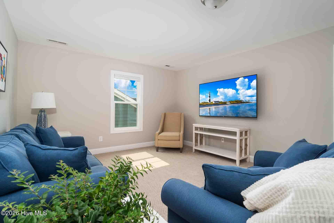
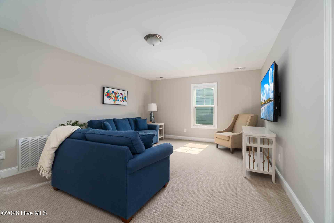
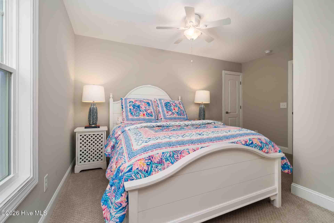
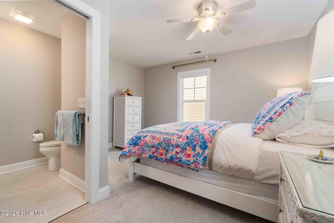
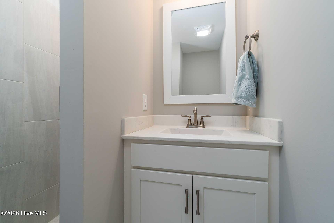
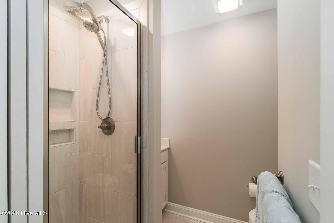
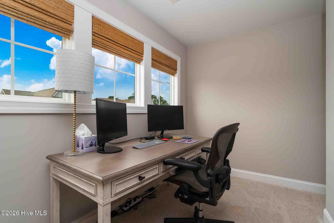
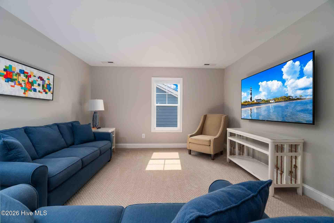
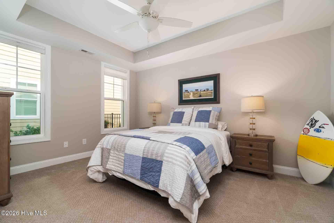
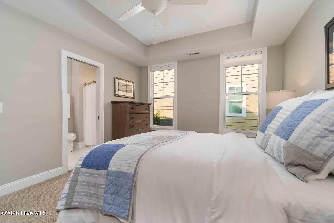
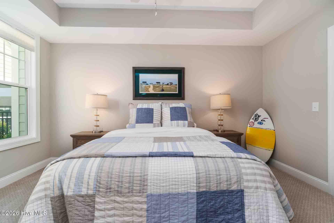
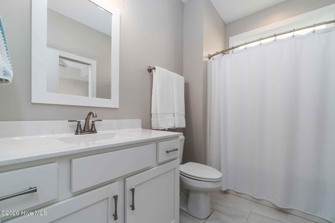
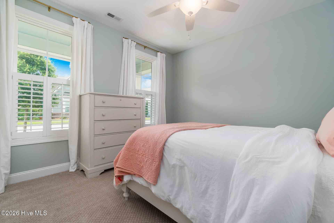
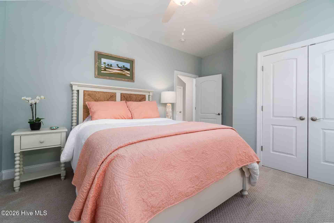
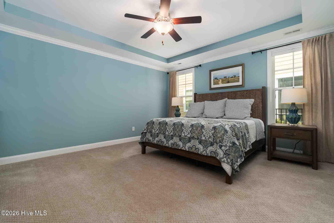
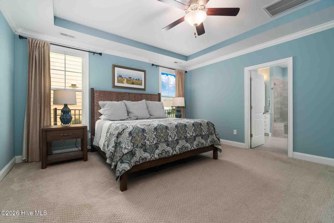
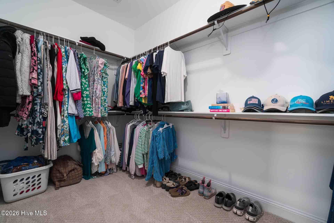
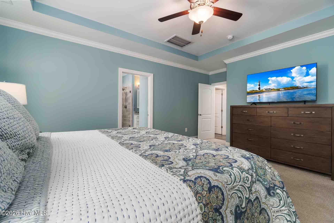
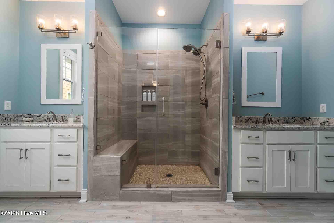
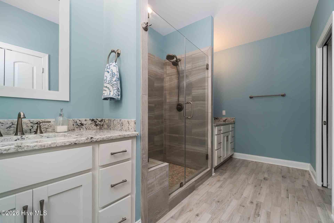
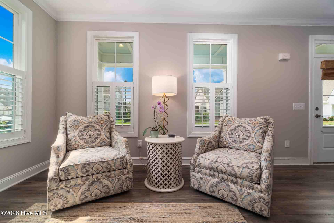
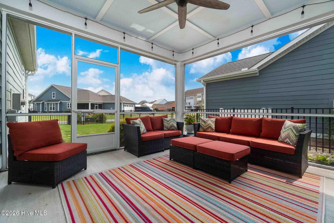
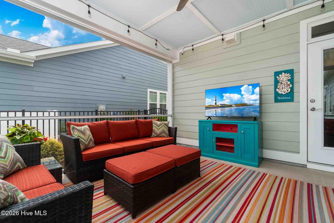
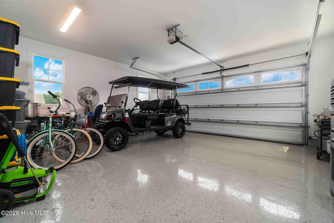
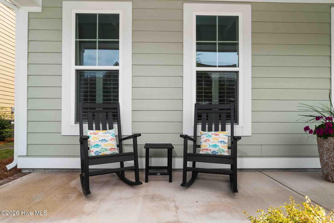
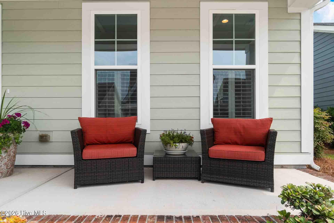
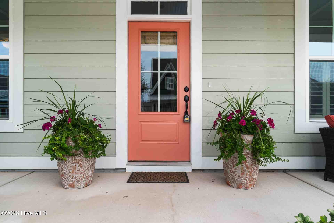
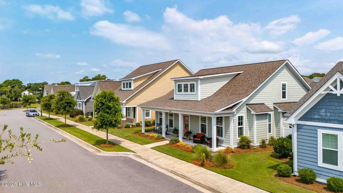
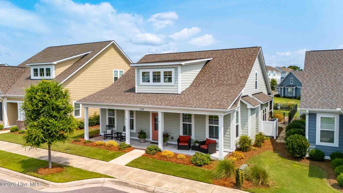
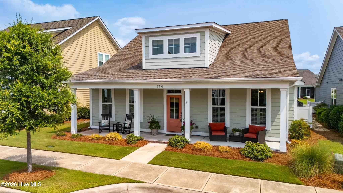
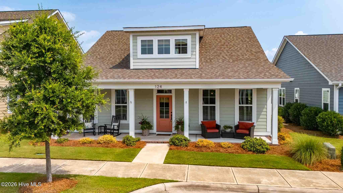
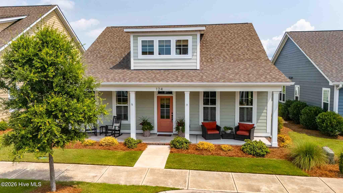
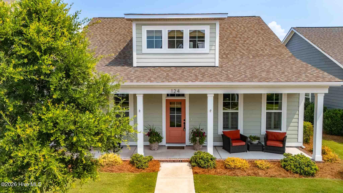
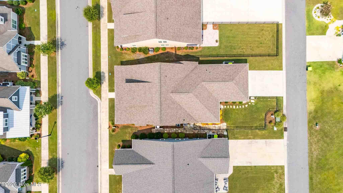
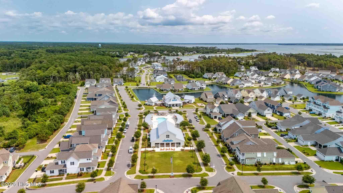
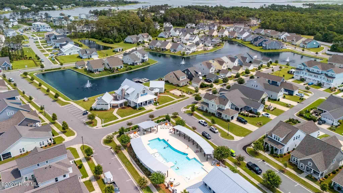
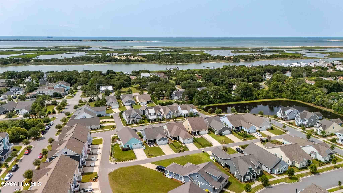
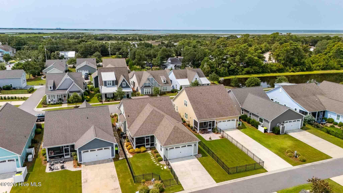
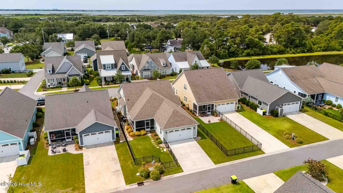
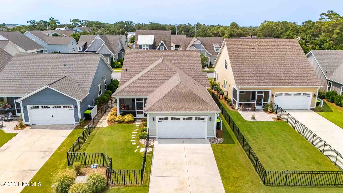
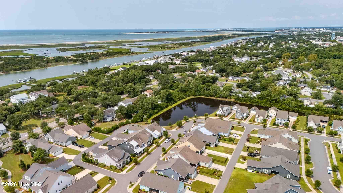
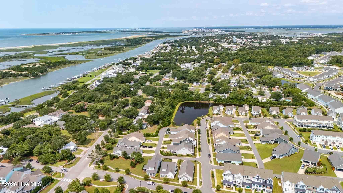
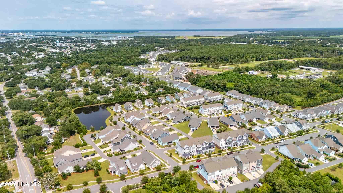
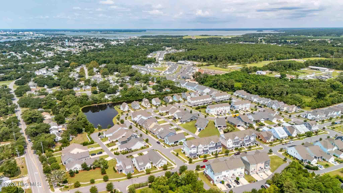
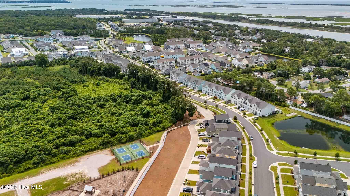
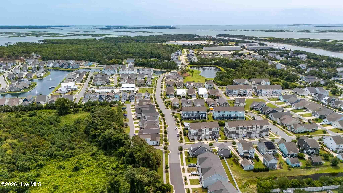
Welcome to this thoughtfully designed and spacious home in the highly desirable Beau Coast community. The open floor plan is ideal for both everyday living and entertaining, featuring a welcoming great room with fireplace, dining area, and a beautifully appointed kitchen with a large center island. Offering four bedrooms, three full baths, a versatile bonus room, dedicated office area, with a generous primary suite, this home provides the space and flexibility today's buyers are looking for. Enjoy coastal living at its best on the large screened porch overlooking the fenced backyard, offering the perfect setting for outdoor entertaining, family gatherings, pets, or simply relaxing after a day on the water. An attached garage provides ample space for vehicles, storage, and all your coastal gear. Just steps away, you'll enjoy Beau Coast's outstanding amenities, including the community day dock on Front Street and Taylor's Creek, kayak barn, resort-style pool, clubhouse, fitness center, pickleball courts, dog parks, and inviting gathering spaces. Ideally located just minutes from historic downtown Beaufort's waterfront, restaurants, boutiques, boating, and nearby beaches, this exceptional home offers the perfect combination of comfort, convenience, and the coastal lifestyle that makes Beau Coast one of the area's most sought-after communities.
Details
| MLS # | 100592122 |
|---|---|
| Listing Type | For Sale |
| Style | House |
| HOA Dues | $3,320 |
| Sub-Type | Resale |
| Status | Pending |
| Year | 2020 |
| Days On Site | 69 |
| Listing Provided By | Al Williams Properties | Pamela W Bird |
Features
| Bed(s) | 4 |
|---|---|
| Bath(s) | 3 Total |
| SQ Feet | 2,735 |
| Garage | 1 |
| Story(s) | 1 |
| Zoning | Residential |
| Acreage | 0.15 |
| Property View | None |
Interior
| Interior Features | Walk-in Closet(s), Kitchen Island, Ceiling Fan(s), Walk-in Shower, Walk-In Closet(s) |
|---|---|
| Heating Yes / No | Yes |
| Cooling Yes / No | Yes |
| Cooling | Central Air |
| Fireplace Yes / No | No |
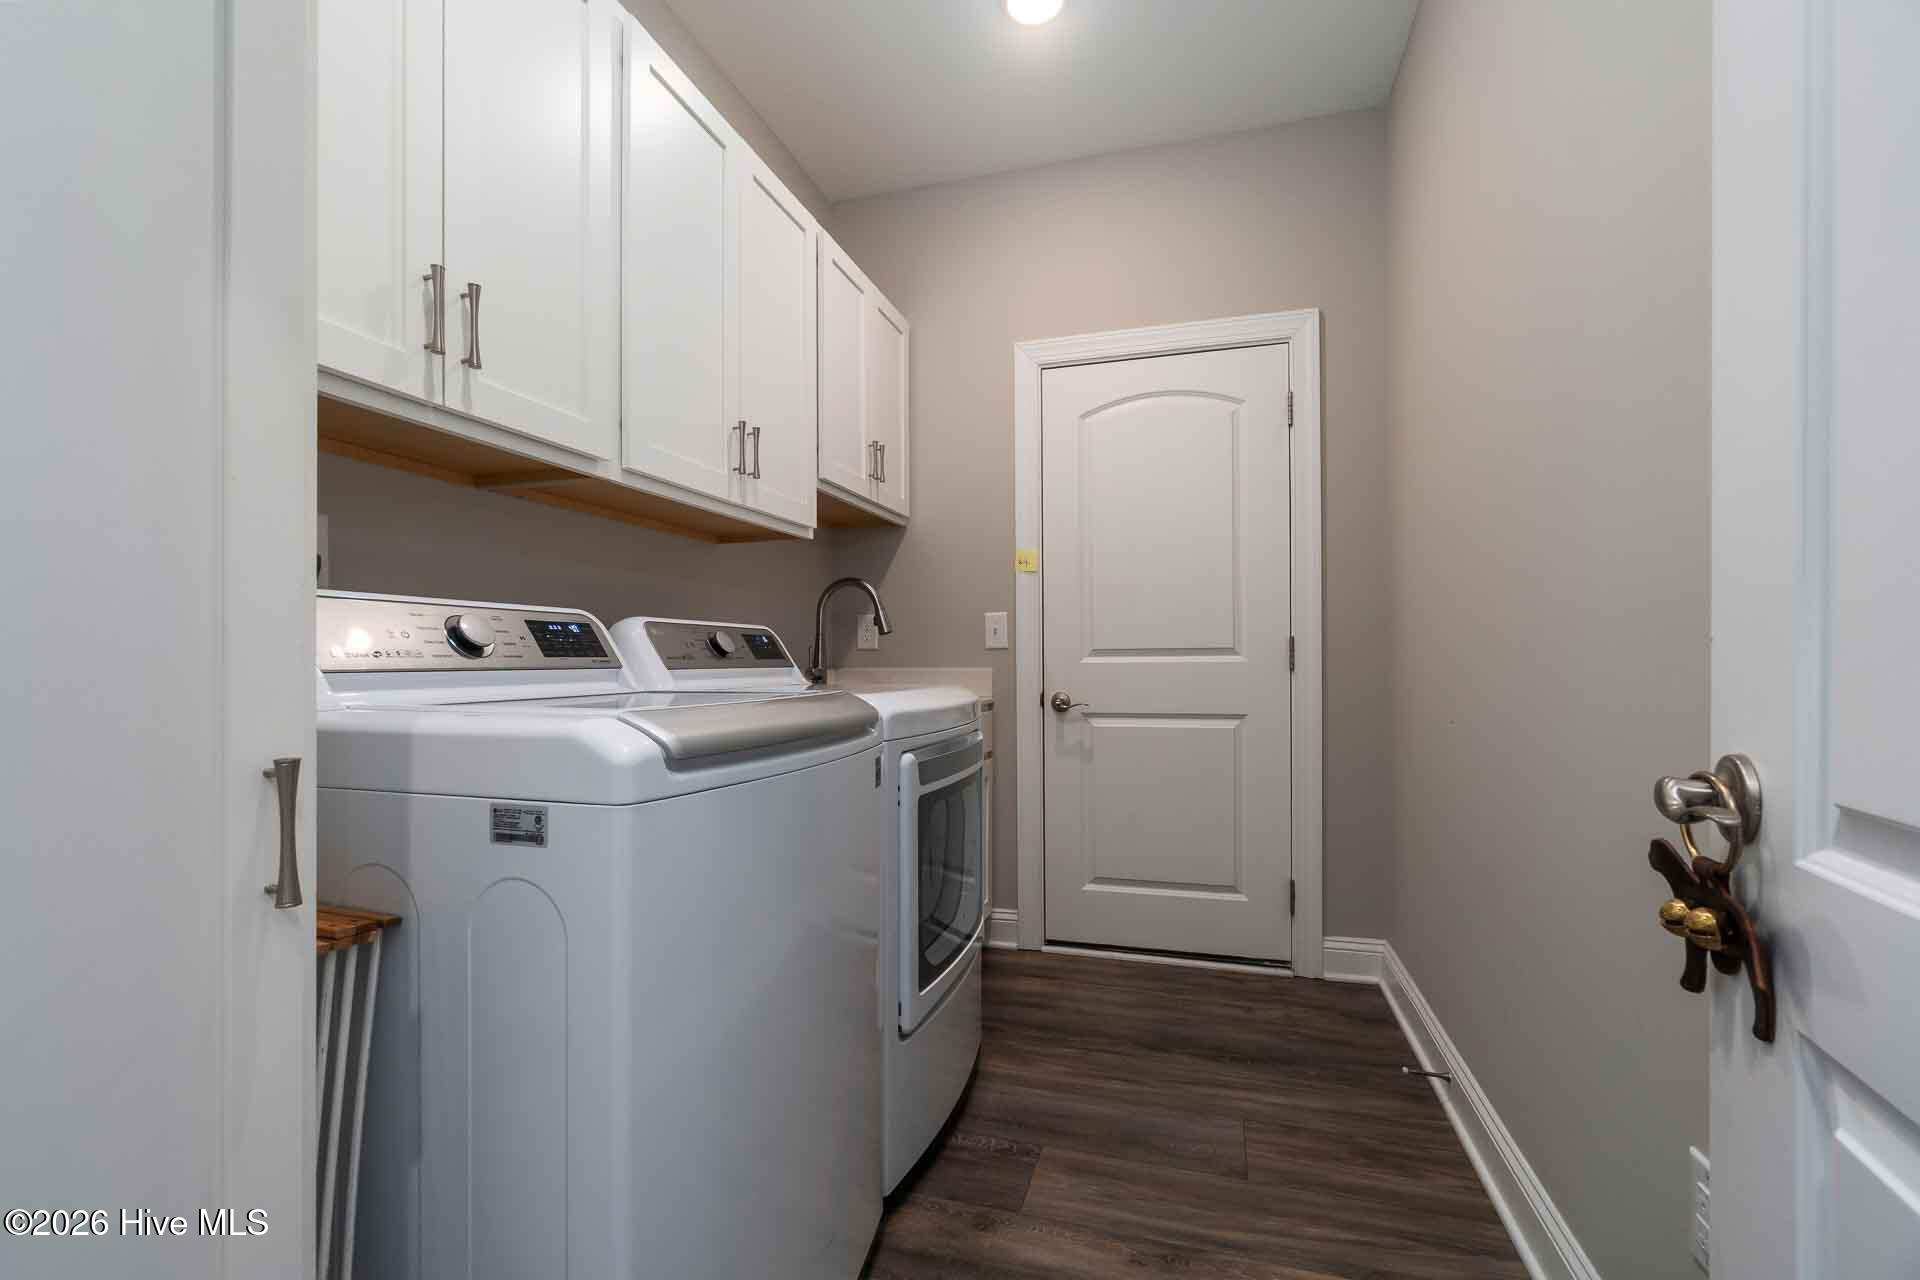
| Laundry Features | Laundry Room |
| Rooms Total | 8 |
Exterior
| Exterior Features | See Remarks |
|---|---|
| Roof | Architectural Shingle, Shingle |
| Foundation Details | Raised, Slab |
| View | None |
| Construction Materials | Fiber Cement, Wood Frame |
Parking
| Attached Garage Yes / No | Yes |
|---|---|
| Garage Yes / No | Yes |
| Parking Features | On Site, Paved, Garage |
Utilities
| Utilities | Sewer Connected, Water Connected |
|---|
Taxes
| Tax Assessed Value | 688942 |
|---|---|
| Tax Book Number | 33 |
| Tax Legal Description | L47 - BEAU COAST PH.1A BEAUFORT |
| Tax Year | 2025 |
Area Information
| State | NC |
|---|---|
| County | Carteret |
| City | Beaufort |
| Zip Code | 28516 |
| Community Name | Beau Coast |
| Elementary School | Beaufort |
| High School | East Carteret |
| Listing VS Median (in Beau Coast) | |
Price: $765,000 low | high Med: $619,750 sqft: 2,735 low | high Med: 1,928 $ / sqft: $280 low | high Med: $320 On site: 69 low | high Med: 68.5 | |
Market Activity 28516
Request a showing
Request a showing
Contact
Learn More About This Property

| State | NC |
|---|---|
| County | Carteret |
| City | Beaufort |
| Zip Code | 28516 |
| Community Name | Beau Coast |
| Elementary School | Beaufort |
| High School | East Carteret |
| Listing VS Median (in Beau Coast) | |
Price: $765,000 low | high Med: $619,750 sqft: 2,735 low | high Med: 1,928 $ / sqft: $280 low | high Med: $320 On site: 69 low | high Med: 68.5 | |