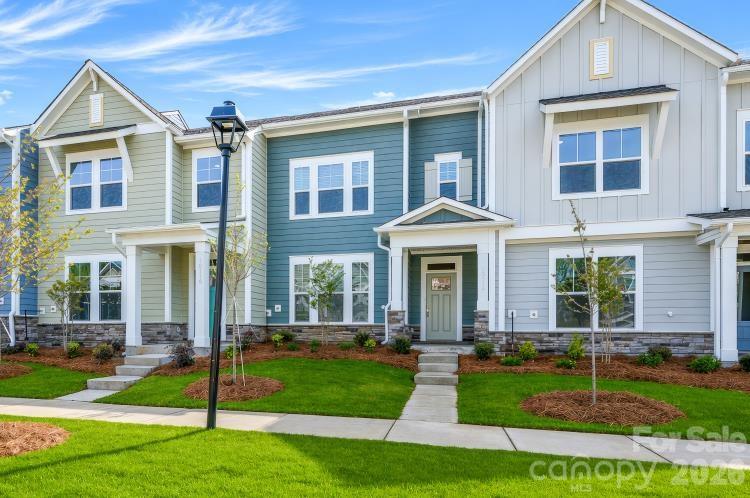
11413 Prosperity Church Road,Huntersville, NC 28078
Huntersville, NC 28078

Description
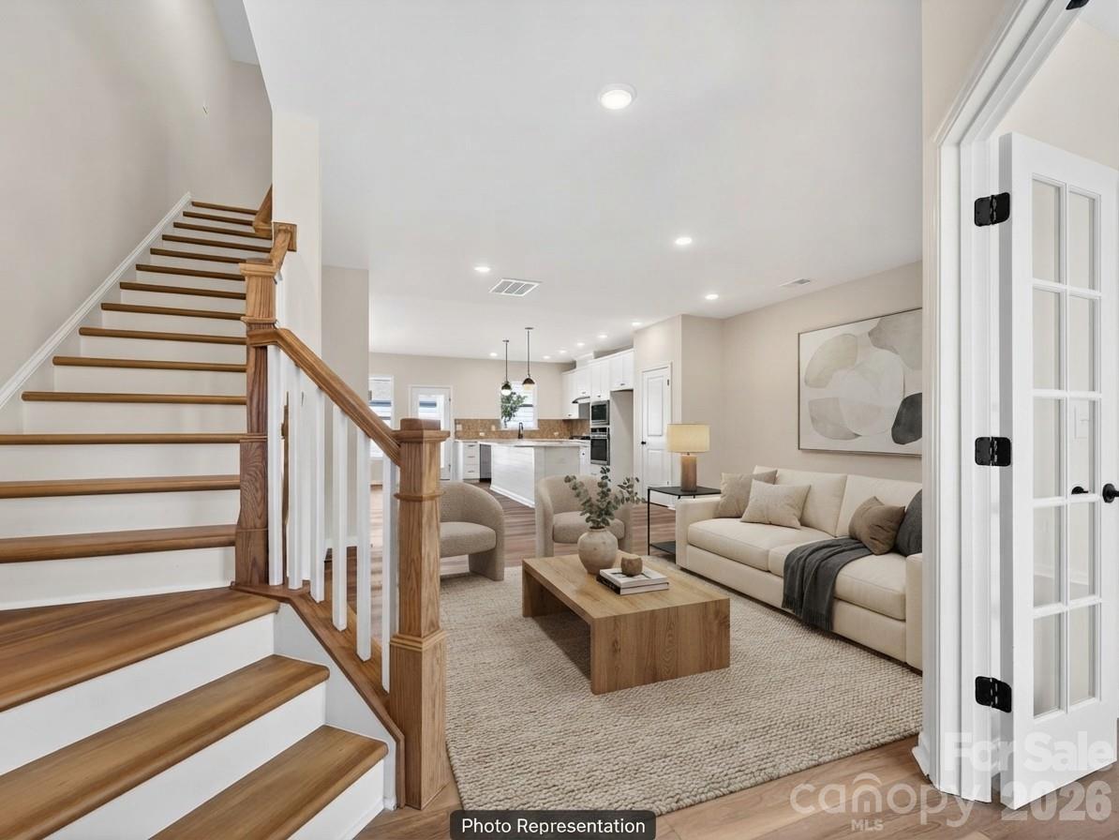
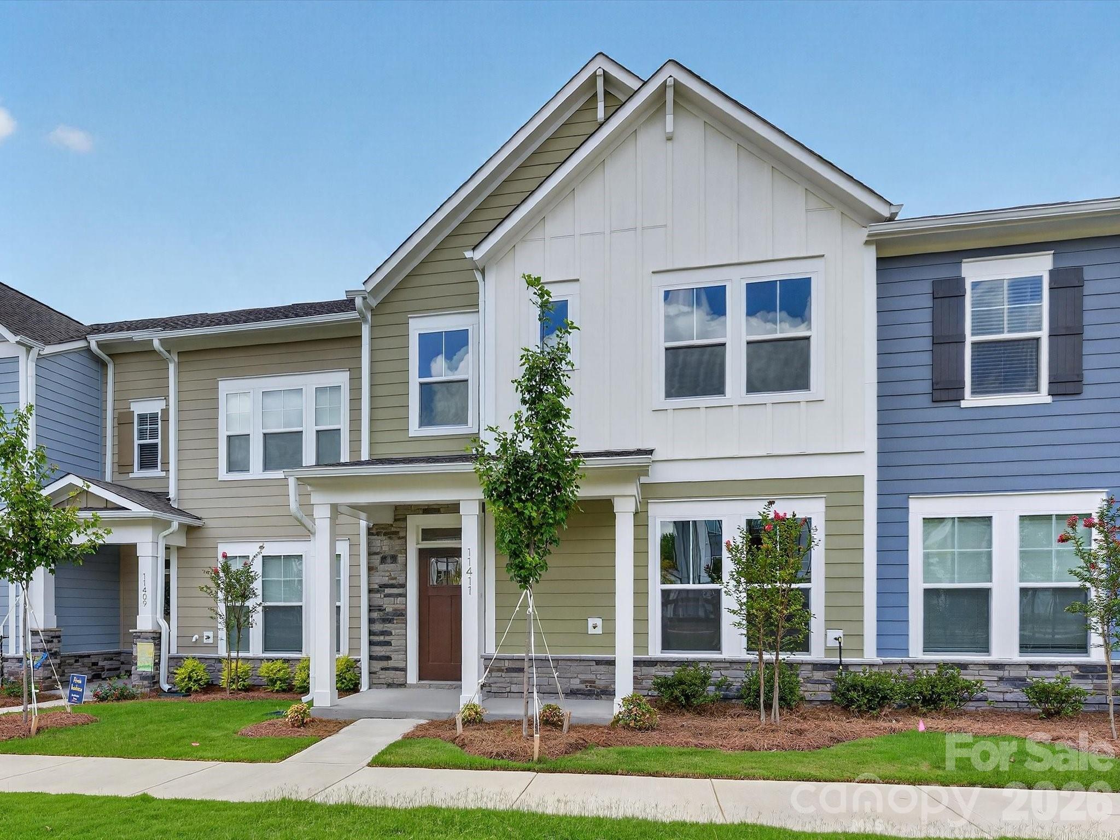
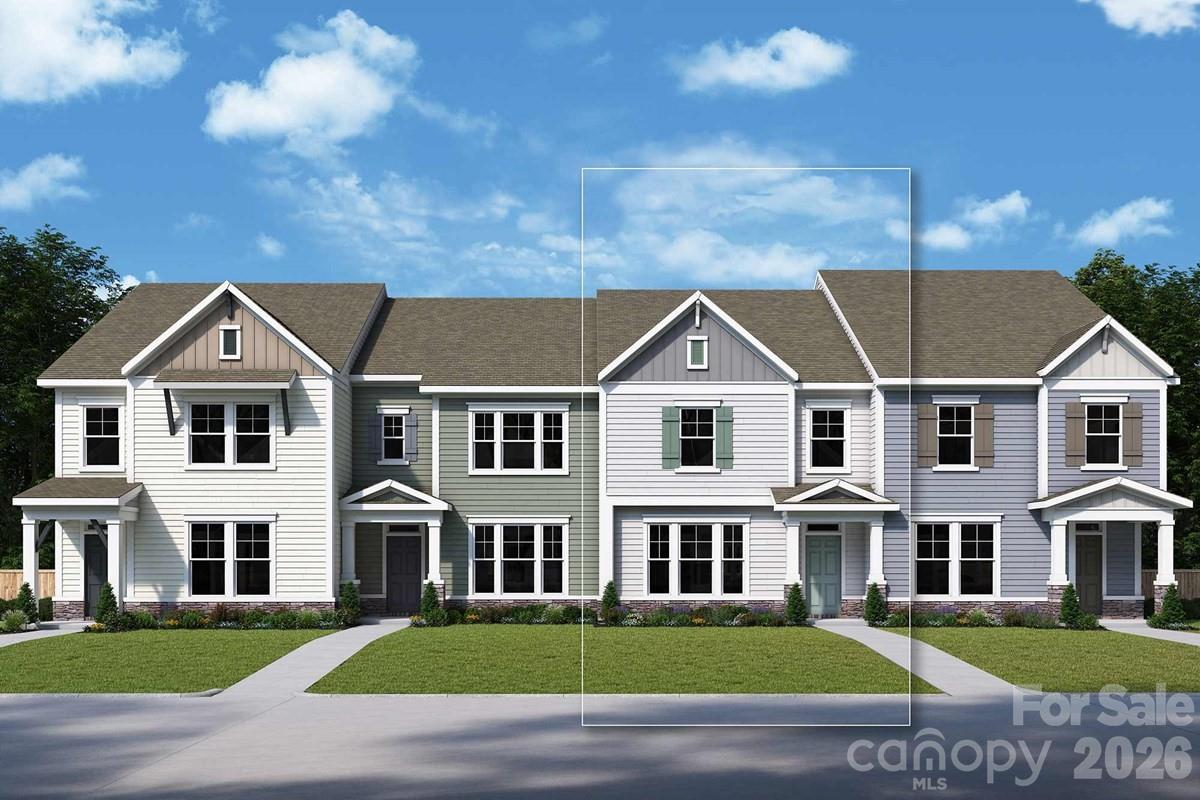
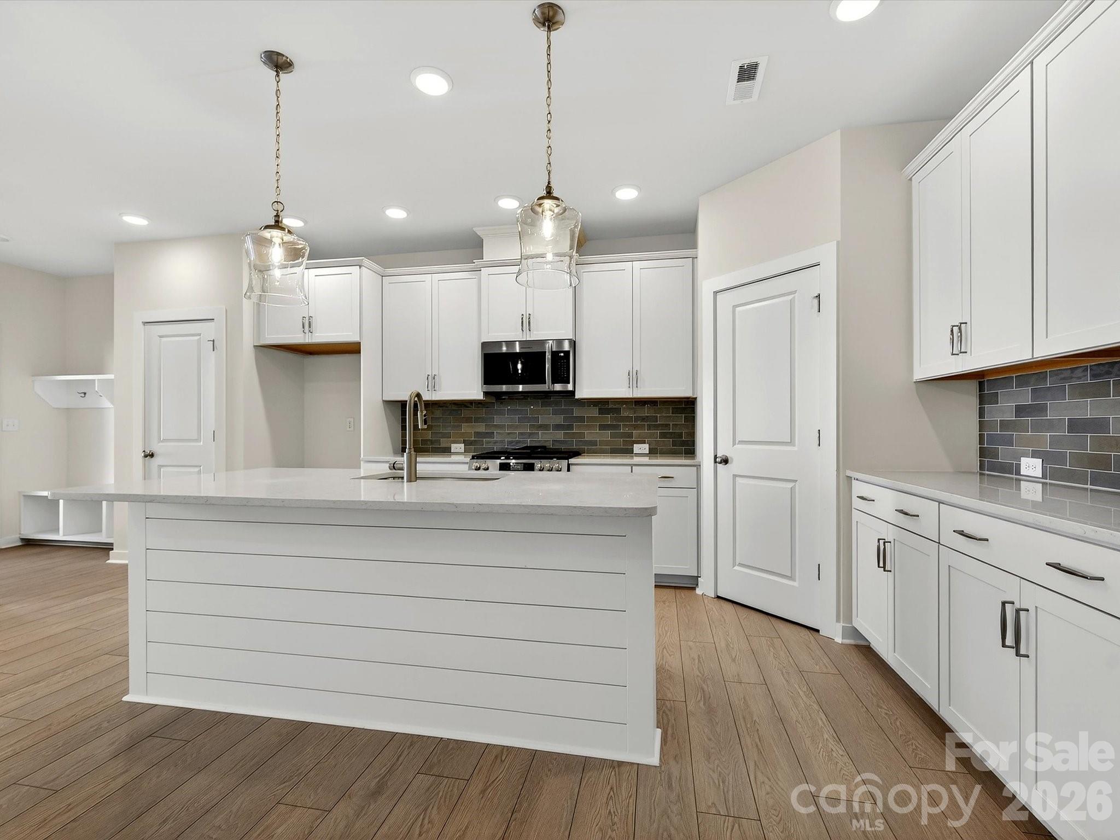
Welcome to the Oakside, a spacious and beautifully designed townhome offering comfort, style, and functionality across two thoughtfully planned levels. Step inside to find a welcoming first-floor guest suite with a full bath-ideal for visitors or multi-generational living. The heart of the home showcases an open-concept layout that seamlessly connects the gourmet kitchen, dining area, and family room, creating the perfect setting for both everyday living and entertaining. Upstairs, a bright and airy loft provides a flexible space for a media room, home office, or play area. Two additional guest bedrooms and a luxurious Owner's Retreat complete the second level. The Owner's Bath features a spa-inspired design and an expansive walk-in closet. Enjoy the outdoors from the covered back porch overlooking a private backyard, ideal for relaxing or hosting gatherings. A detached two-car garage adds convenience and extra storage space. With its thoughtful layout and modern design, the Oakside is a place you'll love to call home. Call or chat with the David Weekley Homes at North Creek Village to learn about the stylish design selections of this new home for sale in Huntersville, NC.
Details
| MLS # | 4366652 |
|---|---|
| Listing Type | For Sale |
| Style | Town House |
| HOA Dues | $229 |
| Sub-Type | New Construction |
| Status | Pending |
| Year | 2026 |
| Days On Site | 191 |
| Listing Provided By | David Weekley Homes | Mandy Sysko |
Features
| Bed(s) | 4 |
|---|---|
| Bath(s) | 3 Total |
| SQ Feet | 2,419 |
| Garage | 2 |
| Story(s) | 2 |
| Zoning | HC |
| Acreage | 0.07 |
Interior
| Cooling | Central Air, Gas, Zoned |
|---|---|
| Heating | Central, Natural Gas |
| Interior Features | Drop Zone, Kitchen Island, Open Floorplan, Pantry |
| Window Features | Insulated Window(s) |
| Appliances | Dishwasher, Exhaust Hood, Gas Cooktop, Microwave, Wall Oven |
Exterior
| Exterior Features | Lawn Maintenance |
|---|---|
| Roof | Architectural Shingle |
| Construction Materials | Fiber Cement, Stone Veneer |
| Foundation Details | Slab |
Parking
| Garage Yes / No | Yes |
|---|---|
| Parking Features | Detached Garage |
Other
| List Aor | Canopy Realtor Association |
|---|
Area Information
| State | NC |
|---|---|
| County | Mecklenburg |
| City | Huntersville |
| Zip Code | 28078 |
| Area | Mecklenburg |
| Community Name | North Creek Village |
| School District | William Amos Hough |
| Elementary School | Davidson |
| High School | William Amos Hough |
| Listing VS Median (in North Creek Village) | |
Price: $537,531 low | high Med: $478,136 sqft: 2,419 low | high Med: 2,045 $ / sqft: $222 low | high Med: $234 On site: 191 low | high Med: 160 | |
Market Activity 28078
Request a showing
Request a showing
 Listings courtesy of Canopy MLS as distributed by MLS GRID.
Based on information submitted to the MLS GRID as of October 15, 2026 at 4:47:52 PM PDT All data is obtained from various sources and may not have been verified by broker or MLS GRID. Supplied Open House Information is subject to change without notice. All information should be independently reviewed and verified for accuracy. Properties may or may not be listed by the office/agent presenting the information.
The Digital Millennium Copyright Act of 1998, 17 U.S.C. § 512 (the “DMCA”) provides recourse for copyright owners who believe that material appearing on the Internet infringes their rights under U.S. copyright law. If you believe in good faith that any content or material made available in connection with our website or services infringes your copyright, you (or your agent) may send us a notice requesting that the content or material be removed, or access to it blocked. Notices must be sent in writing by email to DMCAnotice@MLSGrid.com.
“The DMCA requires that your notice of alleged copyright infringement include the following information: (1) description of the copyrighted work that is the subject of claimed infringement; (2) description of the alleged infringing content and information sufficient to permit us to locate the content; (3) contact information for you, including your address, telephone number and email address; (4) a statement by you that you have a good faith belief that the content in the manner complained of is not authorized by the copyright owner, or its agent, or by the operation of any law; (5) a statement by you, signed under penalty of perjury, that the information in the notification is accurate and that you have the authority to enforce the copyrights that are claimed to be infringed; and (6) a physical or electronic signature of the copyright owner or a person authorized to act on the copyright owner’s behalf. Failure to include all of the above information may result in the delay of the processing of your complaint.
Contact
Learn More About This Property

| State | NC |
|---|---|
| County | Mecklenburg |
| City | Huntersville |
| Zip Code | 28078 |
| Area | Mecklenburg |
| Community Name | North Creek Village |
| School District | William Amos Hough |
| Elementary School | Davidson |
| High School | William Amos Hough |
| Listing VS Median (in North Creek Village) | |
Price: $537,531 low | high Med: $478,136 sqft: 2,419 low | high Med: 2,045 $ / sqft: $222 low | high Med: $234 On site: 191 low | high Med: 160 | |