112 Chandler Drive E,Greenville, NC 27834
Greenville, NC 27834

Description
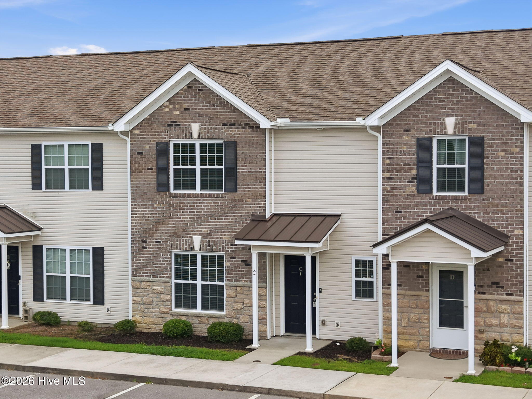
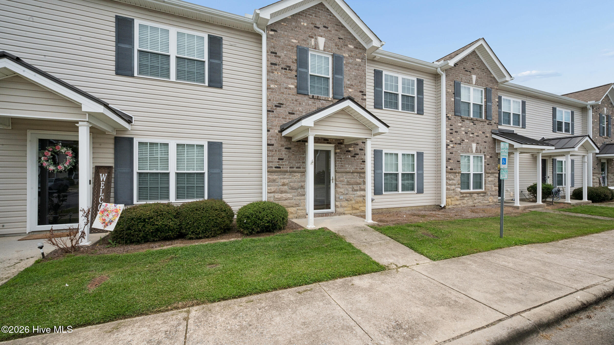
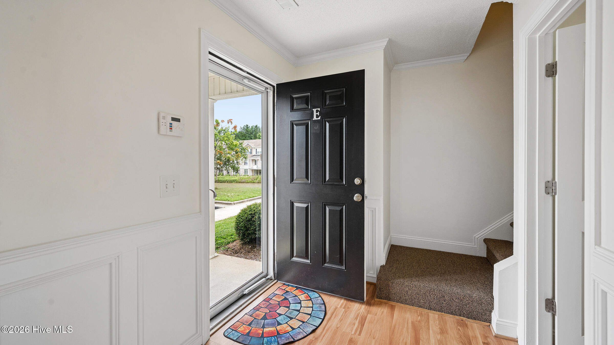
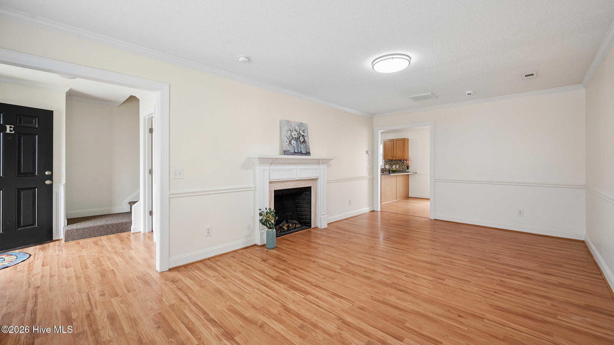
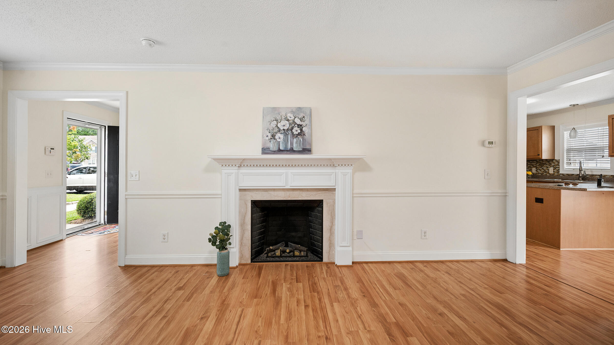
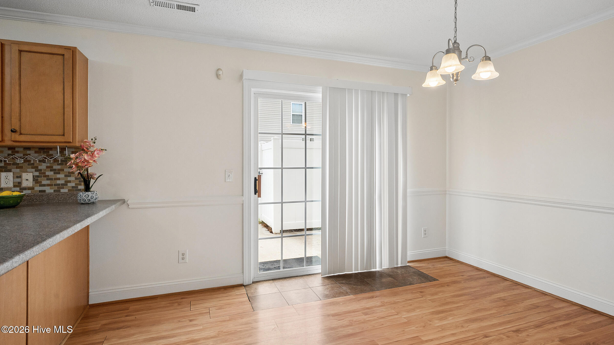
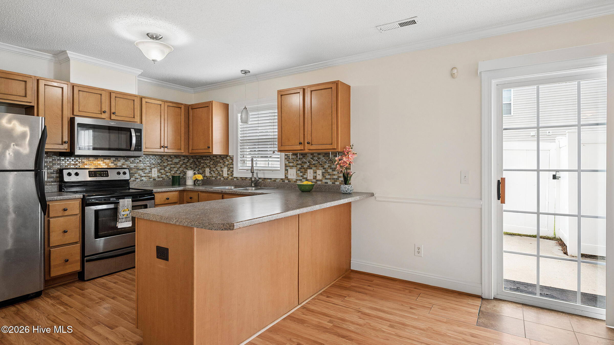
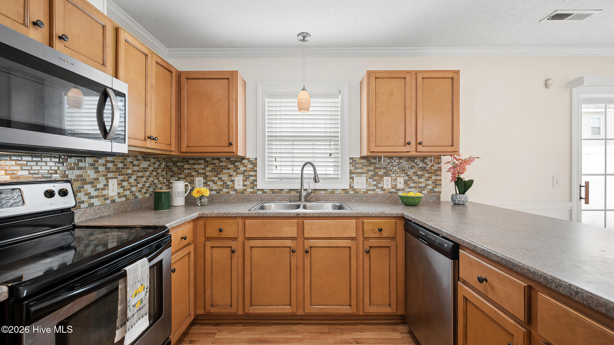
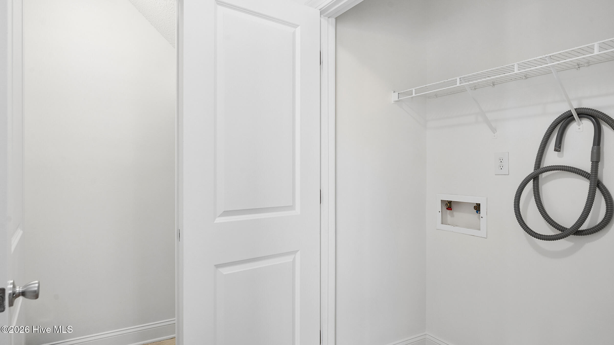
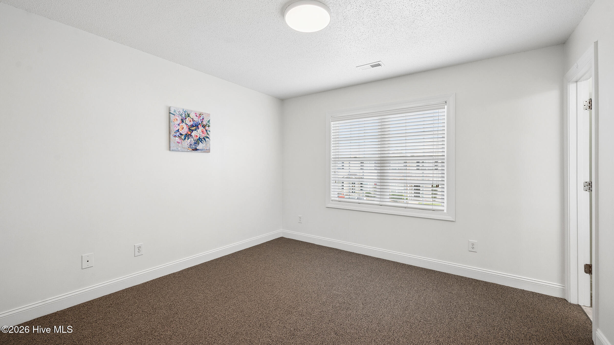
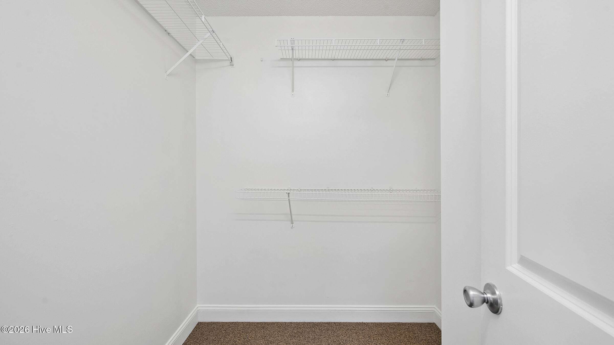
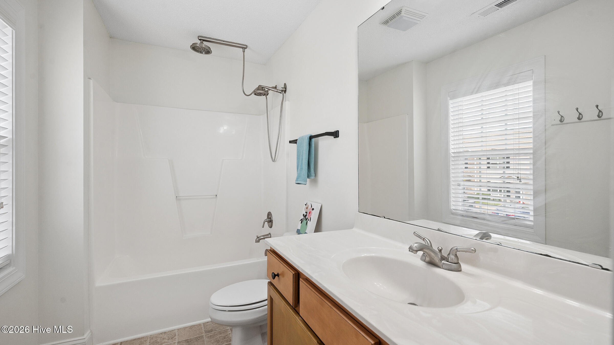
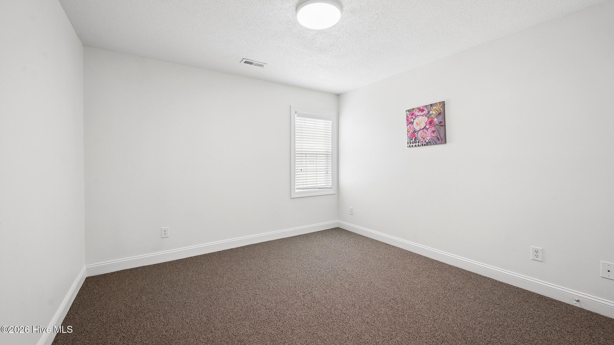
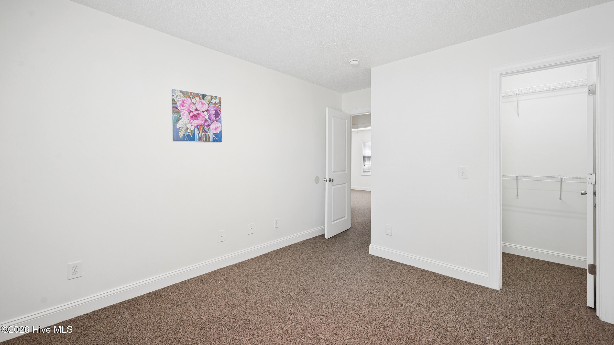
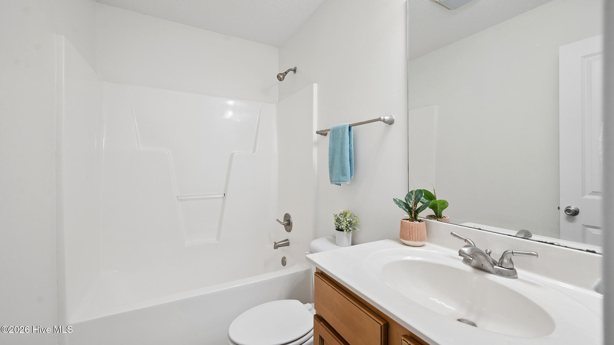
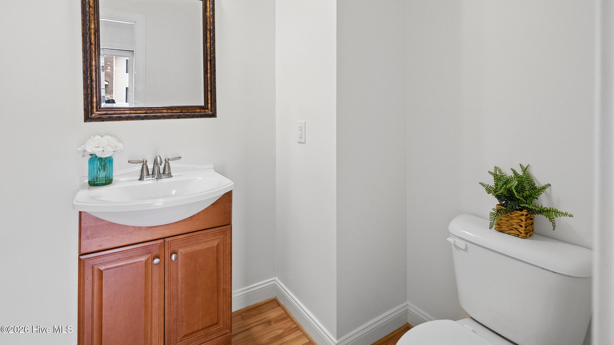
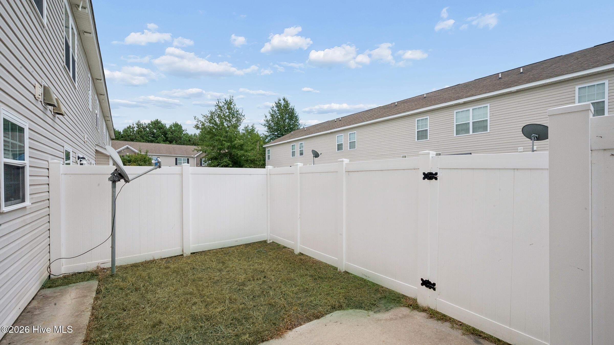
Ideally located in the heart of Greenville's desirable medical district, this spacious two-story home combines comfort, convenience, and easy living--just minutes from ECU Health Medical Center, shopping, dining, and everyday essentials. The main level features a welcoming living area with a cozy electric fireplace and an open kitchen and dining space perfect for everyday living and entertaining. The kitchen offers stainless steel appliances, abundant cabinetry, and a pantry, with a conveniently located laundry area nearby. Sliding doors open to a private enclosed patio, creating the perfect spot for morning coffee, outdoor dining, or relaxing at the end of the day. Upstairs, the primary suite provides a comfortable retreat with a walk-in closet and private full bath. Two additional bedrooms offer generous closet space and share a second full bath. With its functional floor plan, private outdoor space, and prime Greenville location, this home offers the convenience you've been looking for with plenty of space to make it your own.
Details
| MLS # | 100595993 |
|---|---|
| Listing Type | For Sale |
| Style | Town House |
| HOA Dues | $900 |
| Sub-Type | Resale |
| Status | Active |
| Year | 2009 |
| Days On Site | 50 |
| Listing Provided By | WPI Realty LLC | Angela Becker |
Features
| Bed(s) | 3 |
|---|---|
| Bath(s) | 3 Total |
| SQ Feet | 1,307 |
| Story(s) | 2 |
| Zoning | Res |
| Acreage | 0.03 |
| Property View | None |
Interior
| Interior Features | Walk-in Closet(s), Pantry, Blinds/Shades, Walk-In Closet(s) |
|---|---|
| Heating Yes / No | Yes |
| Cooling Yes / No | Yes |
| Cooling | Central Air |
| Fireplaces Total | 1 |
| Fireplace Yes / No | Yes |
| Laundry Features | Dryer Hookup, Washer Hookup |
| Rooms Total | 5 |
Exterior
| Exterior Features | Thermal Doors |
|---|---|
| Roof | Shingle |
| Foundation Details | Slab |
| View | None |
| Construction Materials | Brick Veneer, Vinyl Siding, Wood Frame |
| Security Features | Smoke Detector(s) |
Parking
| Attached Garage Yes / No | No |
|---|---|
| Garage Yes / No | No |
| Parking Features | Assigned, Lighted, Off Street, Paved |
Utilities
| Utilities | Cable Available, Sewer Available, Water Available |
|---|
Taxes
| Tax Assessed Value | 213033 |
|---|---|
| Tax Book Number | 0 |
| Tax Legal Description | 79838 |
Area Information
| State | NC |
|---|---|
| County | Pitt |
| City | Greenville |
| Zip Code | 27834 |
| Community Name | Karringtyn Crossing |
| School District | Pitt County Schools |
| Elementary School | Lake Forest Elementary School |
| High School | Farmville Central High School |
| Listing VS Median (in Karringtyn Crossing) | |
Price: $223,000 low | high Med: $220,000 sqft: 1,307 low | high Med: 1,395 $ / sqft: $171 low | high Med: $158 On site: 50 low | high Med: 71 | |
Market Activity 27834
Request a showing
Request a showing
Contact
Learn More About This Property

| State | NC |
|---|---|
| County | Pitt |
| City | Greenville |
| Zip Code | 27834 |
| Community Name | Karringtyn Crossing |
| School District | Pitt County Schools |
| Elementary School | Lake Forest Elementary School |
| High School | Farmville Central High School |
| Listing VS Median (in Karringtyn Crossing) | |
Price: $223,000 low | high Med: $220,000 sqft: 1,307 low | high Med: 1,395 $ / sqft: $171 low | high Med: $158 On site: 50 low | high Med: 71 | |